

Address
413 Easley Drive, Lawrenceville, GA
Price
$ 375,000
Property Attributes
- MLS#10760346
- TypeSingle Family
- Listing Status Active
- CountyGwinnett
- CityLawrenceville
- NeighborhoodAVINGTON GLEN THE ARBORS
- Zip30045
- StyleTraditional
- Year Built2014
- Taxes$ 5326
- Price$ 375,000
- Bedrooms4
- Full Bathrooms3
- Half Bathrooms0
- Sqr Footage2390
- Lot Size0.14 Acres
Data Source:
Georgia MLS (GAMLS)
Property Description
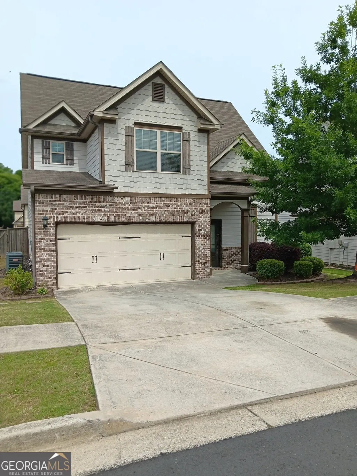
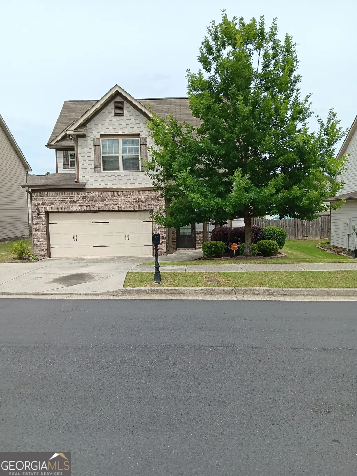
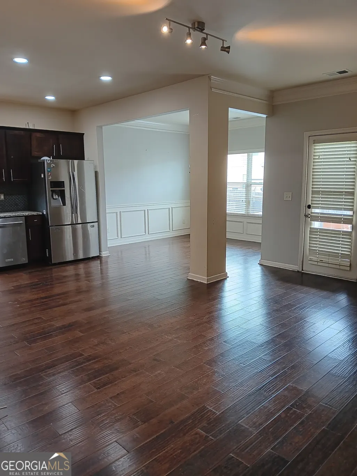
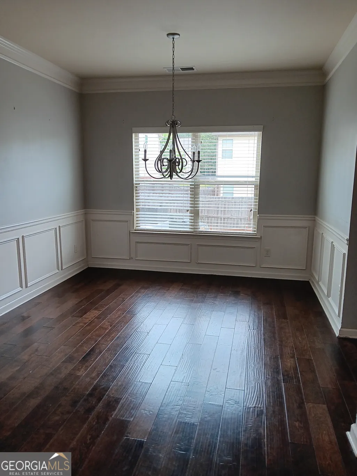
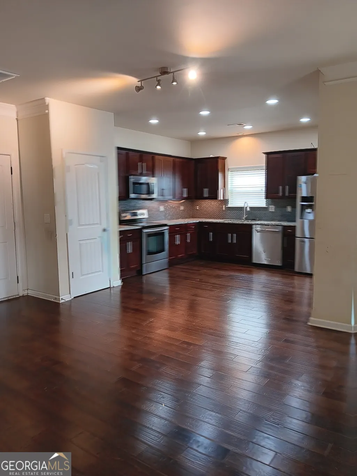
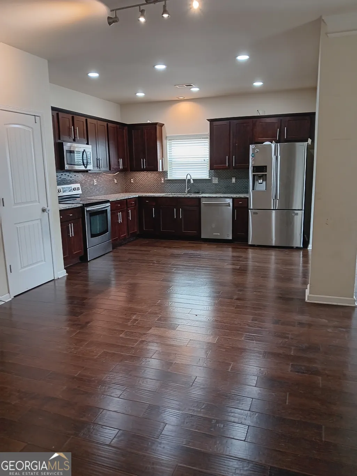
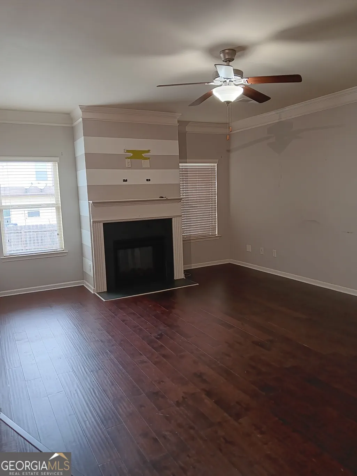
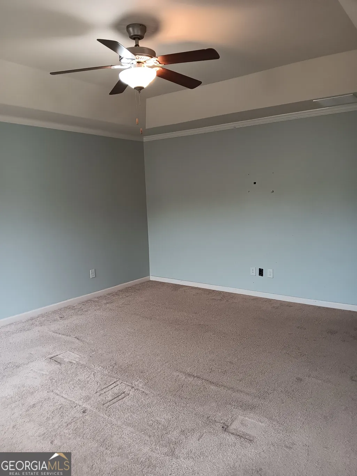
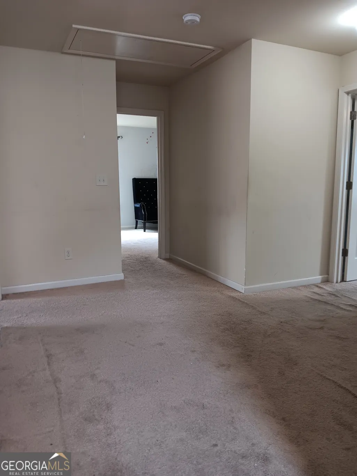
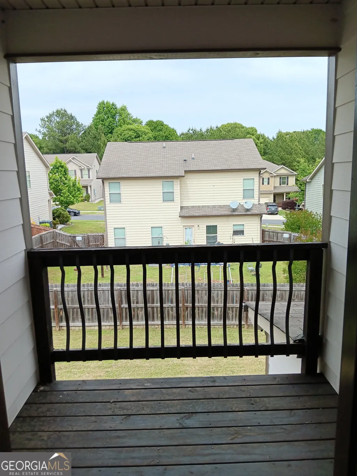
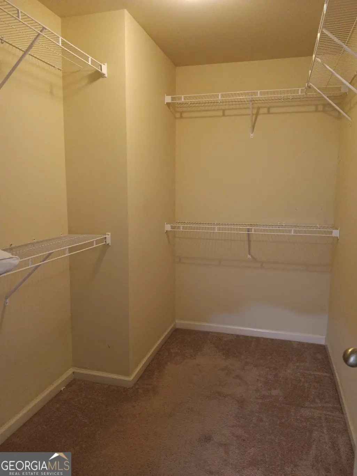
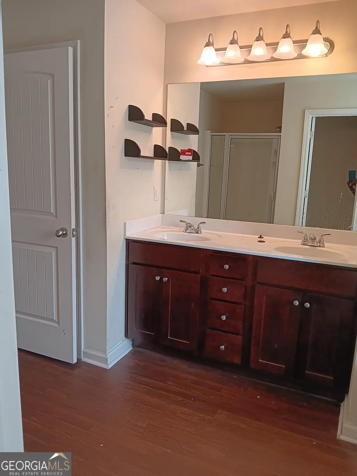
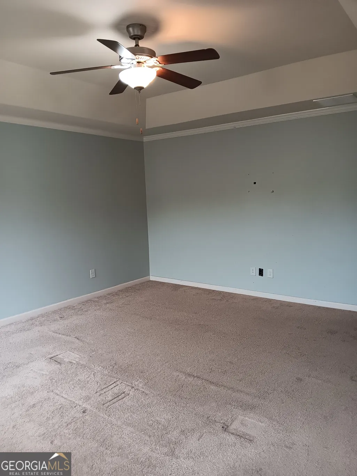
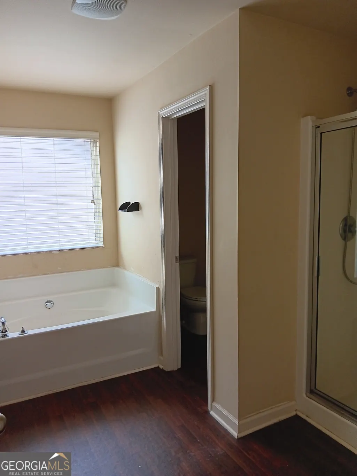
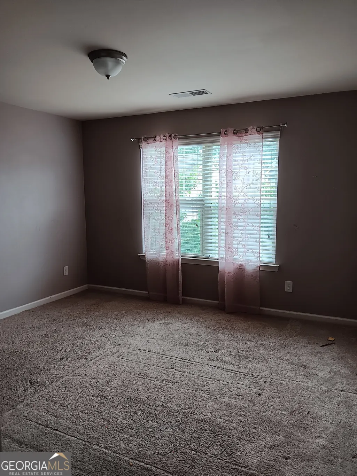
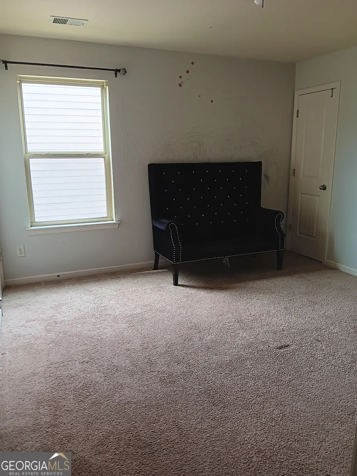
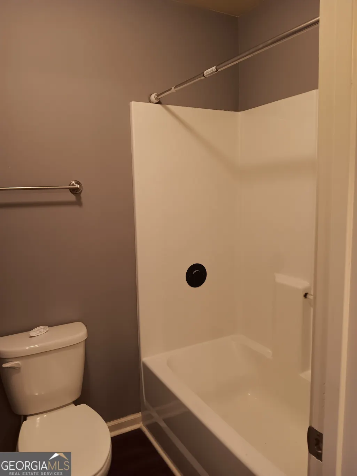
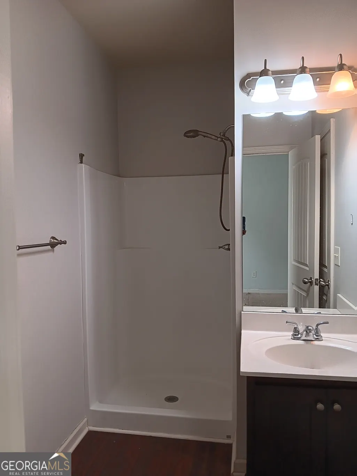
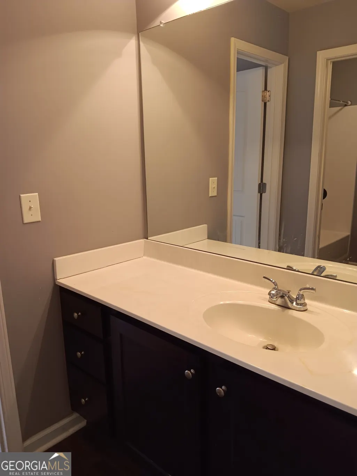
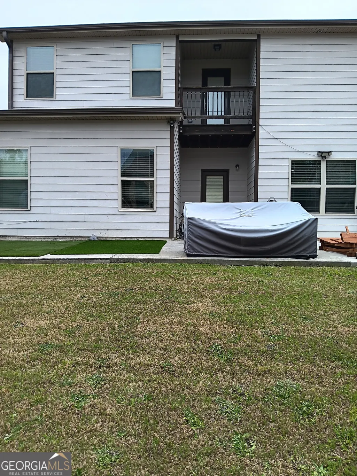
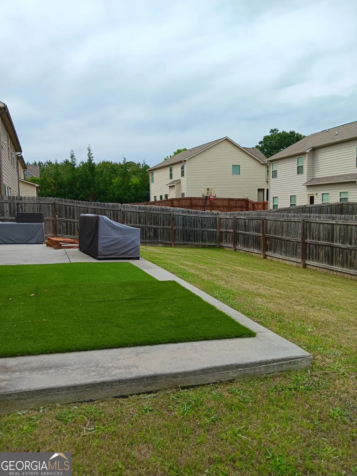
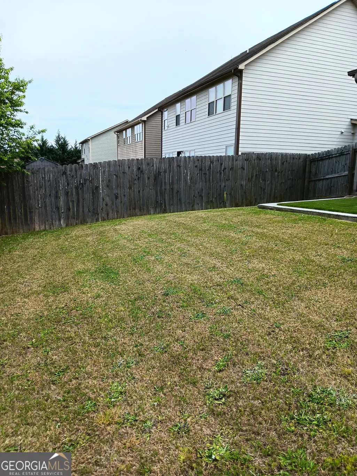
LABOR DAY SPECIAL - PRE FORECLOSURE, Clear Title, Motivated Seller. SPACIOUS FULL BED AND BATH ON THE MAIN. - EQUITY EQUITY EQUITY - Looking for Equity - This is it. Stunning Stunning Craftsman Retreat Near Downtown Lawrenceville in a prime location. Enjoy seamless transitions between the granite-clad kitchen and open living areas, perfect for modern lifestyles. The main floor features a convenient guest or multi-generational suite, while the oversized primary bedroom boasts a private balcony and walk-in closet. Step outside to a beautifully fenced backyard with an expanded patio designed for effortless entertaining. Great Schools, Perfectly situated near Highway 316, local parks, and premium shopping. "This property comes with a 2-1 rate buydown, reducing the buyer's interest rate by 2% for the first year of their loan and1% the second year. Buyer is not obligated to use Anthony Smothers of CrossCountry Mortgage to have offer accepted however must use Anthony Smothers to receive the buydown. Anthony Smothers at CrossCountry mortgage can issue loan approvals in as little as 5 days and close in 10. Restrictions apply. Anthony Smothers NMLS 200155"
| Elementary School | Middle School | High School |
|---|---|---|
| Lovin Elementary School | Mcconnell Middle School | Archer High School |
| Price History | |
|---|---|
| 5/8/2026 | Listed $380,000 |
| 9/8/2026 | 1$375,000 |
General Features
| Sewer | Public Sewer |
|---|---|
| Heating | Central,Forced Air |
| Cooling | Ceiling Fan(s),Central Air,Electric |
| Utilities | Electricity Available,Sewer Available,Water Available |
| Roof | Composition |
| Appliances | Dishwasher,Disposal,Electric Water Heater |
| HOA Fee | 716 |
| Association Fee Includes | Maintenance Grounds |
| Patio/Porch Features | Deck,Patio |
| Architectural Style | Traditional |
| Security Features | Smoke Detector(s),Carbon Monoxide Detector(s) |
| Construction Materials | Brick |
| Year Built | 2014 |
| Levels | Two |
| Property Subtype | Loft,Single Family Residence |
| Tax Year | 2025 |
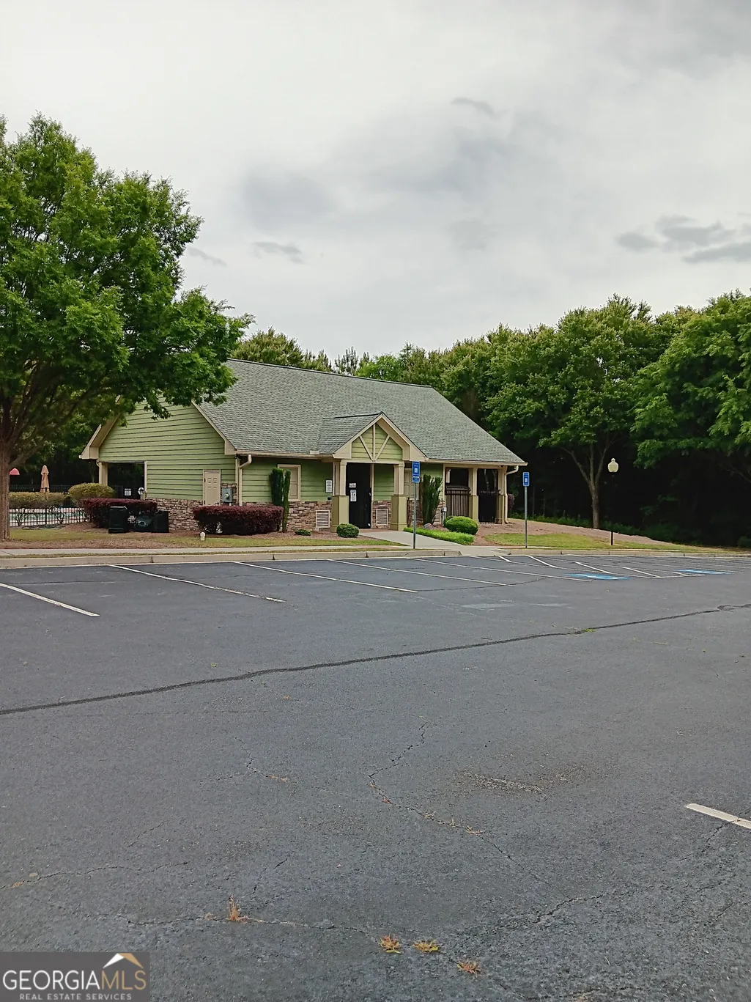
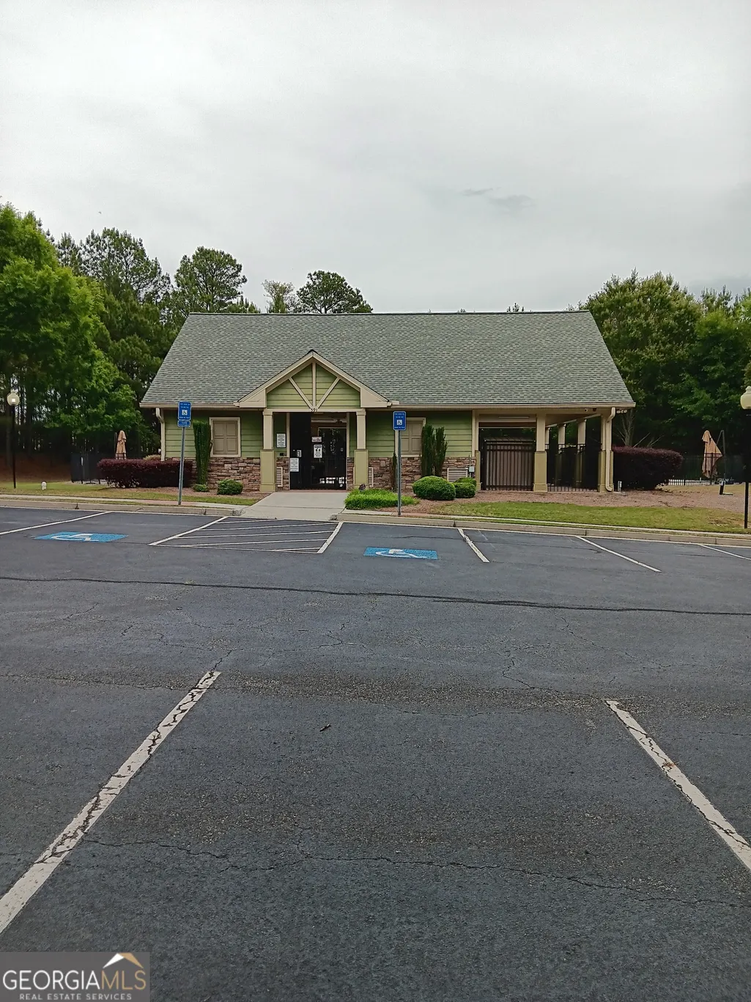
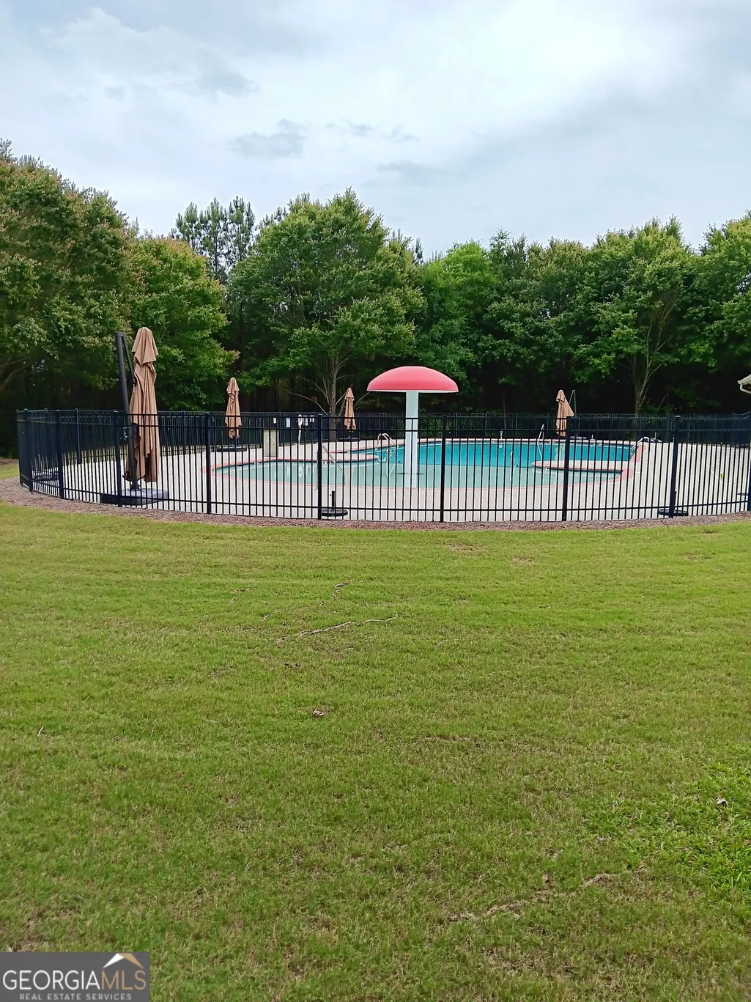
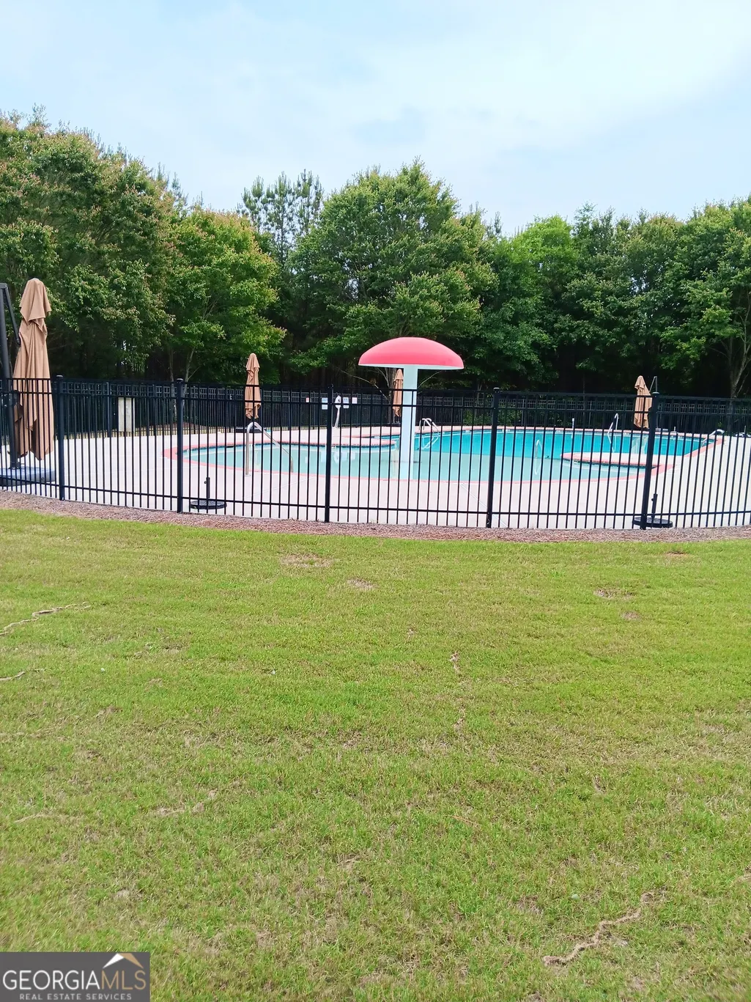
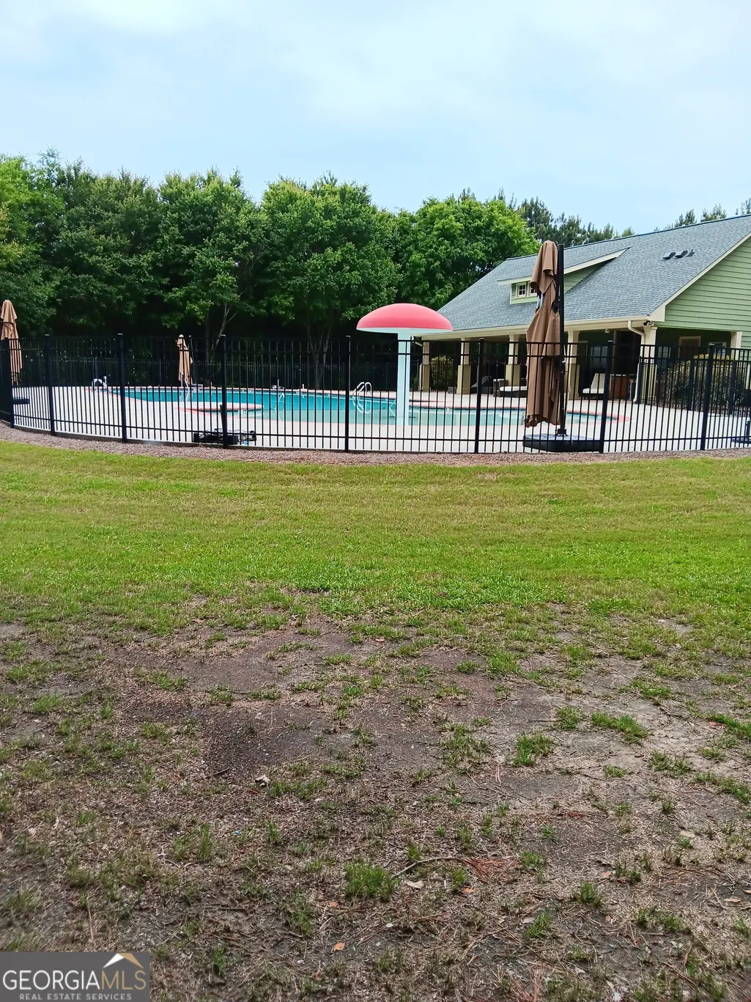
| Community Features | Clubhouse |
| County | Gwinnett |
| New Construction | false |
| Property Type | Residential |
| HOA | true |
| Attached Garage | true |
| Subdivision Name | AVINGTON GLEN THE ARBORS |
| Garage Y/N | true |
| Full Baths | 3 |
| Status | Active |
| Directions | I-85N take 316 East To Exit South On Sugarloaf Parkway. Exit Left On New Hope Road. Take The First Right onto Glenbrook Cove. Left Turn on Easley Drive SE. House Is On The Left. |
| High School | Archer |
| City | Lawrenceville |
| Lot Size Units | Square Feet |
| Lot Size Square Feet | 6098.4 |
| Carport Y/N | false |
| Elementary School | Lovin |
| Land Lease Y/N | false |
| Tax Annual Amount | 5326 |
| Home Warranty Y/N | true |
| Middle/Junior High School | Mcconnell |
| Property Condition | Resale |
| Virtual Tour | https://www.propertypanorama.com/413-Easley-Drive-Lawrenceville-GA-30045/unbranded |
| Structure Type | Loft |
| Building Area Units | Square Feet |
| Living Area Units | Square Feet |
| Standard Status | Active |
Interior Features
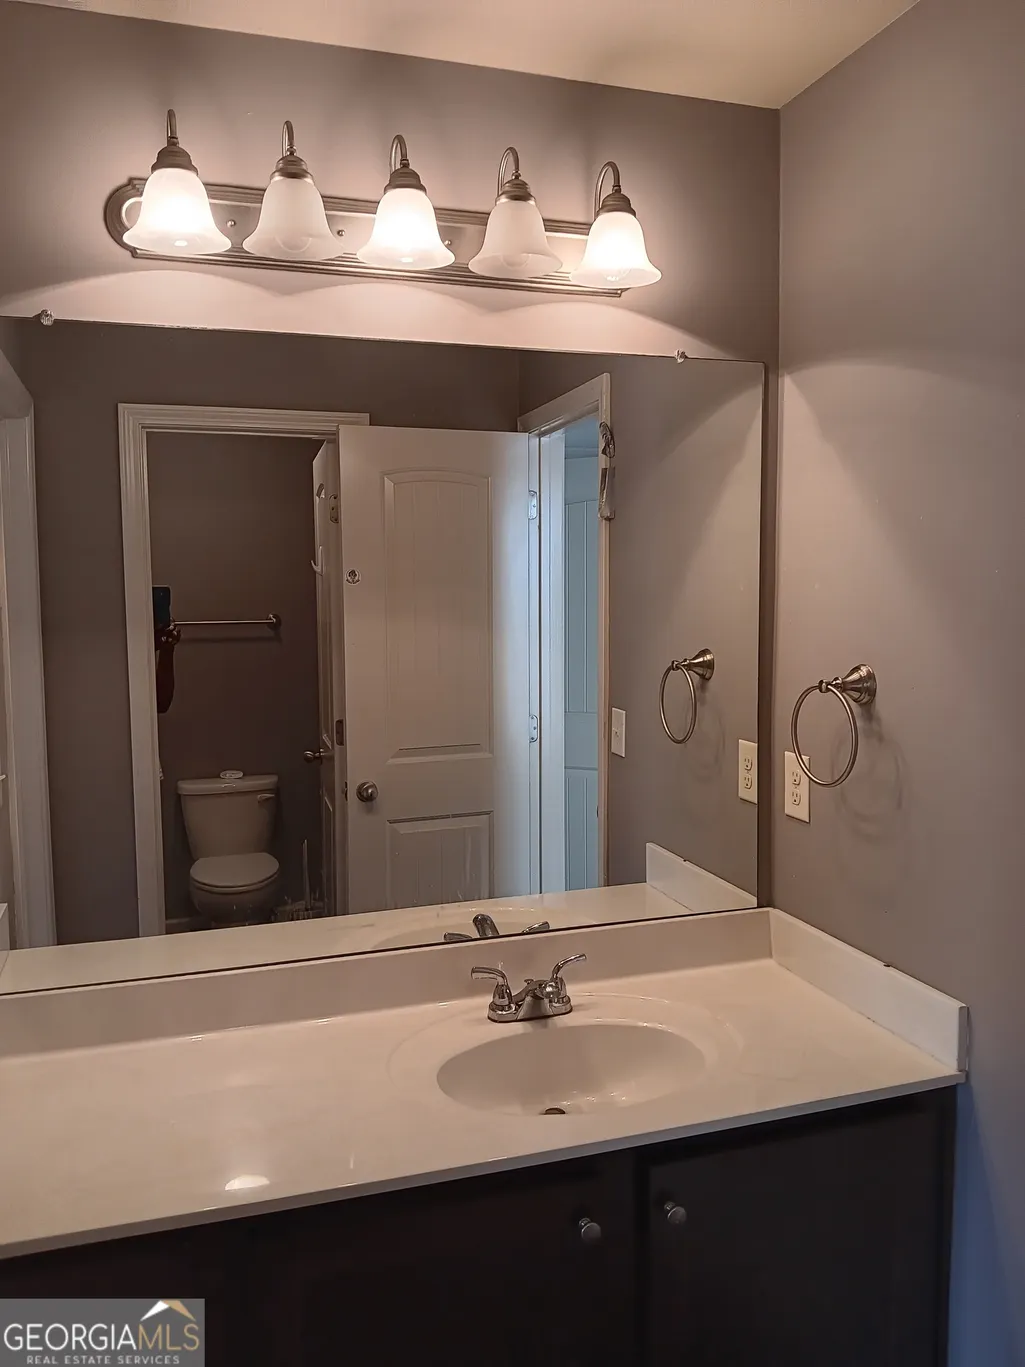
| Interior Amenities | Double Vanity,Tray Ceiling(s),Walk-In Closet(s) |
|---|---|
| Basement | None |
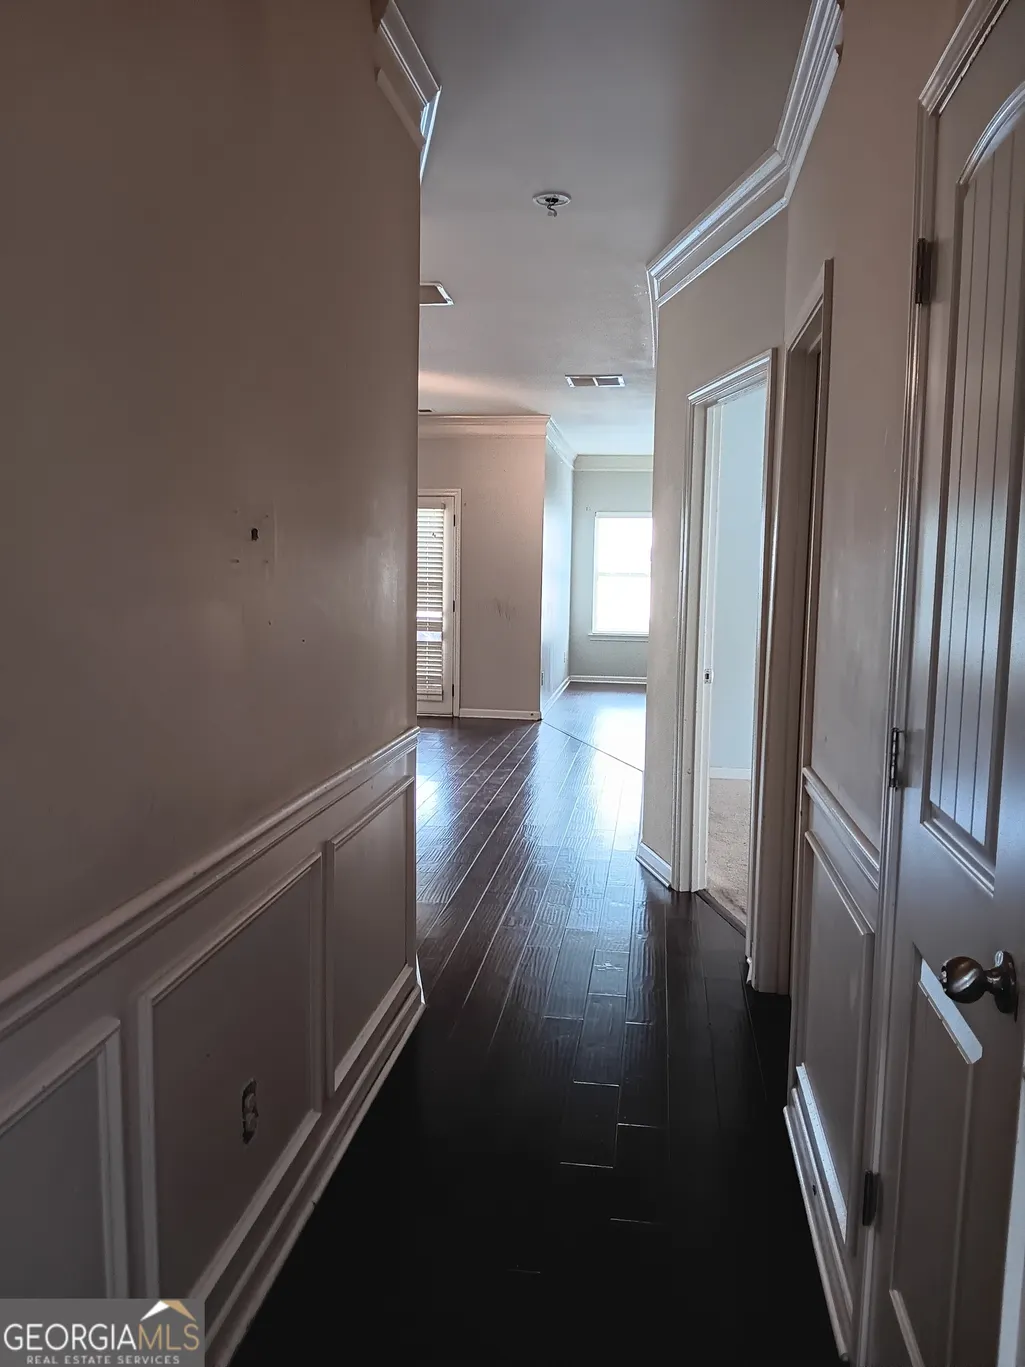
| Flooring | Carpet,Hardwood |
| Total Fireplaces | 1 |
| Fireplace Features | Factory Built |
| Air Conditioning Y/N | true |
| Heating Y/N | true |
| Fireplace Y/N | true |
| Above Grade Finished Area | 2390 |
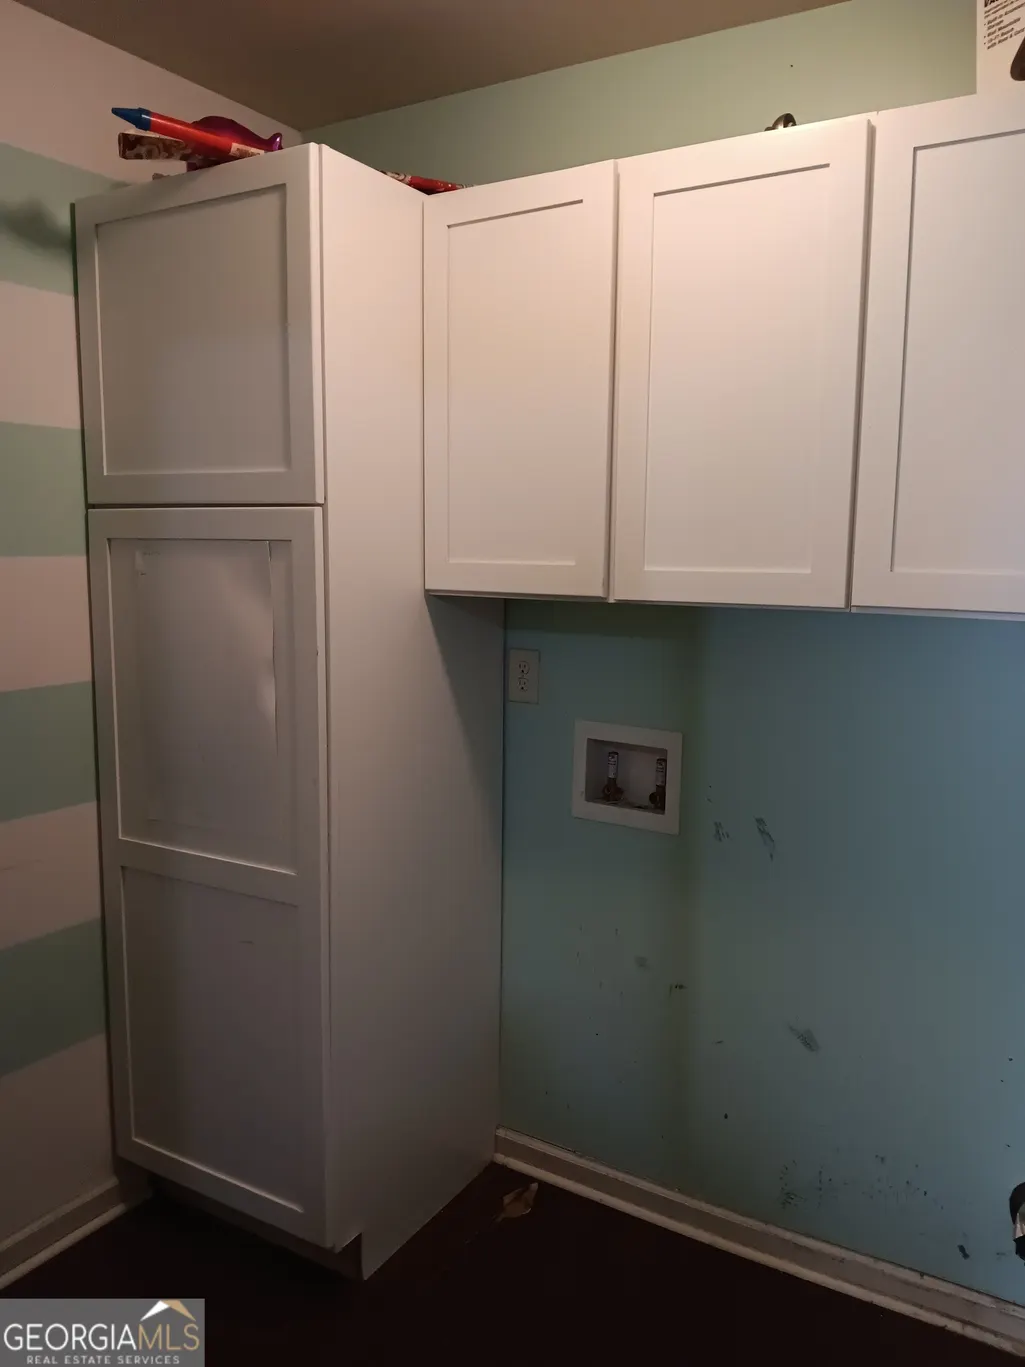
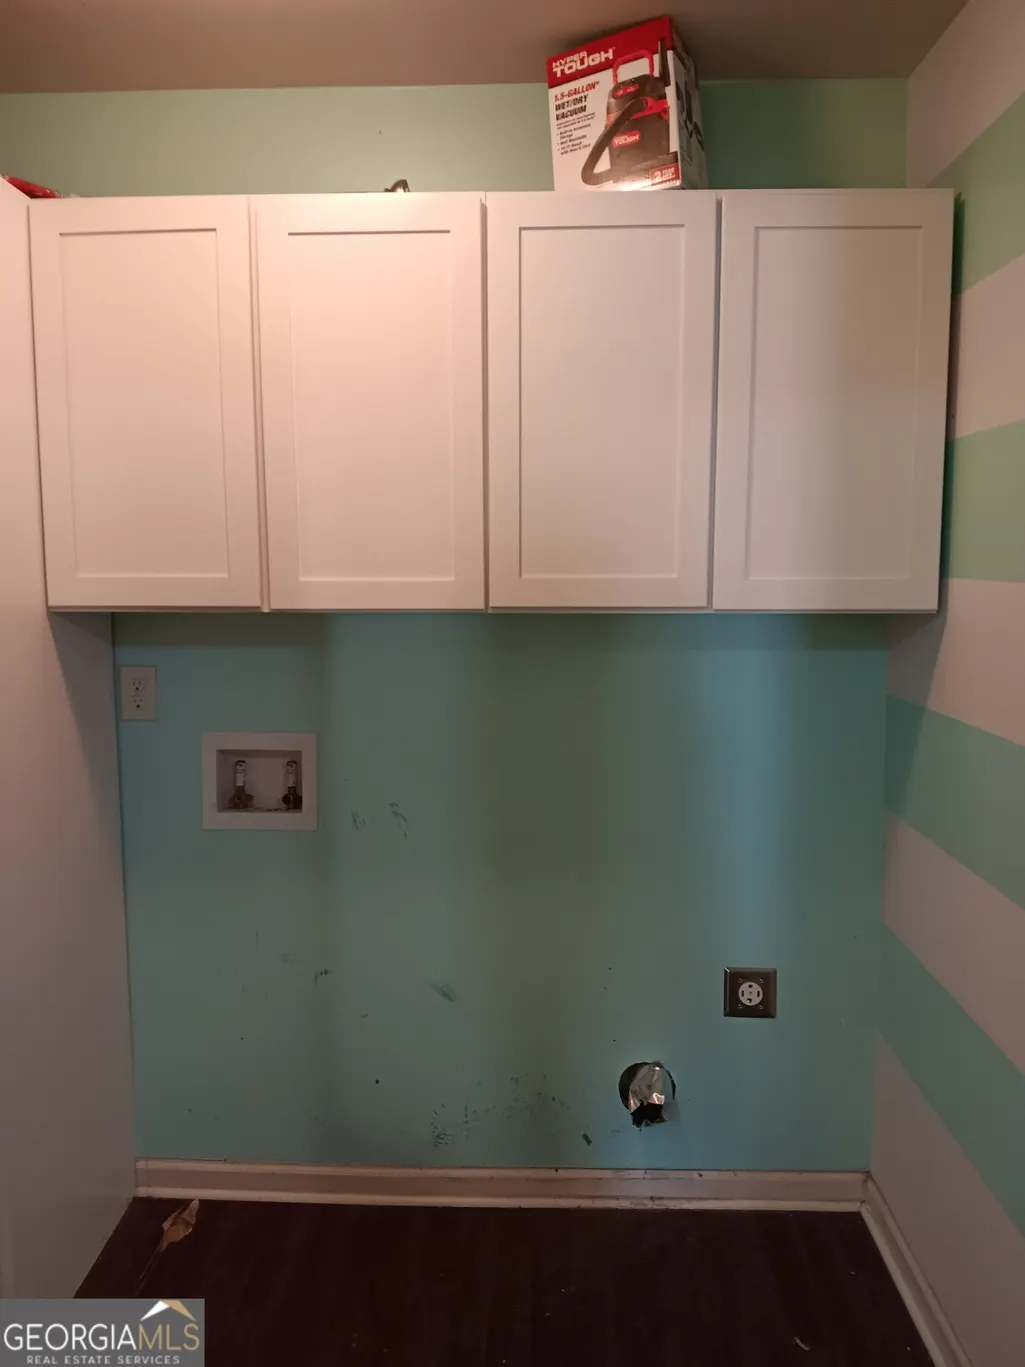
| Laundry Features | Upper Level |
| Total Bedrooms | 4 |
| Main Level Bedrooms | 1 |
| Main Level Bathrooms | 1 |
| Below Grade Finished Area Unit Type | Square Feet |
| LivingAreaSource | Public Records |
| Above Grade Finished Area Unit Type | Square Feet |
| Kitchen Features | Solid Surface Counters |
| Total Baths | 3 |
Exterior Features
| Fencing | Back Yard,Fenced |
|---|---|
| Parking Features | Attached,Kitchen Level |
| Lot Features | Level |
| Water Source | Public |
| Total Parking | 2 |
| Lot Size Area | 6098.4 |
| Building Area Total | 2390 |
| Lot Size Acres | 0.14 |
| Lot Size Source | Public Records |
Amenities
- Foreclosure
- Views
- Short Sale
- New Construction
- Adult 55+
- Lease To Own
- No HOA Fees
- Furnished
- Primary On Main
- Air Conditioning
- Seller Finance
- Green
- Fixer Upper
- Horse
- Golf
- Fireplace
- Deck
- Garage
- Basement
- Pool
Property vs Single Family Average in 30045
Price
Taxes
Year Built

 © 2026 The data relating to real estate for sale on this web site comes in part from the Western Upstate Association of REALTORS®, Inc. or Western Upstate Multiple Lisitngs Services of South Carolina, Inc. This information is deemed reliable, but not guaranteed. Neither, the Western Upstate Association of REALTORS®, Inc. or Western Upstate Multiple Listing Service of South Carolina, Inc., nor the listing broker, nor their agents or subagents are responsible for the accuracy of the information.
 Information deemed reliable but not guaranteed.
Property information provided courtesy of the Internet Exchange Program of the Greenville Association of Realtors.
The information being provided is for consumers personal, non-commercial use and may not be used for any purpose other than to identify prospective properties consumers may be interested in purchasing.
Data is updated as of September 24, 2026 10:07 PM UTC
Information deemed reliable but not guaranteed.
Property information provided courtesy of the Internet Exchange Program of the Greenville Association of Realtors.
The information being provided is for consumers personal, non-commercial use and may not be used for any purpose other than to identify prospective properties consumers may be interested in purchasing.
Data is updated as of September 24, 2026 10:07 PM UTC
 ©2026 Georgia Multiple Listing Service All information deemed reliable but not guaranteed. All properties are subject to prior sale, change or withdrawal. Neither listing broker(s) or information provider(s) shall be responsible for any typographical errors, misinformation, misprints and shall be held totally harmless. Listing(s) information is provided for consumer's personal, non-commercial use and may not be used for any purpose other than to identify prospective properties consumers may
 River Counties Association of REALTORS® All information deemed reliable but not guaranteed. All properties are subject to prior sale, change or withdrawal. Neither listing broker(s) or information provider(s) shall be responsible for any typographical errors, misinformation, misprints and shall be held totally harmless. Listing(s) information is provided for consumer's personal, non-commercial use and may not be used for any purpose other than to identify prospective properties consumers may
 The data relating to real estate on this web site comes in part from the Internet Data Exchange program of Hive MLS LLC, and is updated as of September 24, 2026 9:08 PM UTC All information is deemed reliable but not guaranteed and should be independently verified. All properties are subject to prior sale, change, or withdrawal. Neither listing broker(s) nor REMAX Town & Country shall be responsible for any typographical errors, misinformation, or misprints, and shall be held totally harmless from
