





Address
612 Hickory Trail, Mableton, GA
Price
$ 214,500
Property Attributes
- MLS#10764730
- TypeSingle Family
- Listing Status Active
- CountyCobb
- CityMableton
- NeighborhoodBLACKHAWK HILLS
- Zip30126
- StyleRanch
- Year Built1960
- Taxes$ 2253
- Price$ 214,500
- Bedrooms3
- Full Bathrooms1
- Half Bathrooms0
- Sqr Footage800
- Lot Size0.167 Acres
Data Source:
Georgia MLS (GAMLS)
Property Description
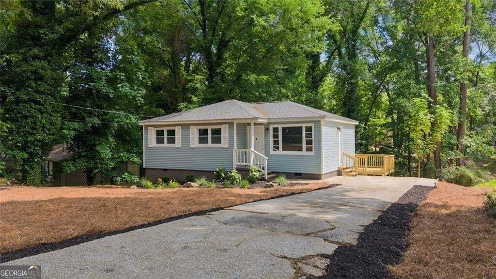
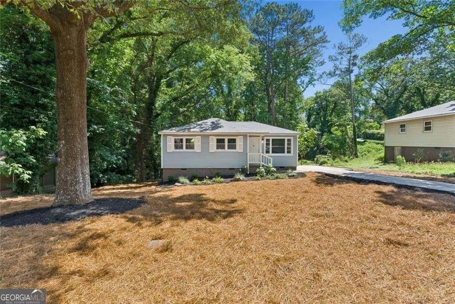
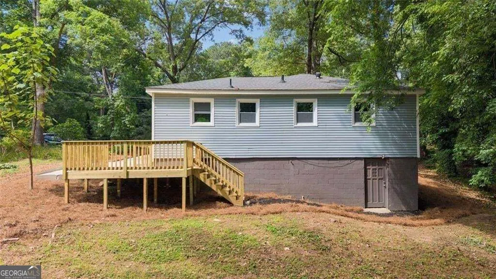
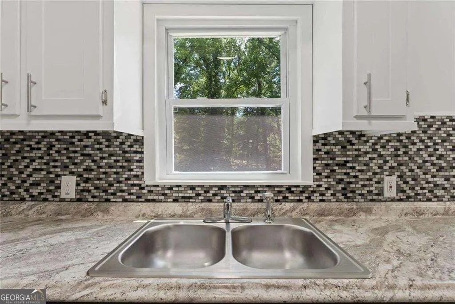
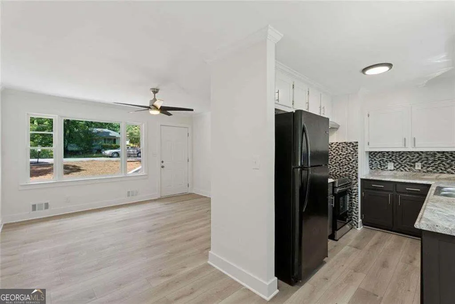
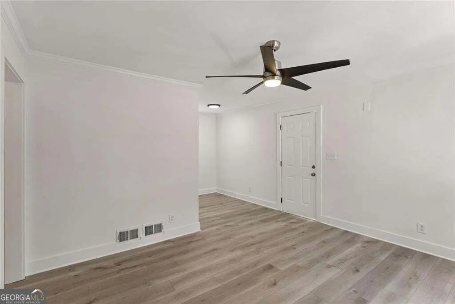
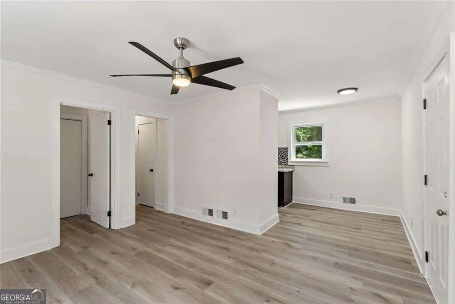
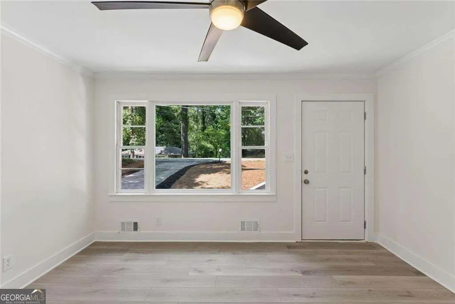
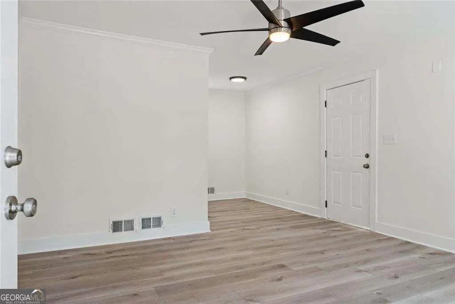
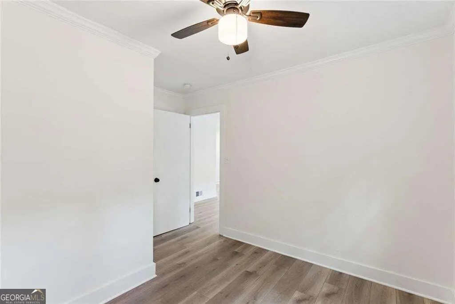
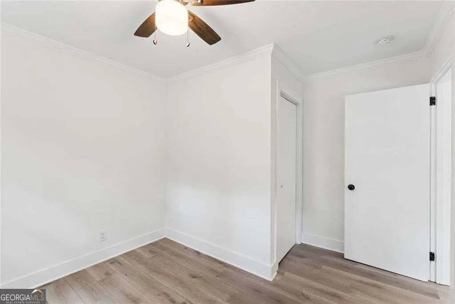
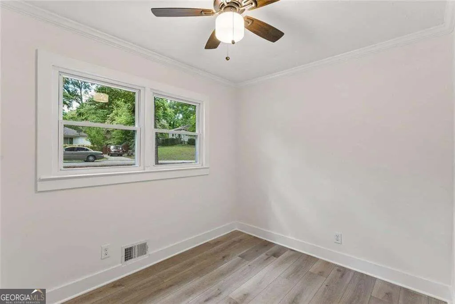
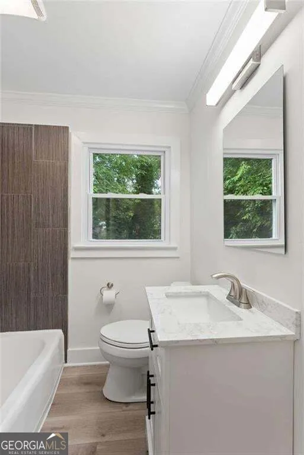
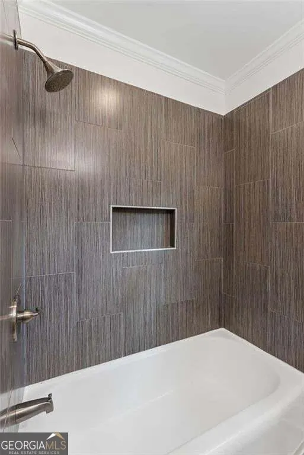
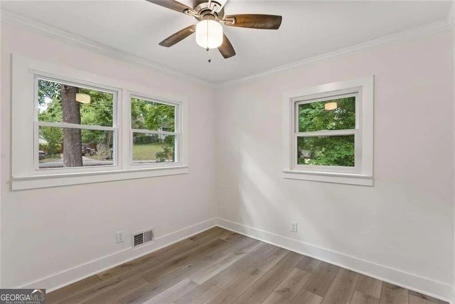
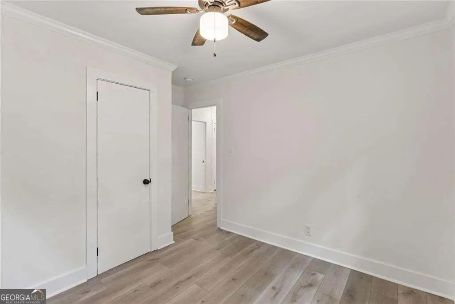
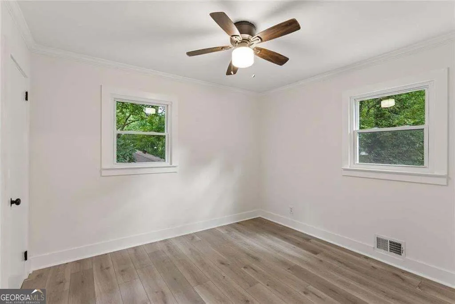
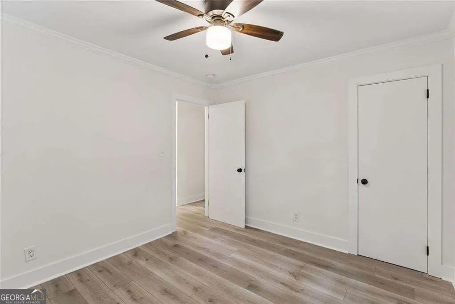
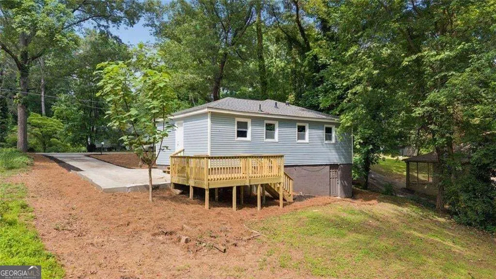
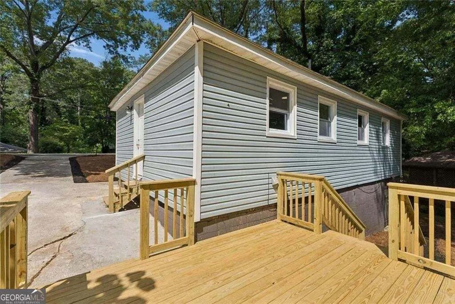
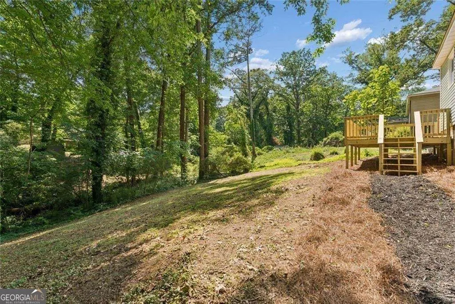
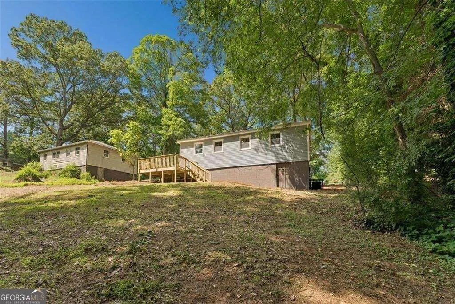
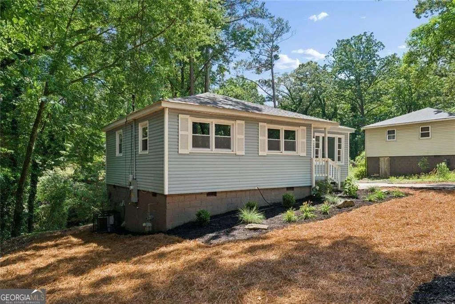
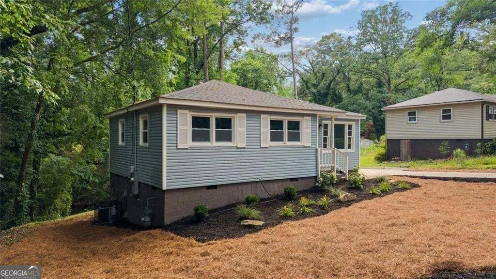
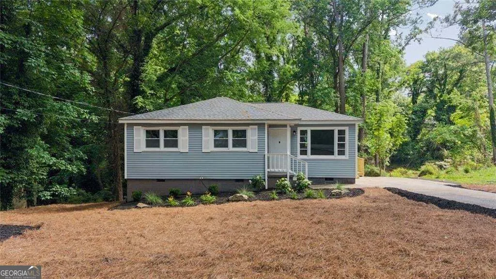
Welcome to 612 Hickory Trail - a well-maintained home where the big-ticket items have already been taken care of. The roof, electrical, and HVAC were all replaced in 2023, giving you peace of mind from day one. This year, fresh flooring, interior and exterior paint, a new deck, and updated landscaping give the home a clean, move-in-ready feel throughout. The kitchen features a new range, new vent hood, and freshly painted cabinets - a functional and attractive space ready for everyday living. The bathroom has been refreshed and offers a comfortable, updated feel. Tucked into a quiet, established neighborhood with easy access to popular local spots, this home strikes the right balance of comfort, practicality, and location.
| Elementary School | Middle School | High School |
|---|---|---|
| Harmony Leland Elementary School | Other Middle School | Pebblebrook High School |
| Price History | |
|---|---|
| 5/14/2026 | Listed $225,000 |
| 6/18/2026 | 4$215,000 |
| 8/18/2026 | Listed $214,500 |
General Features
| Sewer | Septic Tank |
|---|---|
| Heating | Central |
| Cooling | Central Air |
| Utilities | Cable Available,Electricity Available,Natural Gas Available,Phone Available,Water Available,High Speed Internet |
| Roof | Composition |
| Appliances | Dishwasher,Refrigerator,Electric Water Heater,Range |
| Association Fee Includes | None |
| Patio/Porch Features | Deck,Porch |
| Architectural Style | Ranch |
| Security Features | Smoke Detector(s) |
| Construction Materials | Vinyl Siding |
| Year Built | 1960 |
| Electric | 220 Volts |
| Levels | One |
| Property Subtype | Single Family Residence |
| Tax Year | 2025 |
| Community Features | None |
| Accessibility | Other |
| County | Cobb |
| New Construction | false |
| Property Type | Residential |
| HOA | false |
| Attached Garage | false |
| Energy Efficient | Insulation |
| Subdivision Name | BLACKHAWK HILLS |
| Garage Y/N | false |
| Other Structures | Other |
| Full Baths | 1 |
| Status | Active |
| Directions | GPS is accurate |
| High School | Pebblebrook |
| City | Mableton |
| Lot Size Units | Square Feet |
| Lot Size Square Feet | 7274.52 |
| Carport Y/N | false |
| Elementary School | Harmony Leland |
| Property Attached Y/N | false |
| Land Lease Y/N | false |
| Tax Annual Amount | 2253 |
| Home Warranty Y/N | false |
| Middle/Junior High School | Other |
| Property Condition | Updated/Remodeled |
| Structure Type | House |
| Building Area Units | Square Feet |
| Living Area Units | Square Feet |
| Standard Status | Active |
Interior Features
| Interior Amenities | Master On Main Level |
|---|---|
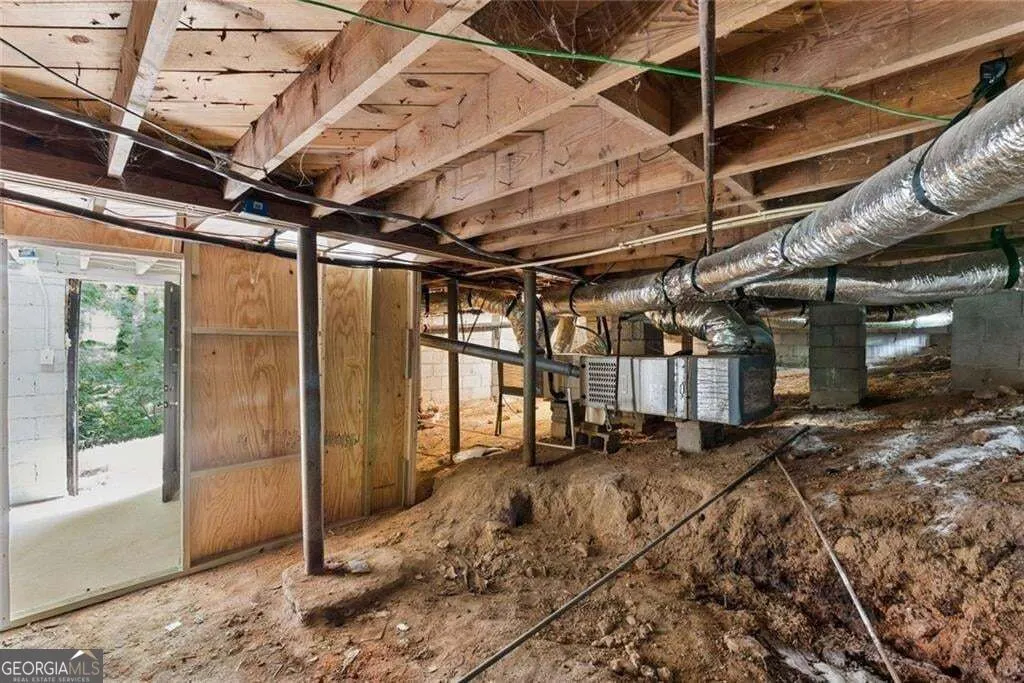
| Basement | Crawl Space |
| Flooring | Hardwood |
| Fireplace Features | Other |
| Common Walls | No Common Walls |
| Air Conditioning Y/N | true |
| Heating Y/N | true |
| Window Features | Double Pane Windows |
| Fireplace Y/N | true |
| Above Grade Finished Area | 784 |
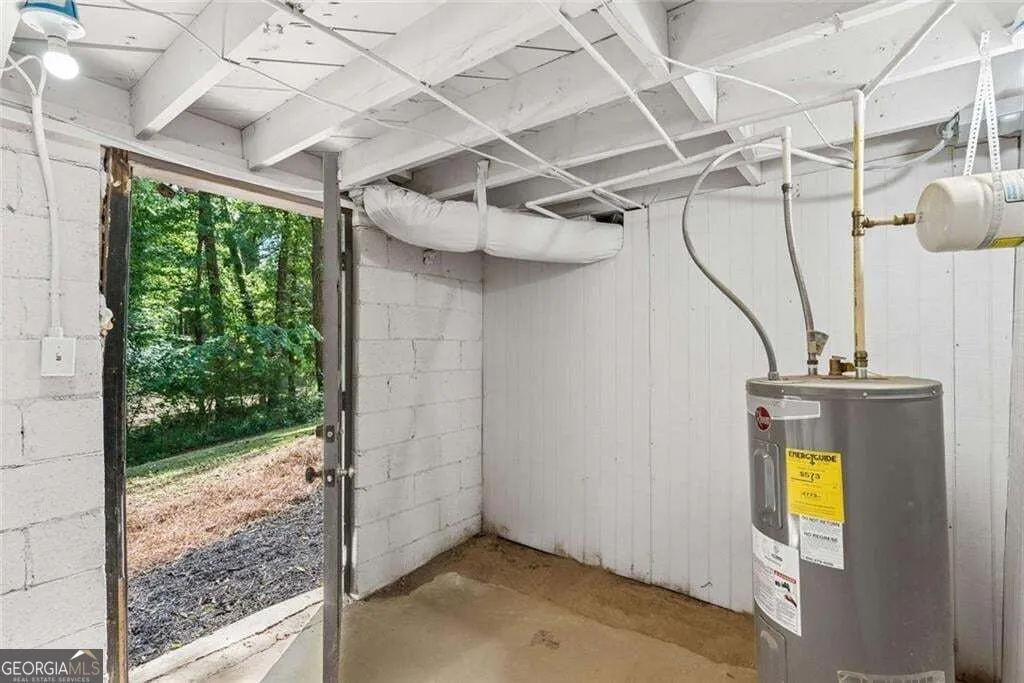
| Laundry Features | Common Area,In Basement |
| Total Bedrooms | 3 |
| Below Grade Finished Area | 16 |
| Main Level Bedrooms | 3 |
| Main Level Bathrooms | 1 |
| Below Grade Finished Area Unit Type | Square Feet |
| LivingAreaSource | Public Records |
| Above Grade Finished Area Unit Type | Square Feet |
| Kitchen Features | Solid Surface Counters |
| Total Baths | 1 |
Exterior Features
| Exterior Amenities | Other |
|---|---|
| Vegetation | Cleared,Partially Wooded |
| Fencing | Other |
| Parking Features | Off Street |
| Lot Features | Level,Open Lot |
| Water Source | Public |
| Total Parking | 3 |
| Lot Size Area | 7274.52 |
| Foundation Details | Block |
| Building Area Total | 800 |
| Lot Size Acres | 0.167 |
| Lot Size Source | Public Records |
Amenities
- Foreclosure
- Views
- Short Sale
- New Construction
- Adult 55+
- Lease To Own
- No HOA Fees
- Furnished
- Primary On Main
- Air Conditioning
- Seller Finance
- Green
- Fixer Upper
- Horse
- Golf
- Fireplace
- Deck
- Garage
- Basement
- Pool
Property vs Single Family Average in 30126
Price
Taxes
Year Built

 © 2026 The data relating to real estate for sale on this web site comes in part from the Western Upstate Association of REALTORS®, Inc. or Western Upstate Multiple Lisitngs Services of South Carolina, Inc. This information is deemed reliable, but not guaranteed. Neither, the Western Upstate Association of REALTORS®, Inc. or Western Upstate Multiple Listing Service of South Carolina, Inc., nor the listing broker, nor their agents or subagents are responsible for the accuracy of the information.
 Information deemed reliable but not guaranteed.
Property information provided courtesy of the Internet Exchange Program of the Greenville Association of Realtors.
The information being provided is for consumers personal, non-commercial use and may not be used for any purpose other than to identify prospective properties consumers may be interested in purchasing.
Data is updated as of September 23, 2026 10:07 PM UTC
Information deemed reliable but not guaranteed.
Property information provided courtesy of the Internet Exchange Program of the Greenville Association of Realtors.
The information being provided is for consumers personal, non-commercial use and may not be used for any purpose other than to identify prospective properties consumers may be interested in purchasing.
Data is updated as of September 23, 2026 10:07 PM UTC
 ©2026 Georgia Multiple Listing Service All information deemed reliable but not guaranteed. All properties are subject to prior sale, change or withdrawal. Neither listing broker(s) or information provider(s) shall be responsible for any typographical errors, misinformation, misprints and shall be held totally harmless. Listing(s) information is provided for consumer's personal, non-commercial use and may not be used for any purpose other than to identify prospective properties consumers may
 River Counties Association of REALTORS® All information deemed reliable but not guaranteed. All properties are subject to prior sale, change or withdrawal. Neither listing broker(s) or information provider(s) shall be responsible for any typographical errors, misinformation, misprints and shall be held totally harmless. Listing(s) information is provided for consumer's personal, non-commercial use and may not be used for any purpose other than to identify prospective properties consumers may
 The data relating to real estate on this web site comes in part from the Internet Data Exchange program of Hive MLS LLC, and is updated as of September 23, 2026 8:57 PM UTC All information is deemed reliable but not guaranteed and should be independently verified. All properties are subject to prior sale, change, or withdrawal. Neither listing broker(s) nor REMAX Town & Country shall be responsible for any typographical errors, misinformation, or misprints, and shall be held totally harmless from
