
Address
247 Trailwood Gap, Douglasville, GA
Price
$ 388,000
Property Attributes
- MLS#10766592
- TypeSingle Family
- Listing Status Active
- CountyPaulding
- CityDouglasville
- NeighborhoodBramlett Township
- Zip30134
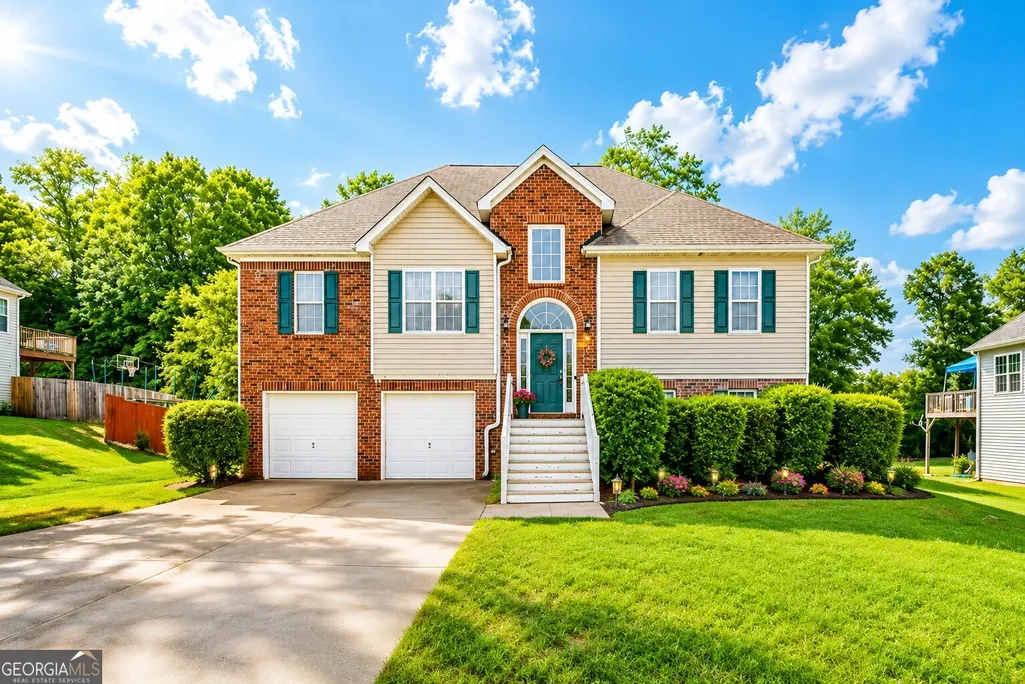
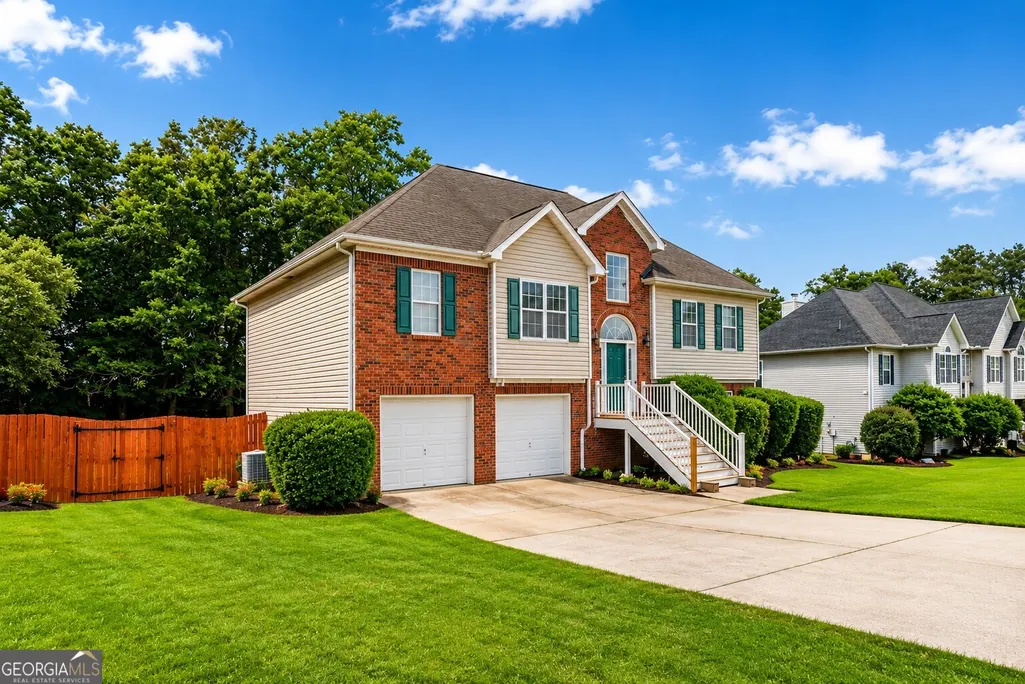
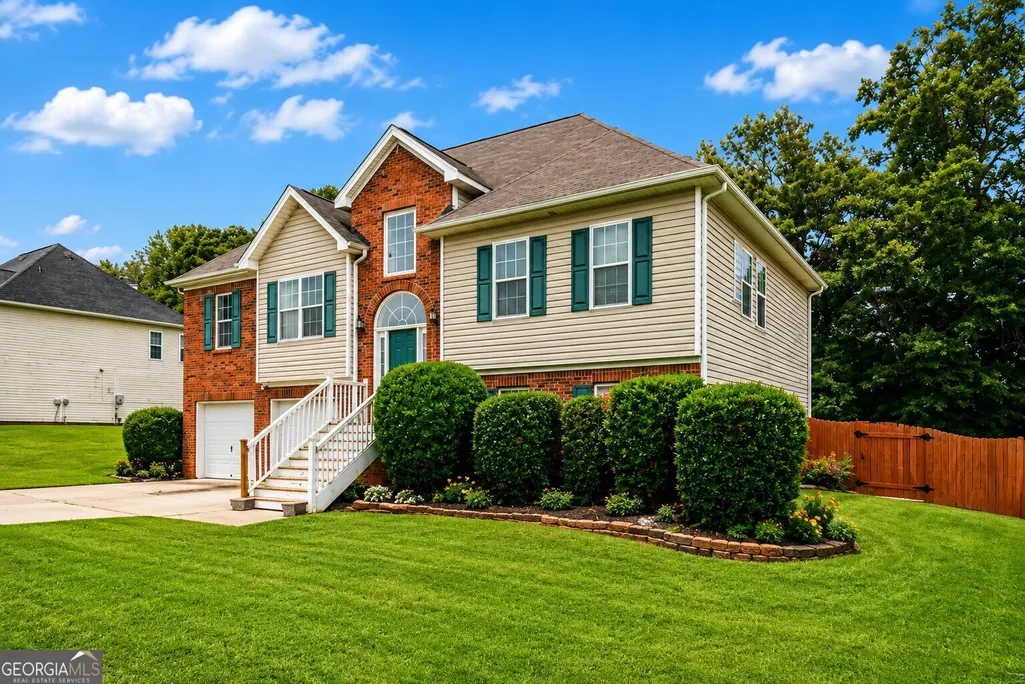
- StyleBrick Front, Other, Traditional
- Year Built2001
- Taxes$ 3373
- Price$ 388,000
- Bedrooms5
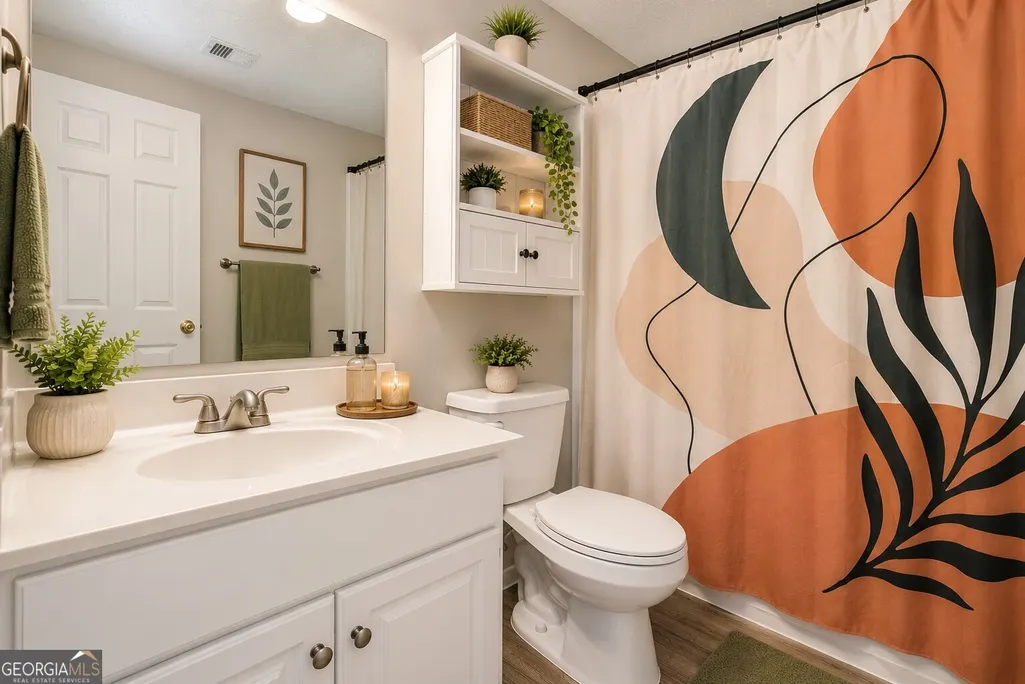
- Full Bathrooms3
- Half Bathrooms0
- Sqr Footage2435
- Lot Size0.46 Acres
Data Source:
Georgia MLS (GAMLS)
Property Description
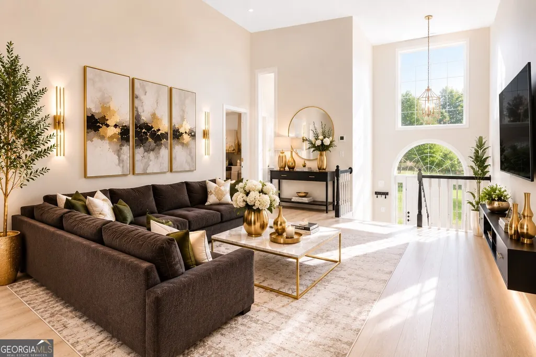
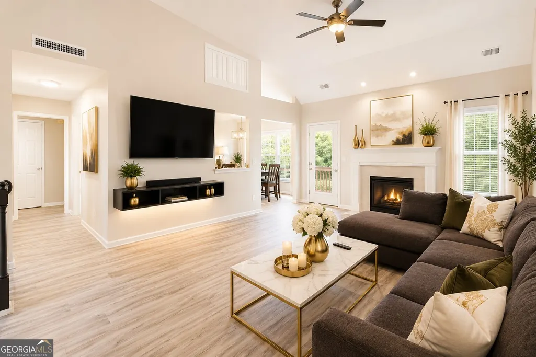
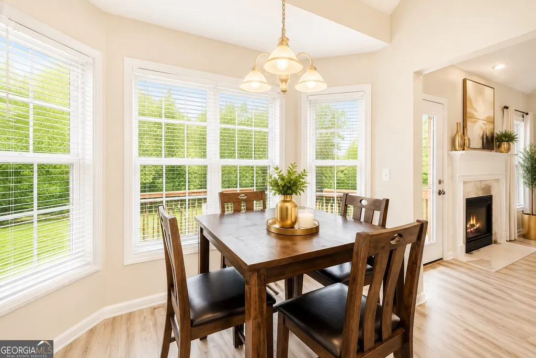
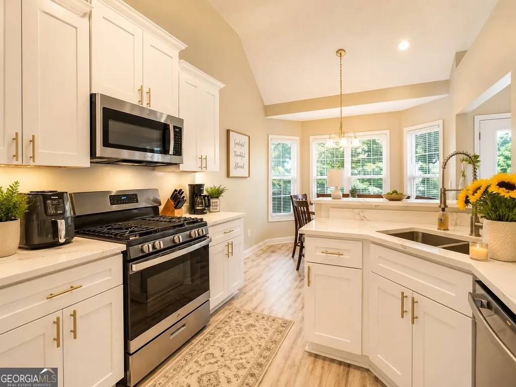
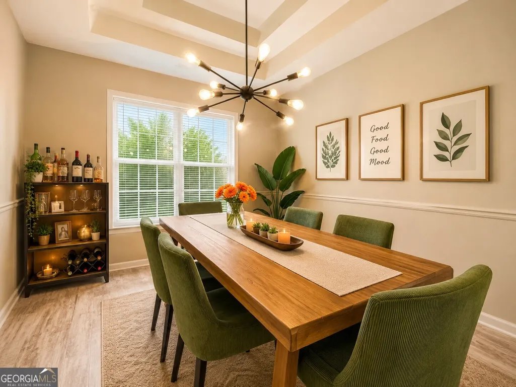
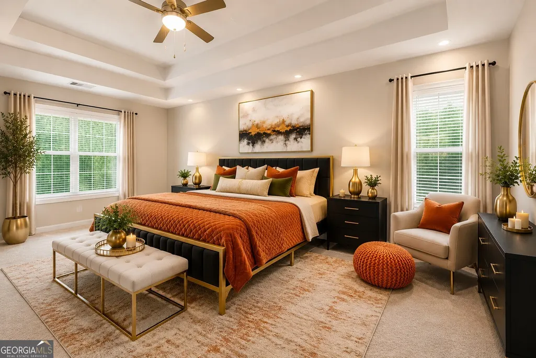
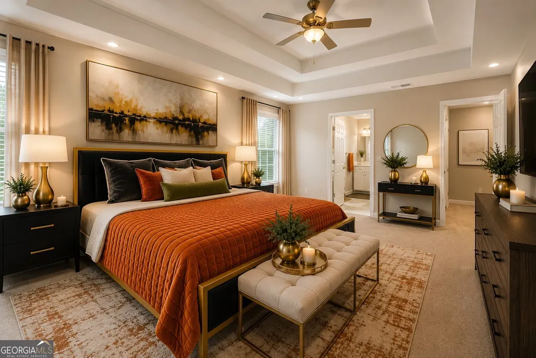
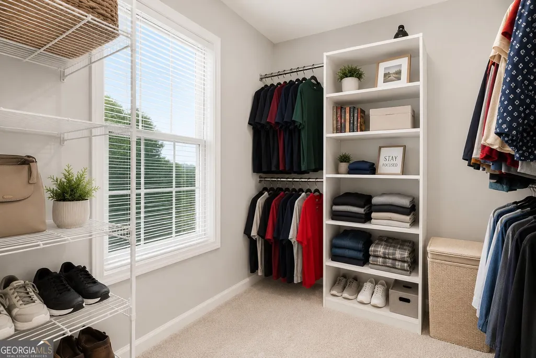
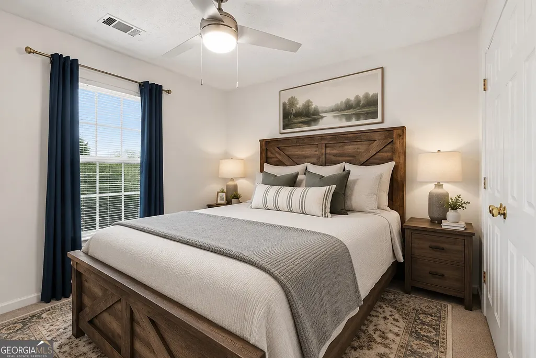
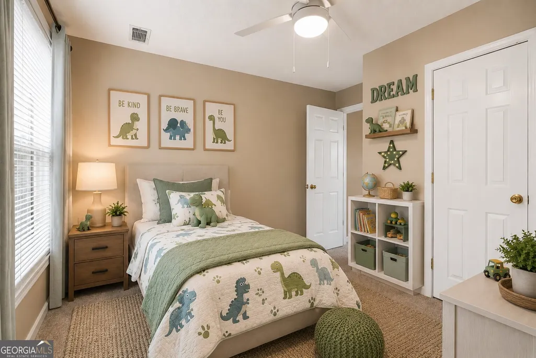
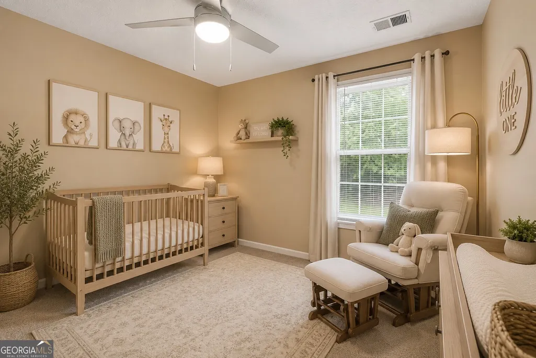
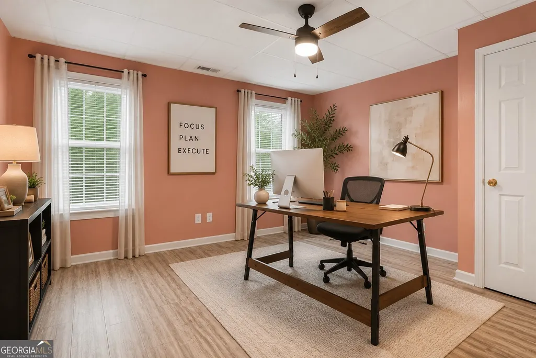
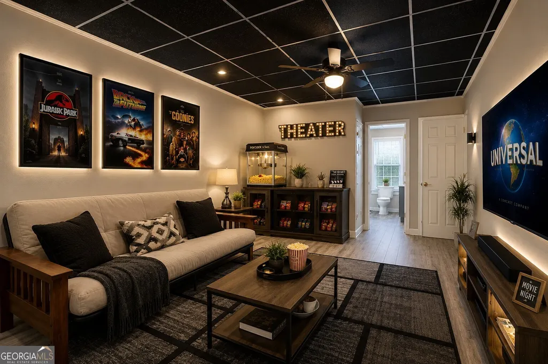
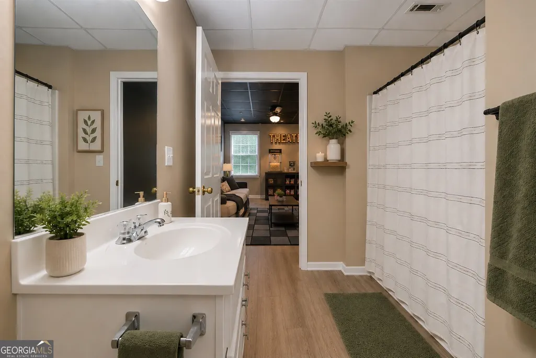
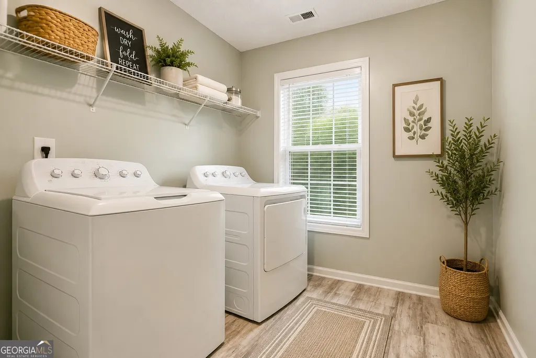
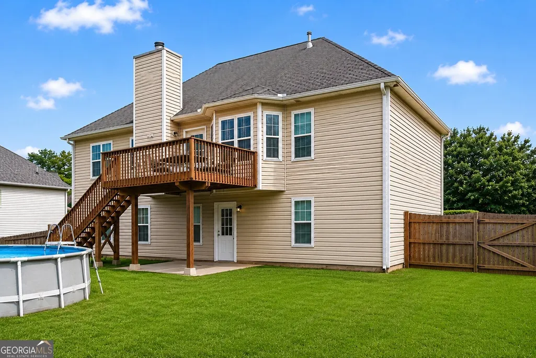
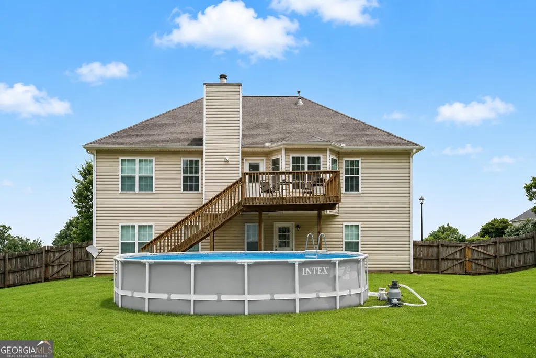
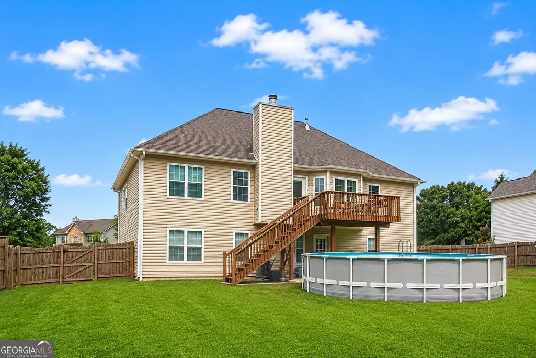
More space! More possibilities! This 5 bedroom, 3 bath home brings together the features buyers are searching for with NO HOA, a private pool, an expansive backyard, multiple spaces, and room to accommodate life well beyond the traditional floor plan. The interior opens up possibilities from the start. Generous living areas provide room to entertain without feeling crowded, while the oversized office creates a separate space that can function as a private home office, guest retreat, in law space, or whatever fits your needs. The dedicated theater room takes entertaining to another level with space for movies, game days, or a full media setup, while offering the potential for a 6th bedroom if additional sleeping space is preferred. The backyard is an extension of the home. The above ground pool is ready for long summer days, while the surrounding yard leaves plenty of space for grilling, entertaining, pets, play, and outdoor gatherings without sacrificing the entire backyard. NO HOA gives you something even more valuable: flexibility. Add to that ample parking and convenient access to shopping, dining, everyday essentials, and major commuter routes, and this home offers a combination that is becoming harder to find. Five bedrooms are only the beginning of what this home offers. There is space here to create the lifestyle, functionality, and freedom you have been looking for.
| Elementary School | Middle School | High School |
|---|---|---|
| Nebo Elementary School | South Paulding Middle School | South Paulding High School |
| Price History | |
|---|---|
| 5/18/2026 | Listed $399,500 |
| 7/14/2026 | 2$389,900 |
| 8/31/2026 | Listed $388,000 |
General Features
| Sewer | Septic Tank |
|---|---|
| Heating | Other |
| Cooling | Other |
| Utilities | Cable Available,Electricity Available,High Speed Internet,Natural Gas Available,Phone Available,Sewer Available,Water Available |
| Roof | Composition |
| Appliances | Dishwasher |
| Association Fee Includes | None |
| Patio/Porch Features | Deck |
| Architectural Style | Brick Front,Other,Traditional |
| Pool Features | Above Ground |
| Security Features | Smoke Detector(s) |
| Construction Materials | Vinyl Siding |
| Year Built | 2001 |
| Levels | Multi/Split |
| Property Subtype | Single Family Residence |
| Tax Year | 2025 |
| Waterfront Features | No Dock Or Boathouse |
| Community Features | Street Lights,Near Public Transport,Near Shopping |
| County | Paulding |
| New Construction | false |
| Property Type | Residential |
| HOA | false |
| Attached Garage | false |
| Subdivision Name | Bramlett Township |
| Garage Y/N | true |
| Full Baths | 3 |
| Status | Active |
| Directions | From I-20 West, take Exit 37 for Fairburn Road/GA-92. Turn right and continue approximately 5 miles. Turn right onto Dallas Nebo Road, then left onto Westwick Way. Turn left onto Trailwood Gap and the property will be on the right. |
| High School | South Paulding |
| City | Douglasville |
| Body of Water | None |
| Lot Size Units | Square Feet |
| Lot Size Square Feet | 20037.6 |
| Carport Y/N | false |
| Elementary School | Nebo |
| Property Attached Y/N | false |
| Land Lease Y/N | false |
| Tax Annual Amount | 3373 |
| Home Warranty Y/N | false |
| Middle/Junior High School | South Paulding |
| Property Condition | Resale |
| Structure Type | House |
| Building Area Units | Square Feet |
| Living Area Units | Square Feet |
| Standard Status | Active |
Interior Features
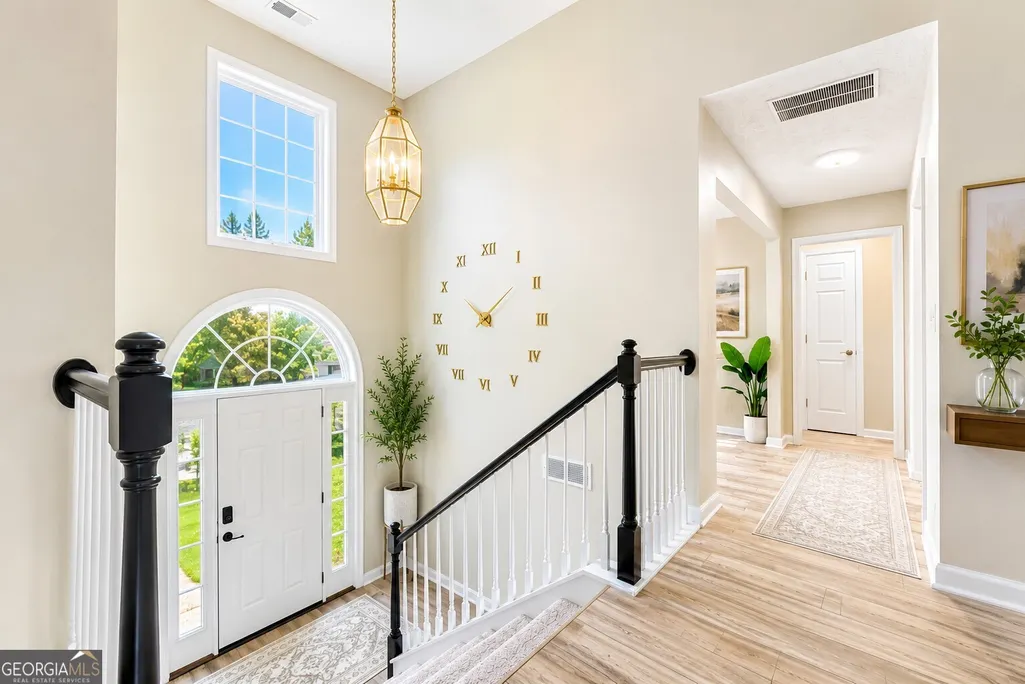
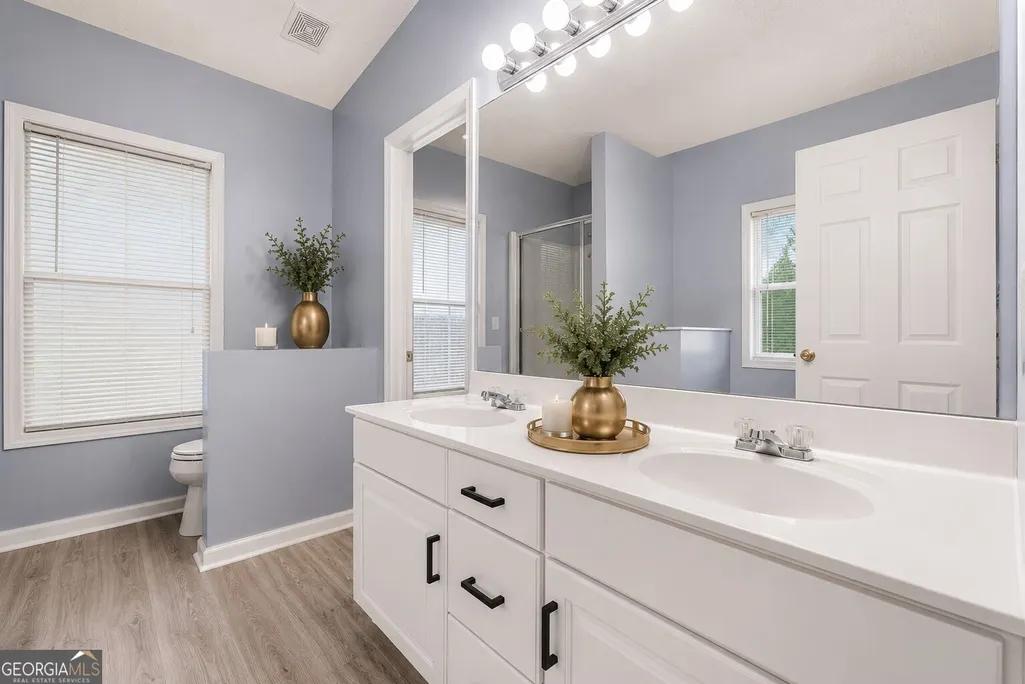
| Interior Amenities | Double Vanity,High Ceilings,Rear Stairs,Vaulted Ceiling(s),Walk-In Closet(s) |
|---|---|
| Basement | Bath Finished,Finished |
| Flooring | Carpet,Other,Vinyl |
| Total Fireplaces | 1 |
| Fireplace Features | Factory Built |
| Common Walls | No Common Walls |
| Air Conditioning Y/N | true |
| Heating Y/N | true |
| Window Features | Double Pane Windows |
| Fireplace Y/N | true |
| Above Grade Finished Area | 2435 |
| Laundry Features | Other |
| Total Bedrooms | 5 |
| Main Level Bedrooms | 3 |
| Main Level Bathrooms | 2 |
| Below Grade Finished Area Unit Type | Square Feet |
| LivingAreaSource | Owner |
| Above Grade Finished Area Unit Type | Square Feet |
| Kitchen Features | Breakfast Area,Pantry |
| Total Baths | 3 |
Exterior Features
| Fencing | Back Yard,Privacy,Wood |
|---|---|
| Parking Features | Garage |
| Lot Features | Private |
| Water Source | Public |
| Total Parking | 2 |
| Lot Size Area | 20037.6 |
| Foundation Details | Slab |
| Building Area Total | 2435 |
| Lot Size Acres | 0.46 |
| Lot Size Source | Public Records |
| Waterfront Y/N | false |
Amenities
- Foreclosure
- Views
- Short Sale
- New Construction
- Adult 55+
- Lease To Own
- No HOA Fees
- Furnished
- Primary On Main
- Air Conditioning
- Seller Finance
- Green
- Fixer Upper
- Horse
- Golf
- Fireplace
- Deck
- Garage
- Basement
- Pool
Property vs Single Family Average in 30134
Price
Taxes
Year Built

 © 2026 The data relating to real estate for sale on this web site comes in part from the Western Upstate Association of REALTORS®, Inc. or Western Upstate Multiple Lisitngs Services of South Carolina, Inc. This information is deemed reliable, but not guaranteed. Neither, the Western Upstate Association of REALTORS®, Inc. or Western Upstate Multiple Listing Service of South Carolina, Inc., nor the listing broker, nor their agents or subagents are responsible for the accuracy of the information.
 Information deemed reliable but not guaranteed.
Property information provided courtesy of the Internet Exchange Program of the Greenville Association of Realtors.
The information being provided is for consumers personal, non-commercial use and may not be used for any purpose other than to identify prospective properties consumers may be interested in purchasing.
Data is updated as of September 22, 2026 10:04 PM UTC
Information deemed reliable but not guaranteed.
Property information provided courtesy of the Internet Exchange Program of the Greenville Association of Realtors.
The information being provided is for consumers personal, non-commercial use and may not be used for any purpose other than to identify prospective properties consumers may be interested in purchasing.
Data is updated as of September 22, 2026 10:04 PM UTC
 ©2026 Georgia Multiple Listing Service All information deemed reliable but not guaranteed. All properties are subject to prior sale, change or withdrawal. Neither listing broker(s) or information provider(s) shall be responsible for any typographical errors, misinformation, misprints and shall be held totally harmless. Listing(s) information is provided for consumer's personal, non-commercial use and may not be used for any purpose other than to identify prospective properties consumers may
 River Counties Association of REALTORS® All information deemed reliable but not guaranteed. All properties are subject to prior sale, change or withdrawal. Neither listing broker(s) or information provider(s) shall be responsible for any typographical errors, misinformation, misprints and shall be held totally harmless. Listing(s) information is provided for consumer's personal, non-commercial use and may not be used for any purpose other than to identify prospective properties consumers may
 The data relating to real estate on this web site comes in part from the Internet Data Exchange program of Hive MLS LLC, and is updated as of September 22, 2026 9:26 PM UTC All information is deemed reliable but not guaranteed and should be independently verified. All properties are subject to prior sale, change, or withdrawal. Neither listing broker(s) nor REMAX Town & Country shall be responsible for any typographical errors, misinformation, or misprints, and shall be held totally harmless from
