
Address
610 Elliott Road, Mcdonough, GA
Price
$ 1,295,000
Property Attributes
- MLS#10775646
- TypeSingle Family
- Listing Status Active
- CountyHenry
- CityMcdonough
- NeighborhoodElliott Road Private
- Zip30252
- StyleTraditional
- Year Built2005
- Taxes$ 15381
- Price$ 1,295,000
- Bedrooms5
- Full Bathrooms4
- Half Bathrooms2
- Sqr Footage5836
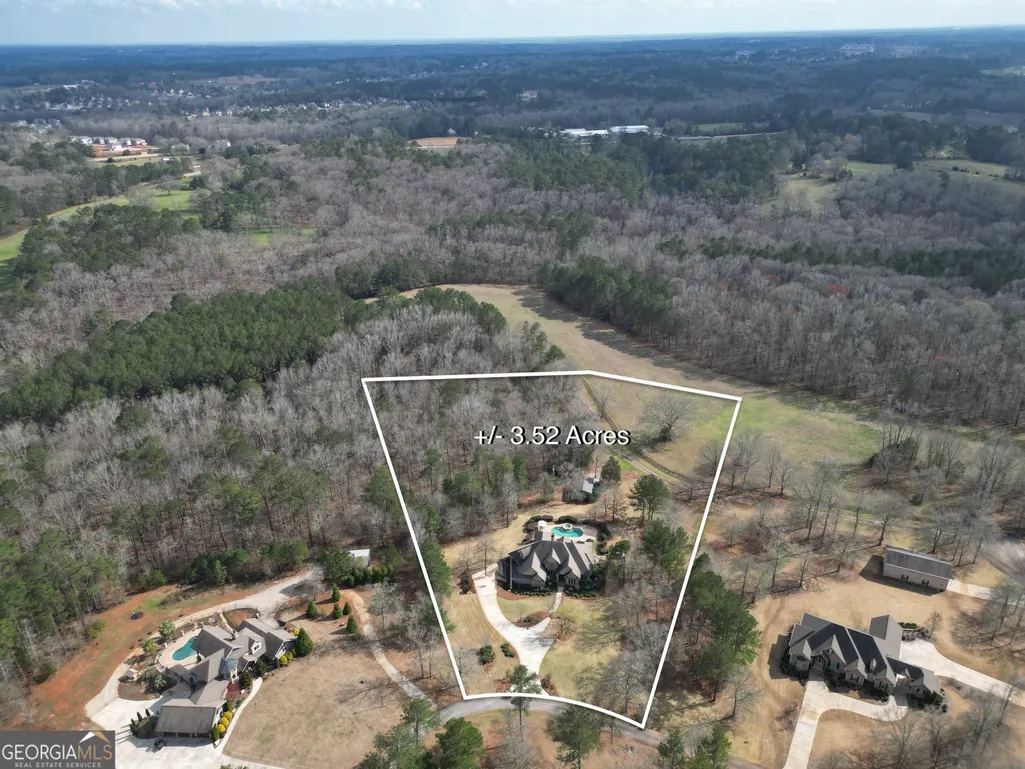
- Lot Size3.52 Acres
Data Source:
Georgia MLS (GAMLS)
Property Description
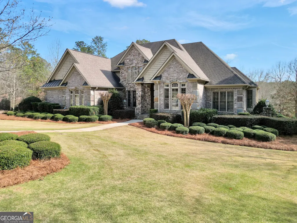
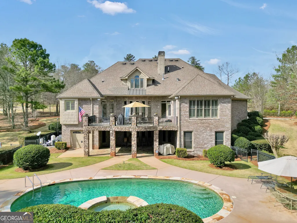
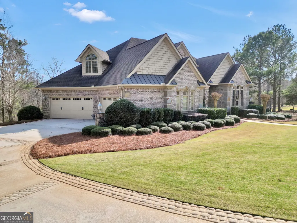
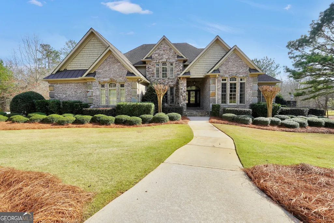
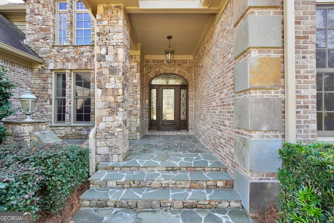

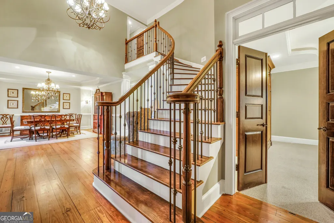
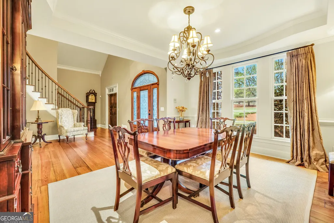
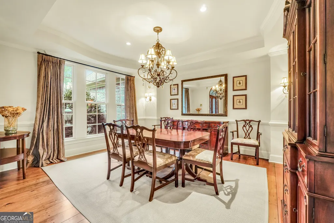
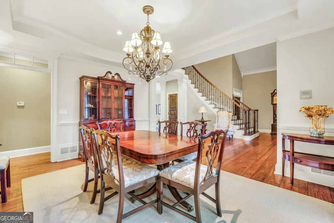
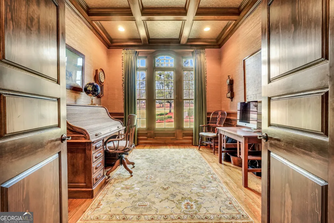
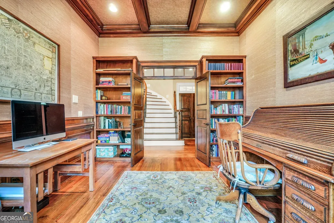
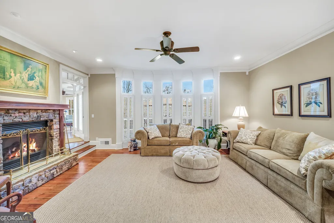
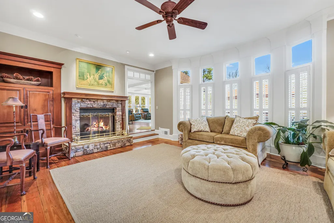
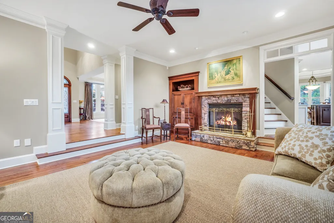
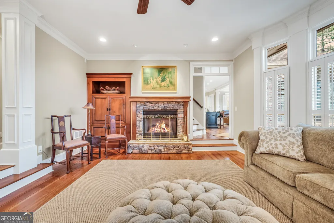
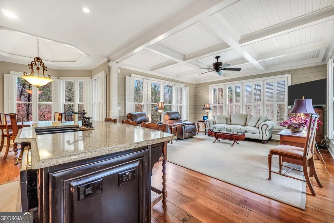
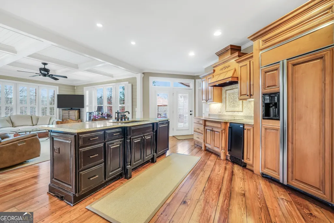
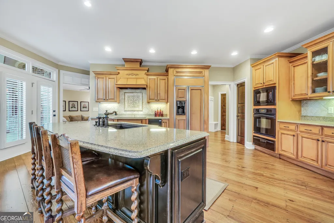
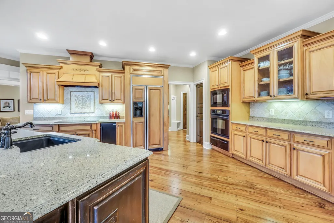
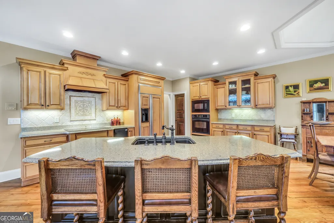
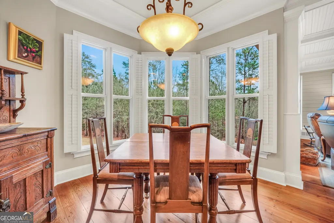
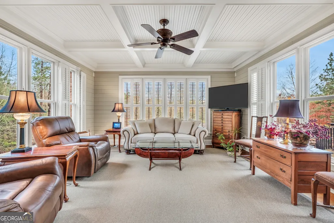
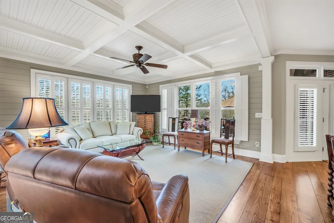
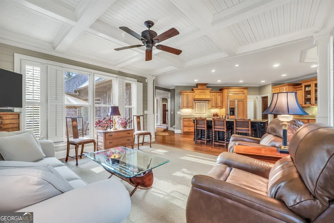
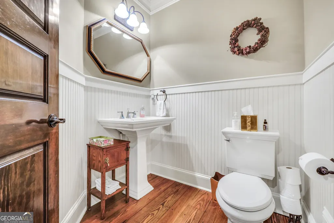
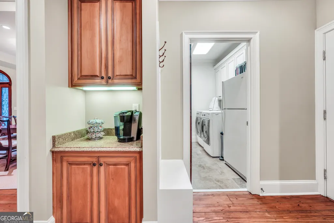
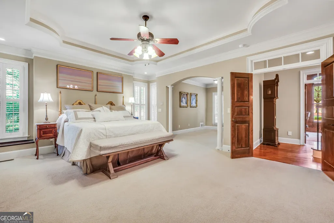
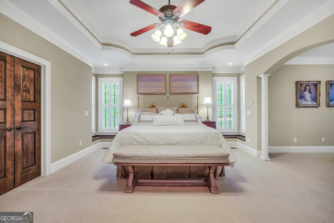
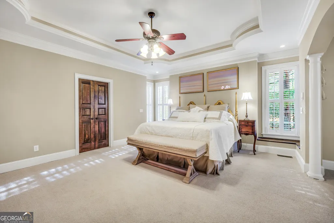
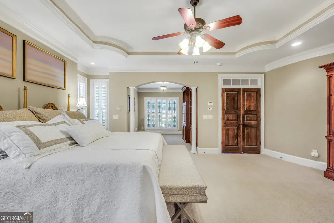
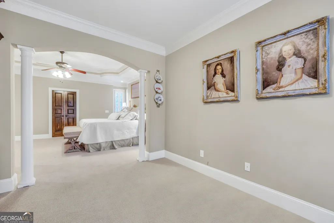
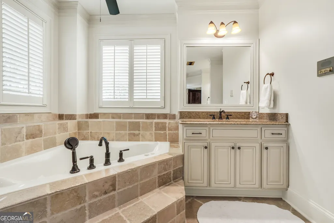
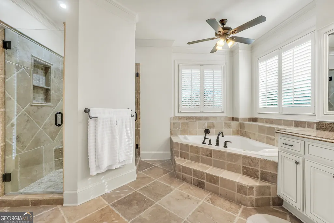
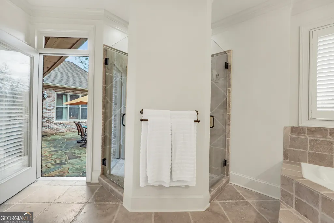
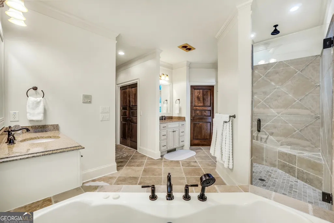
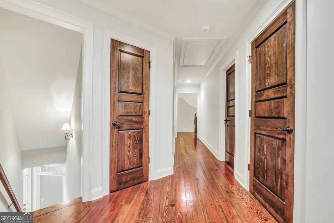
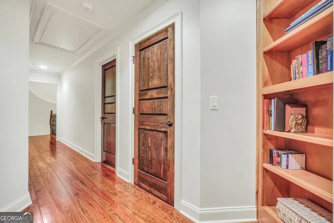
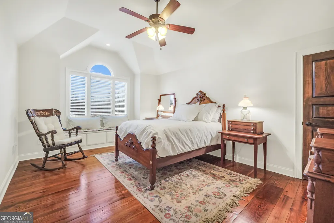
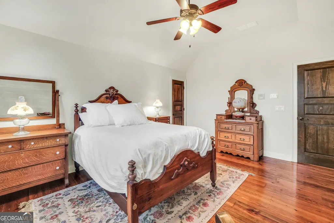
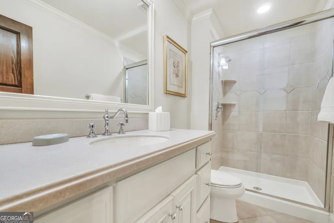
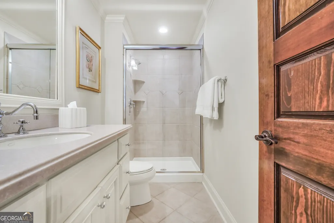
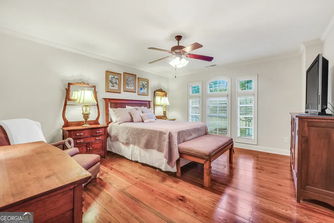
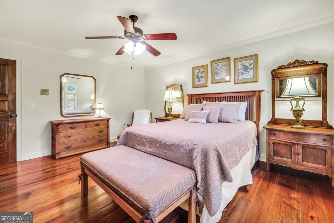
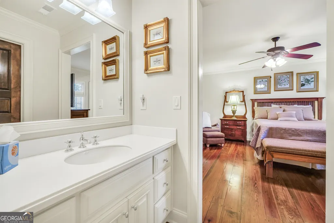
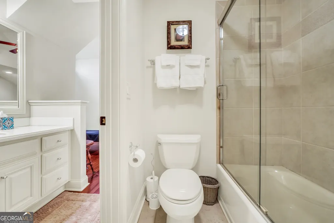
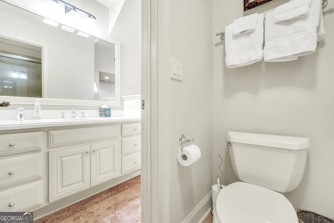
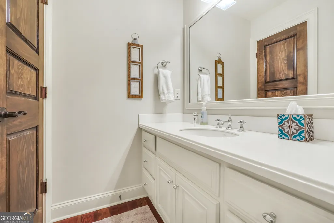
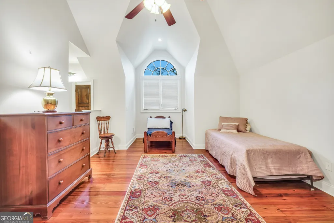
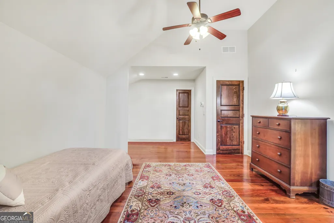
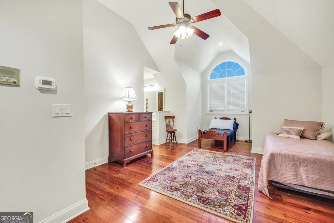
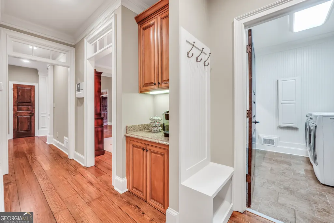
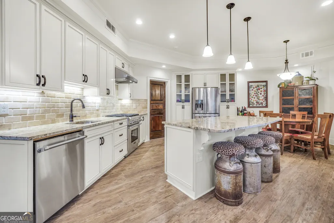
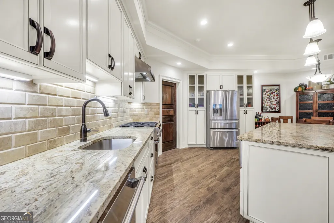
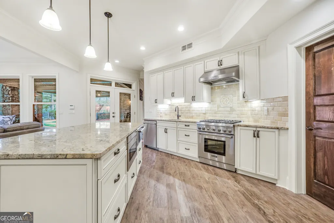
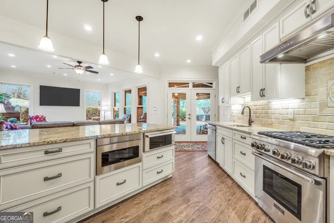
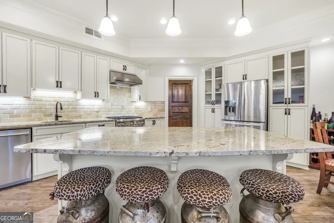
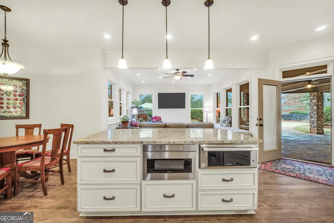
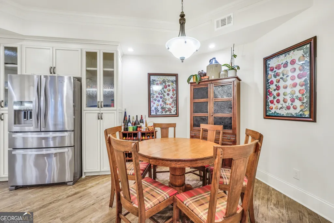
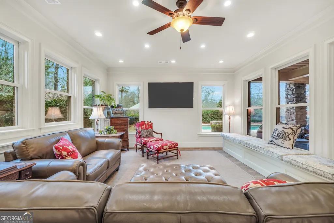
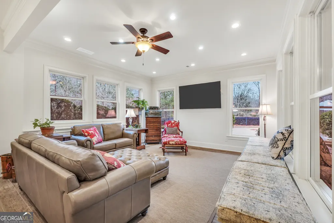
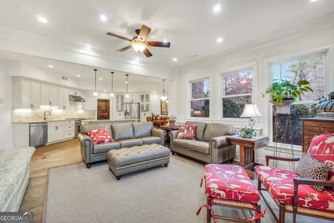
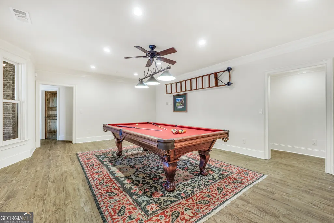
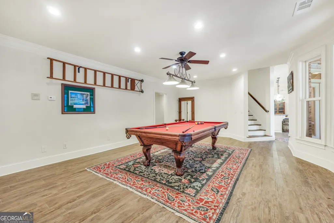
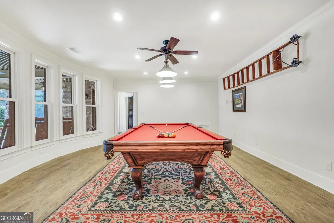
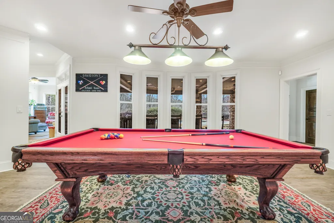
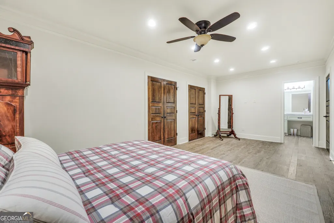
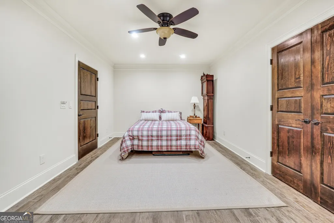
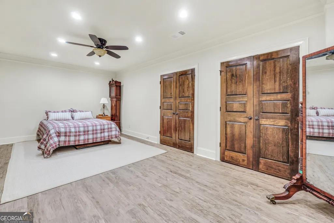
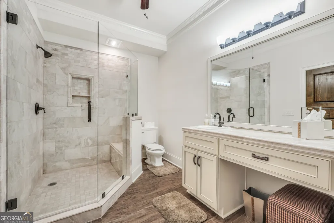
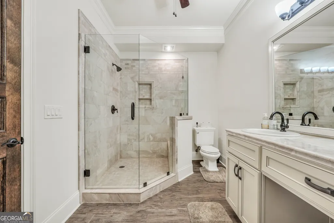
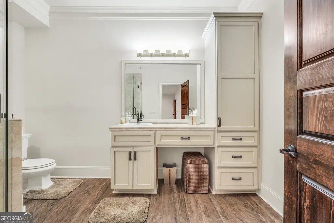
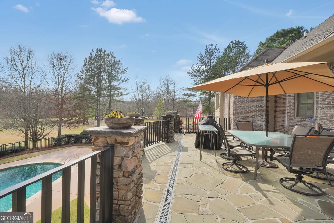
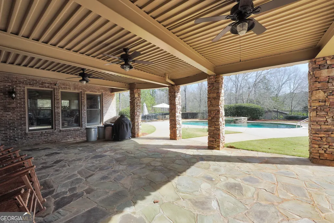
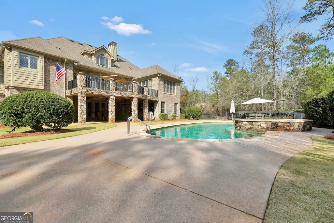
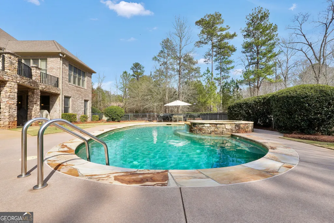
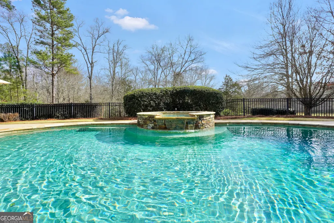
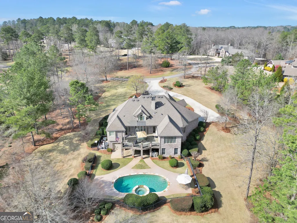
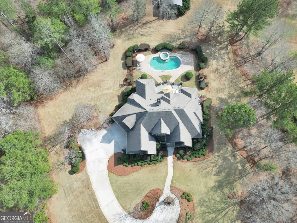
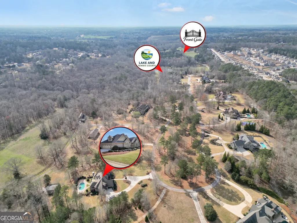
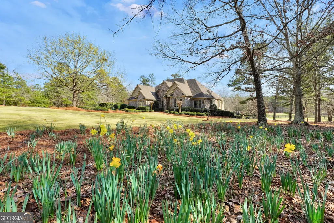
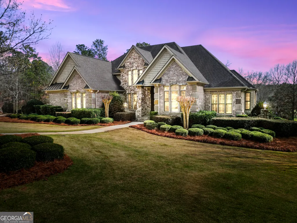
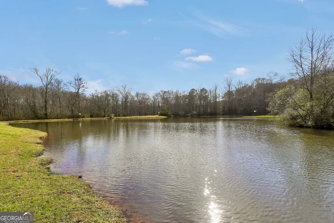
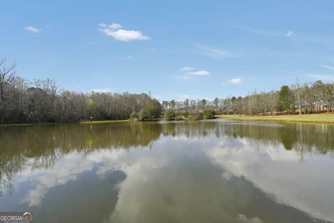
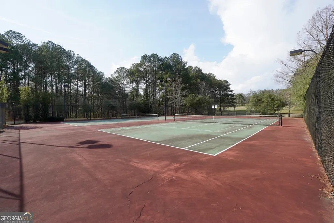
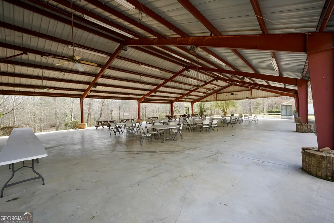
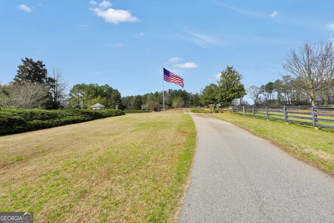
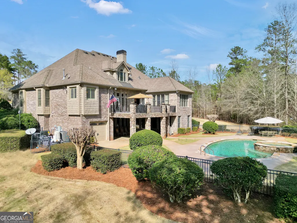
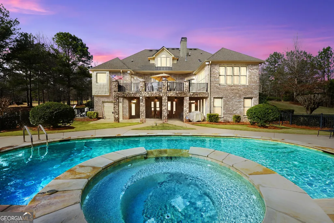
Welcome to 610 Elliott Rd - an exceptional estate offering luxury living in a private gated community in McDonough. Situated on 3.52 beautifully maintained acres, this stunning property combines elegant design, thoughtful features, and resort-style outdoor living. From the moment you arrive, the impressive driveway with cobblestone accents and 4-car attached garage, with built in cabinets for storage, set the tone for the quality found throughout the home. Step inside to a grand foyer with a sweeping curved staircase, creating a dramatic and welcoming entrance. The primary suite on the main level is a true retreat, featuring a spacious sitting room and private en suite bath, primary suite is also on its own heating and cooling unit. The main floor also offers a large formal dining room, a chef's kitchen with breakfast area, warming drawers, and walk-in pantry, and a sunroom filled with natural light. The living room with a gas fireplace provides the perfect gathering space, while plantation shutters throughout the home add timeless style and privacy. Upstairs and throughout the home you'll find 5 bedrooms, 4 full bathrooms, and 2 half baths, offering plenty of space for family and guests. The finished basement expands the home's versatility with a second kitchen with a walk-in pantry and warming drawers, multiple living areas ideal for an in-law suite, entertaining, or additional living space, and a boat door leading to abundant storage. This home features an intercom system throughout. Step outside to your own private backyard oasis featuring a gunite pool and spa tub, a balcony overlooking the pool, and a beautiful stone patio perfect for relaxing or entertaining. The property also includes a 20x30 outbuilding with power, ideal for hobbies, storage, or a workshop. Augusta Green zoysia lawn with sprinkler system! Residents of this exclusive gated community enjoy outstanding amenities including a pond, soccer fields, pavilion, horse pastures, tennis courts, walking trails, and more. This remarkable property offers the perfect balance of privacy, luxury, and community living - all just minutes from the conveniences of McDonough.
| Elementary School | Middle School | High School |
|---|---|---|
| Timber Ridge Elementary School | Union Grove Middle School | Union Grove High School |
| Price History | |
|---|---|
| 6/1/2026 | Listed $1,350,000 |
| 6/19/2026 | Listed $1,345,000 |
| 7/10/2026 | 4$1,295,000 |
General Features
| Sewer | Public Sewer |
|---|---|
| Heating | Central,Zoned |
| Cooling | Central Air,Zoned |
| Utilities | Cable Available,Electricity Available,High Speed Internet,Natural Gas Available,Underground Utilities,Water Available |
| Roof | Composition |
| Appliances | Cooktop,Dishwasher,Ice Maker,Microwave,Oven |
| HOA Fee | 4000 |
| Association Fee Includes | Maintenance Structure,Maintenance Grounds,Management Fee,Private Roads,Tennis,Trash |
| Patio/Porch Features | Patio,Porch |
| Architectural Style | Traditional |
| Pool Features | Pool/Spa Combo,In Ground |
| Construction Materials | Brick,Stone |
| Year Built | 2005 |
| View | Seasonal View |
| Levels | Three Or More |
| Property Subtype | Single Family Residence |
| Tax Year | 24 |
| Community Features | Gated,Park,Sidewalks,Street Lights,Tennis Court(s) |
| County | Henry |
| New Construction | false |
| Property Type | Residential |
| HOA | true |
| Attached Garage | true |
| Subdivision Name | Elliott Road Private |
| Garage Y/N | true |
| Other Structures | Outbuilding |
| Full Baths | 4 |
| Status | Active |
| Directions | GPS friendly! |
| High School | Union Grove |
| City | Mcdonough |
| Lot Size Units | Acres |
| Lot Size Square Feet | 153331.2 |
| Carport Y/N | false |
| Spa Features | Bath |
| Elementary School | Timber Ridge |
| Property Attached Y/N | false |
| Land Lease Y/N | false |
| Tax Annual Amount | 15381.11 |
| Home Warranty Y/N | false |
| Middle/Junior High School | Union Grove |
| Property Condition | Resale |
| Structure Type | House |
| Building Area Units | Square Feet |
| Living Area Units | Square Feet |
| Standard Status | Active |
Interior Features
| Interior Amenities | Beamed Ceilings,Bookcases,Central Vacuum,Double Vanity,High Ceilings,Master On Main Level,Rear Stairs,Separate Shower,Soaking Tub,Tile Bath,Tray Ceiling(s),Entrance Foyer,Vaulted Ceiling(s),Walk-In Closet(s) |
|---|---|
| Basement | Bath Finished,Boat Door,Exterior Entry,Finished,Full,Interior Entry |
| Flooring | Carpet,Hardwood,Wood,Stone,Tile |
| Total Fireplaces | 1 |
| Fireplace Features | Family Room |
| Common Walls | No Common Walls |
| Air Conditioning Y/N | true |
| Heating Y/N | true |
| Window Features | Bay Window(s),Double Pane Windows |
| Fireplace Y/N | true |
| Above Grade Finished Area | 4063 |
| Half Baths | 2 |
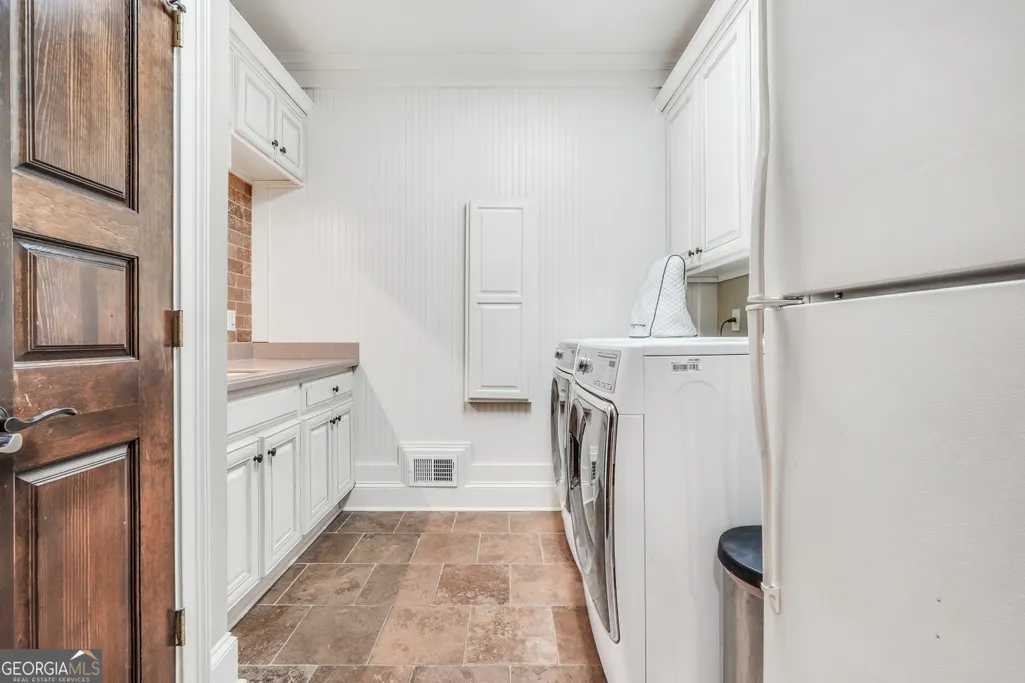
| Laundry Features | In Hall |
| Total Bedrooms | 5 |
| Below Grade Finished Area | 1773 |
| Main Level Bedrooms | 1 |
| Main Level Bathrooms | 1 |
| Below Grade Finished Area Unit Type | Square Feet |
| LivingAreaSource | Public Records |
| Above Grade Finished Area Unit Type | Square Feet |
| Kitchen Features | Breakfast Area,Breakfast Bar,Breakfast Room,Kitchen Island,Pantry,Second Kitchen,Solid Surface Counters,Walk-in Pantry |
| Total Baths | 6 |
| Dining Room Features | Seats 12+,Separate Room |
Exterior Features
| Exterior Amenities | Balcony,Sprinkler System |
|---|---|
| Vegetation | Cleared,Partially Wooded |
| Fencing | Back Yard |
| Parking Features | Garage,Attached,Kitchen Level,Garage Door Opener,Side/Rear Entrance |
| Lot Features | Cul-De-Sac,Level,Open Lot,Private |
| Water Source | Public |
| Total Parking | 4 |
| Lot Size Area | 3.52 |
| Foundation Details | Pillar/Post/Pier |
| Spa | true |
| Building Area Total | 5836 |
| Lot Size Acres | 3.52 |
| Lot Size Source | Public Records |
Amenities
- Foreclosure
- Views
- Short Sale
- New Construction
- Adult 55+
- Lease To Own
- No HOA Fees
- Furnished
- Primary On Main
- Air Conditioning
- Seller Finance
- Green
- Fixer Upper
- Horse
- Golf
- Fireplace
- Deck
- Garage
- Basement
- Pool
Property vs Single Family Average in 30252
Price
Taxes
Year Built
 © 2026 The data relating to real estate for sale on this web site comes in part from the Western Upstate Association of REALTORS®, Inc. or Western Upstate Multiple Lisitngs Services of South Carolina, Inc. This information is deemed reliable, but not guaranteed. Neither, the Western Upstate Association of REALTORS®, Inc. or Western Upstate Multiple Listing Service of South Carolina, Inc., nor the listing broker, nor their agents or subagents are responsible for the accuracy of the information.
 Information deemed reliable but not guaranteed.
Property information provided courtesy of the Internet Exchange Program of the Greenville Association of Realtors.
The information being provided is for consumers personal, non-commercial use and may not be used for any purpose other than to identify prospective properties consumers may be interested in purchasing.
Data is updated as of September 22, 2026 4:32 PM UTC
Information deemed reliable but not guaranteed.
Property information provided courtesy of the Internet Exchange Program of the Greenville Association of Realtors.
The information being provided is for consumers personal, non-commercial use and may not be used for any purpose other than to identify prospective properties consumers may be interested in purchasing.
Data is updated as of September 22, 2026 4:32 PM UTC
 ©2026 Georgia Multiple Listing Service All information deemed reliable but not guaranteed. All properties are subject to prior sale, change or withdrawal. Neither listing broker(s) or information provider(s) shall be responsible for any typographical errors, misinformation, misprints and shall be held totally harmless. Listing(s) information is provided for consumer's personal, non-commercial use and may not be used for any purpose other than to identify prospective properties consumers may
 Listings identified with the FMLS IDX logo come from FMLS and are held by brokerage firms other than the owner of this website. The listing brokerage is identified in any listing details. Information is deemed reliable but is not guaranteed. If you believe any FMLS listing contains material that infringes your copyrighted work please
  River Counties Association of REALTORS® All information deemed reliable but not guaranteed. All properties are subject to prior sale, change or withdrawal. Neither listing broker(s) or information provider(s) shall be responsible for any typographical errors, misinformation, misprints and shall be held totally harmless. Listing(s) information is provided for consumer's personal, non-commercial use and may not be used for any purpose other than to identify prospective properties consumers may
 The data relating to real estate on this web site comes in part from the Internet Data Exchange program of Hive MLS LLC, and is updated as of September 22, 2026 4:12 PM UTC All information is deemed reliable but not guaranteed and should be independently verified. All properties are subject to prior sale, change, or withdrawal. Neither listing broker(s) nor REMAX Town & Country shall be responsible for any typographical errors, misinformation, or misprints, and shall be held totally harmless from
