
Address
4150 Rosebud Road Lot 2, Loganville, GA
Price
$ 639,950
Property Attributes
- MLS#10781605
- TypeSingle Family
- Listing Status Active
- CountyGwinnett
- CityLoganville
- NeighborhoodHaynes Estates
- Zip30052
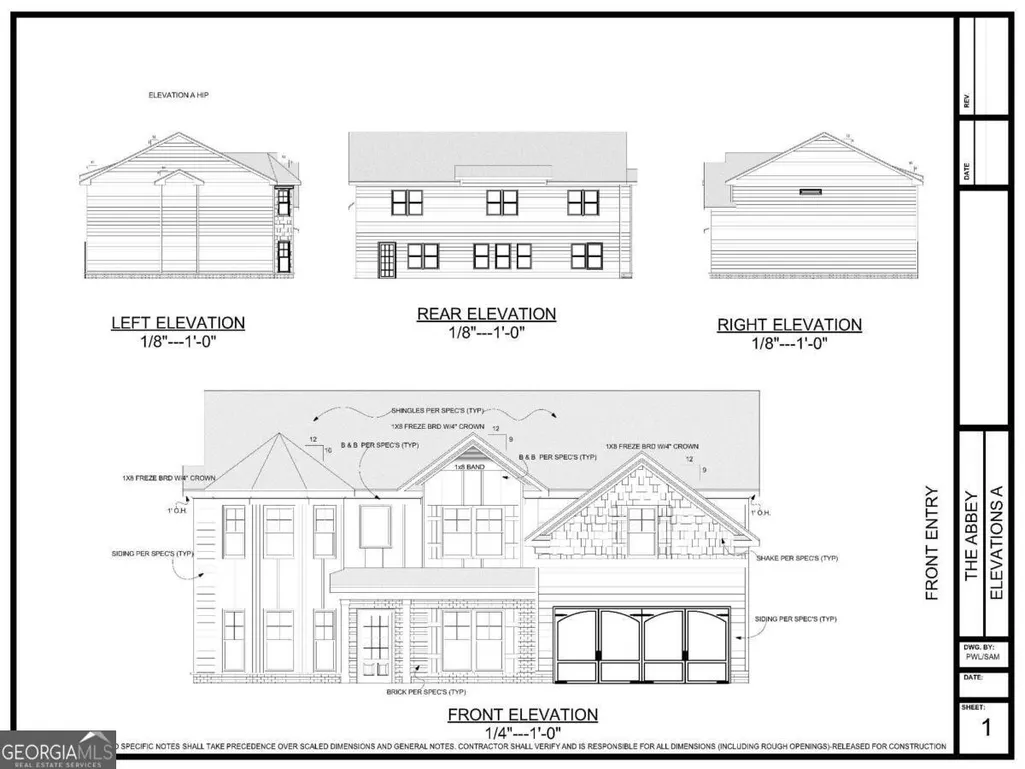
- StyleBrick Front, Craftsman, Traditional
- Year Built2026
- Price$ 639,950
- Bedrooms5
- Full Bathrooms4
- Half Bathrooms0
- Sqr Footage3145
- Lot Size0.862 Acres
Data Source:
Georgia MLS (GAMLS)
Property Description
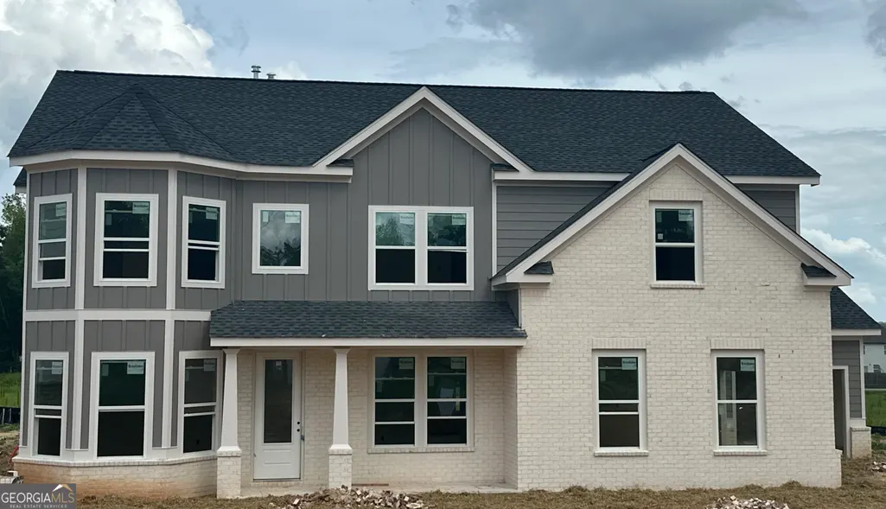
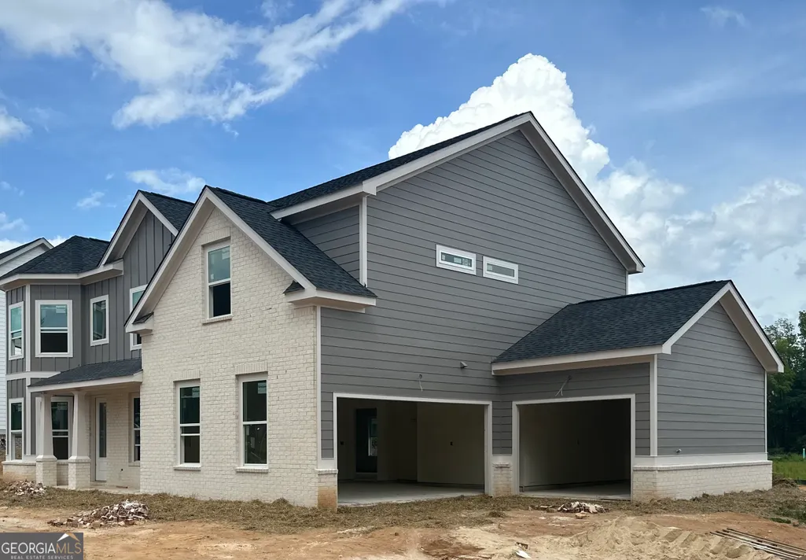
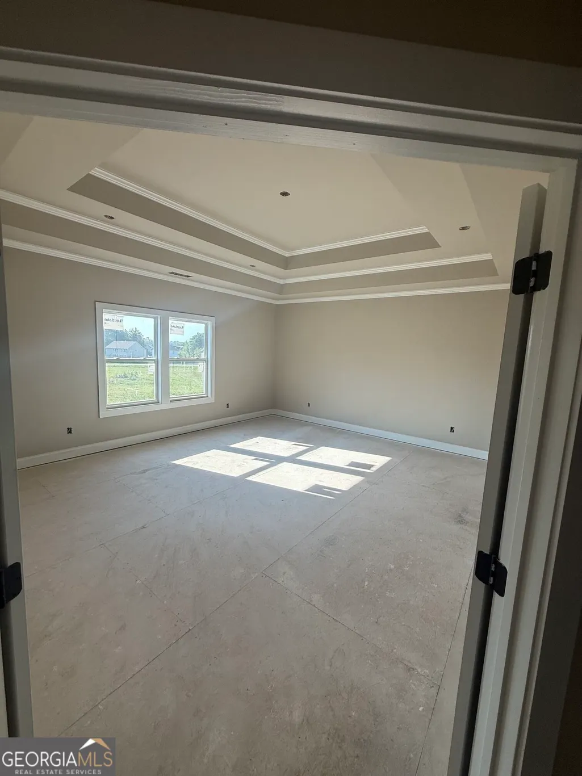
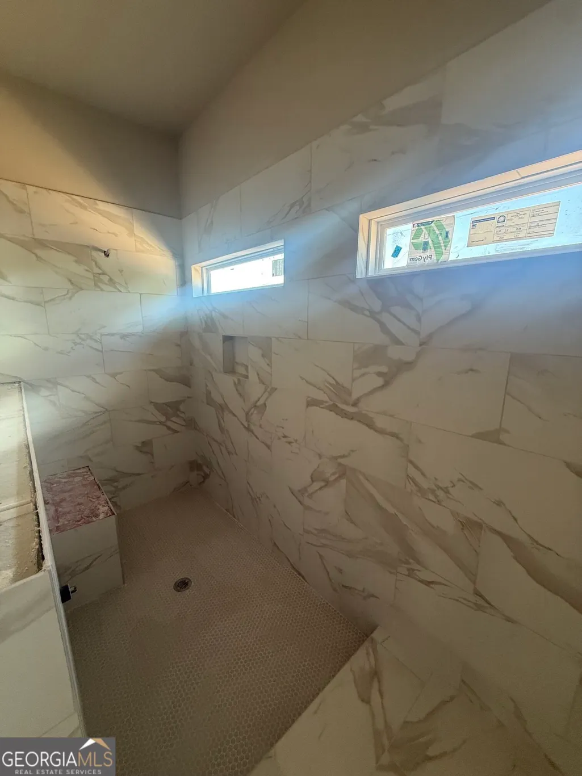
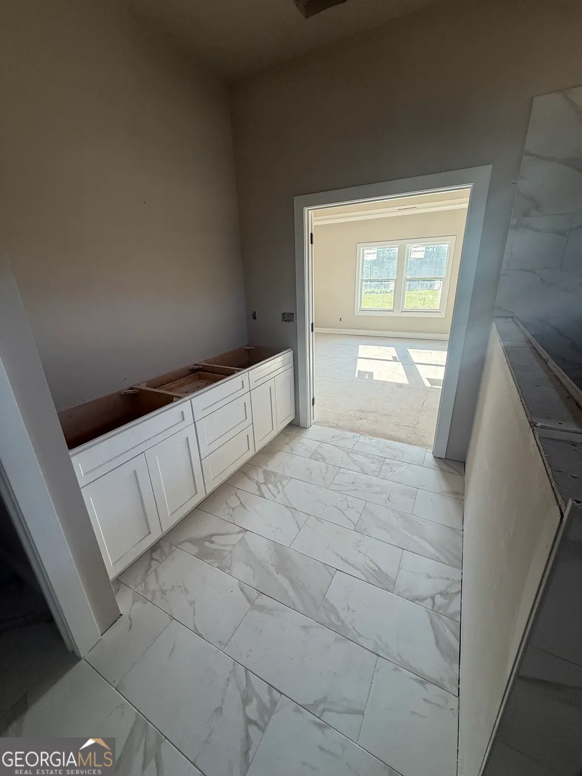
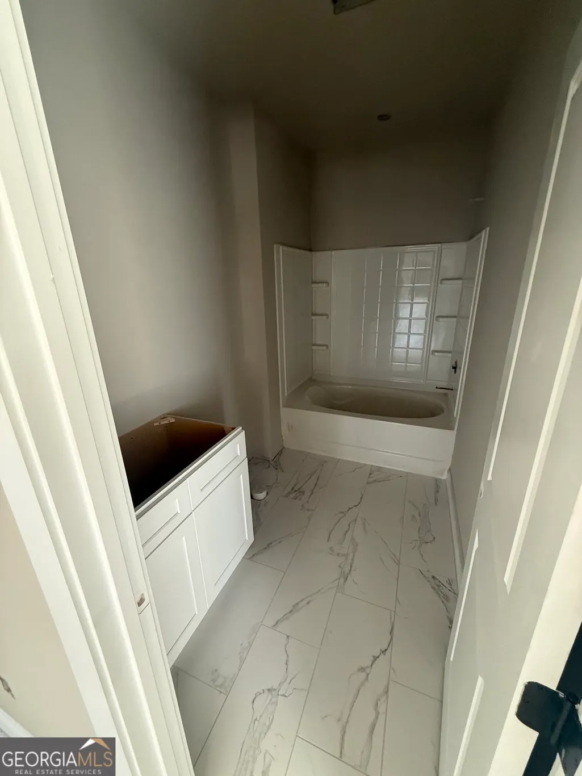
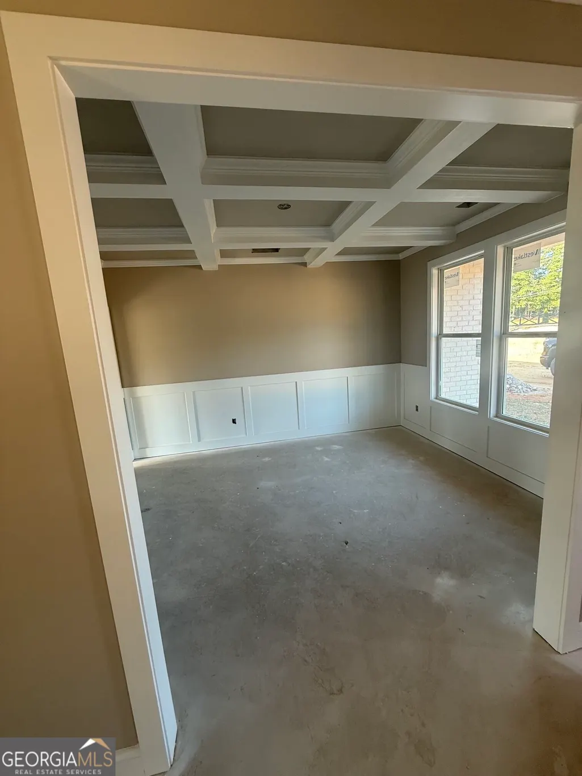
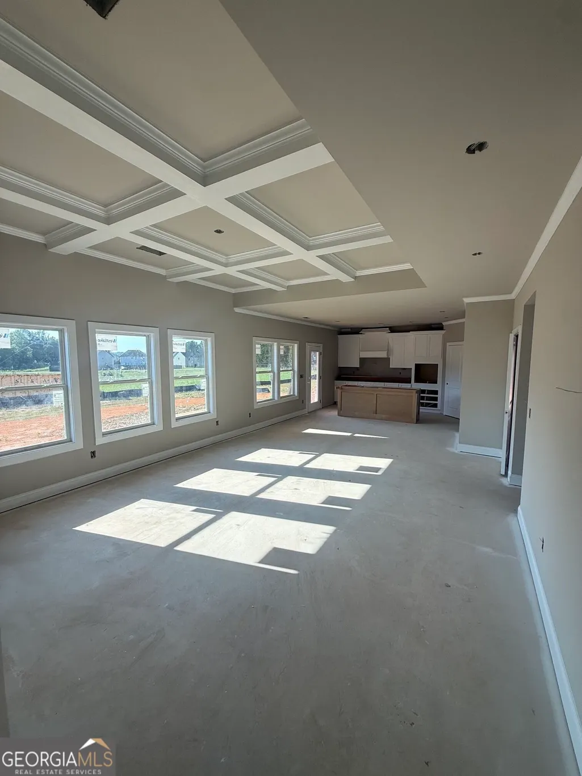
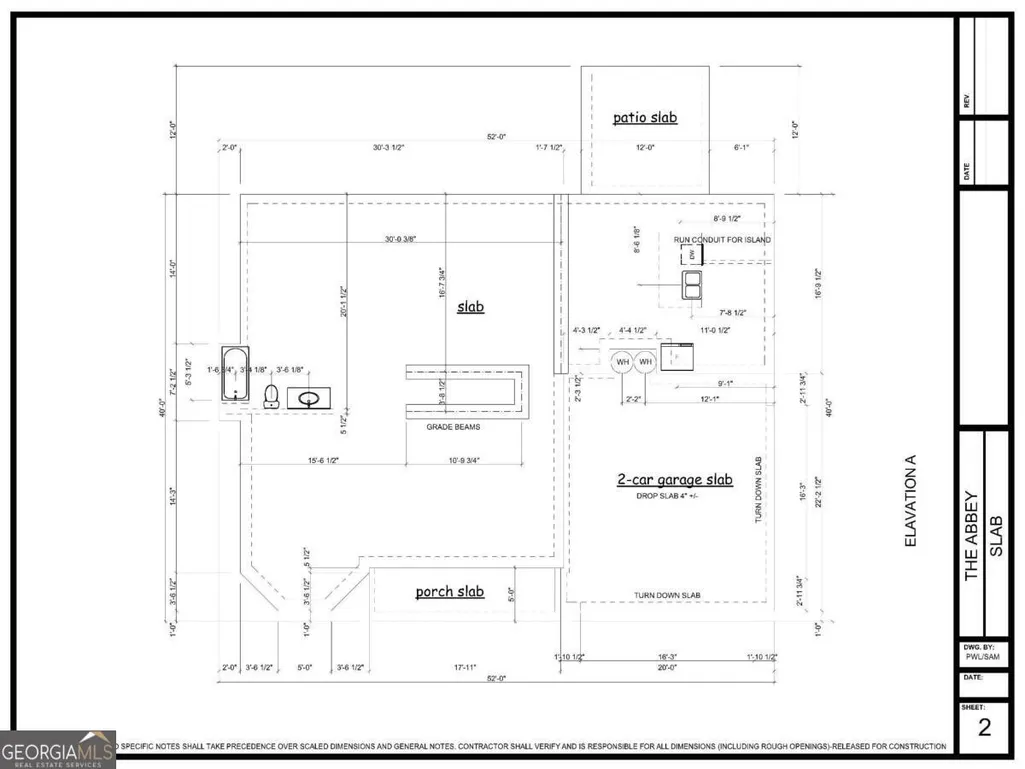
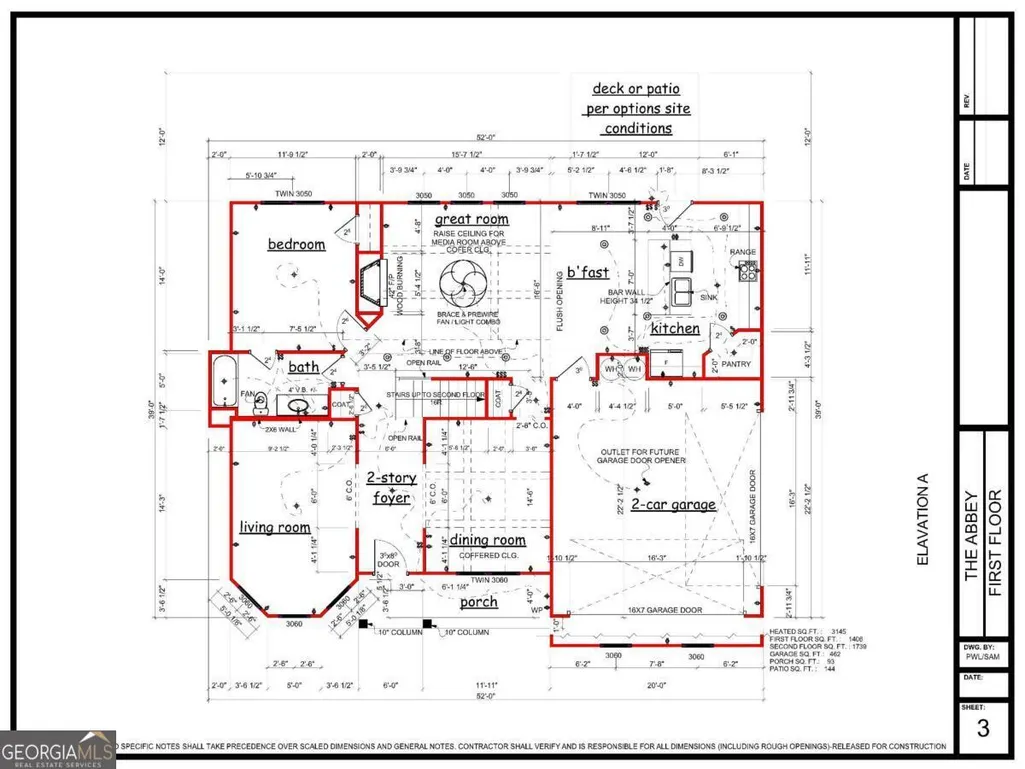
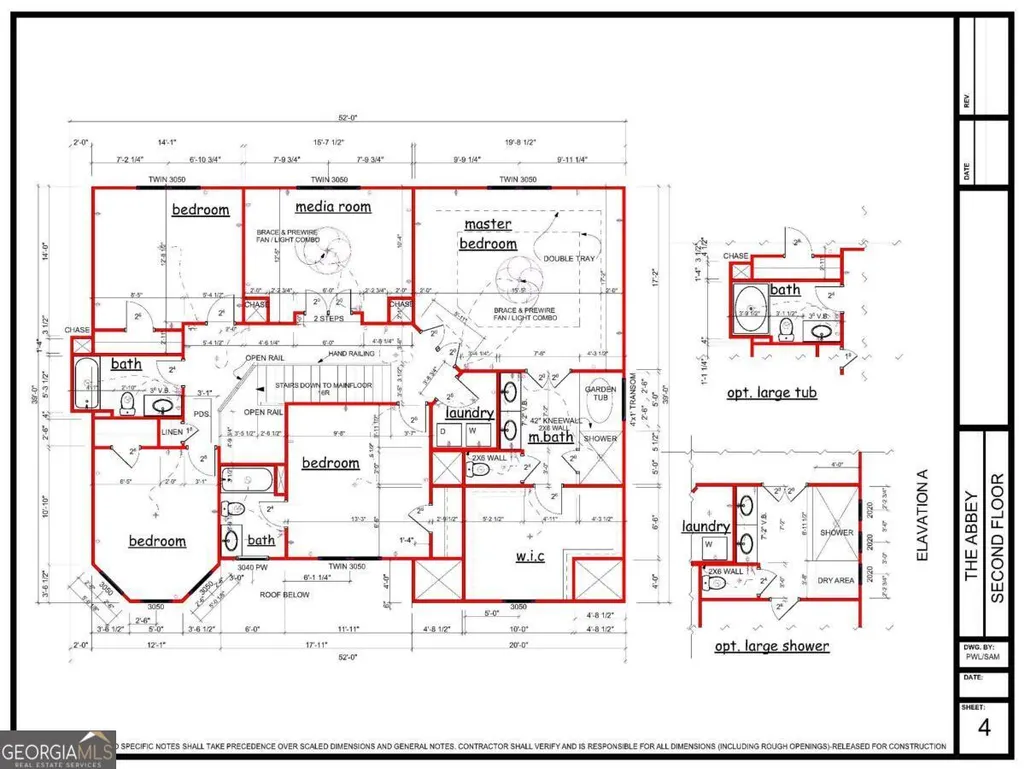
UPDATED PHOTOS: NEW CONSTRUCTION LOT 2 - HAYNES ESTATES NO HOA Welcome to Haynes Estates, an exclusive new community featuring just seven estate-sized homesites in the heart of Loganville! Situated on a spacious 0.86-acre lot, this stunning new construction home offers the perfect blend of luxury, comfort, and functionality with 5 bedrooms, 4 full bathrooms, a main-level bedroom with a full bath, an owner's suite upstairs, and a 3-car garage. A charming covered front porch creates a warm welcome and inviting curb appeal, while the thoughtfully designed floor plan offers exceptional space for both everyday living and entertaining. Inside, you'll find 9-foot ceilings and elegant crown molding throughout, enhancing the home's open and sophisticated feel. Designed for flexibility and convenience, this home features a main-level bedroom with a full bath, perfect for guests, multi-generational living, or a private home office. Upstairs, retreat to the luxurious owner's suite with a spa-inspired bathroom, offering comfort and privacy. The large kitchen opens seamlessly to the spacious family room and dining area, creating the perfect gathering space for family and friends. Step outside to enjoy the covered rear patio, offering the ideal setting for outdoor dining, morning coffee, or relaxing evenings overlooking your expansive homesite. With nearly three-quarters of an acre, there's plenty of room to create your dream backyard oasis. Best of all, enjoy the freedom of NO HOA while being conveniently located near schools, shopping, restaurants, parks, and major commuter routes. Don't miss your opportunity to own Lot 2 in the highly anticipated Haynes Estates
| Elementary School | Middle School | High School |
|---|---|---|
| Rosebud Elementary School | Grace Snell Middle School | South Gwinnett High School |
| Price History | |
|---|---|
| 6/9/2026 | Listed $639,950 |
General Features
| Sewer | Public Sewer |
|---|---|
| Heating | Central,Forced Air,Natural Gas |
| Cooling | Ceiling Fan(s),Central Air,Electric |
| Utilities | Cable Available,Electricity Available,High Speed Internet,Natural Gas Available,Phone Available,Sewer Available,Underground Utilities,Water Available |
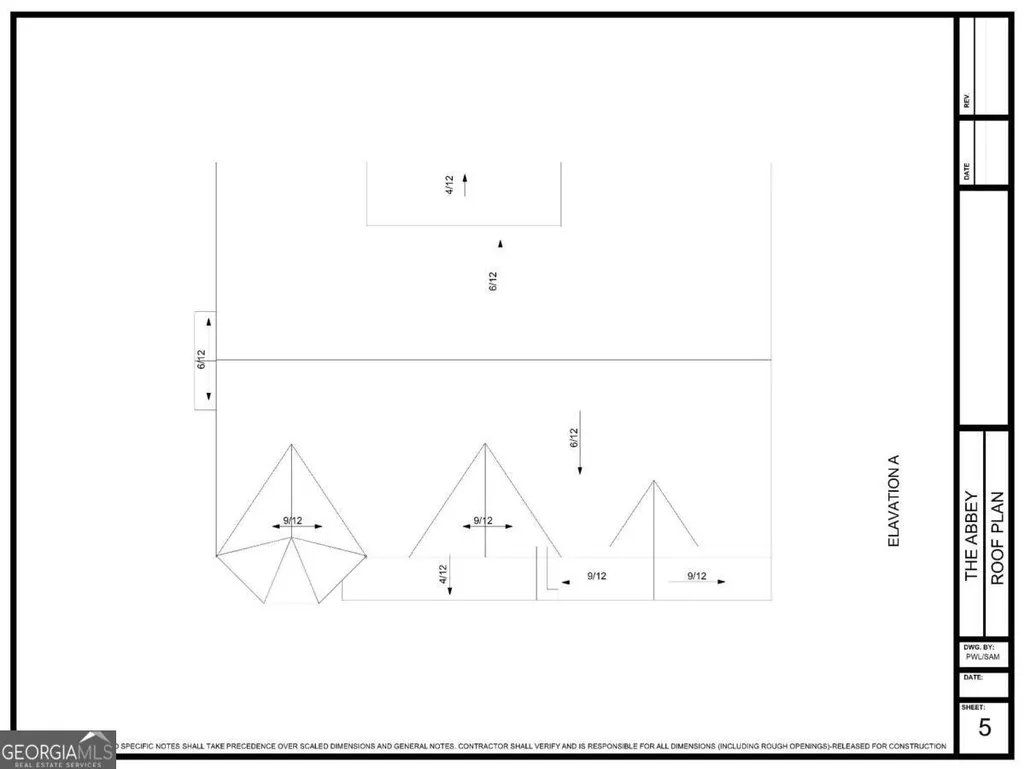
| Roof | Composition |
| Appliances | Dishwasher,Disposal,Electric Water Heater,Microwave |
| Association Fee Includes | None |
| Patio/Porch Features | Patio |
| Architectural Style | Brick Front,Craftsman,Traditional |
| Security Features | Carbon Monoxide Detector(s),Smoke Detector(s) |
| Construction Materials | Brick,Other |
| Year Built | 2026 |
| Electric | 220 Volts |
| Levels | Two |
| Unit Number | LOT 2 |
| Property Subtype | Single Family Residence |
| Tax Year | 2026 |
| Community Features | Park,Walk To Schools |
| Accessibility | Accessible Full Bath |
| County | Gwinnett |
| New Construction | true |
| Property Type | Residential |
| HOA | false |
| Attached Garage | true |
| Subdivision Name | Haynes Estates |
| Garage Y/N | true |
| Full Baths | 4 |
| Status | Active |
| Directions | From Atlanta: Take I-285 East (toward Augusta), Merge onto US-78 East/Stone Mountain Freeway toward Stone Mountain and Loganville. Stay on US-78 East through the Snellville area. Turn right onto Rosebud Rd., Continue to 4152 Rosebud Rd., Loganville, GA. 30052 |
| High School | South Gwinnett |
| City | Loganville |
| Body of Water | None |
| Lot Size Units | Square Feet |
| Lot Size Square Feet | 37548.72 |
| Carport Y/N | false |
| Elementary School | Rosebud |
| Property Attached Y/N | false |
| Land Lease Y/N | false |
| Home Warranty Y/N | true |
| Middle/Junior High School | Grace Snell |
| Property Condition | New Construction |
| Structure Type | House |
| Building Area Units | Square Feet |
| Living Area Units | Square Feet |
| Standard Status | Active |
| Occupancy Type | Vacant |
Interior Features
| Interior Amenities | Double Vanity,High Ceilings,In-Law Floorplan,Separate Shower,Soaking Tub,Tray Ceiling(s),Walk-In Closet(s) |
|---|---|
| Basement | None |
| Flooring | Carpet,Other,Tile |
| Total Fireplaces | 1 |
| Fireplace Features | Family Room,Gas Log,Gas Starter |
| Common Walls | No Common Walls |
| Air Conditioning Y/N | true |
| Heating Y/N | true |
| Window Features | Double Pane Windows |
| Fireplace Y/N | true |
| Above Grade Finished Area | 3145 |
| Laundry Features | Upper Level |
| Total Bedrooms | 5 |
| Main Level Bedrooms | 1 |
| Main Level Bathrooms | 1 |
| Below Grade Finished Area Unit Type | Square Feet |
| LivingAreaSource | Builder |
| Above Grade Finished Area Unit Type | Square Feet |
| Kitchen Features | Breakfast Area,Kitchen Island,Solid Surface Counters,Walk-in Pantry |
| Total Baths | 4 |
| Dining Room Features | Separate Room |
Exterior Features
| Exterior Amenities | Other |
|---|---|
| Vegetation | Cleared,Grassed |
| Parking Features | Garage,Attached,Kitchen Level,Garage Door Opener,Side/Rear Entrance |
| Lot Features | Level,Open Lot,Private |
| Water Source | Public |
| Total Parking | 3 |
| Lot Size Area | 37548.72 |
| Foundation Details | Slab |
| Building Area Total | 3145 |
| Lot Size Acres | 0.862 |
| Lot Size Source | Public Records |
Amenities
- Foreclosure
- Views
- Short Sale
- New Construction
- Adult 55+
- Lease To Own
- No HOA Fees
- Furnished
- Primary On Main
- Air Conditioning
- Seller Finance
- Green
- Fixer Upper
- Horse
- Golf
- Fireplace
- Deck
- Garage
- Basement
- Pool
Property vs Single Family Average in 30052
Price
Year Built

 © 2026 The data relating to real estate for sale on this web site comes in part from the Western Upstate Association of REALTORS®, Inc. or Western Upstate Multiple Lisitngs Services of South Carolina, Inc. This information is deemed reliable, but not guaranteed. Neither, the Western Upstate Association of REALTORS®, Inc. or Western Upstate Multiple Listing Service of South Carolina, Inc., nor the listing broker, nor their agents or subagents are responsible for the accuracy of the information.
 Information deemed reliable but not guaranteed.
Property information provided courtesy of the Internet Exchange Program of the Greenville Association of Realtors.
The information being provided is for consumers personal, non-commercial use and may not be used for any purpose other than to identify prospective properties consumers may be interested in purchasing.
Data is updated as of September 28, 2026 11:29 PM UTC
Information deemed reliable but not guaranteed.
Property information provided courtesy of the Internet Exchange Program of the Greenville Association of Realtors.
The information being provided is for consumers personal, non-commercial use and may not be used for any purpose other than to identify prospective properties consumers may be interested in purchasing.
Data is updated as of September 28, 2026 11:29 PM UTC
 ©2026 Georgia Multiple Listing Service All information deemed reliable but not guaranteed. All properties are subject to prior sale, change or withdrawal. Neither listing broker(s) or information provider(s) shall be responsible for any typographical errors, misinformation, misprints and shall be held totally harmless. Listing(s) information is provided for consumer's personal, non-commercial use and may not be used for any purpose other than to identify prospective properties consumers may
 River Counties Association of REALTORS® All information deemed reliable but not guaranteed. All properties are subject to prior sale, change or withdrawal. Neither listing broker(s) or information provider(s) shall be responsible for any typographical errors, misinformation, misprints and shall be held totally harmless. Listing(s) information is provided for consumer's personal, non-commercial use and may not be used for any purpose other than to identify prospective properties consumers may
 The data relating to real estate on this web site comes in part from the Internet Data Exchange program of Hive MLS LLC, and is updated as of September 28, 2026 10:54 PM UTC All information is deemed reliable but not guaranteed and should be independently verified. All properties are subject to prior sale, change, or withdrawal. Neither listing broker(s) nor REMAX Town & Country shall be responsible for any typographical errors, misinformation, or misprints, and shall be held totally harmless from
