
Address
3565 Arrow Root Circle, Loganville, GA
Price
$ 384,990
Property Attributes
- MLS#10787035
- TypeSingle Family
- Listing Status Price Change
- CountyGwinnett
- CityLoganville
- NeighborhoodKelly Preserve
- Zip30052
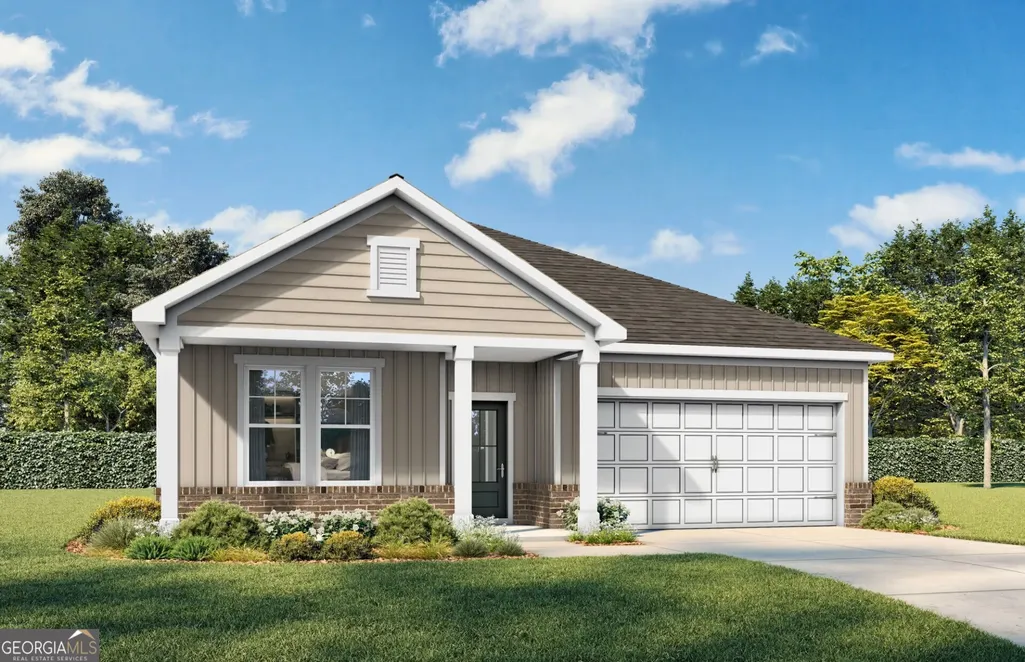
- StyleBrick Front, Ranch, Traditional
- Year Built2026
- Taxes$ 1057
- Price$ 384,990
- Bedrooms3
- Full Bathrooms2
- Half Bathrooms0
- Sqr Footage1947
- Lot Size0.14 Acres
Data Source:
Georgia MLS (GAMLS)
Property Description
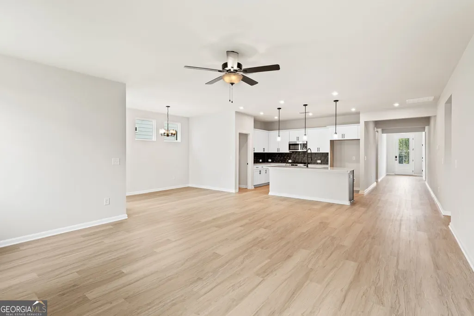
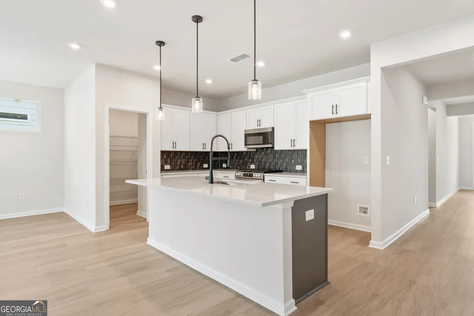
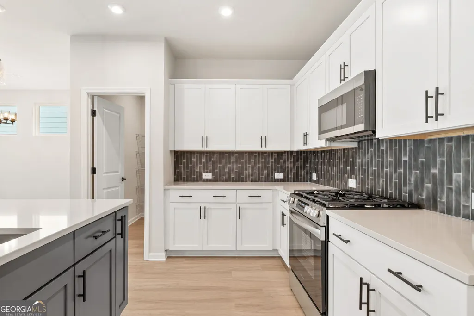
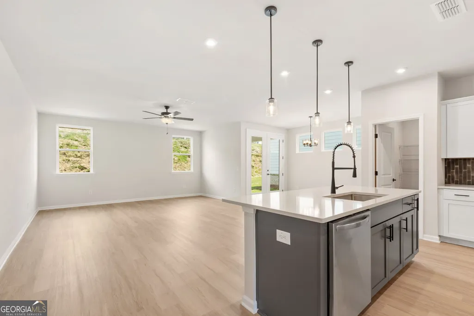
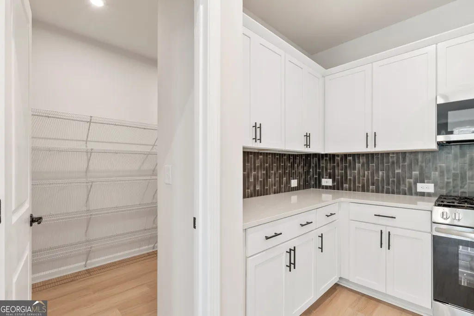
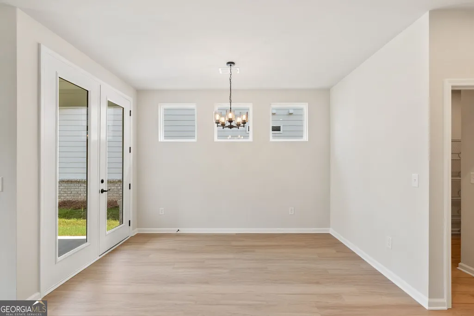
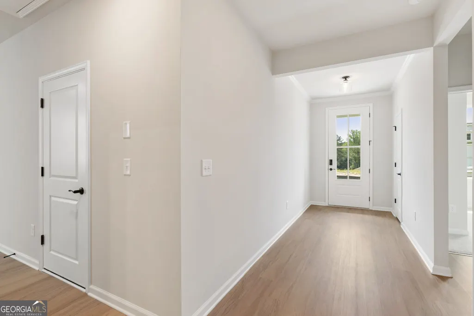
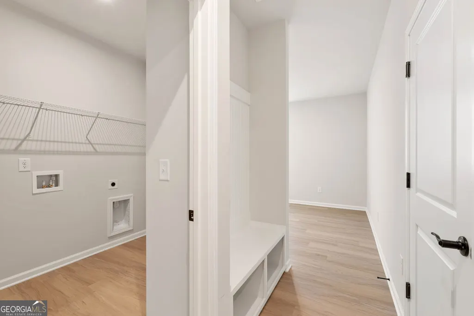
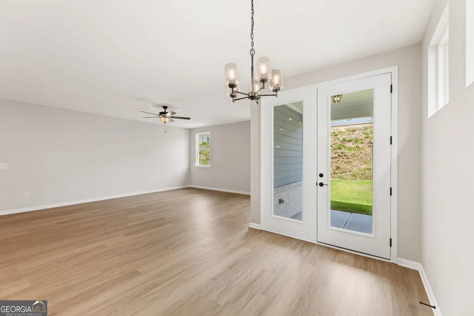
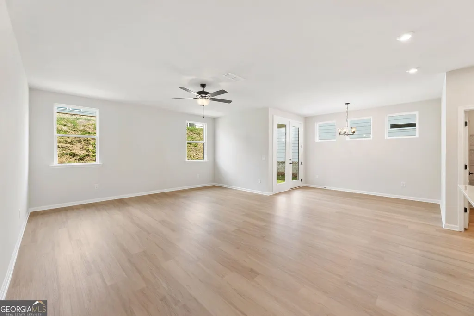
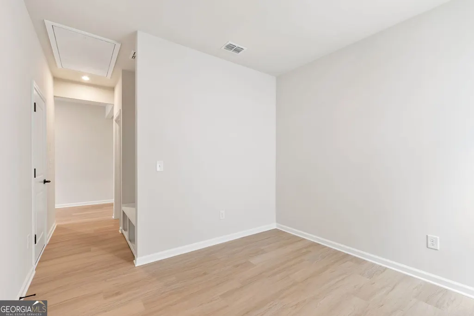
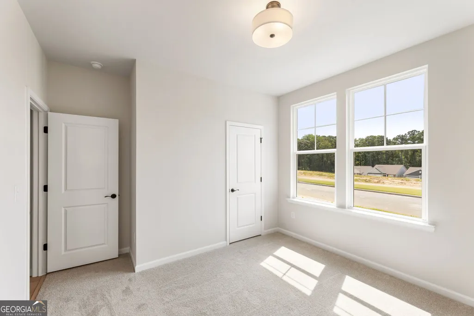
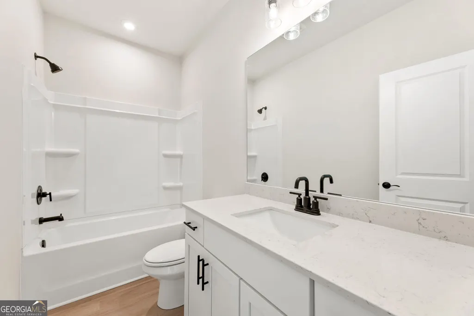
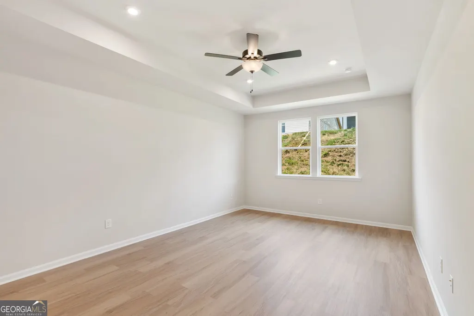
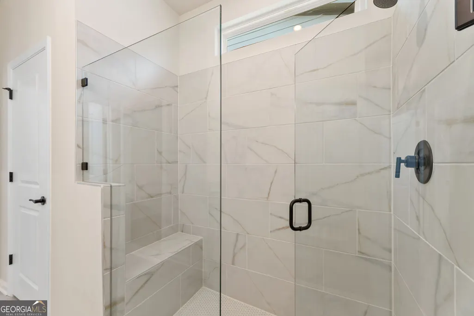
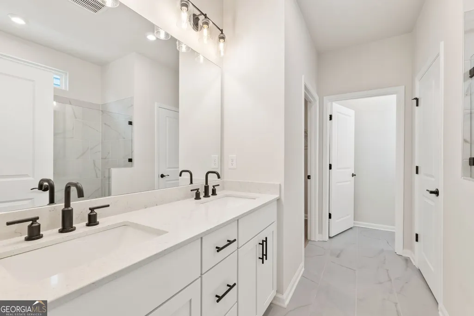
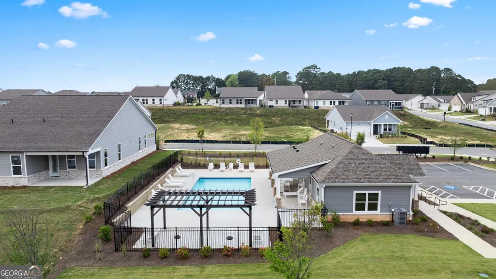
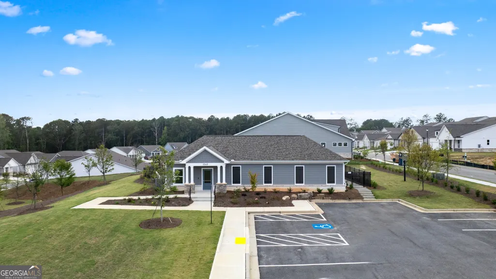
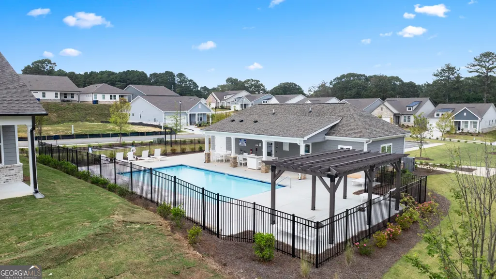
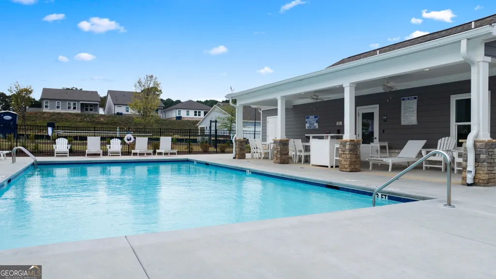
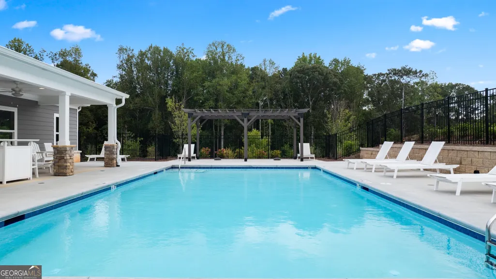
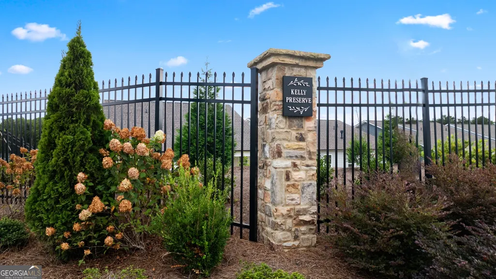
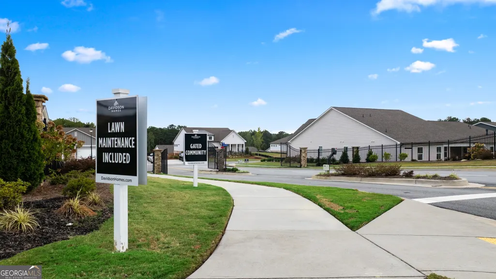
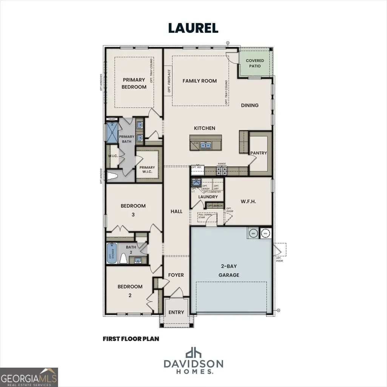
Welcome home to the Laurel-K, a beautifully designed 3-bedroom, 2-bath ranch home in the gated 55+ active adult community of Kelly Preserve. Currently ready for move-in. This thoughtfully crafted residence offers 1,947 square feet of stylish, single-level living with modern finishes throughout. At the heart of the home is an open-concept living space designed for both everyday comfort and effortless entertaining. The gourmet kitchen features elegant quartz countertops, a striking tile backsplash, designer cabinetry, a statement island with pendant lighting, and a stainless-steel slide-in range that blends beauty with functionality. Retreat to the spacious primary suite, where you'll find a luxurious zero-entry shower with bench seating and a frameless glass enclosure, generous closet space, and a ceiling fan for added comfort. A versatile flex room provides the perfect space for a home office, hobby room, craft studio, or guest retreat. Additional highlights include abundant natural light, an inviting open living area, and a convenient 2-car garage. Life at Kelly Preserve is all about enjoying more and maintaining less. Residents have access to resort-style amenities, including a stunning clubhouse and pool, scenic nature reserve, fire pit gathering area, and professionally maintained lawns. Sidewalk-lined streets and a gated entrance create a welcoming neighborhood atmosphere, while nearby shopping, dining, entertainment, and Piedmont Eastside Medical Center provide everyday convenience. Schedule your visit today and experience the lifestyle Kelly Preserve has to offer. Office hours: Monday, Tuesday, Thursday, Friday & Saturday: 10:00 AM - 6:00 PM. Wednesday & Sunday: 1:00 PM - 6:00 PM. Photos represent a completed home.
| Elementary School | Middle School | High School |
|---|---|---|
| Magill Elementary School | Grace Snell Middle School | South Gwinnett High School |
| Price History | |
|---|---|
| 6/16/2026 | Listed $432,034 |
| 8/22/2026 | 7$399,990 |
| 8/31/2026 | 3$389,990 |
| 9/28/2026 | 1$384,990 |
General Features
| Sewer | Public Sewer |
|---|---|
| Heating | Central,Electric |
| Cooling | Central Air,Electric |
| Utilities | Cable Available,Electricity Available,Natural Gas Available,Phone Available,Sewer Available,Underground Utilities,Water Available |
| Roof | Composition |
| Appliances | Dishwasher,Disposal,Electric Water Heater,Microwave,Range,Stainless Steel Appliance(s) |
| HOA Fee | 2256 |
| Association Fee Includes | Maintenance Structure,Maintenance Grounds,Swimming,Trash |
| Patio/Porch Features | Patio |
| Architectural Style | Brick Front,Ranch,Traditional |
| Security Features | Gated Community,Key Card Entry,Smoke Detector(s) |
| Construction Materials | Brick,Concrete |
| Year Built | 2026 |
| Electric | 220 Volts |
| Levels | One |
| Property Subtype | Single Family Residence |
| Tax Year | 2025 |
| Waterfront Features | No Dock Or Boathouse |
| Community Features | Clubhouse,Gated,Pool,Retirement Community,Sidewalks,Street Lights,Walk To Schools,Near Shopping |
| County | Gwinnett |
| New Construction | true |
| Property Type | Residential |
| HOA | true |
| Attached Garage | true |
| Subdivision Name | Kelly Preserve |
| Garage Y/N | true |
| Full Baths | 2 |
| Status | Price Change |
| Directions | Physical address is 1712 Juniper Berry Way, Loganville. Use Google Maps. |
| High School | South Gwinnett |
| City | Loganville |
| Body of Water | None |
| Senior Community Y/N | true |
| Lot Size Units | Square Feet |
| Lot Size Square Feet | 6098.4 |
| Carport Y/N | false |
| Elementary School | Magill |
| Property Attached Y/N | false |
| Land Lease Y/N | false |
| Tax Annual Amount | 1057 |
| Home Warranty Y/N | true |
| Middle/Junior High School | Grace Snell |
| Property Condition | Under Construction |
| Structure Type | House |
| Building Area Units | Square Feet |
| Living Area Units | Square Feet |
| Standard Status | Active |
| Occupancy Type | Vacant |
Interior Features
| Interior Amenities | High Ceilings,Master On Main Level,Tray Ceiling(s),Walk-In Closet(s) |
|---|---|
| Basement | None |
| Flooring | Carpet,Tile,Vinyl |
| Total Fireplaces | 1 |
| Fireplace Features | Factory Built,Family Room,Living Room |
| Common Walls | No Common Walls |
| Air Conditioning Y/N | true |
| Heating Y/N | true |
| Window Features | Double Pane Windows |
| Fireplace Y/N | true |
| Above Grade Finished Area | 1947 |
| Laundry Features | In Hall,Mud Room |
| Total Bedrooms | 3 |
| Main Level Bedrooms | 3 |
| Main Level Bathrooms | 2 |
| Below Grade Finished Area Unit Type | Square Feet |
| LivingAreaSource | Builder |
| Above Grade Finished Area Unit Type | Square Feet |
| Kitchen Features | Breakfast Bar,Kitchen Island,Solid Surface Counters,Walk-in Pantry |
| Total Baths | 2 |
Exterior Features
| Vegetation | Grassed |
|---|---|
| Parking Features | Garage,Attached,Garage Door Opener |
| Lot Features | Level |
| Water Source | Public |
| Total Parking | 2 |
| Lot Size Area | 6098.4 |
| Foundation Details | Slab |
| Building Area Total | 1947 |
| Lot Size Acres | 0.14 |
| Lot Size Source | Agent |
| Waterfront Y/N | false |
Amenities
- Foreclosure
- Views
- Short Sale
- New Construction
- Adult 55+
- Lease To Own
- No HOA Fees
- Furnished
- Primary On Main
- Air Conditioning
- Seller Finance
- Green
- Fixer Upper
- Horse
- Golf
- Fireplace
- Deck
- Garage
- Basement
- Pool
Property vs Single Family Average in 30052
Price
Taxes
Year Built

 © 2026 The data relating to real estate for sale on this web site comes in part from the Western Upstate Association of REALTORS®, Inc. or Western Upstate Multiple Lisitngs Services of South Carolina, Inc. This information is deemed reliable, but not guaranteed. Neither, the Western Upstate Association of REALTORS®, Inc. or Western Upstate Multiple Listing Service of South Carolina, Inc., nor the listing broker, nor their agents or subagents are responsible for the accuracy of the information.
 Information deemed reliable but not guaranteed.
Property information provided courtesy of the Internet Exchange Program of the Greenville Association of Realtors.
The information being provided is for consumers personal, non-commercial use and may not be used for any purpose other than to identify prospective properties consumers may be interested in purchasing.
Data is updated as of September 28, 2026 11:29 PM UTC
Information deemed reliable but not guaranteed.
Property information provided courtesy of the Internet Exchange Program of the Greenville Association of Realtors.
The information being provided is for consumers personal, non-commercial use and may not be used for any purpose other than to identify prospective properties consumers may be interested in purchasing.
Data is updated as of September 28, 2026 11:29 PM UTC
 ©2026 Georgia Multiple Listing Service All information deemed reliable but not guaranteed. All properties are subject to prior sale, change or withdrawal. Neither listing broker(s) or information provider(s) shall be responsible for any typographical errors, misinformation, misprints and shall be held totally harmless. Listing(s) information is provided for consumer's personal, non-commercial use and may not be used for any purpose other than to identify prospective properties consumers may
 River Counties Association of REALTORS® All information deemed reliable but not guaranteed. All properties are subject to prior sale, change or withdrawal. Neither listing broker(s) or information provider(s) shall be responsible for any typographical errors, misinformation, misprints and shall be held totally harmless. Listing(s) information is provided for consumer's personal, non-commercial use and may not be used for any purpose other than to identify prospective properties consumers may
 The data relating to real estate on this web site comes in part from the Internet Data Exchange program of Hive MLS LLC, and is updated as of September 28, 2026 10:54 PM UTC All information is deemed reliable but not guaranteed and should be independently verified. All properties are subject to prior sale, change, or withdrawal. Neither listing broker(s) nor REMAX Town & Country shall be responsible for any typographical errors, misinformation, or misprints, and shall be held totally harmless from
