

Address
8851 St Andrews Parkway, Winston, GA
Price
$ 375,000
Property Attributes
- MLS#10791779
- TypeSingle Family
- Listing Status Price Change
- CountyDouglas
- CityWinston
- NeighborhoodTHE EAST VILLAGE ST ANDREWS
- Zip30187
- StyleRanch
- Year Built2021
- Taxes$ 4634
- Price$ 375,000
- Bedrooms4
- Full Bathrooms3
- Half Bathrooms0
- Sqr Footage2220
- Lot Size0.284 Acres
Data Source:
Georgia MLS (GAMLS)
Property Description
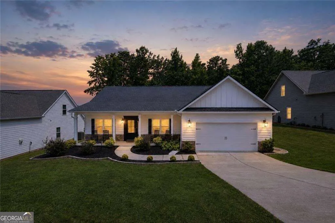
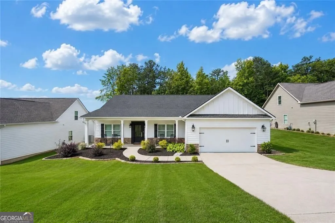
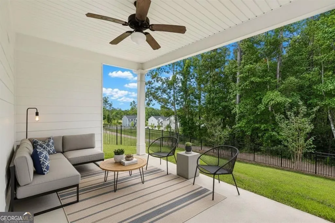
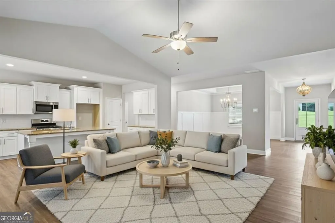
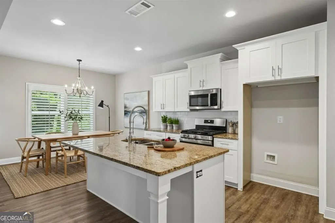
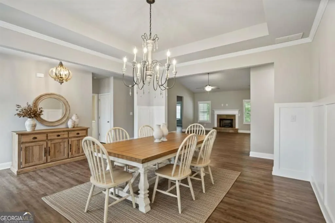
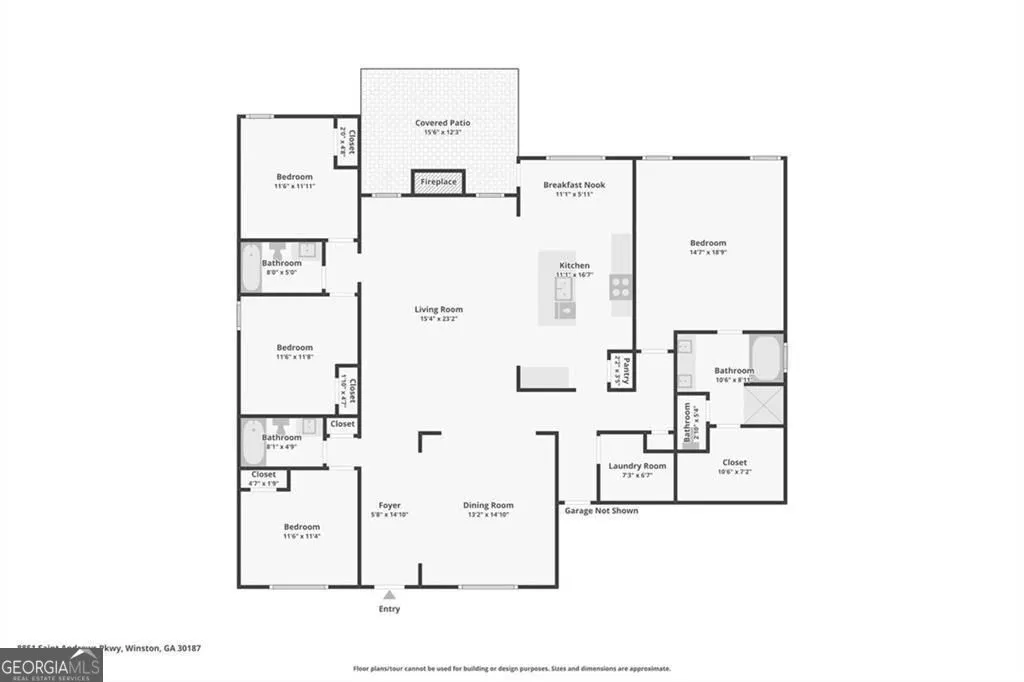
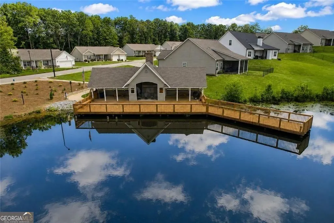
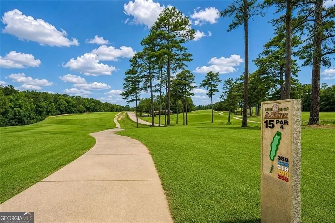
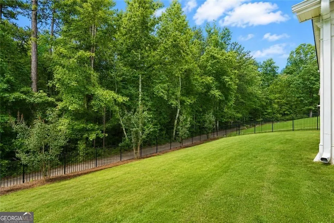
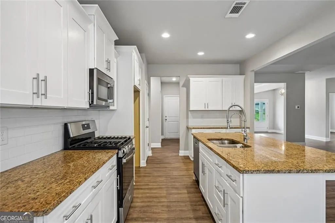
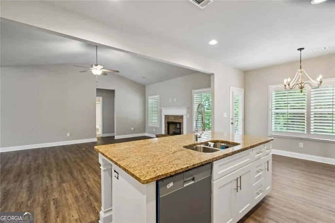
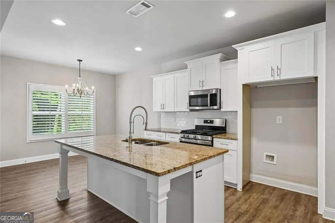
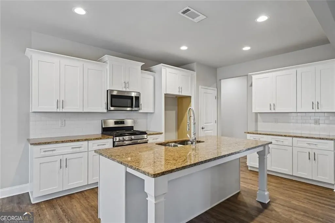
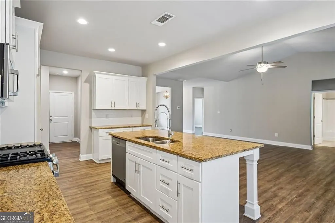
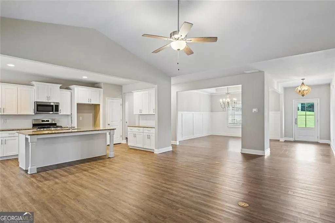
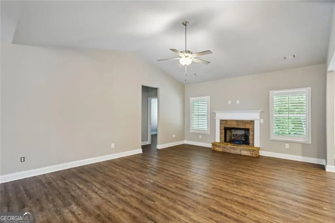
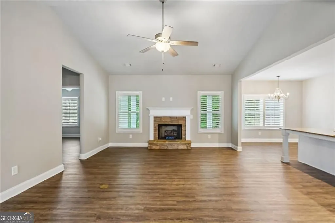
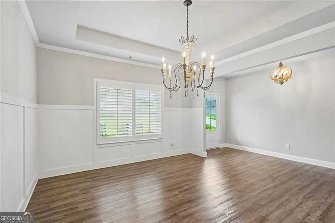
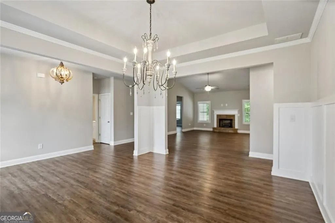
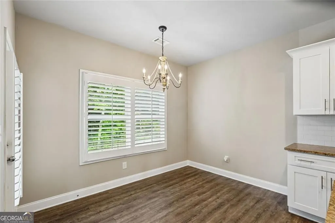
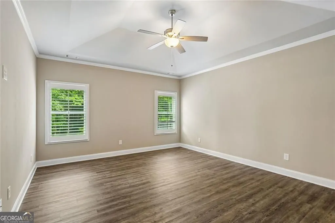
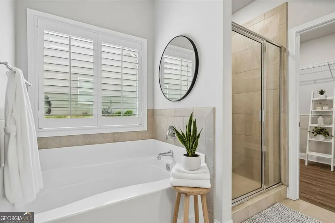
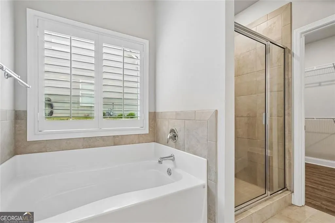
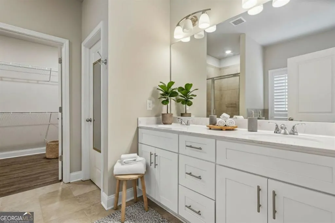
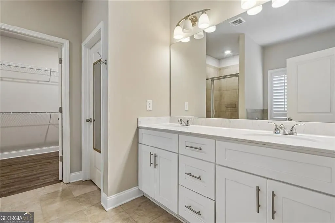
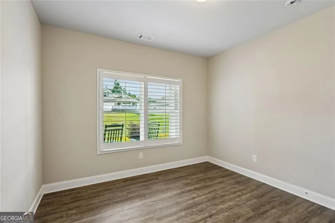
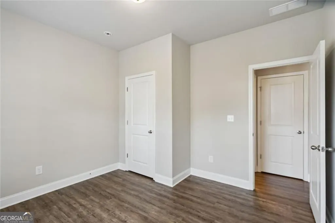
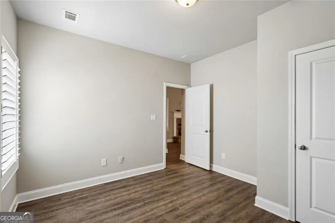
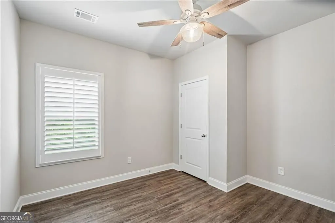
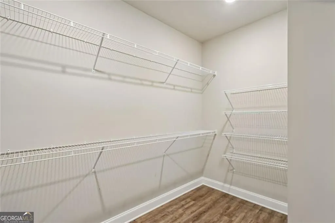
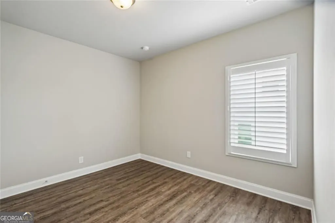
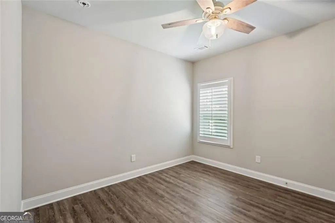
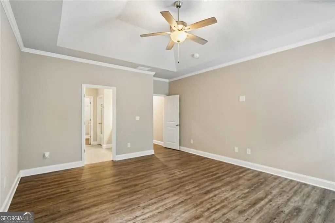
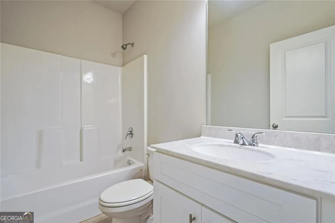
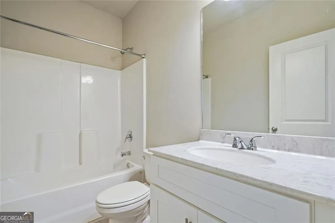
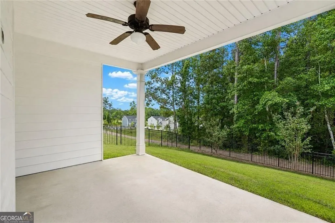
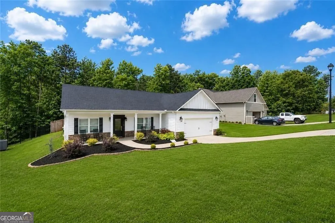
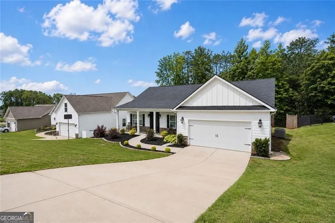
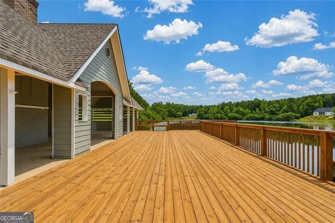
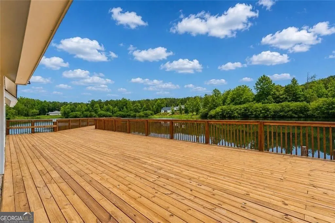
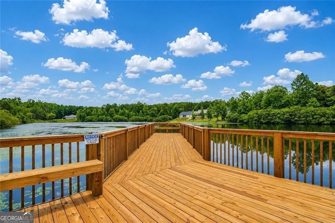
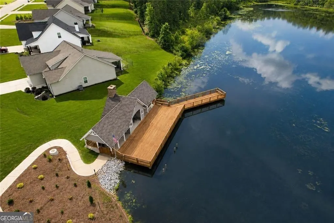
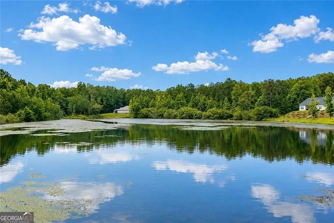
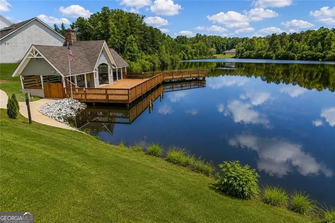
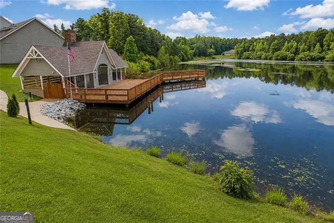
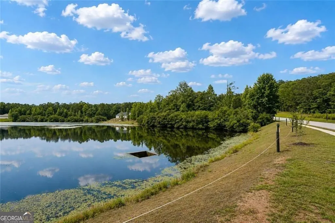
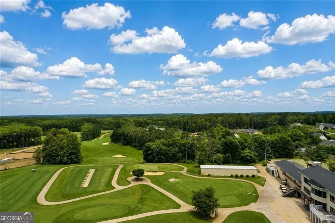
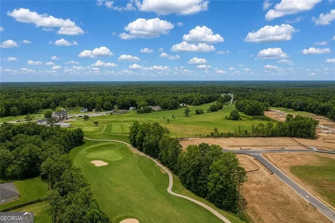
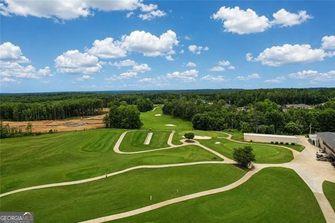
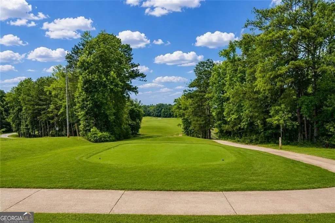
Brand-new single-level living inside a private, residents-only pond and pavilion enclave. In the sought-after south Douglas County, an opportunity like this rarely comes available. Welcome to 8851 St Andrews Parkway, a 2021-built, single-level ranch in the exclusive East Village enclave of St Andrews in Winston, GA. This intimate section enjoys private, residents-only use of a beautiful pond, pavilion, and dock, all inside the sought-after St Andrews Country Club community. Step inside 2,220 square feet of stepless, one-level living designed for easy everyday comfort: 4 bedrooms, 3 full bathrooms, and a bright open-concept great room with a cozy fireplace, vaulted and tray ceilings, and 10-foot ceilings on the main. The white kitchen anchors it all with a large island, granite counters, a gas range, stainless ENERGY STAR appliances, a walk-in pantry, and a clear view to the family room, perfect for hosting. The private primary suite sits on the main level with a spa-style bath, garden soaking tub, separate shower, dual vanities, and a walk-in closet. Three additional bedrooms give you room for guests, a home office, or a gym. Out back, a covered rear porch overlooks a level, wrought-iron-fenced yard with professional landscaping: a private, low-maintenance retreat. The golf cart path directly behind the house connects to the neighboring St Andrews Golf Club. Built green and efficient with ENERGY STAR windows, an efficient HVAC system, and a smart thermostat, this move-in-ready home shows better than new. Residents of The East Village at St. Andrews enjoy sidewalks, streetlights, underground utilities, natural gas, county water and sewer, and AT&T high-speed fiber internet, all with low annual HOA dues of just $250. Zoned for South Douglas Elementary, Fairplay Middle, and Alexander High, with quick access to Douglasville, I-20, and roughly 40 minutes to Atlanta. Brand-new single-level living and an exclusive pond setting rarely come together in one home. Schedule your private showing today, and ask about the residents-only pond and pavilion access.
| Elementary School | Middle School | High School |
|---|---|---|
| South Douglas Elementary School | Fairplay Middle School | Alexander High School |
| Price History | |
|---|---|
| 6/24/2026 | Listed $399,900 |
| 8/14/2026 | 2$390,000 |
| 9/25/2026 | 4$375,000 |
General Features
| Sewer | Public Sewer |
|---|---|
| Heating | Other |
| Cooling | Central Air |
| Utilities | Cable Available,Electricity Available |
| Roof | Composition |
| Appliances | Dishwasher,Gas Water Heater,Microwave |
| HOA Fee | 250 |
| Association Fee Includes | Management Fee |
| Architectural Style | Ranch |
| Security Features | Carbon Monoxide Detector(s) |
| Construction Materials | Stone |
| Year Built | 2021 |
| Electric | 220 Volts |
| Levels | One |
| Property Subtype | Single Family Residence |
| Tax Year | 2025 |
| Community Features | Lake |
| County | Douglas |
| New Construction | false |
| Property Type | Residential |
| HOA | true |
| Attached Garage | true |
| Energy Efficient | Appliances,Thermostat,Windows |
| Subdivision Name | THE EAST VILLAGE ST ANDREWS |
| Garage Y/N | true |
| Full Baths | 3 |
| Status | Price Change |
| Directions | ... |
| High School | Alexander |
| City | Winston |
| Lot Size Units | Square Feet |
| Lot Size Square Feet | 12371.04 |
| Carport Y/N | false |
| Green Building Verification Type | ENERGY STAR Certified Homes |
| Elementary School | South Douglas |
| Property Attached Y/N | false |
| Land Lease Y/N | false |
| Tax Annual Amount | 4634 |
| Home Warranty Y/N | false |
| Middle/Junior High School | Fairplay |
| Property Condition | Resale |
| Virtual Tour | https://www.zillow.com/view-imx/001a196b-e6f4-41d1-a707-be4ad64b23c6?wl=true&setAttribution=mls&initialViewType=pano |
| Structure Type | House |
| Building Area Units | Square Feet |
| Living Area Units | Square Feet |
| Standard Status | Active |
| Virtual Tour | https://www.zillow.com/view-imx/001a196b-e6f4-41d1-a707-be4ad64b23c6?initialViewType=pano |
Interior Features
| Interior Amenities | Vaulted Ceiling(s),Tray Ceiling(s),Walk-In Closet(s) |
|---|---|
| Basement | None |
| Flooring | Tile |
| Total Fireplaces | 1 |
| Fireplace Features | Factory Built,Family Room |
| Common Walls | No Common Walls |
| Air Conditioning Y/N | true |
| Heating Y/N | true |
| Fireplace Y/N | true |
| Above Grade Finished Area | 2220 |
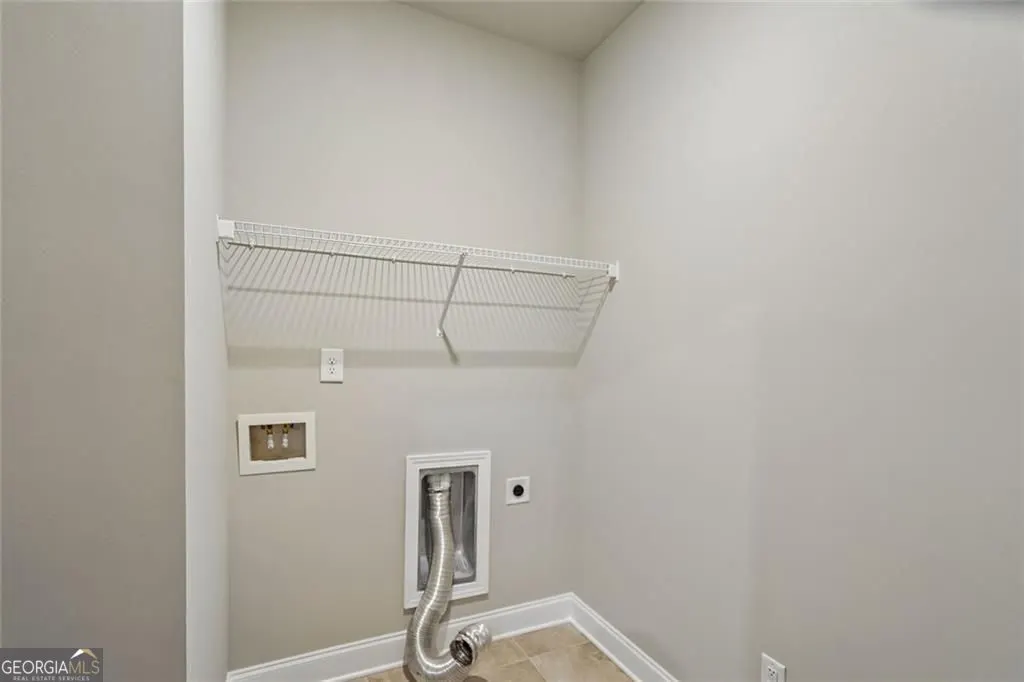
| Laundry Features | Mud Room |
| Total Bedrooms | 4 |
| Main Level Bedrooms | 4 |
| Main Level Bathrooms | 3 |
| Below Grade Finished Area Unit Type | Square Feet |
| LivingAreaSource | Public Records |
| Above Grade Finished Area Unit Type | Square Feet |
| Kitchen Features | Kitchen Island,Solid Surface Counters,Pantry,Breakfast Area |
| Total Baths | 3 |
Exterior Features
| Fencing | Fenced |
|---|---|
| Parking Features | Attached |
| Lot Features | Level |
| Water Source | Public |
| Total Parking | 2 |
| Lot Size Area | 12371.04 |
| Foundation Details | Slab |
| Building Area Total | 2220 |
| Lot Size Acres | 0.284 |
| Lot Size Source | Public Records |
Amenities
- Foreclosure
- Views
- Short Sale
- New Construction
- Adult 55+
- Lease To Own
- No HOA Fees
- Furnished
- Primary On Main
- Air Conditioning
- Seller Finance
- Green
- Fixer Upper
- Horse
- Golf
- Fireplace
- Deck
- Garage
- Basement
- Pool
Property vs Single Family Average in 30187
Price
Taxes
Year Built

 © 2026 The data relating to real estate for sale on this web site comes in part from the Western Upstate Association of REALTORS®, Inc. or Western Upstate Multiple Lisitngs Services of South Carolina, Inc. This information is deemed reliable, but not guaranteed. Neither, the Western Upstate Association of REALTORS®, Inc. or Western Upstate Multiple Listing Service of South Carolina, Inc., nor the listing broker, nor their agents or subagents are responsible for the accuracy of the information.
 Information deemed reliable but not guaranteed.
Property information provided courtesy of the Internet Exchange Program of the Greenville Association of Realtors.
The information being provided is for consumers personal, non-commercial use and may not be used for any purpose other than to identify prospective properties consumers may be interested in purchasing.
Data is updated as of September 26, 2026 11:27 PM UTC
Information deemed reliable but not guaranteed.
Property information provided courtesy of the Internet Exchange Program of the Greenville Association of Realtors.
The information being provided is for consumers personal, non-commercial use and may not be used for any purpose other than to identify prospective properties consumers may be interested in purchasing.
Data is updated as of September 26, 2026 11:27 PM UTC
 ©2026 Georgia Multiple Listing Service All information deemed reliable but not guaranteed. All properties are subject to prior sale, change or withdrawal. Neither listing broker(s) or information provider(s) shall be responsible for any typographical errors, misinformation, misprints and shall be held totally harmless. Listing(s) information is provided for consumer's personal, non-commercial use and may not be used for any purpose other than to identify prospective properties consumers may
 River Counties Association of REALTORS® All information deemed reliable but not guaranteed. All properties are subject to prior sale, change or withdrawal. Neither listing broker(s) or information provider(s) shall be responsible for any typographical errors, misinformation, misprints and shall be held totally harmless. Listing(s) information is provided for consumer's personal, non-commercial use and may not be used for any purpose other than to identify prospective properties consumers may
 The data relating to real estate on this web site comes in part from the Internet Data Exchange program of Hive MLS LLC, and is updated as of September 26, 2026 11:11 PM UTC All information is deemed reliable but not guaranteed and should be independently verified. All properties are subject to prior sale, change, or withdrawal. Neither listing broker(s) nor REMAX Town & Country shall be responsible for any typographical errors, misinformation, or misprints, and shall be held totally harmless from
