
Address
127 Chinquapin Drive, St. Marys, GA
Price
$ 458,900
Property Attributes
- MLS#10793814
- TypeSingle Family
- Listing Status Active
- CountyCamden
- CitySt. Marys
- NeighborhoodOSPREY COVE
- Zip31558
- StyleTraditional
- Year Built2022
- Taxes$ 5081
- Price$ 458,900
- Bedrooms4
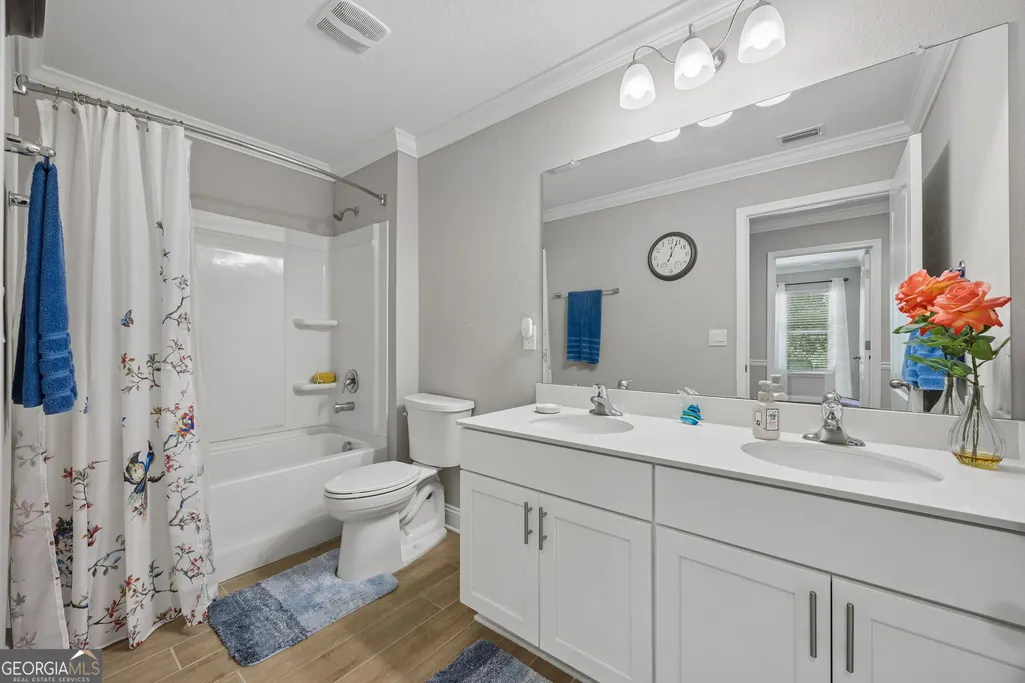
- Full Bathrooms2
- Half Bathrooms0
- Sqr Footage2160
- Lot Size0.23 Acres
Data Source:
Georgia MLS (GAMLS)
Property Description
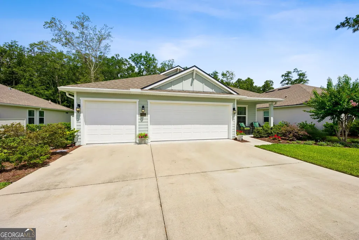
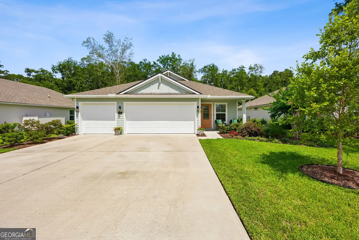
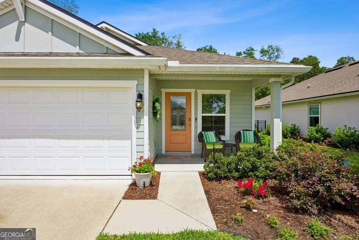
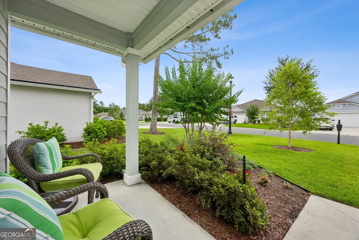
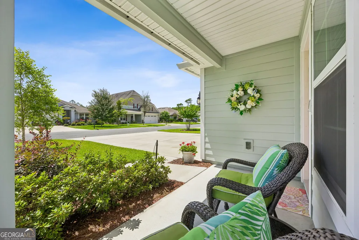
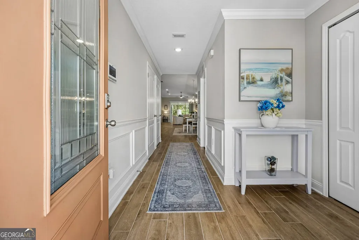
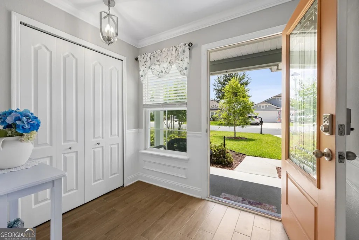
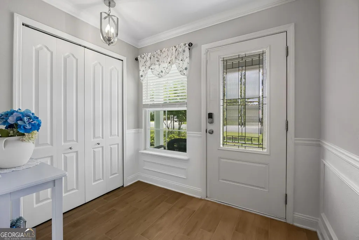
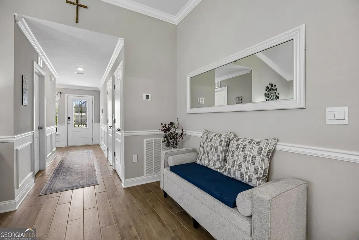
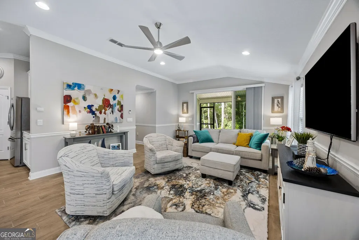
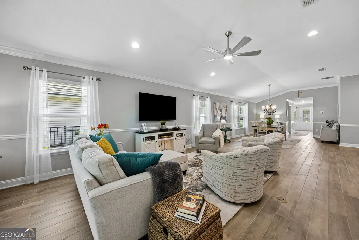
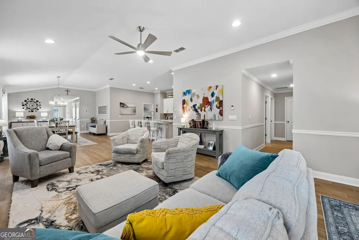
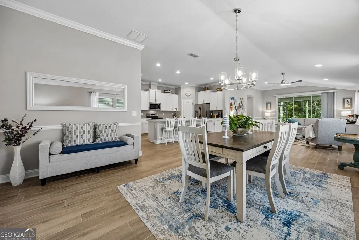
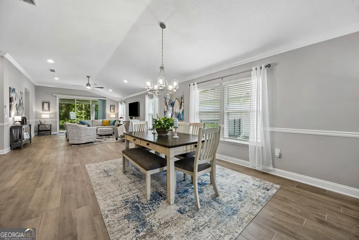
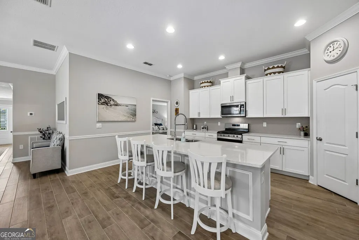
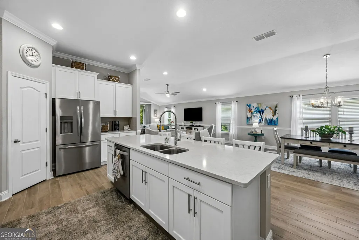
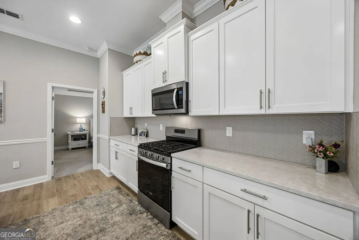
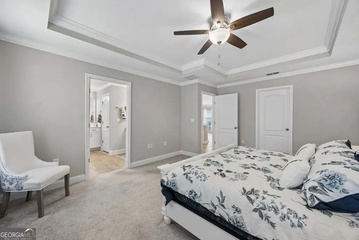
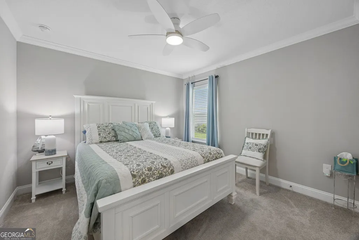
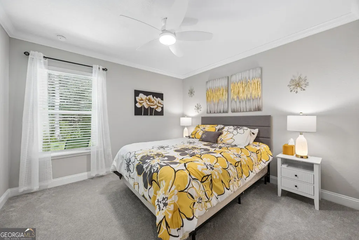
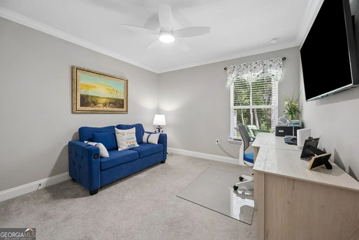
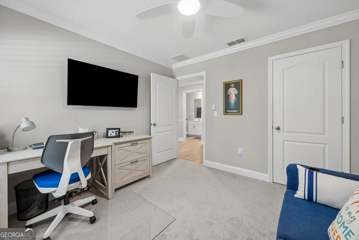
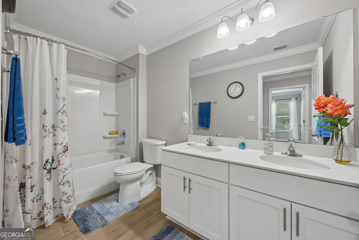
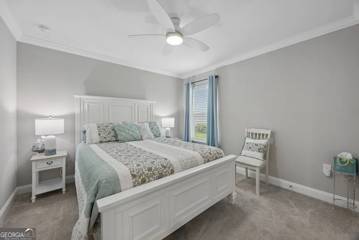
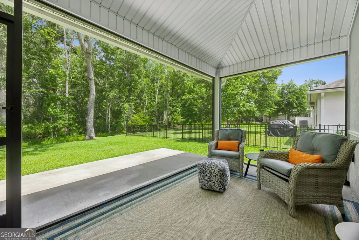
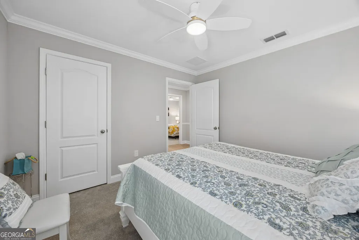
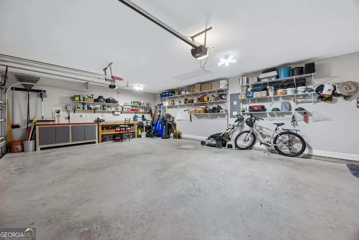
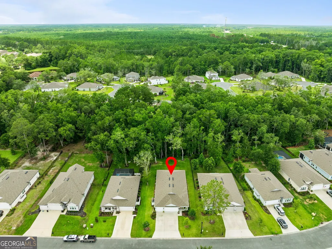
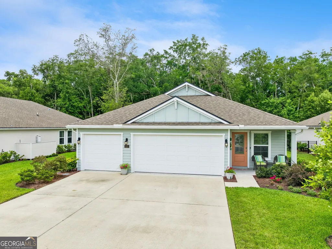
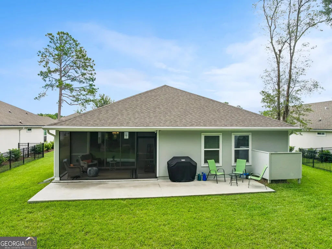
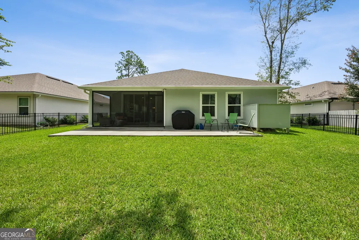
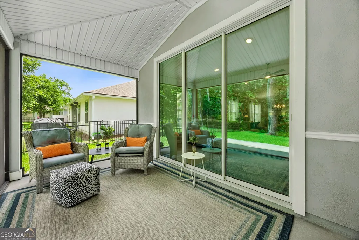
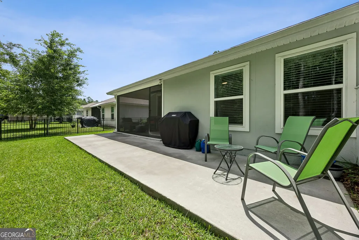
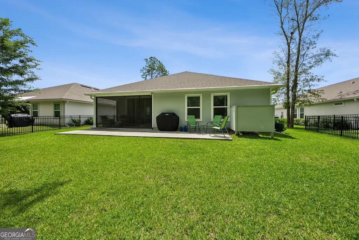
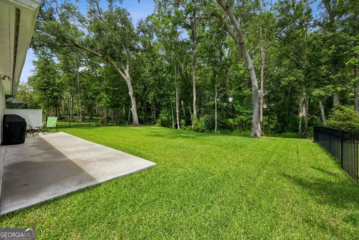
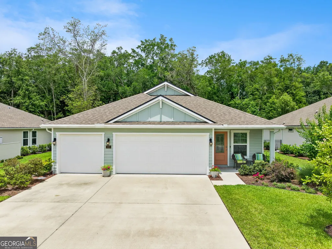
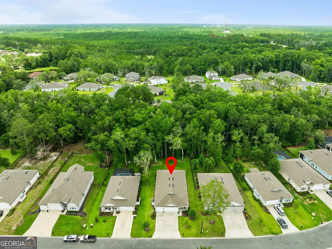
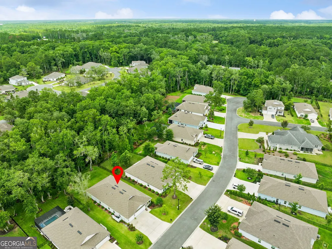
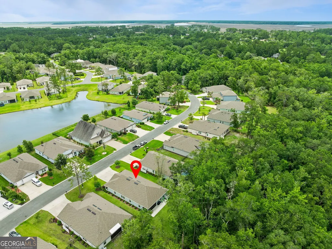
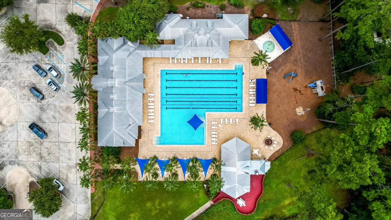
Welcome to this stunning 4-bedroom, 2-bath home located in the prestigious gated community of Osprey Cove in St. Marys, Georgia. This beautifully maintained residence offers the perfect blend of elegance, comfort, and coastal living. Step inside to a spacious open floor plan designed for today's lifestyle, featuring beautiful finishes, detailed crown molding, and a bright, inviting atmosphere throughout. The home has the look and feel of a model home with thoughtful design details and exceptional pride of ownership. Enjoy relaxing or entertaining on the screened porch overlooking a peaceful, wooded setting and a small stream, creating a private backyard retreat surrounded by nature. Additional highlights include a 3-car garage, generous living spaces, and a desirable layout offering both functionality and style. BUS FOR SCHOOL IS LOCATED INFRONT OF HOUSE. Stainless gutters are a great feature. Located in sought-after Osprey Cove, residents enjoy an exceptional lifestyle with gated security, golf, clubhouse amenities, pool, tennis courts, and boating conveniences including boat storage. A rare opportunity to own a beautiful home in one of St. Marys' premier communities!
| Elementary School | Middle School | High School |
|---|---|---|
| Mary Lee Clark Elementary School | Saint Marys Middle School | Camden High School |
| Price History | |
|---|---|
| 6/26/2026 | Listed $479,000 |
| 7/18/2026 | 4$459,350 |
| 9/22/2026 | Listed $458,900 |
General Features
| Sewer | Public Sewer |
|---|---|
| Heating | Central,Electric,Heat Pump |
| Cooling | Ceiling Fan(s),Central Air,Electric |
| Utilities | Cable Available,Electricity Available,High Speed Internet,Natural Gas Available,Phone Available,Sewer Available,Sewer Connected,Underground Utilities,Water Available |
| Roof | Composition |
| Appliances | Dishwasher,Disposal,Electric Water Heater,Microwave,Range,Refrigerator,Stainless Steel Appliance(s) |
| HOA Fee | 1793 |
| Association Fee Includes | Facilities Fee,Maintenance Grounds,Management Fee,Private Roads,Reserve Fund,Security |
| Patio/Porch Features | Porch,Screened |
| Architectural Style | Traditional |
| Security Features | Gated Community,Security System,Smoke Detector(s) |
| Construction Materials | Concrete |
| Year Built | 2022 |
| View | City |
| Levels | One |
| Property Subtype | Single Family Residence |
| Tax Year | 25 |
| Waterfront Features | Stream,Creek |
| Community Features | Boat/Camper/Van Prkg,Clubhouse,Fitness Center,Gated,Golf,Pool,Sidewalks,Street Lights,Tennis Court(s) |
| Accessibility | Accessible Entrance,Accessible Full Bath |
| County | Camden |
| New Construction | false |
| Property Type | Residential |
| HOA | true |
| Attached Garage | false |
| Subdivision Name | OSPREY COVE |
| Garage Y/N | true |
| Full Baths | 2 |
| Status | Active |
| Directions | Enter from Osprey Cove main entrance and follow to Chinquapin Drive. Verify exact routing before MLS entry. |
| High School | Camden |
| City | St. Marys |
| Lot Size Units | Square Feet |
| Lot Size Square Feet | 10018.8 |
| Carport Y/N | false |
| Elementary School | Mary Lee Clark |
| Property Attached Y/N | false |
| Land Lease Y/N | false |
| Tax Annual Amount | 5081 |
| Home Warranty Y/N | false |
| Middle/Junior High School | Saint Marys |
| Property Condition | Resale |
| Virtual Tour | https://track.pstmrk.it/3s/app.eastcoastvtours.com%2Fsites%2Febvkzkkg%2Funbranded/cUpU/fRnGAQ/AQ/f7852711-dc17-49ee-ba59-df73eca6ee4b/5/rWrhDpkmB2 |
| Structure Type | House |
| Building Area Units | Square Feet |
| Living Area Units | Square Feet |
| Standard Status | Active |
| Virtual Tour | https://app.eastcoastvtours.com/sites/127-chinquapin-dr-st-marys-ga-31558-25898866/branded |
Interior Features
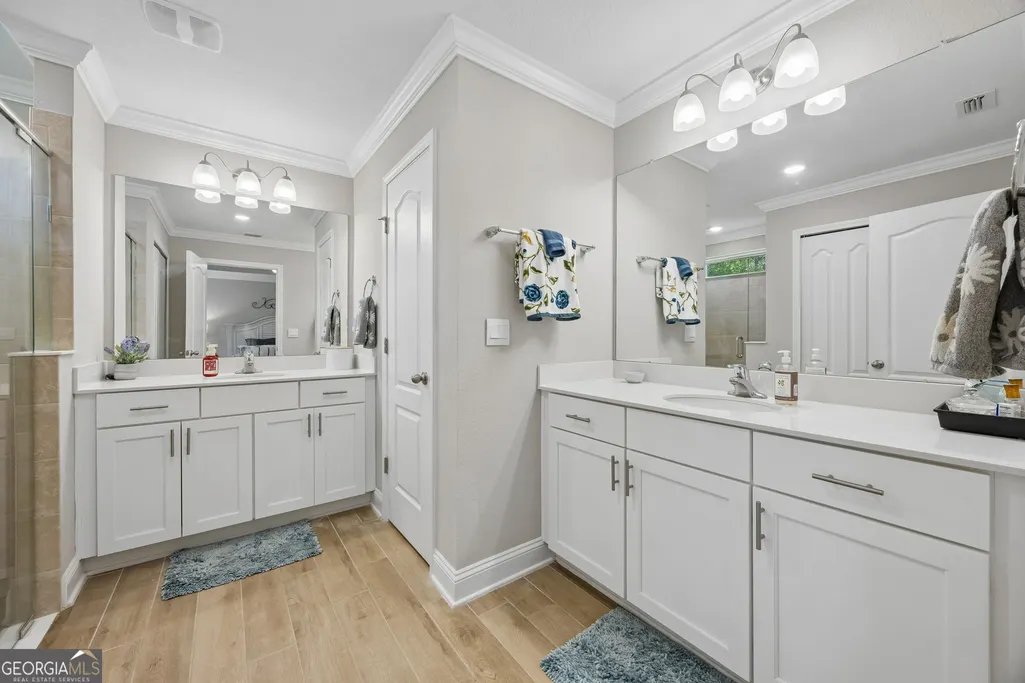
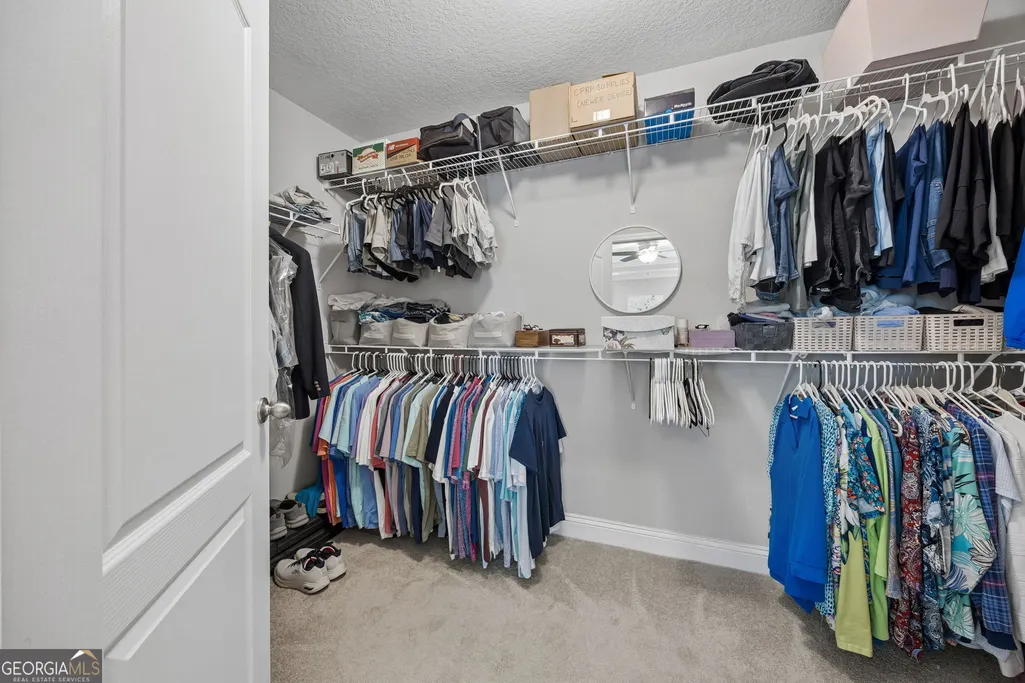
| Interior Amenities | Double Vanity,High Ceilings,Master On Main Level,Separate Shower,Soaking Tub,Split Bedroom Plan,Tile Bath,Walk-In Closet(s) |
|---|---|
| Basement | None |
| Flooring | Carpet,Laminate |
| Common Walls | No Common Walls |
| Air Conditioning Y/N | true |
| Heating Y/N | true |
| Window Features | Double Pane Windows,Window Treatments |
| Fireplace Y/N | false |
| Above Grade Finished Area | 2160 |
| Laundry Features | Laundry Closet |
| Total Bedrooms | 4 |
| Main Level Bedrooms | 4 |
| Main Level Bathrooms | 2 |
| Below Grade Finished Area Unit Type | Square Feet |
| LivingAreaSource | Public Records |
| Above Grade Finished Area Unit Type | Square Feet |
| Kitchen Features | Breakfast Bar,Kitchen Island,Pantry,Solid Surface Counters,Walk-in Pantry |
| Total Baths | 2 |
| Dining Room Features | Dining Rm/Living Rm Combo |
Exterior Features
| Exterior Amenities | Sprinkler System |
|---|---|
| Vegetation | Grassed |
| Parking Features | Garage,Off Street,Kitchen Level,Garage Door Opener |
| Lot Features | City Lot,Greenbelt,Level,Sloped |
| Water Source | Public |
| Total Parking | 6 |
| Lot Size Area | 10018.8 |
| Foundation Details | Slab |
| Building Area Total | 2160 |
| Lot Size Acres | 0.23 |
| Lot Size Source | Public Records |
| Waterfront Y/N | true |
Amenities
- Foreclosure
- Views
- Short Sale
- New Construction
- Adult 55+
- Lease To Own
- No HOA Fees
- Furnished
- Primary On Main
- Air Conditioning
- Seller Finance
- Green
- Fixer Upper
- Horse
- Golf
- Fireplace
- Deck
- Garage
- Basement
- Pool
Property vs Single Family Average in 31558
Price
Taxes
Year Built
 © 2026 The data relating to real estate for sale on this web site comes in part from the Western Upstate Association of REALTORS®, Inc. or Western Upstate Multiple Lisitngs Services of South Carolina, Inc. This information is deemed reliable, but not guaranteed. Neither, the Western Upstate Association of REALTORS®, Inc. or Western Upstate Multiple Listing Service of South Carolina, Inc., nor the listing broker, nor their agents or subagents are responsible for the accuracy of the information.
 Information deemed reliable but not guaranteed.
Property information provided courtesy of the Internet Exchange Program of the Greenville Association of Realtors.
The information being provided is for consumers personal, non-commercial use and may not be used for any purpose other than to identify prospective properties consumers may be interested in purchasing.
Data is updated as of September 26, 2026 11:27 PM UTC
Information deemed reliable but not guaranteed.
Property information provided courtesy of the Internet Exchange Program of the Greenville Association of Realtors.
The information being provided is for consumers personal, non-commercial use and may not be used for any purpose other than to identify prospective properties consumers may be interested in purchasing.
Data is updated as of September 26, 2026 11:27 PM UTC
 ©2026 Georgia Multiple Listing Service All information deemed reliable but not guaranteed. All properties are subject to prior sale, change or withdrawal. Neither listing broker(s) or information provider(s) shall be responsible for any typographical errors, misinformation, misprints and shall be held totally harmless. Listing(s) information is provided for consumer's personal, non-commercial use and may not be used for any purpose other than to identify prospective properties consumers may
 Listings identified with the FMLS IDX logo come from FMLS and are held by brokerage firms other than the owner of this website. The listing brokerage is identified in any listing details. Information is deemed reliable but is not guaranteed. If you believe any FMLS listing contains material that infringes your copyrighted work please
  River Counties Association of REALTORS® All information deemed reliable but not guaranteed. All properties are subject to prior sale, change or withdrawal. Neither listing broker(s) or information provider(s) shall be responsible for any typographical errors, misinformation, misprints and shall be held totally harmless. Listing(s) information is provided for consumer's personal, non-commercial use and may not be used for any purpose other than to identify prospective properties consumers may
 The data relating to real estate on this web site comes in part from the Internet Data Exchange program of Hive MLS LLC, and is updated as of September 26, 2026 11:11 PM UTC All information is deemed reliable but not guaranteed and should be independently verified. All properties are subject to prior sale, change, or withdrawal. Neither listing broker(s) nor REMAX Town & Country shall be responsible for any typographical errors, misinformation, or misprints, and shall be held totally harmless from
