
Address
139 Laurel Creek Court, Carrollton, GA
Price
$ 349,900
Property Attributes
- MLS#10800594
- TypeSingle Family
- Listing Status Under Contract
- CountyCarroll
- CityCarrollton
- Neighborhoodnorth pointe
- Zip30117
- StyleOther
- Year Built2001
- Taxes$ 2623
- Price$ 349,900
- Bedrooms4
- Full Bathrooms3
- Half Bathrooms0
- Sqr Footage1462
- Lot Size1.12 Acres
Data Source:
Georgia MLS (GAMLS)
Property Description
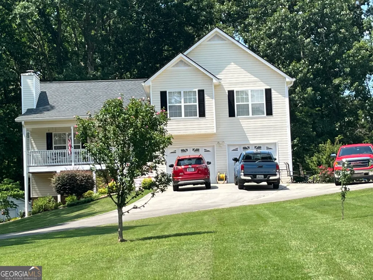
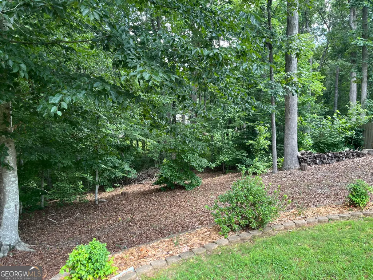
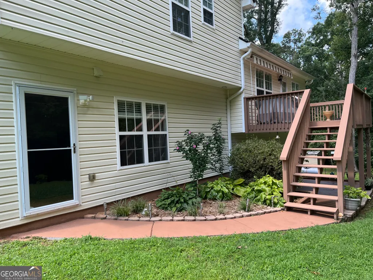
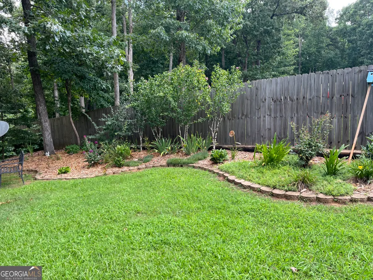
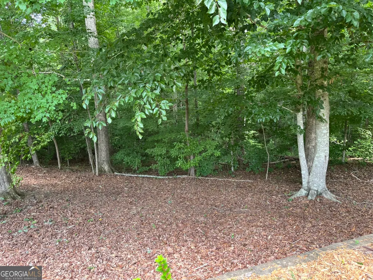
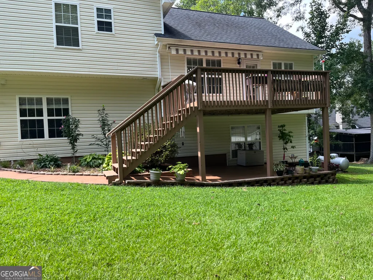
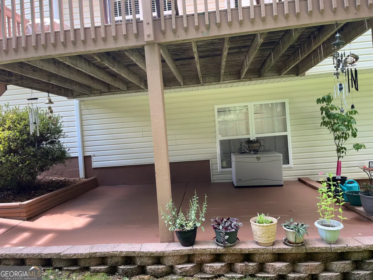
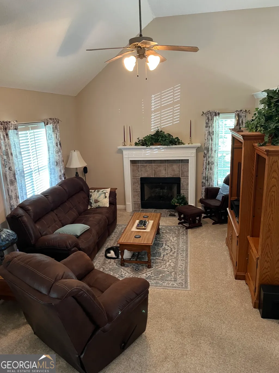
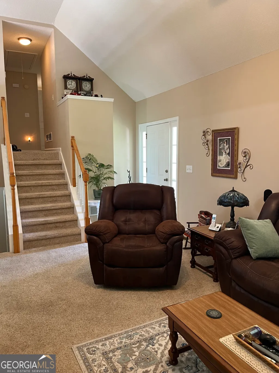
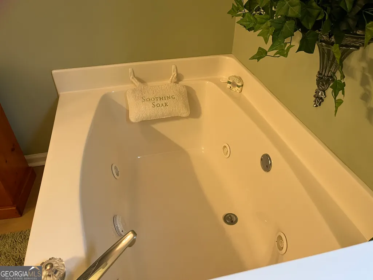
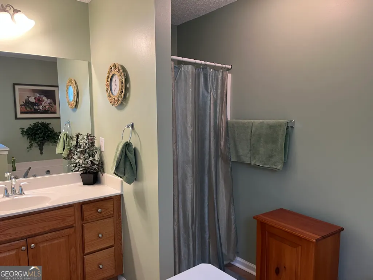
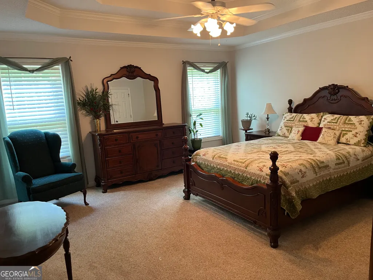
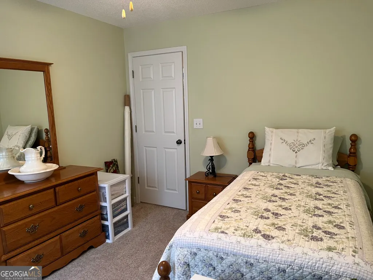
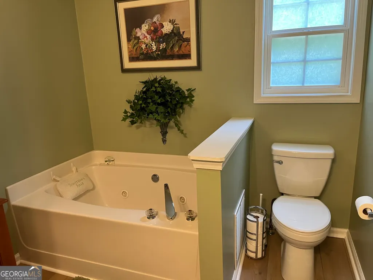
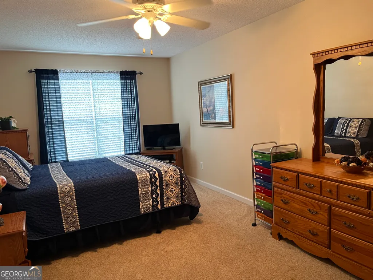
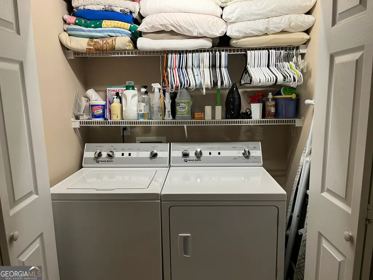
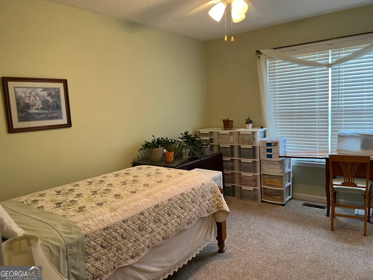
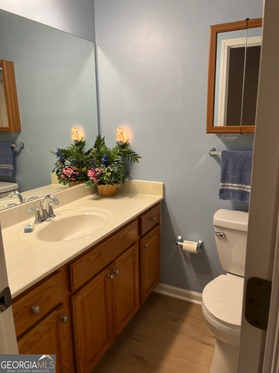
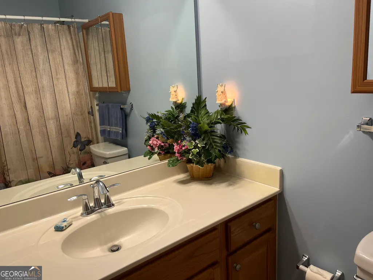
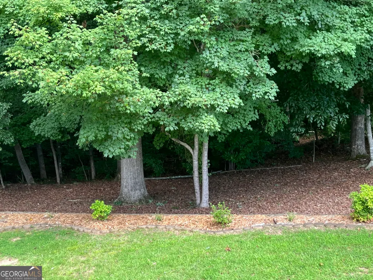
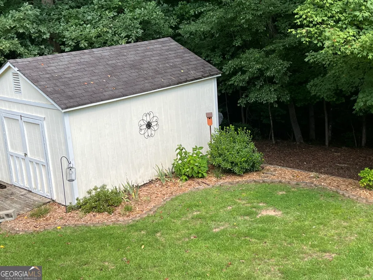
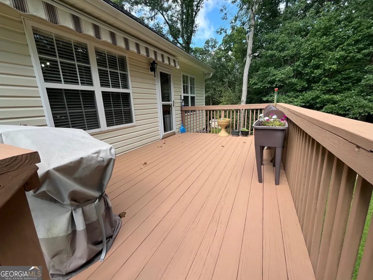
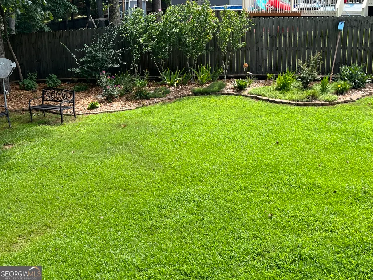
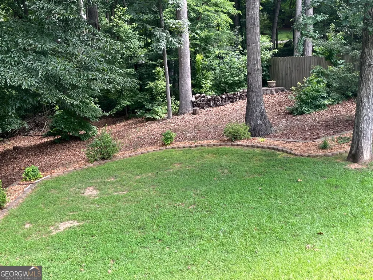
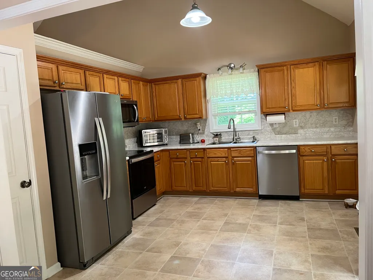
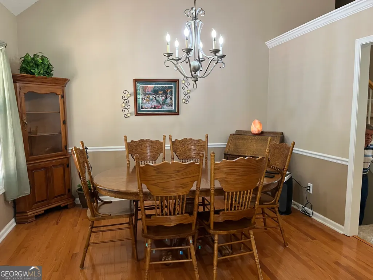
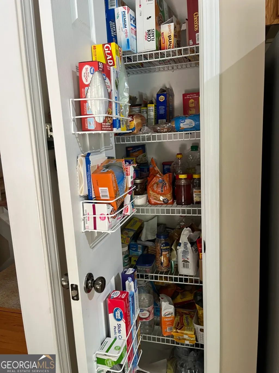
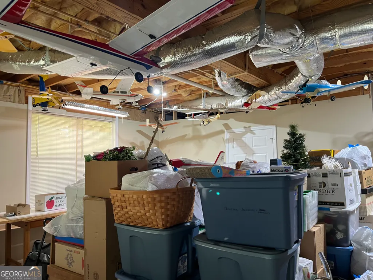
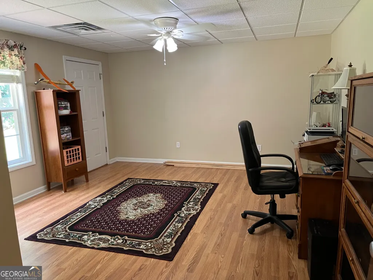
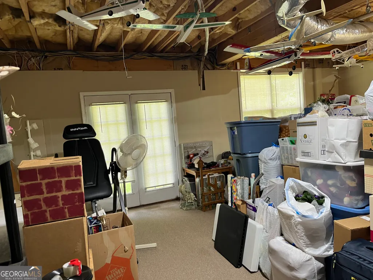
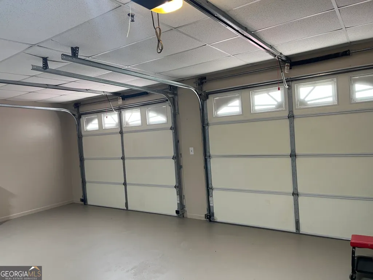
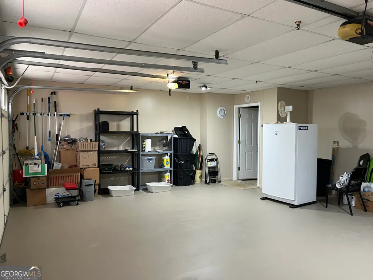
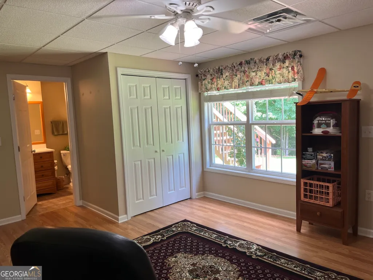
Move-in ready and meticulously maintained, this 4-bedroom, 3-bath home sits on a private 1.12-acre lot in the sought-after North Pointe subdivision. The multi-level floor plan features vaulted and tray ceilings, a mix of hardwood, laminate, and carpet flooring, and a bright, open living area anchored by a gas-log fireplace. The well-appointed kitchen includes a breakfast area, pantry, and ample cabinet space, flowing seamlessly into a separate formal dining room perfect for gatherings. The spacious primary suite boasts a walk-in closet, separate shower, and soaking tub, while three additional bedrooms and two full baths provide flexibility for family, guests, or a home office. A finished basement with exterior and interior entry offers extra living or storage space, and the upper-level laundry closet adds everyday convenience. Step outside to enjoy covered front porch living, an open back deck with retractable awning, and a patio area under the deck-ideal for outdoor entertaining on your own private acreage. Additional highlights include a 2-car attached garage with opener, concrete driveway with turnaround, double-pane windows, 220-volt electrical service, and no HOA fees. Conveniently located near Mount Zion schools and local amenities, this home combines comfort, privacy, and value in Carrollton's growing market
| Elementary School | Middle School | High School |
|---|---|---|
| Mount Zion Elementary School | Mount Zion Middle School | Mount Zion High School |
| Price History | |
|---|---|
| 7/7/2026 | Listed $359,900 |
| 8/12/2026 | 3$349,900 |
General Features
| Sewer | Septic Tank |
|---|---|
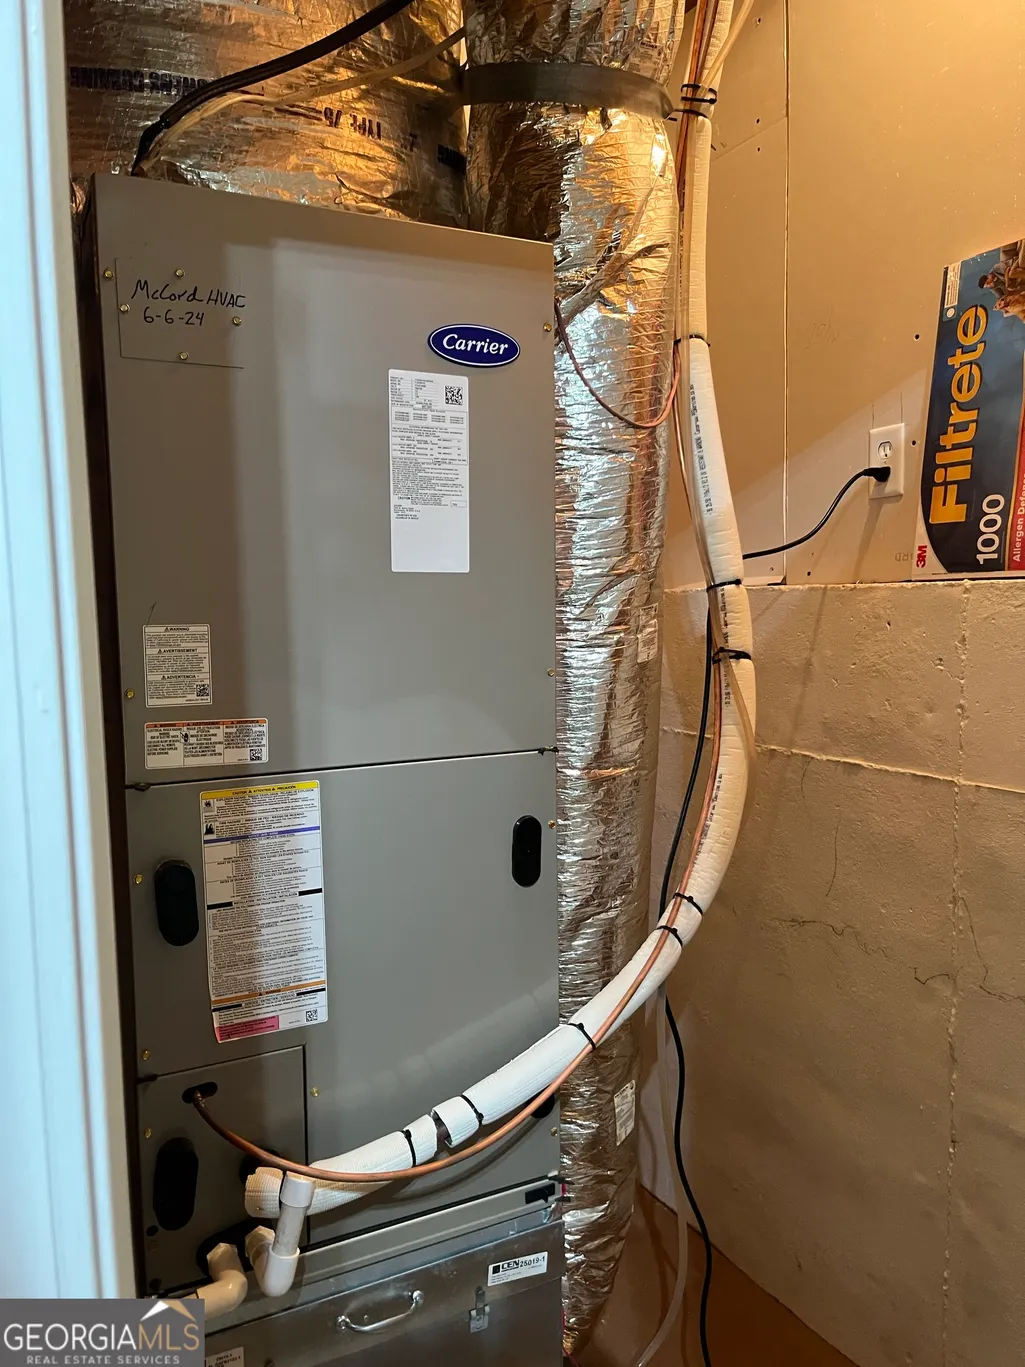
| Heating | Central,Electric |
| Cooling | Central Air,Electric |
| Utilities | Cable Available,Electricity Available,Propane,Water Available |
| Roof | Composition |

| Appliances | Dishwasher,Electric Water Heater,Microwave,Range |
| Association Fee Includes | None |
| Patio/Porch Features | Deck,Patio,Porch |
| Architectural Style | Other |
| Construction Materials | Vinyl Siding |
| Year Built | 2001 |
| Electric | 220 Volts |
| Levels | Multi/Split |
| Property Subtype | Single Family Residence |
| Tax Year | 25 |
| Community Features | None |
| County | Carroll |
| New Construction | false |
| Property Type | Residential |
| HOA | false |
| Attached Garage | true |
| Subdivision Name | north pointe |
| Garage Y/N | true |
| Other Structures | Outbuilding |
| Full Baths | 3 |
| Status | Under Contract |
| Directions | hwy 27 n. rt on mote road left on laurel creek court on right. Use GPS. |
| High School | Mount Zion |
| City | Carrollton |
| Lot Size Units | Acres |
| Lot Size Square Feet | 48787.2 |
| Carport Y/N | false |
| Spa Features | Bath |
| Elementary School | Mount Zion |
| Land Lease Y/N | false |
| Tax Annual Amount | 2623.5 |
| Home Warranty Y/N | false |
| Middle/Junior High School | Mount Zion |
| Property Condition | Resale |
| Structure Type | House |
| Building Area Units | Square Feet |
| Living Area Units | Square Feet |
| Standard Status | Pending |
Interior Features
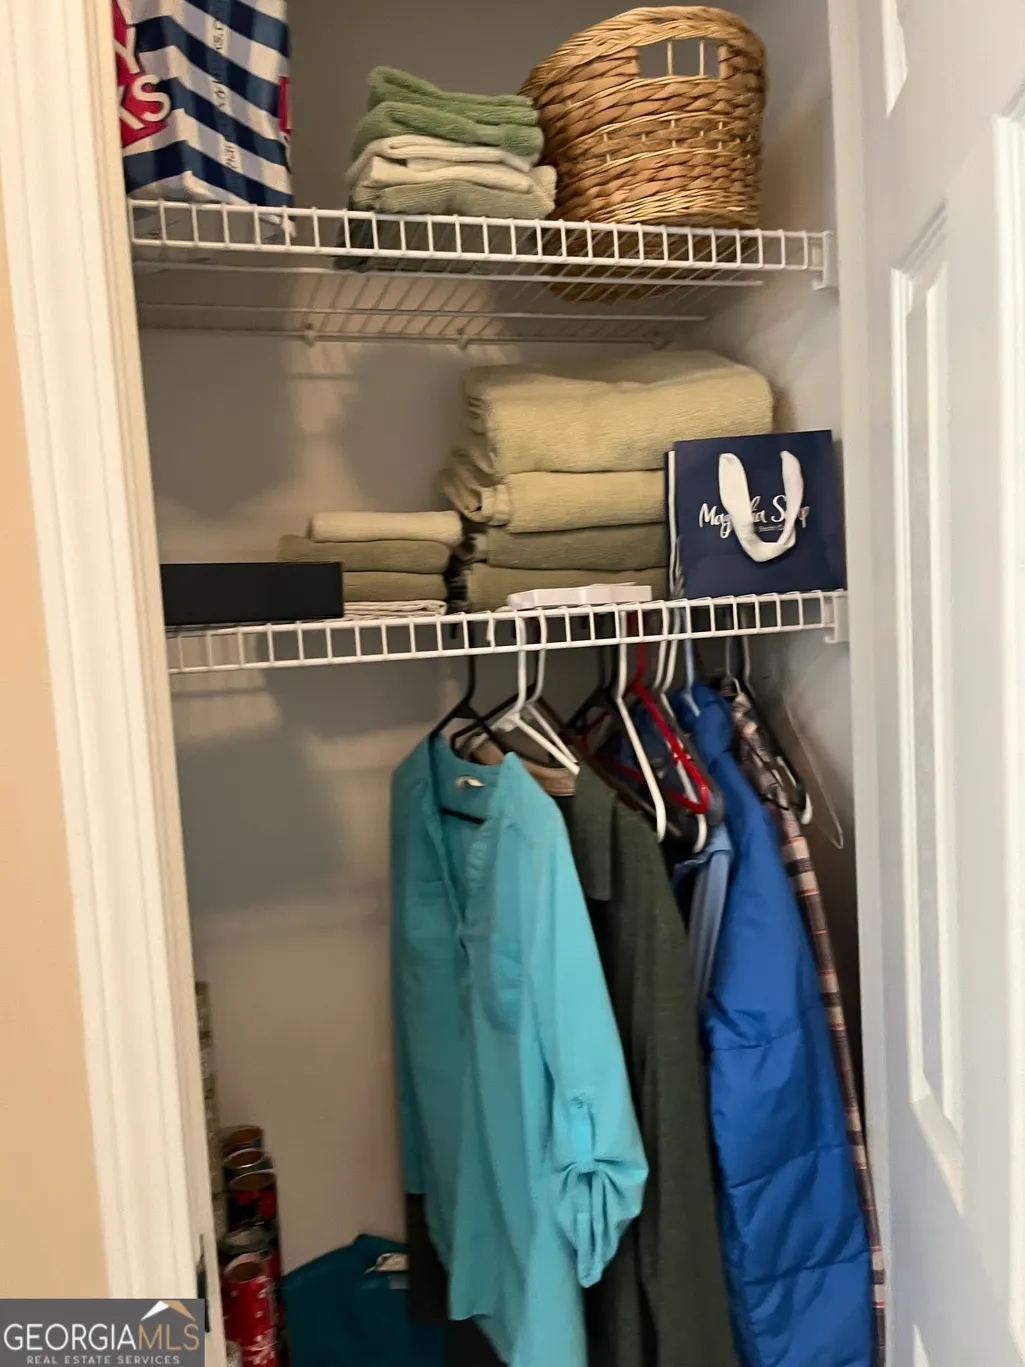
| Interior Amenities | High Ceilings,Rear Stairs,Roommate Plan,Separate Shower,Soaking Tub,Tray Ceiling(s),Vaulted Ceiling(s),Walk-In Closet(s) |
|---|---|
| Basement | Concrete,Exterior Entry,Finished,Interior Entry,Partial |
| Flooring | Carpet,Hardwood,Laminate |
| Total Fireplaces | 1 |
| Fireplace Features | Factory Built,Family Room,Gas Log,Gas Starter,Metal |
| Air Conditioning Y/N | true |
| Heating Y/N | true |
| Window Features | Double Pane Windows |
| Fireplace Y/N | true |
| Above Grade Finished Area | 1462 |
| Laundry Features | Laundry Closet,Upper Level |
| Total Bedrooms | 4 |
| Below Grade Finished Area Unit Type | Square Feet |
| LivingAreaSource | Public Records |
| Above Grade Finished Area Unit Type | Square Feet |
| Kitchen Features | Breakfast Area,Pantry |
| Total Baths | 3 |
| Dining Room Features | Separate Room |
Exterior Features
| Exterior Amenities | Balcony |
|---|---|
| Parking Features | Garage,Attached,Basement,Garage Door Opener |
| Lot Features | Sloped |
| Water Source | Public |
| Total Parking | 2 |
| Lot Size Area | 1.12 |
| Foundation Details | Slab |
| Spa | true |
| Building Area Total | 1462 |
| Lot Size Acres | 1.12 |
| Lot Size Source | Public Records |
Amenities
- Foreclosure
- Views
- Short Sale
- New Construction
- Adult 55+
- Lease To Own
- No HOA Fees
- Furnished
- Primary On Main
- Air Conditioning
- Seller Finance
- Green
- Fixer Upper
- Horse
- Golf
- Fireplace
- Deck
- Garage
- Basement
- Pool
Property vs Single Family Average in 30117
Price
Taxes
Year Built

 © 2026 The data relating to real estate for sale on this web site comes in part from the Western Upstate Association of REALTORS®, Inc. or Western Upstate Multiple Lisitngs Services of South Carolina, Inc. This information is deemed reliable, but not guaranteed. Neither, the Western Upstate Association of REALTORS®, Inc. or Western Upstate Multiple Listing Service of South Carolina, Inc., nor the listing broker, nor their agents or subagents are responsible for the accuracy of the information.
 Information deemed reliable but not guaranteed.
Property information provided courtesy of the Internet Exchange Program of the Greenville Association of Realtors.
The information being provided is for consumers personal, non-commercial use and may not be used for any purpose other than to identify prospective properties consumers may be interested in purchasing.
Data is updated as of September 27, 2026 11:28 PM UTC
Information deemed reliable but not guaranteed.
Property information provided courtesy of the Internet Exchange Program of the Greenville Association of Realtors.
The information being provided is for consumers personal, non-commercial use and may not be used for any purpose other than to identify prospective properties consumers may be interested in purchasing.
Data is updated as of September 27, 2026 11:28 PM UTC
 ©2026 Georgia Multiple Listing Service All information deemed reliable but not guaranteed. All properties are subject to prior sale, change or withdrawal. Neither listing broker(s) or information provider(s) shall be responsible for any typographical errors, misinformation, misprints and shall be held totally harmless. Listing(s) information is provided for consumer's personal, non-commercial use and may not be used for any purpose other than to identify prospective properties consumers may
 River Counties Association of REALTORS® All information deemed reliable but not guaranteed. All properties are subject to prior sale, change or withdrawal. Neither listing broker(s) or information provider(s) shall be responsible for any typographical errors, misinformation, misprints and shall be held totally harmless. Listing(s) information is provided for consumer's personal, non-commercial use and may not be used for any purpose other than to identify prospective properties consumers may
 The data relating to real estate on this web site comes in part from the Internet Data Exchange program of Hive MLS LLC, and is updated as of September 27, 2026 10:58 PM UTC All information is deemed reliable but not guaranteed and should be independently verified. All properties are subject to prior sale, change, or withdrawal. Neither listing broker(s) nor REMAX Town & Country shall be responsible for any typographical errors, misinformation, or misprints, and shall be held totally harmless from
