
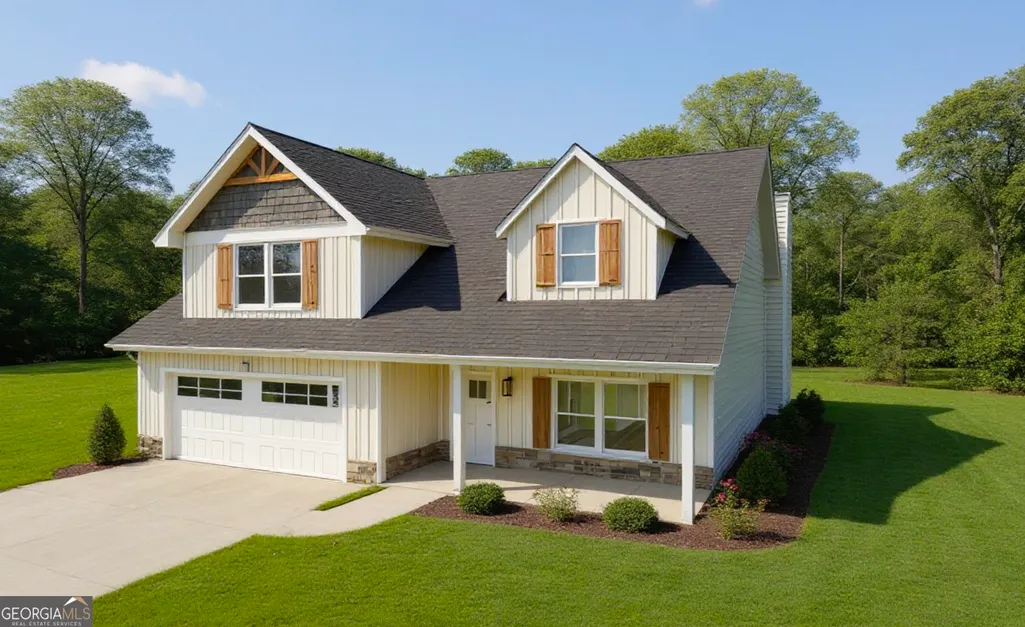
Address
6466 Plantation Station Drive, Lula, GA
Price
$ 399,900
Property Attributes
- MLS#10803091
- TypeSingle Family
- Listing Status Active
- CountyHall
- CityLula
- NeighborhoodMagnolia Station
- Zip30554
- StyleCraftsman
- Year Built2026
- Taxes$ 100
- Price$ 399,900
- Bedrooms3
- Full Bathrooms2
- Half Bathrooms1
- Sqr Footage2284
- Lot Size0.325 Acres
Data Source:
Georgia MLS (GAMLS)
Property Description
Welcome to the Willow floor plan by A&R Homes, where thoughtful design meets modern comfort in this beautifully crafted 3-bedroom, 2.5-bath home. This home delivers the perfect blend of functionality, style, and livability. Step inside to an open-concept layout filled with natural light, ideal for both everyday living and entertaining. The spacious family room flows seamlessly into the kitchen and dining area, creating a warm and inviting atmosphere for gatherings of any size. The kitchen is designed to impress with ample cabinetry, modern finishes, and a layout that truly works for today's lifestyle. The primary suite on the main level provides a private retreat, featuring a generous bedroom, well-appointed en-suite bath, and plenty of closet space. Two additional bedrooms offer flexibility for guests, a home office, or growing families. Enjoy the benefits of new construction, including energy-efficient features, low maintenance living, and the peace of mind that comes with a newly built home. The Willow floor plan is perfect for buyers seeking main-level living, open floor plan design, and move-in ready convenience. Located in a desirable community with easy access to shopping, dining, schools, and major highways, this home combines location, value, and modern design-making it a standout opportunity in today's market. Don't miss your chance to own this beautifully designed home-schedule your private showing today.
| Elementary School | Middle School | High School |
|---|---|---|
| Lula Elementary School | East Hall Middle School | East Hall High School |
| Price History | |
|---|---|
| 7/10/2026 | Listed $399,900 |
General Features
| Sewer | Public Sewer |
|---|---|
| Heating | Central |
| Cooling | Ceiling Fan(s),Central Air,Electric |
| Utilities | Electricity Available,Phone Available,Sewer Available,Underground Utilities,Water Available |
| Roof | Composition |
| Appliances | Dishwasher,Electric Water Heater,Microwave,Range,Stainless Steel Appliance(s) |
| HOA Fee | 600 |
| Association Fee Includes | Maintenance Grounds,Swimming |
| Patio/Porch Features | Patio,Porch |
| Architectural Style | Craftsman |
| Security Features | Smoke Detector(s) |
| Construction Materials | Stone,Wood Siding |
| Year Built | 2026 |
| Electric | 220 Volts |
| Levels | Two |
| Property Subtype | Single Family Residence |
| Tax Year | 2026 |
| Community Features | Pool |
| County | Hall |
| New Construction | true |
| Property Type | Residential |
| HOA | true |
| Attached Garage | false |
| Energy Efficient | Appliances,Insulation,Thermostat,Windows |
| Subdivision Name | Magnolia Station |
| Garage Y/N | true |
| Full Baths | 2 |
| Status | Active |
| Directions | GPS friendly. Model home address is 6316 Pine Station Drive Lula Ga, 30554. Hours are Saturday 11-4 and Sunday 1-4. Or call for an appointment. New Construction area- so be aware of trucks and dumpsters. |
| High School | East Hall |
| City | Lula |
| Body of Water | None |
| Lot Size Units | Square Feet |
| Lot Size Square Feet | 14157 |
| Carport Y/N | false |
| Elementary School | Lula |
| Property Attached Y/N | false |
| Land Lease Y/N | false |
| Tax Annual Amount | 100 |
| Home Warranty Y/N | true |
| Middle/Junior High School | East Hall |
| Property Condition | New Construction |
| Structure Type | House |
| Building Area Units | Square Feet |
| Living Area Units | Square Feet |
| Standard Status | Active |
Interior Features
| Interior Amenities | Double Vanity,Master On Main Level,Split Bedroom Plan,Tile Bath,Walk-In Closet(s) |
|---|---|
| Basement | None |
| Flooring | Carpet,Laminate,Tile |
| Total Fireplaces | 2 |
| Fireplace Features | Family Room,Outside |
| Common Walls | No Common Walls |
| Air Conditioning Y/N | true |
| Heating Y/N | true |
| Window Features | Double Pane Windows |
| Fireplace Y/N | true |
| Above Grade Finished Area | 2284 |
| Half Baths | 1 |
| Laundry Features | Mud Room,Laundry Closet,Other |
| Total Bedrooms | 3 |
| Main Level Bedrooms | 1 |
| Main Level Bathrooms | 1 |
| Below Grade Finished Area Unit Type | Square Feet |
| LivingAreaSource | Builder |
| Above Grade Finished Area Unit Type | Square Feet |
| Kitchen Features | Kitchen Island,Pantry,Solid Surface Counters,Walk-in Pantry |
| Total Baths | 3 |
| Dining Room Features | Dining Rm/Living Rm Combo |
Exterior Features
| Exterior Amenities | Other |
|---|---|
| Vegetation | Grassed |
| Parking Features | Garage,Garage Door Opener |
| Lot Features | Level |
| Water Source | Public |
| Total Parking | 2 |
| Lot Size Area | 14157 |
| Foundation Details | Slab |
| Building Area Total | 2284 |
| Lot Size Acres | 0.325 |
| Lot Size Source | Public Records |
Amenities
- Foreclosure
- Views
- Short Sale
- New Construction
- Adult 55+
- Lease To Own
- No HOA Fees
- Furnished
- Primary On Main
- Air Conditioning
- Seller Finance
- Green
- Fixer Upper
- Horse
- Golf
- Fireplace
- Deck
- Garage
- Basement
- Pool
Property vs Single Family Average in 30554
Price
Taxes
Year Built

 © 2026 The data relating to real estate for sale on this web site comes in part from the Western Upstate Association of REALTORS®, Inc. or Western Upstate Multiple Lisitngs Services of South Carolina, Inc. This information is deemed reliable, but not guaranteed. Neither, the Western Upstate Association of REALTORS®, Inc. or Western Upstate Multiple Listing Service of South Carolina, Inc., nor the listing broker, nor their agents or subagents are responsible for the accuracy of the information.
 Information deemed reliable but not guaranteed.
Property information provided courtesy of the Internet Exchange Program of the Greenville Association of Realtors.
The information being provided is for consumers personal, non-commercial use and may not be used for any purpose other than to identify prospective properties consumers may be interested in purchasing.
Data is updated as of September 21, 2026 4:40 PM UTC
Information deemed reliable but not guaranteed.
Property information provided courtesy of the Internet Exchange Program of the Greenville Association of Realtors.
The information being provided is for consumers personal, non-commercial use and may not be used for any purpose other than to identify prospective properties consumers may be interested in purchasing.
Data is updated as of September 21, 2026 4:40 PM UTC
 ©2026 Georgia Multiple Listing Service All information deemed reliable but not guaranteed. All properties are subject to prior sale, change or withdrawal. Neither listing broker(s) or information provider(s) shall be responsible for any typographical errors, misinformation, misprints and shall be held totally harmless. Listing(s) information is provided for consumer's personal, non-commercial use and may not be used for any purpose other than to identify prospective properties consumers may
 River Counties Association of REALTORS® All information deemed reliable but not guaranteed. All properties are subject to prior sale, change or withdrawal. Neither listing broker(s) or information provider(s) shall be responsible for any typographical errors, misinformation, misprints and shall be held totally harmless. Listing(s) information is provided for consumer's personal, non-commercial use and may not be used for any purpose other than to identify prospective properties consumers may
 The data relating to real estate on this web site comes in part from the Internet Data Exchange program of Hive MLS LLC, and is updated as of September 21, 2026 4:03 PM UTC All information is deemed reliable but not guaranteed and should be independently verified. All properties are subject to prior sale, change, or withdrawal. Neither listing broker(s) nor REMAX Town & Country shall be responsible for any typographical errors, misinformation, or misprints, and shall be held totally harmless from
