
Address
345 Lakefront Drive, Mcdonough, GA
Price
$ 339,000
Property Attributes
- MLS#10806666
- TypeSingle Family
- Listing Status Under Contract
- CountyHenry
- CityMcdonough
- NeighborhoodOak Shores
- Zip30253
- StyleRanch
- Year Built1992
- Taxes$ 4508
- Price$ 339,000
- Bedrooms4
- Full Bathrooms3
- Half Bathrooms0
- Sqr Footage2254
Data Source:
Georgia MLS (GAMLS)
Property Description
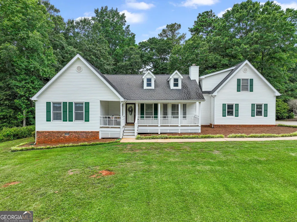
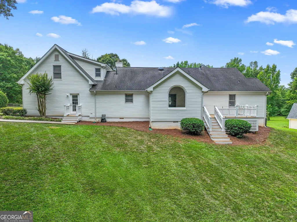
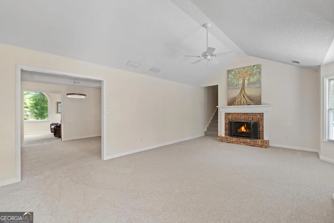

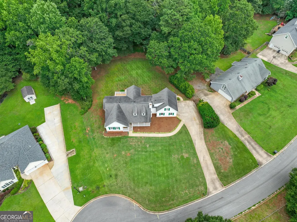
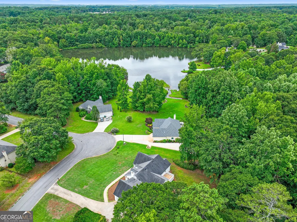
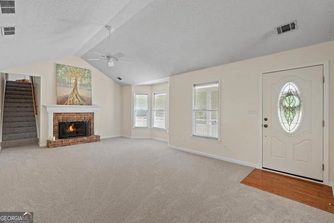
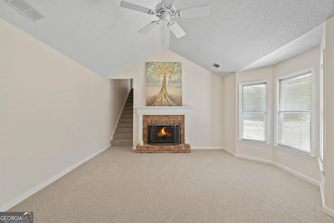
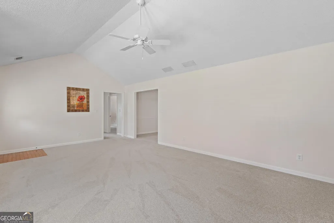
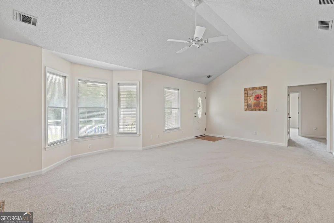
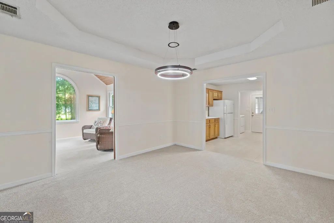
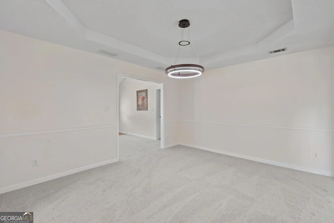
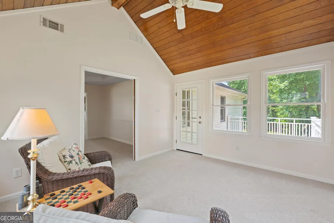
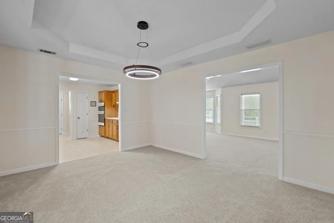
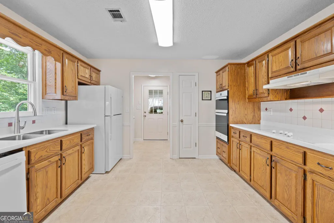
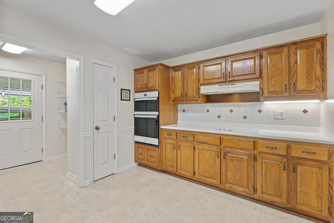
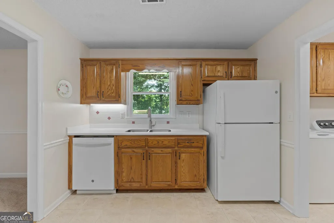
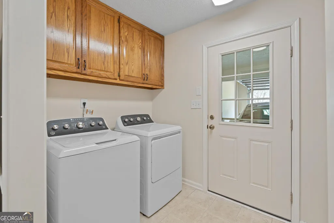
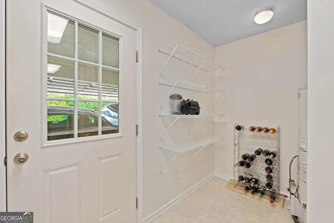
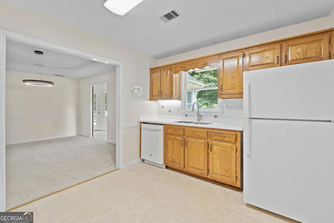
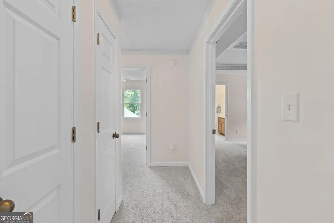
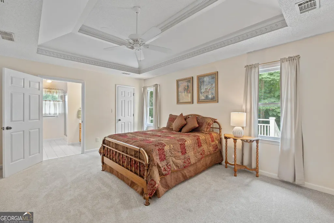
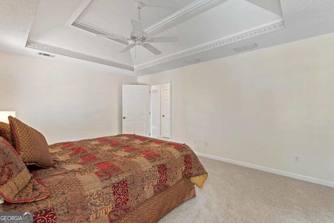
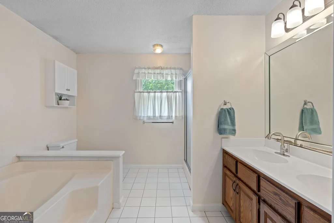
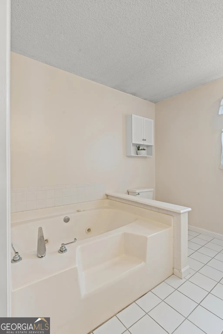
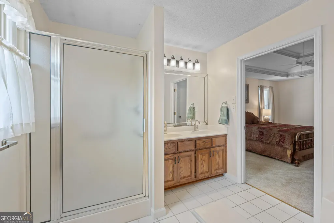
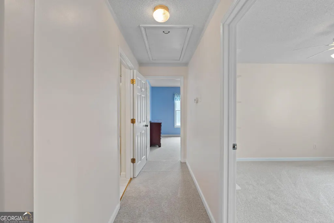
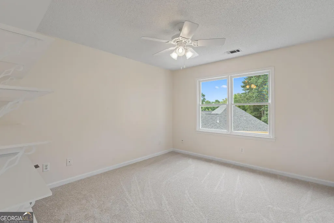
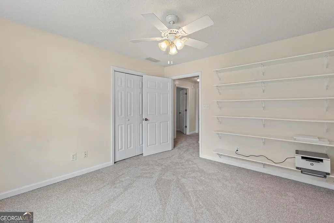
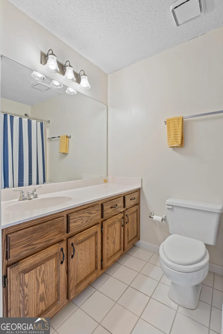
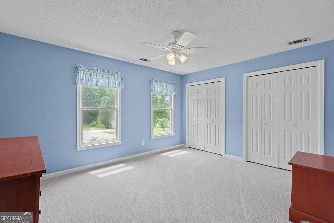
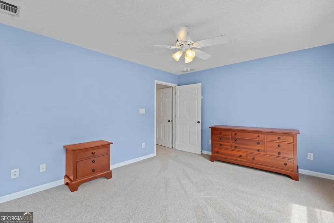
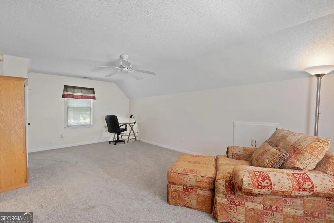
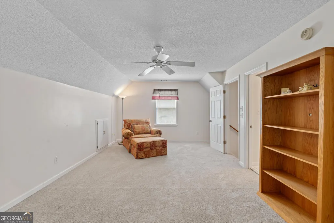
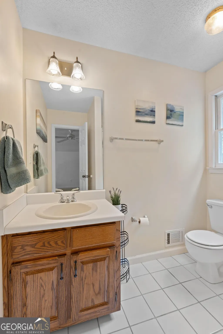
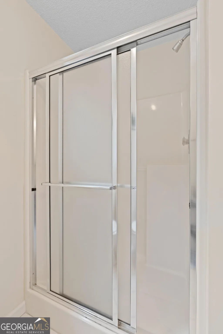
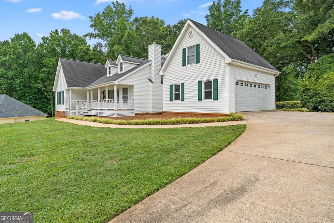
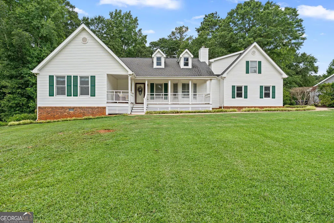
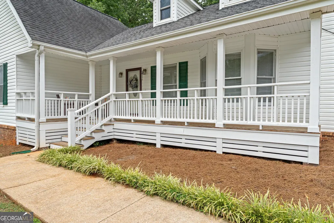
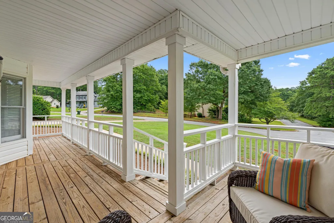
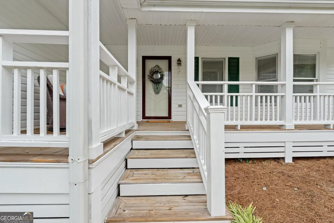
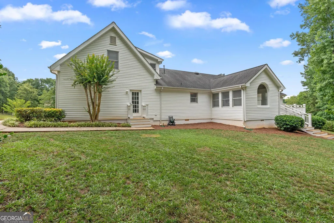
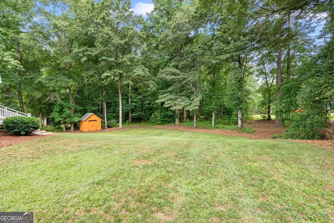
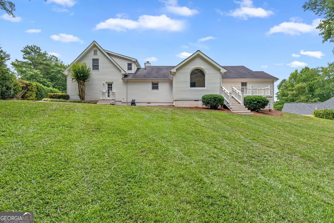
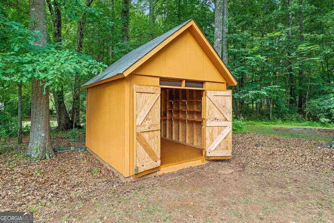
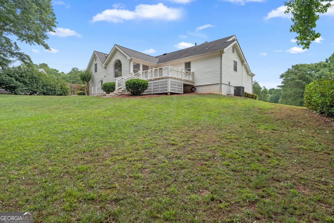
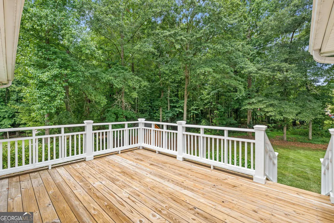
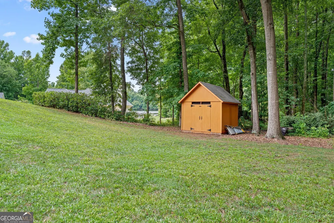
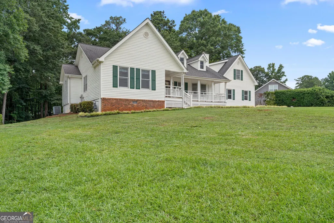
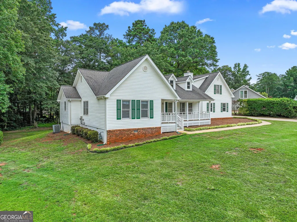
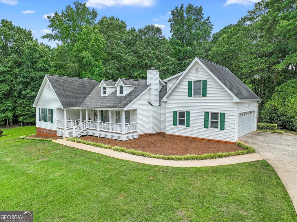
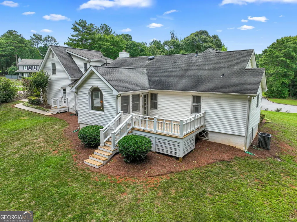
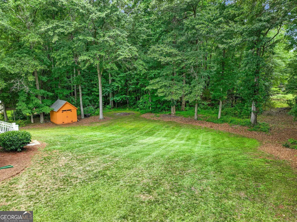
Welcome home to this immaculately-maintained 4 bedroom, 3 bathroom ranch offering a versatile bonus room, a spacious landscaped lot, and no HOA! A charming covered front porch welcomes you inside, while the attached two-car garage, 175 sqft storage shed, crawlspace, and back deck overlooking the private backyard provide plenty of functionality and outdoor enjoyment. Inside, you'll find brand new carpet throughout and a bright, open floor plan designed for comfortable everyday living. The inviting family room features soaring vaulted ceilings, a classic brick fireplace, and flows seamlessly into the dining room, making it ideal for gathering with family and friends. Just beyond, the kitchen comes fully equipped with all appliances and connects to a convenient mudroom/laundry room complete with built-in cabinetry, plus the washer and dryer are included. Off the dining room, the beautiful sunroom is sure to become a favorite space with its vaulted wood-paneled ceiling, abundant natural light, and direct access to the back deck. The spacious primary suite offers tray ceilings, a walk-in closet, and a private en suite bathroom featuring double vanities, a relaxing whirlpool tub, and a separate shower. Two additional bedrooms and a full bathroom complete the main level. Upstairs, the oversized bonus room / fourth bedroom includes its own full en suite bathroom, making it the perfect guest suite, home office, playroom, media room, or flex space to fit your needs. Offering the perfect blend of comfort, versatility, and peaceful outdoor living, this move-in ready home is one you won't want to miss! Seller paid closing cost and rate buy down offered through approved lender. Appraisal in hand at $351,000.
| Elementary School | Middle School | High School |
|---|---|---|
| Flippen Elementary School | Eagles Landing Middle School | Eagles Landing High School |
| Price History | |
|---|---|
| 7/16/2026 | Listed $339,000 |
General Features
| Sewer | Septic Tank |
|---|---|
| Heating | Natural Gas |
| Cooling | Ceiling Fan(s),Central Air,Electric |
| Utilities | Electricity Available,Natural Gas Available,Water Available |
| Roof | Composition |
| Appliances | Cooktop,Dishwasher,Dryer,Microwave,Oven,Refrigerator,Washer |
| Association Fee Includes | None |
| Patio/Porch Features | Deck,Porch |
| Architectural Style | Ranch |
| Construction Materials | Vinyl Siding |
| Year Built | 1992 |
| Levels | One |
| Property Subtype | Single Family Residence |
| Tax Year | 25 |
| Community Features | Street Lights |
| County | Henry |
| New Construction | false |
| Property Type | Residential |
| HOA | false |
| Attached Garage | true |
| Subdivision Name | Oak Shores |
| Garage Y/N | true |
| Other Structures | Shed(s) |
| Full Baths | 3 |
| Status | Under Contract |
| Directions | Use GPS |
| High School | Eagles Landing |
| City | Mcdonough |
| Lot Size Units | Square Feet |
| Carport Y/N | false |
| Spa Features | Bath |
| Elementary School | Flippen |
| Land Lease Y/N | false |
| Tax Annual Amount | 4508.34 |
| Home Warranty Y/N | false |
| Middle/Junior High School | Eagles Landing |
| Property Condition | Resale |
| Structure Type | House |
| Building Area Units | Square Feet |
| Living Area Units | Square Feet |
| Standard Status | Pending |
Interior Features
| Interior Amenities | Double Vanity,High Ceilings,Master On Main Level,Separate Shower,Soaking Tub,Tray Ceiling(s),Vaulted Ceiling(s),Walk-In Closet(s) |
|---|---|
| Basement | Crawl Space |
| Flooring | Carpet,Laminate |
| Total Fireplaces | 1 |
| Fireplace Features | Family Room |
| Air Conditioning Y/N | true |
| Heating Y/N | true |
| Fireplace Y/N | true |
| Above Grade Finished Area | 2254 |
| Laundry Features | In Kitchen,Mud Room |
| Total Bedrooms | 4 |
| Main Level Bedrooms | 3 |
| Main Level Bathrooms | 2 |
| Below Grade Finished Area Unit Type | Square Feet |
| LivingAreaSource | Appraiser |
| Above Grade Finished Area Unit Type | Square Feet |
| Kitchen Features | Pantry |
| Total Baths | 3 |
| Dining Room Features | Separate Room |
Exterior Features
| Vegetation | Cleared,Grassed,Partially Wooded |
|---|---|
| Parking Features | Garage,Attached |
| Lot Features | Sloped |
| Water Source | Public |
| Spa | true |
| Building Area Total | 2254 |
| Lot Size Source | Public Records |
Amenities
- Foreclosure
- Views
- Short Sale
- New Construction
- Adult 55+
- Lease To Own
- No HOA Fees
- Furnished
- Primary On Main
- Air Conditioning
- Seller Finance
- Green
- Fixer Upper
- Horse
- Golf
- Fireplace
- Deck
- Garage
- Basement
- Pool
Property vs Single Family Average in 30253
Price
Taxes
Year Built

 © 2026 The data relating to real estate for sale on this web site comes in part from the Western Upstate Association of REALTORS®, Inc. or Western Upstate Multiple Lisitngs Services of South Carolina, Inc. This information is deemed reliable, but not guaranteed. Neither, the Western Upstate Association of REALTORS®, Inc. or Western Upstate Multiple Listing Service of South Carolina, Inc., nor the listing broker, nor their agents or subagents are responsible for the accuracy of the information.
 Information deemed reliable but not guaranteed.
Property information provided courtesy of the Internet Exchange Program of the Greenville Association of Realtors.
The information being provided is for consumers personal, non-commercial use and may not be used for any purpose other than to identify prospective properties consumers may be interested in purchasing.
Data is updated as of September 21, 2026 4:40 PM UTC
Information deemed reliable but not guaranteed.
Property information provided courtesy of the Internet Exchange Program of the Greenville Association of Realtors.
The information being provided is for consumers personal, non-commercial use and may not be used for any purpose other than to identify prospective properties consumers may be interested in purchasing.
Data is updated as of September 21, 2026 4:40 PM UTC
 ©2026 Georgia Multiple Listing Service All information deemed reliable but not guaranteed. All properties are subject to prior sale, change or withdrawal. Neither listing broker(s) or information provider(s) shall be responsible for any typographical errors, misinformation, misprints and shall be held totally harmless. Listing(s) information is provided for consumer's personal, non-commercial use and may not be used for any purpose other than to identify prospective properties consumers may
 River Counties Association of REALTORS® All information deemed reliable but not guaranteed. All properties are subject to prior sale, change or withdrawal. Neither listing broker(s) or information provider(s) shall be responsible for any typographical errors, misinformation, misprints and shall be held totally harmless. Listing(s) information is provided for consumer's personal, non-commercial use and may not be used for any purpose other than to identify prospective properties consumers may
 The data relating to real estate on this web site comes in part from the Internet Data Exchange program of Hive MLS LLC, and is updated as of September 21, 2026 4:03 PM UTC All information is deemed reliable but not guaranteed and should be independently verified. All properties are subject to prior sale, change, or withdrawal. Neither listing broker(s) nor REMAX Town & Country shall be responsible for any typographical errors, misinformation, or misprints, and shall be held totally harmless from
