
Address
346 Chimney Ridge, Blairsville, GA
Price
$ 249,900
Property Attributes
- MLS#10810928
- TypeSingle Family
- Listing Status Active
- CountyUnion
- CityBlairsville
- NeighborhoodChimney Ridge
- Zip30512
- StyleBungalow/Cottage, Ranch, Traditional
- Year Built2025
- Price$ 249,900
- Bedrooms1
- Full Bathrooms1
- Half Bathrooms0
- Sqr Footage400
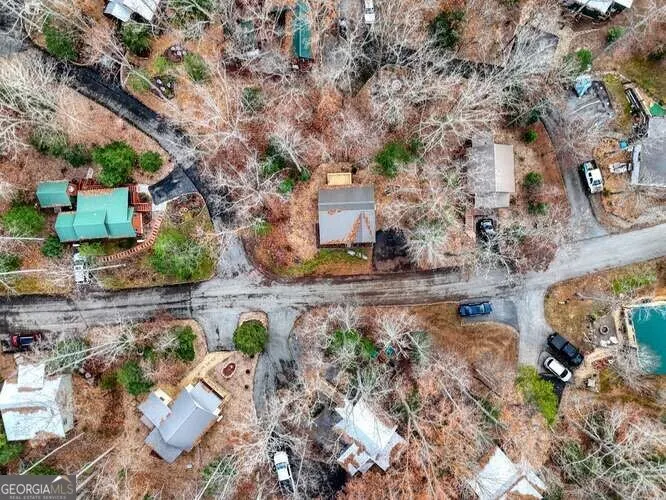
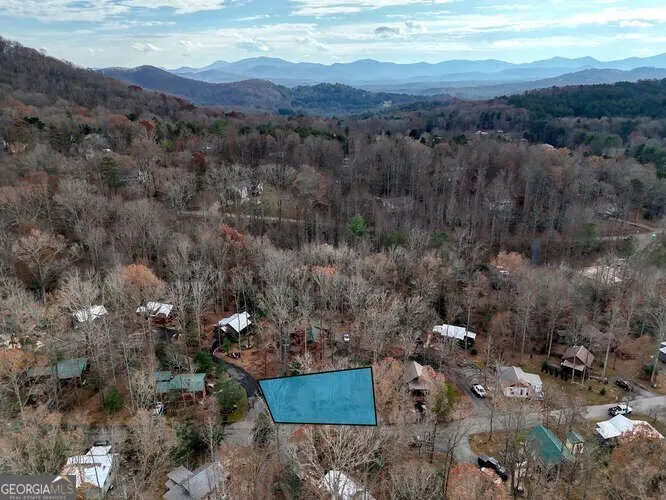
- Lot Size0.1 Acres
Data Source:
Georgia MLS (GAMLS)
Property Description
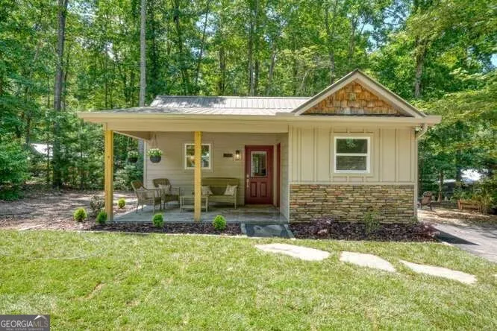
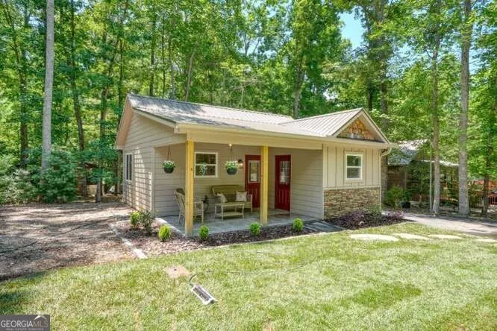
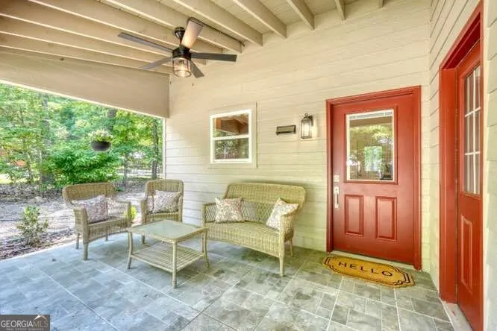
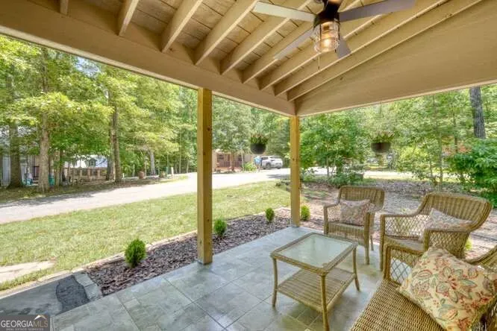
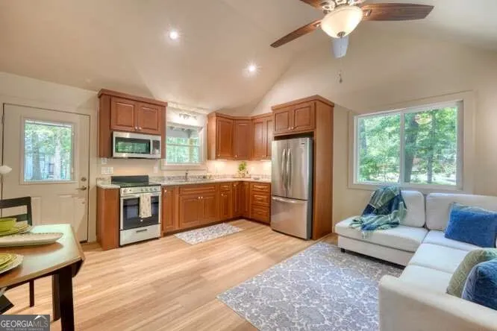
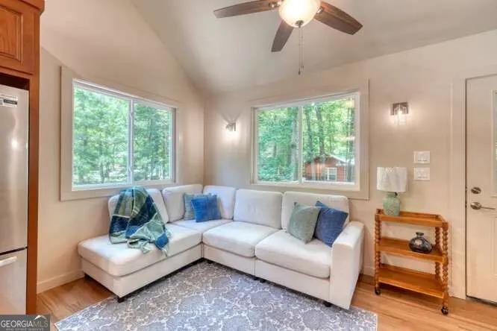

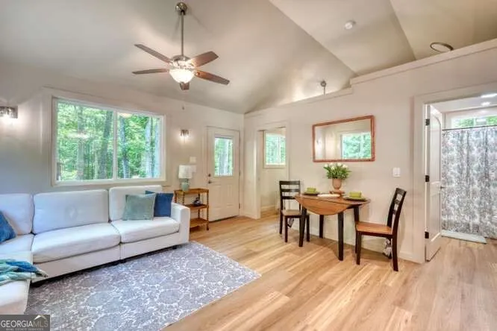
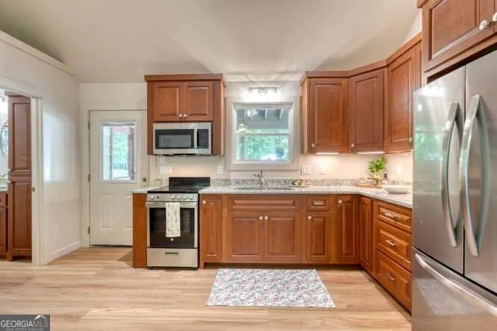
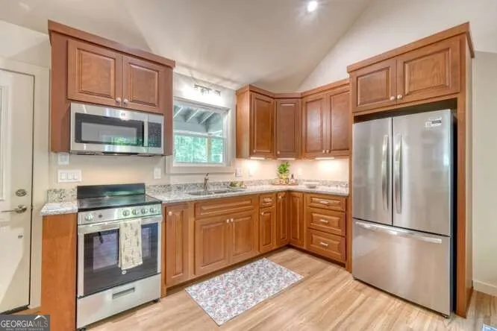
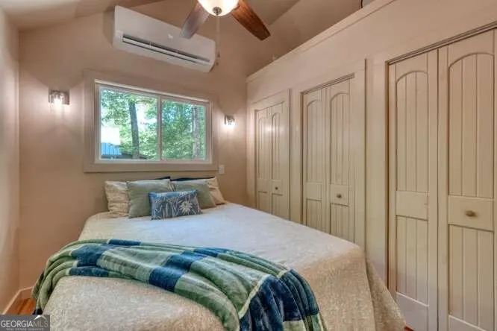
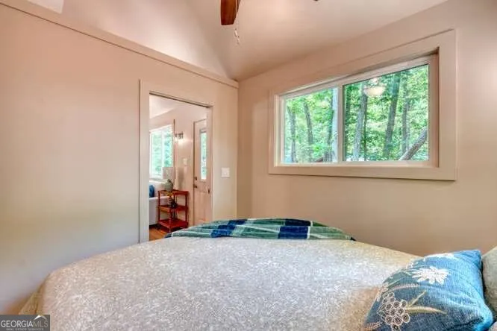
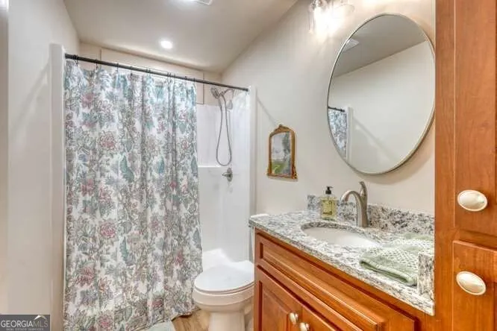
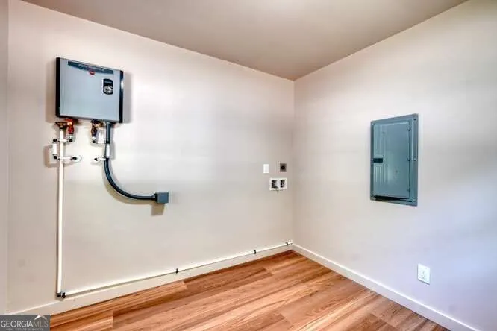
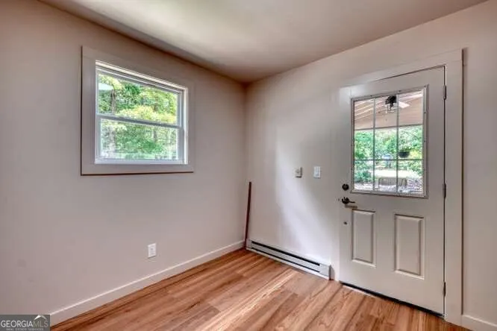
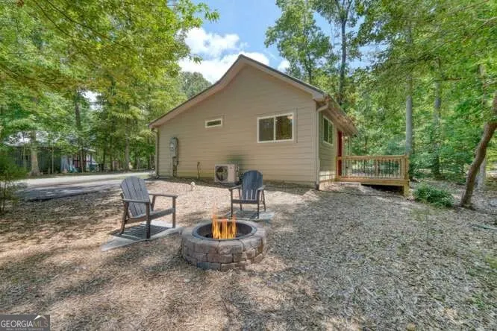
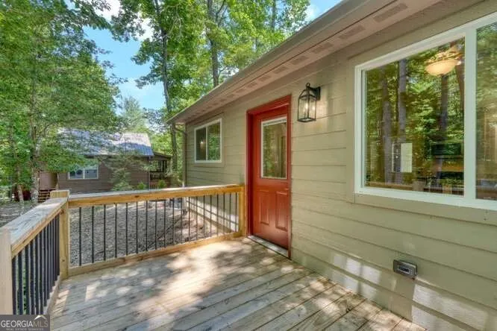
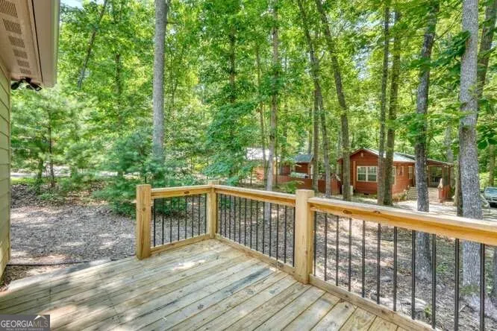
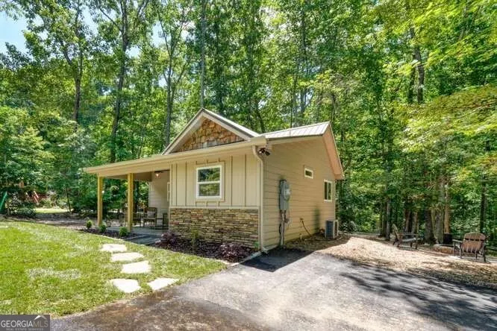
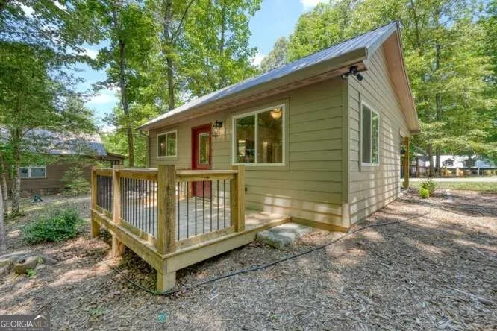
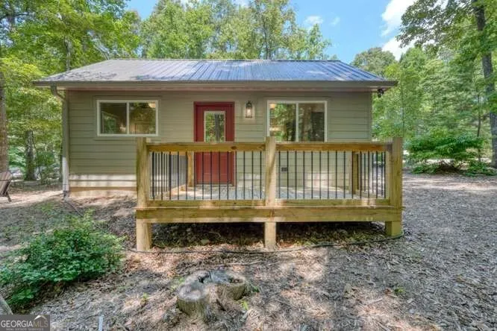
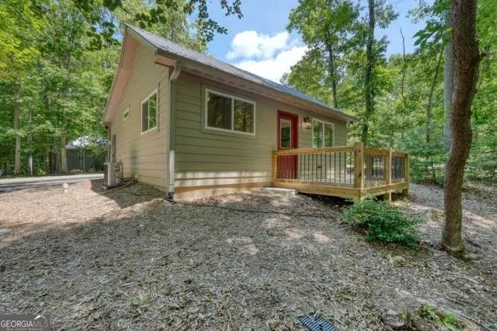
Welcome to this adorable 1bed 1 bath home, a true gem that exudes charm and craftsmanship. This little charmer is as cute as can be, boasting top-notch attention to detail. Step inside and be greeted by a delightful mix of drywall, and beautiful luxury vinyl floors, creating a warm and inviting atmosphere. The combination of these elements adds character and elegance to the space, making it a cozy haven. The kitchen is a highlight of this home, featuring stainless steel appliances and granite countertops. These modern touches not only enhance the aesthetic appeal but also provide convenience and functionality for all your culinary needs. Additionally, this home offers a convenient laundry/mudroom area, providing a practical space for daily tasks and storage. It's the perfect spot to keep things organized and tidy. Covered porch to enjoy the scenery. Nestled in a quiet community of similar homes, this property offers a serene and velcoming environment. Whether you're searching for a cozy place to call home or place to get away to, this charming 1bed 1bath home has it all.
| Elementary School | Middle School | High School |
|---|---|---|
| Union Elementary School | Union Middle School | Union High School |
| Price History | |
|---|---|
| 7/23/2026 | Listed $249,900 |
General Features
| Sewer | Septic Tank |
|---|---|
| Heating | Electric |
| Cooling | Ceiling Fan(s),Electric |
| Utilities | High Speed Internet |
| Roof | Metal |
| Appliances | Microwave,Range,Refrigerator,Stainless Steel Appliance(s),Tankless Water Heater |
| HOA Fee | 660 |
| Association Fee Includes | Maintenance Grounds,Other,Private Roads,Trash |
| Patio/Porch Features | Patio |
| Architectural Style | Bungalow/Cottage,Ranch,Traditional |
| Construction Materials | Concrete,Stone |
| Year Built | 2025 |
| Levels | One |
| Property Subtype | Single Family Residence |
| Tax Year | 2025 |
| Community Features | None |
| County | Union |
| New Construction | true |
| Property Type | Residential |
| HOA | true |
| Attached Garage | false |
| Subdivision Name | Chimney Ridge |
| Garage Y/N | false |
| Full Baths | 1 |
| Status | Active |
| Directions | From Blairsville take 129 N (Murphy Hwy) for 4.6 miles to a right on Old Gumlog Road, follow chimney ridge directionals into Chimney Ridge Subdivision on Right, home on Right. |
| High School | Union |
| City | Blairsville |
| Lot Size Units | Square Feet |
| Lot Size Square Feet | 4356 |
| Carport Y/N | false |
| Elementary School | Union |
| Land Lease Y/N | false |
| Home Warranty Y/N | false |
| Middle/Junior High School | Union |
| Property Condition | New Construction |
| Virtual Tour | https://mountain-home-tours.seehouseat.com/2363149?idx=1 |
| Structure Type | House |
| Building Area Units | Square Feet |
| Living Area Units | Square Feet |
| Standard Status | Active |
Interior Features
| Interior Amenities | High Ceilings,Master On Main Level |
|---|---|
| Basement | None |
| Flooring | Hardwood |
| Air Conditioning Y/N | true |
| Heating Y/N | true |
| Fireplace Y/N | false |
| Above Grade Finished Area | 400 |
| Laundry Features | Other |
| Total Bedrooms | 1 |
| Main Level Bedrooms | 1 |
| Main Level Bathrooms | 1 |
| Below Grade Finished Area Unit Type | Square Feet |
| LivingAreaSource | Owner |
| Above Grade Finished Area Unit Type | Square Feet |
| Total Baths | 1 |
| Dining Room Features | Dining Rm/Living Rm Combo |
Exterior Features
| Vegetation | Grassed |
|---|---|
| Parking Features | Kitchen Level |
| Lot Features | Level |
| Water Source | Public |
| Total Parking | 2 |
| Lot Size Area | 4356 |
| Foundation Details | Slab |
| Building Area Total | 400 |
| Lot Size Acres | 0.1 |
| Lot Size Source | Owner |
Amenities
- Foreclosure
- Views
- Short Sale
- New Construction
- Adult 55+
- Lease To Own
- No HOA Fees
- Furnished
- Primary On Main
- Air Conditioning
- Seller Finance
- Green
- Fixer Upper
- Horse
- Golf
- Fireplace
- Deck
- Garage
- Basement
- Pool
Property vs Single Family Average in 30512
Price
Year Built

 © 2026 The data relating to real estate for sale on this web site comes in part from the Western Upstate Association of REALTORS®, Inc. or Western Upstate Multiple Lisitngs Services of South Carolina, Inc. This information is deemed reliable, but not guaranteed. Neither, the Western Upstate Association of REALTORS®, Inc. or Western Upstate Multiple Listing Service of South Carolina, Inc., nor the listing broker, nor their agents or subagents are responsible for the accuracy of the information.
 Information deemed reliable but not guaranteed.
Property information provided courtesy of the Internet Exchange Program of the Greenville Association of Realtors.
The information being provided is for consumers personal, non-commercial use and may not be used for any purpose other than to identify prospective properties consumers may be interested in purchasing.
Data is updated as of September 22, 2026 4:32 PM UTC
Information deemed reliable but not guaranteed.
Property information provided courtesy of the Internet Exchange Program of the Greenville Association of Realtors.
The information being provided is for consumers personal, non-commercial use and may not be used for any purpose other than to identify prospective properties consumers may be interested in purchasing.
Data is updated as of September 22, 2026 4:32 PM UTC
 ©2026 Georgia Multiple Listing Service All information deemed reliable but not guaranteed. All properties are subject to prior sale, change or withdrawal. Neither listing broker(s) or information provider(s) shall be responsible for any typographical errors, misinformation, misprints and shall be held totally harmless. Listing(s) information is provided for consumer's personal, non-commercial use and may not be used for any purpose other than to identify prospective properties consumers may
 River Counties Association of REALTORS® All information deemed reliable but not guaranteed. All properties are subject to prior sale, change or withdrawal. Neither listing broker(s) or information provider(s) shall be responsible for any typographical errors, misinformation, misprints and shall be held totally harmless. Listing(s) information is provided for consumer's personal, non-commercial use and may not be used for any purpose other than to identify prospective properties consumers may
 The data relating to real estate on this web site comes in part from the Internet Data Exchange program of Hive MLS LLC, and is updated as of September 22, 2026 4:12 PM UTC All information is deemed reliable but not guaranteed and should be independently verified. All properties are subject to prior sale, change, or withdrawal. Neither listing broker(s) nor REMAX Town & Country shall be responsible for any typographical errors, misinformation, or misprints, and shall be held totally harmless from
