
Open House Thu, Oct 1st 02:00 PM - 06:00 PM
Address
2039 Village Walk, Milton, GA
Price
$ 1,125,000
Property Attributes
- MLS#10813021
- TypeSingle Family
- Listing Status Active
- CountyFulton
- CityMilton
- NeighborhoodCrossroads at Birmingham
- Zip30004
- StyleBungalow/Cottage
- Year Built2024
- Taxes$ 9594
- Price$ 1,125,000
- Bedrooms4
- Full Bathrooms4
- Half Bathrooms0
- Sqr Footage2953
- Lot Size0.12 Acres
Data Source:
Georgia MLS (GAMLS)
Property Description
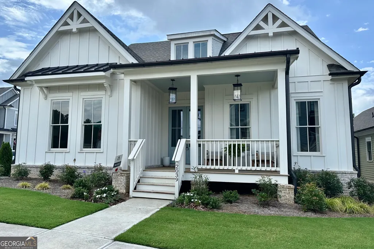
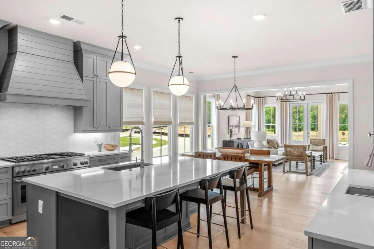
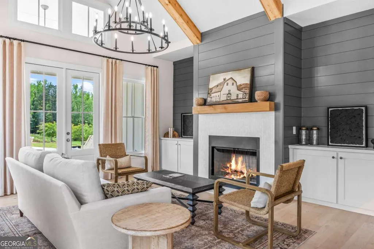
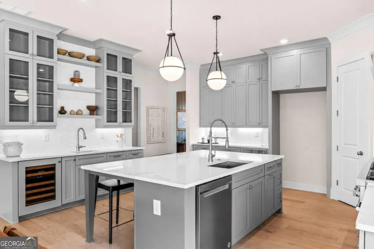
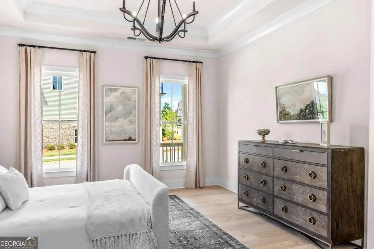
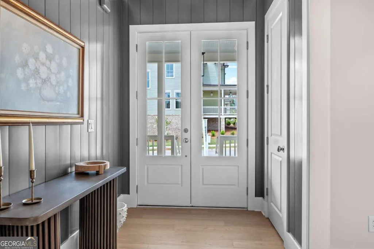
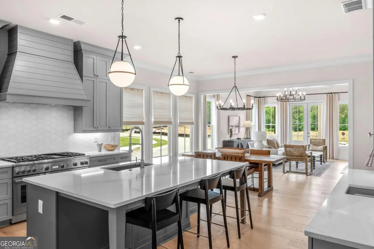
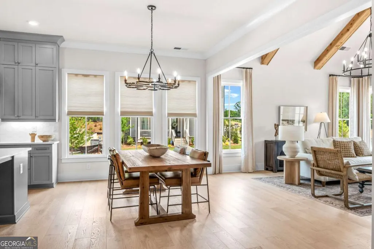
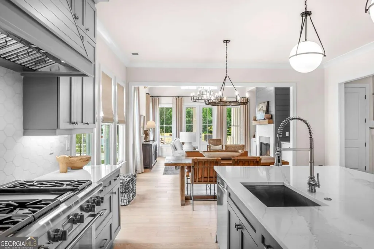
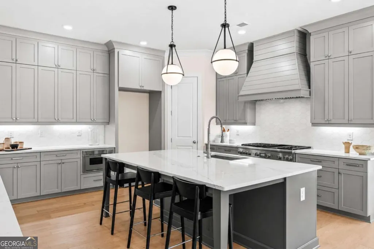
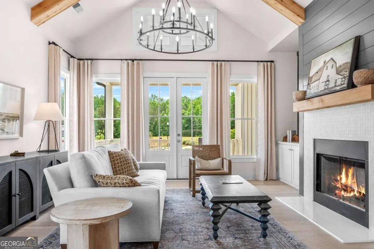
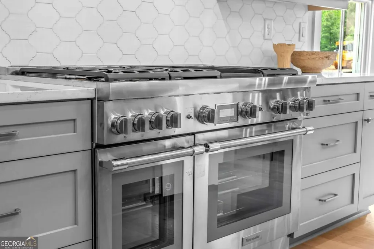
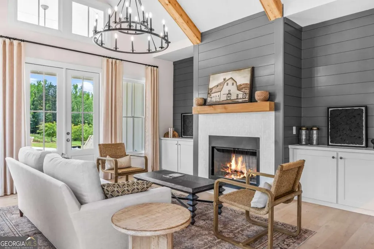
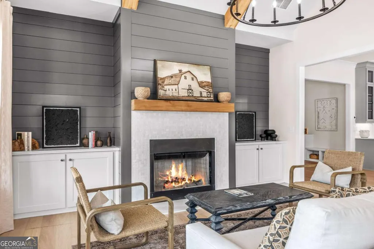
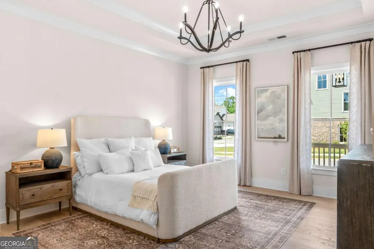
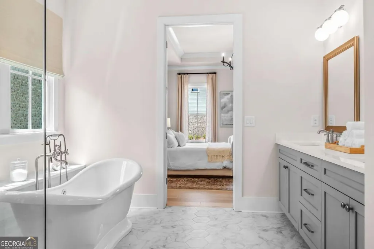
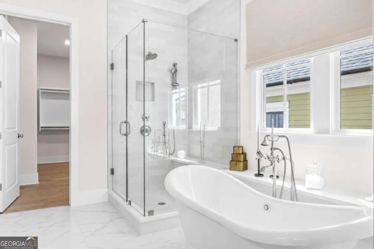
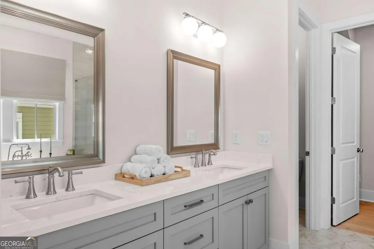
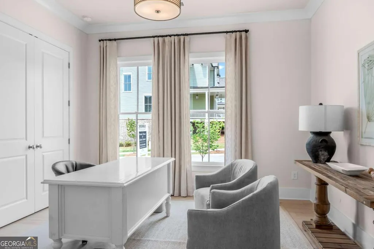
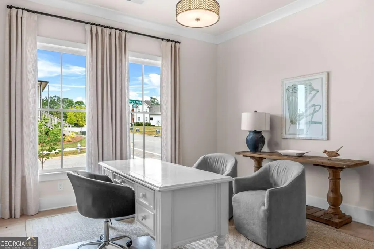
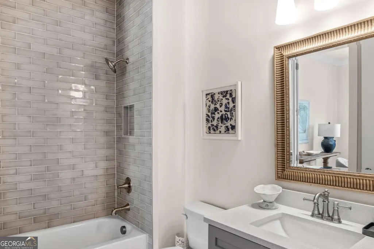
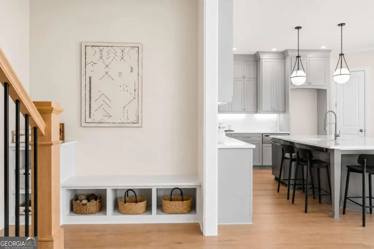
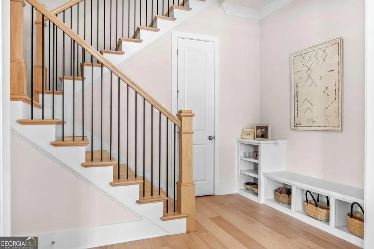
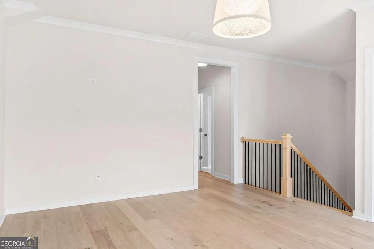
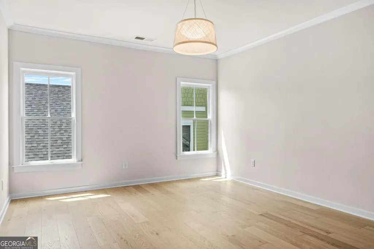
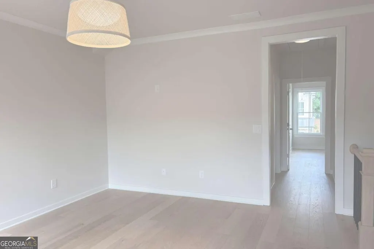
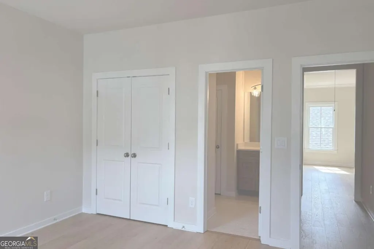
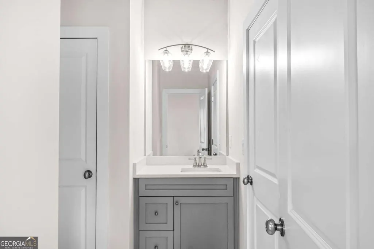
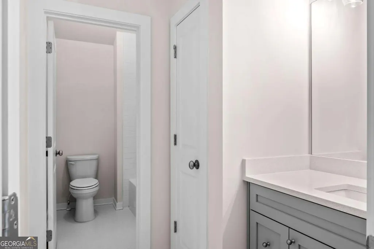
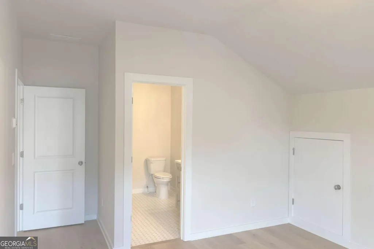
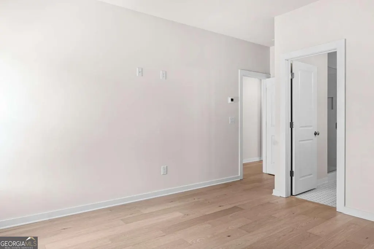
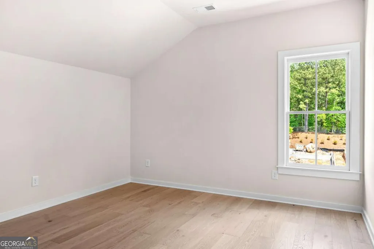
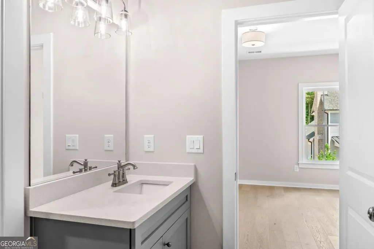
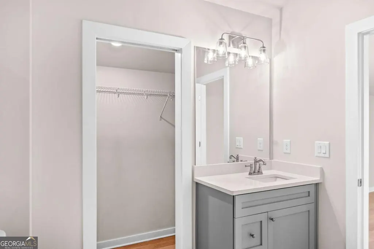
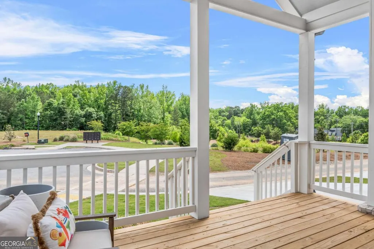
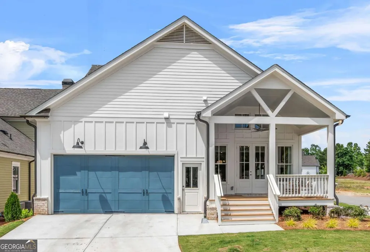
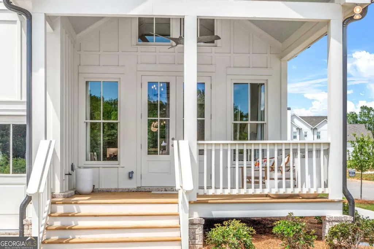
Now available, this beautifully appointed former sales center is situated on a premium corner homesite with exceptional natural light in the Village at Crossroads at Birmingham. Designed for effortless living, the main level features a luxurious primary suite plus a second bedroom with en suite, ideal for guests, multigenerational living, or a home office. The vaulted family room showcases rough cedar box beams and built ins flanking the fireplace. The chef's kitchen features ceiling-height cabinetry, a 48-inch Thermador gas range, Thermador dishwasher, microwave and Sub Zero wine reserve. Upstairs offers two additional bedrooms, two full baths, and a versatile flex space. Relax on the covered deck overlooking community greenspace or enjoy the walkable lifestyle just minutes from Birmingham Crossroads, 7 Acre BarNGrill, Scottsdale Farms Garden Center & Cafe, boutique shopping, and local dining. This exceptional home offers designer finishes, thoughtful craftsmanship, and a rare opportunity to own the community's former model in one of Milton's most desirable neighborhoods.
| Elementary School | Middle School | High School |
|---|---|---|
| Birmingham Falls Elementary School | Northwestern Middle School | Milton High School |
| Price History | |
|---|---|
| 7/26/2026 | Listed $1,125,000 |
General Features
| Sewer | Private Sewer |
|---|---|
| Heating | Central,Forced Air,Natural Gas,Zoned |
| Cooling | Central Air,Electric,Zoned |
| Utilities | Underground Utilities |
| Roof | Composition,Metal |
| Appliances | Convection Oven,Dishwasher,Disposal,Double Oven,Gas Water Heater,Microwave,Stainless Steel Appliance(s) |
| HOA Fee | 1900 |
| Association Fee Includes | Maintenance Grounds,Management Fee,Reserve Fund,Sewer |
| Patio/Porch Features | Deck |
| Architectural Style | Bungalow/Cottage |
| Security Features | Smoke Detector(s) |
| Construction Materials | Concrete |
| Year Built | 2024 |
| Levels | Two |
| Property Subtype | Single Family Residence |
| Tax Year | 2025 |
| Waterfront Features | No Dock Or Boathouse,No Dock Rights |
| Community Features | Park,Sidewalks,Street Lights,Near Shopping |
| County | Fulton |
| New Construction | true |
| Property Type | Residential |
| HOA | true |
| Attached Garage | true |
| Subdivision Name | Crossroads at Birmingham |
| Garage Y/N | true |
| Full Baths | 4 |
| Status | Active |
| Directions | GPS Friendly |
| High School | Milton |
| City | Milton |
| Body of Water | None |
| Lot Size Units | Square Feet |
| Lot Size Square Feet | 5227.2 |
| Carport Y/N | false |
| Elementary School | Birmingham Falls |
| Property Attached Y/N | false |
| Land Lease Y/N | false |
| Tax Annual Amount | 9594 |
| Home Warranty Y/N | true |
| Middle/Junior High School | Northwestern |
| Property Condition | New Construction |
| Structure Type | House |
| Building Area Units | Square Feet |
| Living Area Units | Square Feet |
| Standard Status | Active |
Interior Features
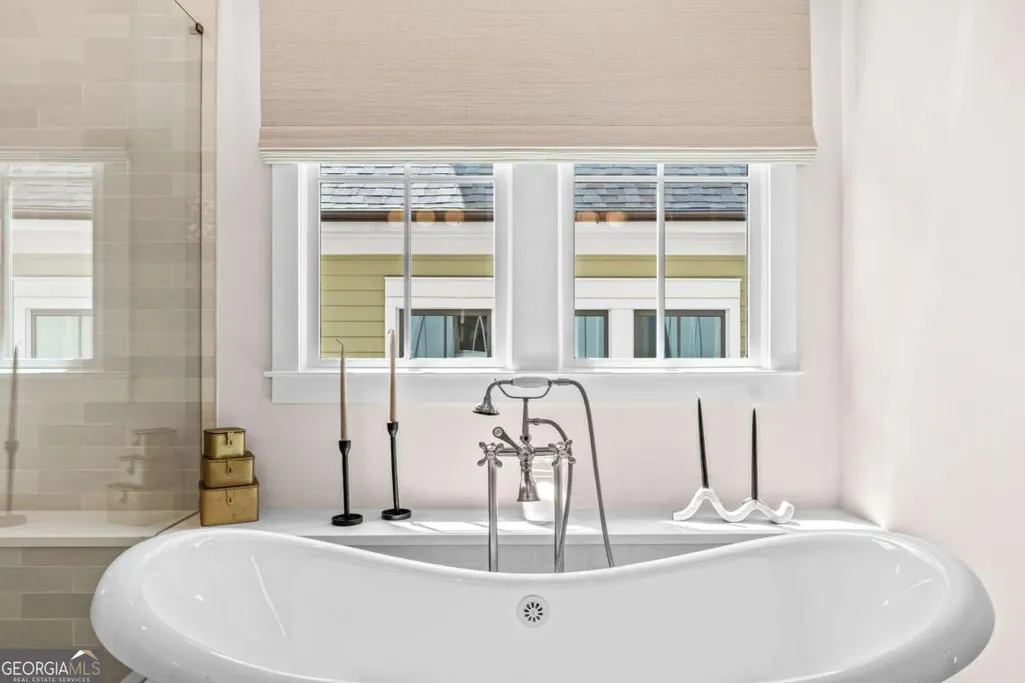
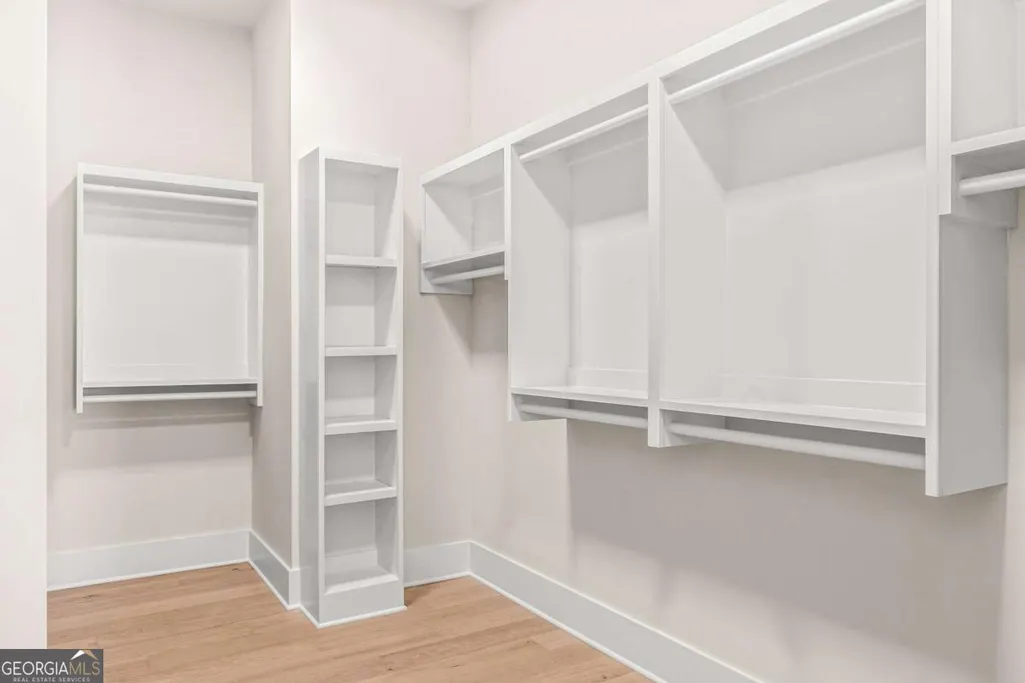
| Interior Amenities | Beamed Ceilings,Double Vanity,High Ceilings,Master On Main Level,Roommate Plan,Separate Shower,Soaking Tub,Split Bedroom Plan,Tile Bath,Tray Ceiling(s),Walk-In Closet(s),Wet Bar |
|---|---|
| Basement | None |
| Flooring | Hardwood,Tile |
| Total Fireplaces | 1 |
| Fireplace Features | Family Room,Gas Starter |
| Common Walls | No Common Walls |
| Air Conditioning Y/N | true |
| Heating Y/N | true |
| Window Features | Double Pane Windows |
| Fireplace Y/N | true |
| Above Grade Finished Area | 2953 |
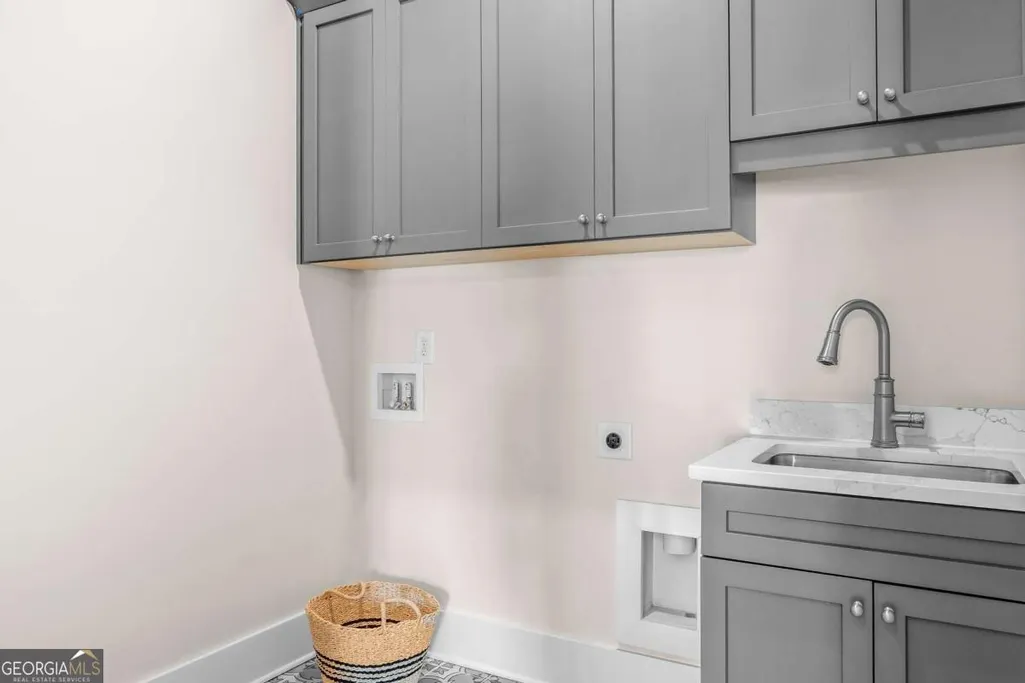
| Laundry Features | Other |
| Total Bedrooms | 4 |
| Main Level Bedrooms | 2 |
| Main Level Bathrooms | 2 |
| Below Grade Finished Area Unit Type | Square Feet |
| LivingAreaSource | Builder |
| Above Grade Finished Area Unit Type | Square Feet |
| Kitchen Features | Breakfast Area,Breakfast Room,Kitchen Island,Pantry,Solid Surface Counters |
| Total Baths | 4 |
| Dining Room Features | Dining Rm/Living Rm Combo |
Exterior Features
| Exterior Amenities | Sprinkler System |
|---|---|
| Parking Features | Garage,Attached,Kitchen Level,Garage Door Opener,Side/Rear Entrance |
| Lot Features | Corner Lot,Level |
| Water Source | Public |
| Total Parking | 2 |
| Lot Size Area | 5227.2 |
| Building Area Total | 2953 |
| Lot Size Acres | 0.12 |
| Lot Size Source | Public Records |
| Waterfront Y/N | false |
Amenities
- Foreclosure
- Views
- Short Sale
- New Construction
- Adult 55+
- Lease To Own
- No HOA Fees
- Furnished
- Primary On Main
- Air Conditioning
- Seller Finance
- Green
- Fixer Upper
- Horse
- Golf
- Fireplace
- Deck
- Garage
- Basement
- Pool
Property vs Single Family Average in 30004
Price
Taxes
Year Built

 © 2026 The data relating to real estate for sale on this web site comes in part from the Western Upstate Association of REALTORS®, Inc. or Western Upstate Multiple Lisitngs Services of South Carolina, Inc. This information is deemed reliable, but not guaranteed. Neither, the Western Upstate Association of REALTORS®, Inc. or Western Upstate Multiple Listing Service of South Carolina, Inc., nor the listing broker, nor their agents or subagents are responsible for the accuracy of the information.
 Information deemed reliable but not guaranteed.
Property information provided courtesy of the Internet Exchange Program of the Greenville Association of Realtors.
The information being provided is for consumers personal, non-commercial use and may not be used for any purpose other than to identify prospective properties consumers may be interested in purchasing.
Data is updated as of September 28, 2026 11:29 PM UTC
Information deemed reliable but not guaranteed.
Property information provided courtesy of the Internet Exchange Program of the Greenville Association of Realtors.
The information being provided is for consumers personal, non-commercial use and may not be used for any purpose other than to identify prospective properties consumers may be interested in purchasing.
Data is updated as of September 28, 2026 11:29 PM UTC
 ©2026 Georgia Multiple Listing Service All information deemed reliable but not guaranteed. All properties are subject to prior sale, change or withdrawal. Neither listing broker(s) or information provider(s) shall be responsible for any typographical errors, misinformation, misprints and shall be held totally harmless. Listing(s) information is provided for consumer's personal, non-commercial use and may not be used for any purpose other than to identify prospective properties consumers may
 River Counties Association of REALTORS® All information deemed reliable but not guaranteed. All properties are subject to prior sale, change or withdrawal. Neither listing broker(s) or information provider(s) shall be responsible for any typographical errors, misinformation, misprints and shall be held totally harmless. Listing(s) information is provided for consumer's personal, non-commercial use and may not be used for any purpose other than to identify prospective properties consumers may
 The data relating to real estate on this web site comes in part from the Internet Data Exchange program of Hive MLS LLC, and is updated as of September 28, 2026 10:54 PM UTC All information is deemed reliable but not guaranteed and should be independently verified. All properties are subject to prior sale, change, or withdrawal. Neither listing broker(s) nor REMAX Town & Country shall be responsible for any typographical errors, misinformation, or misprints, and shall be held totally harmless from
