
Address
3450 Long Lake Drive, Douglasville, GA
Price
$ 410,000
Property Attributes
- MLS#10815624
- TypeSingle Family
- Listing Status Active
- CountyDouglas
- CityDouglasville
- NeighborhoodTHE LAKE AT STEWARTS MILL
- Zip30135
- StyleTraditional
- Year Built2006
- Taxes$ 6040
- Price$ 410,000
- Bedrooms7
- Full Bathrooms4
- Half Bathrooms0
- Sqr Footage3956
- Lot Size0.252 Acres
Data Source:
Georgia MLS (GAMLS)
Property Description
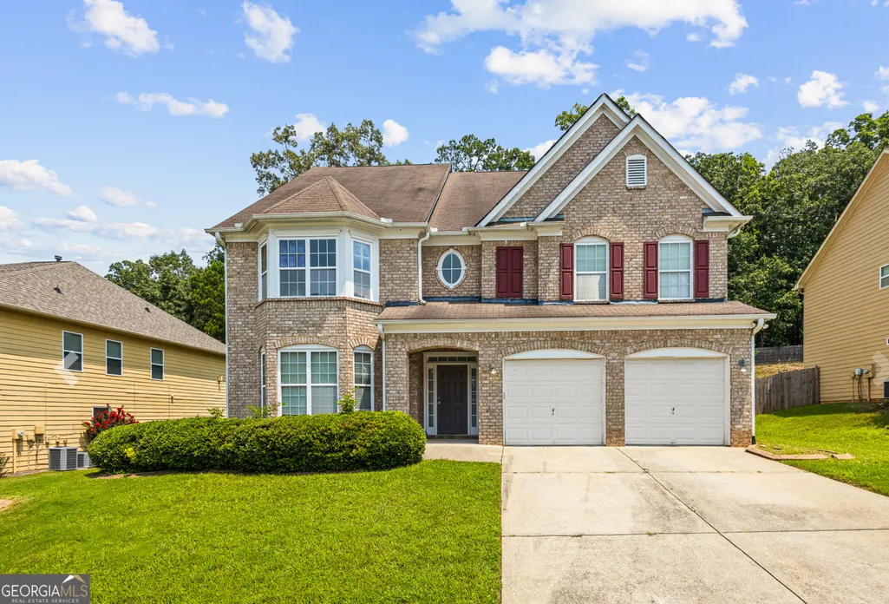
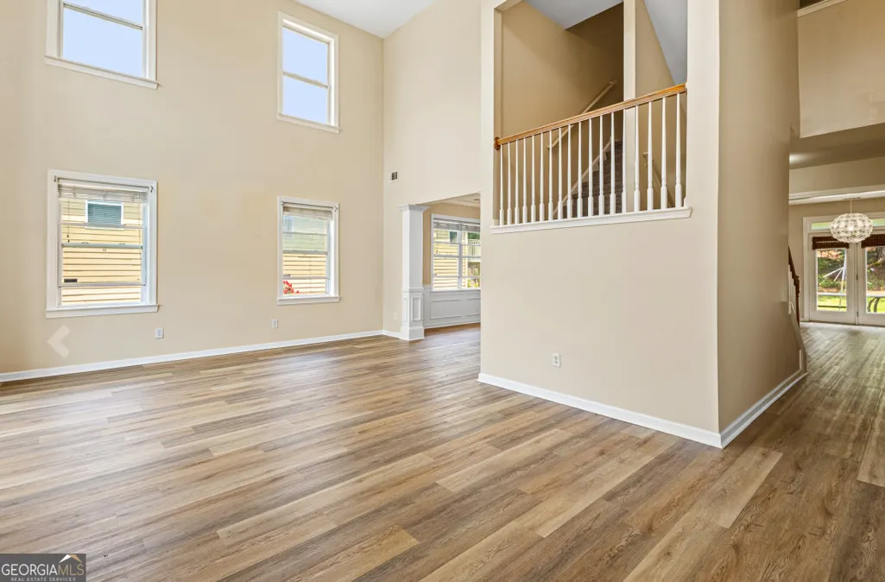
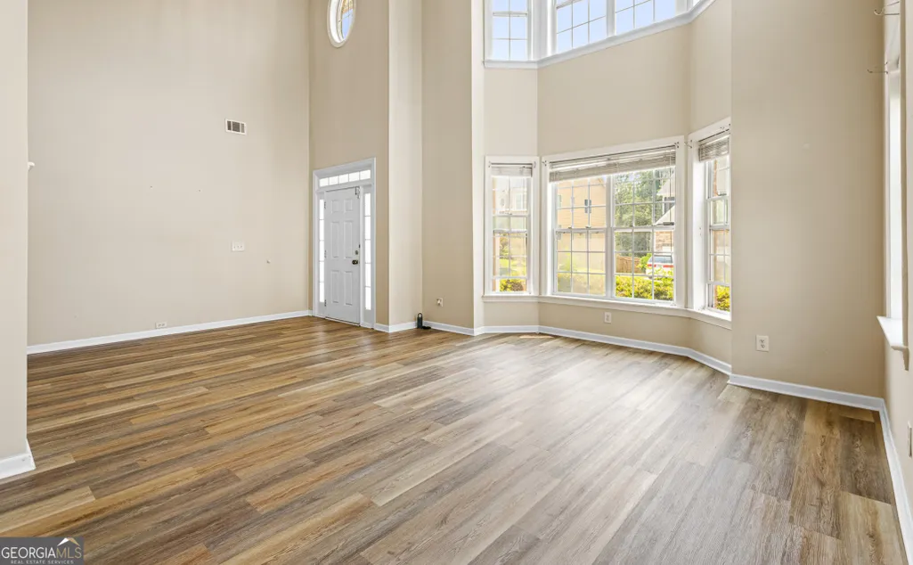
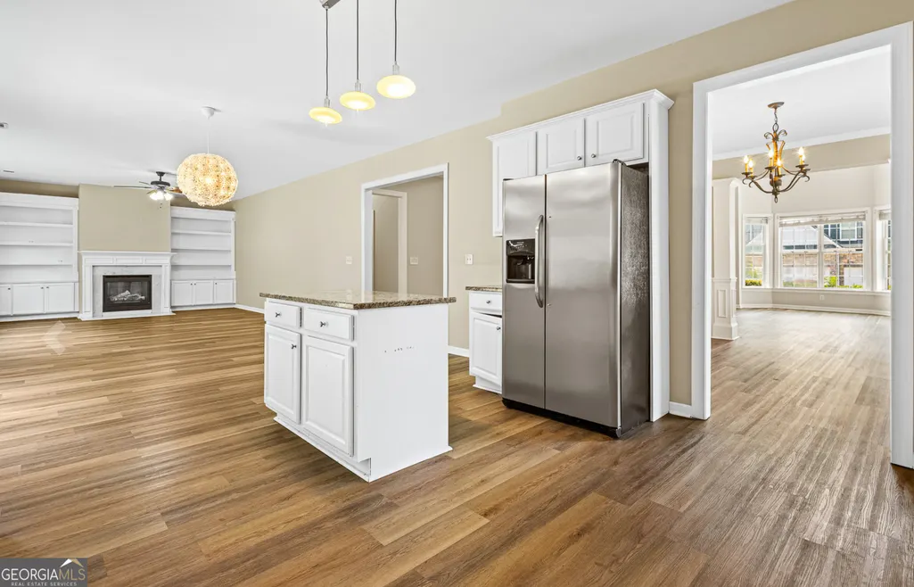
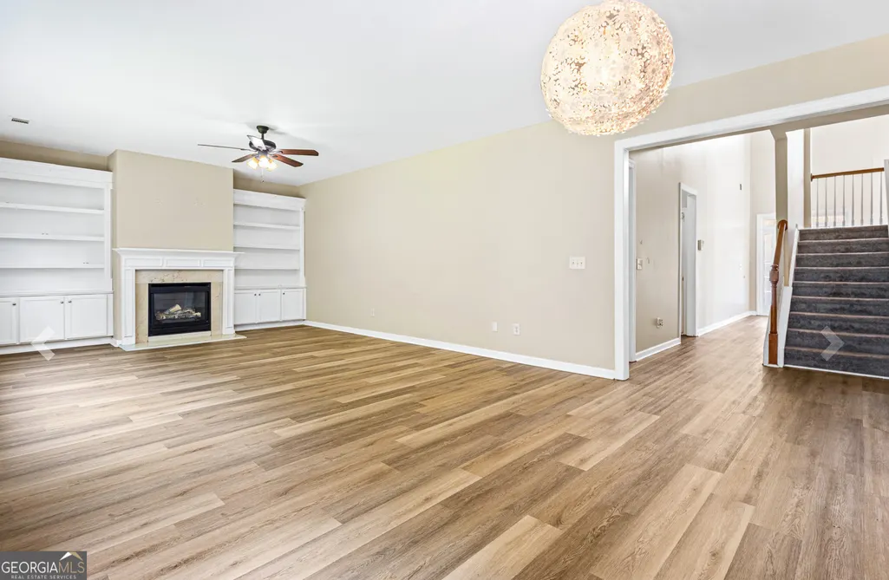
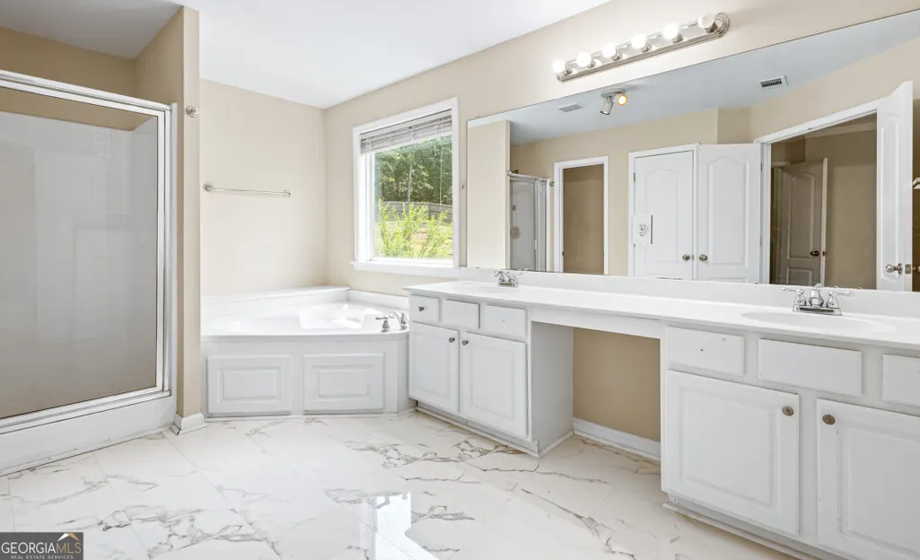
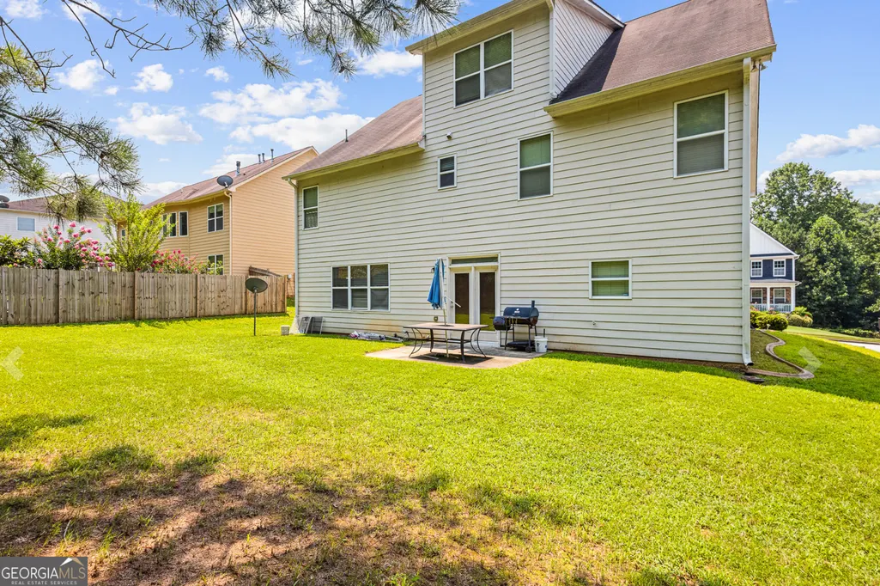
Welcome to 3450 Long Lake Drive, a spacious home offering comfort, functionality, and endless potential. Featuring generously sized living areas, this home provides plenty of space for entertaining, relaxing, or creating lasting memories with family and friends. The thoughtfully designed floor plan includes a bright and inviting living space, a well-appointed kitchen with ample cabinet and counter space, and spacious bedrooms that provide comfort and privacy. The primary suite offers a peaceful retreat with a private bath and generous closet space. Step outside to enjoy the backyard, perfect for outdoor gatherings, gardening, or simply unwinding after a long day. Conveniently located near shopping, dining, schools, parks, and major highways, this home offers easy access to everything Douglasville has to offer. Whether you're a first-time homebuyer, a growing family, or an investor looking for your next opportunity, this property is one you won't want to miss. Schedule your private showing today and discover all that 3450 Long Lake Drive has to offer!
| Elementary School | Middle School | High School |
|---|---|---|
| Chapel Hill Elementary School | Chapel Hill Middle School | Chapel Hill High School |
| Price History | |
|---|---|
| 7/30/2026 | Listed $465,000 |
| 8/20/2026 | 8$430,000 |
| 9/2/2026 | 5$410,000 |
General Features
| Sewer | Public Sewer |
|---|---|
| Heating | Forced Air,Natural Gas |
| Cooling | Ceiling Fan(s),Central Air,Gas |
| Utilities | Cable Available,Electricity Available,High Speed Internet,Natural Gas Available,Sewer Available,Water Available |
| Roof | Composition |
| Appliances | Dishwasher,Microwave,Range,Refrigerator,Stainless Steel Appliance(s) |
| HOA Fee | 600 |
| Association Fee Includes | Heating/Cooling,Sewer,Swimming,Tennis |
| Patio/Porch Features | Patio |
| Architectural Style | Traditional |
| Security Features | Open Access |
| Construction Materials | Brick,Concrete |
| Year Built | 2006 |
| Electric | 220 Volts |
| Levels | Three Or More |
| Property Subtype | Single Family Residence |
| Tax Year | 2024 |
| Community Features | Clubhouse,Fitness Center,Playground,Pool,Sidewalks,Street Lights |
| County | Douglas |
| New Construction | false |
| Property Type | Residential |
| HOA | true |
| Attached Garage | true |
| Subdivision Name | THE LAKE AT STEWARTS MILL |
| Garage Y/N | true |
| Full Baths | 4 |
| Status | Active |
| Directions | GPS DIRECTIONS |
| High School | Chapel Hill |
| City | Douglasville |
| Lot Size Units | Square Feet |
| Lot Size Square Feet | 10977.12 |
| Carport Y/N | false |
| Spa Features | Bath |
| Elementary School | Chapel Hill |
| Land Lease Y/N | false |
| Tax Annual Amount | 6040.9 |
| Home Warranty Y/N | false |
| Middle/Junior High School | Chapel Hill |
| Property Condition | Resale |
| Structure Type | House |
| Building Area Units | Square Feet |
| Living Area Units | Square Feet |
| Standard Status | Active |
| Occupancy Type | Vacant |
Interior Features
| Interior Amenities | High Ceilings,In-Law Floorplan,Roommate Plan,Separate Shower,Soaking Tub,Walk-In Closet(s) |
|---|---|
| Basement | None |
| Flooring | Carpet,Hardwood,Tile |
| Fireplace Features | Living Room |
| Air Conditioning Y/N | true |
| Heating Y/N | true |
| Fireplace Y/N | true |
| Above Grade Finished Area | 3956 |
| Laundry Features | Laundry Closet |
| Total Bedrooms | 7 |
| Main Level Bedrooms | 1 |
| Main Level Bathrooms | 1 |
| Below Grade Finished Area Unit Type | Square Feet |
| LivingAreaSource | Public Records |
| Above Grade Finished Area Unit Type | Square Feet |
| Kitchen Features | Breakfast Area,Kitchen Island,Pantry |
| Total Baths | 4 |
Exterior Features
| Parking Features | Garage,Attached,Off Street,Kitchen Level,Garage Door Opener |
|---|---|
| Lot Features | Private |
| Water Source | Public |
| Total Parking | 4 |
| Lot Size Area | 10977.12 |
| Foundation Details | Slab |
| Spa | true |
| Building Area Total | 3956 |
| Lot Size Acres | 0.252 |
| Lot Size Source | Public Records |
Amenities
- Foreclosure
- Views
- Short Sale
- New Construction
- Adult 55+
- Lease To Own
- No HOA Fees
- Furnished
- Primary On Main
- Air Conditioning
- Seller Finance
- Green
- Fixer Upper
- Horse
- Golf
- Fireplace
- Deck
- Garage
- Basement
- Pool
Property vs Single Family Average in 30135
Price
Taxes
Year Built

 © 2026 The data relating to real estate for sale on this web site comes in part from the Western Upstate Association of REALTORS®, Inc. or Western Upstate Multiple Lisitngs Services of South Carolina, Inc. This information is deemed reliable, but not guaranteed. Neither, the Western Upstate Association of REALTORS®, Inc. or Western Upstate Multiple Listing Service of South Carolina, Inc., nor the listing broker, nor their agents or subagents are responsible for the accuracy of the information.
 Information deemed reliable but not guaranteed.
Property information provided courtesy of the Internet Exchange Program of the Greenville Association of Realtors.
The information being provided is for consumers personal, non-commercial use and may not be used for any purpose other than to identify prospective properties consumers may be interested in purchasing.
Data is updated as of September 22, 2026 10:04 PM UTC
Information deemed reliable but not guaranteed.
Property information provided courtesy of the Internet Exchange Program of the Greenville Association of Realtors.
The information being provided is for consumers personal, non-commercial use and may not be used for any purpose other than to identify prospective properties consumers may be interested in purchasing.
Data is updated as of September 22, 2026 10:04 PM UTC
 ©2026 Georgia Multiple Listing Service All information deemed reliable but not guaranteed. All properties are subject to prior sale, change or withdrawal. Neither listing broker(s) or information provider(s) shall be responsible for any typographical errors, misinformation, misprints and shall be held totally harmless. Listing(s) information is provided for consumer's personal, non-commercial use and may not be used for any purpose other than to identify prospective properties consumers may
 River Counties Association of REALTORS® All information deemed reliable but not guaranteed. All properties are subject to prior sale, change or withdrawal. Neither listing broker(s) or information provider(s) shall be responsible for any typographical errors, misinformation, misprints and shall be held totally harmless. Listing(s) information is provided for consumer's personal, non-commercial use and may not be used for any purpose other than to identify prospective properties consumers may
 The data relating to real estate on this web site comes in part from the Internet Data Exchange program of Hive MLS LLC, and is updated as of September 22, 2026 9:26 PM UTC All information is deemed reliable but not guaranteed and should be independently verified. All properties are subject to prior sale, change, or withdrawal. Neither listing broker(s) nor REMAX Town & Country shall be responsible for any typographical errors, misinformation, or misprints, and shall be held totally harmless from
