
Address
119 Ingleside Drive, Jonesboro, GA
Price
$ 120,000
Property Attributes
- MLS#10817224
- TypeSingle Family
- Listing Status Active
- CountyClayton
- CityJonesboro
- NeighborhoodIngleside
- Zip30236
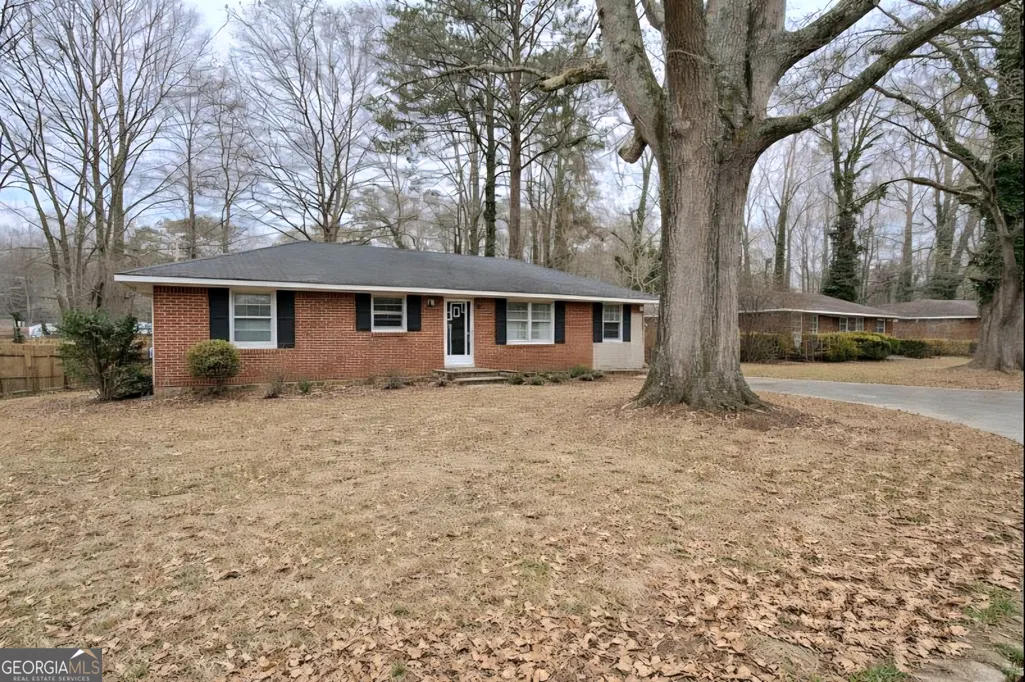
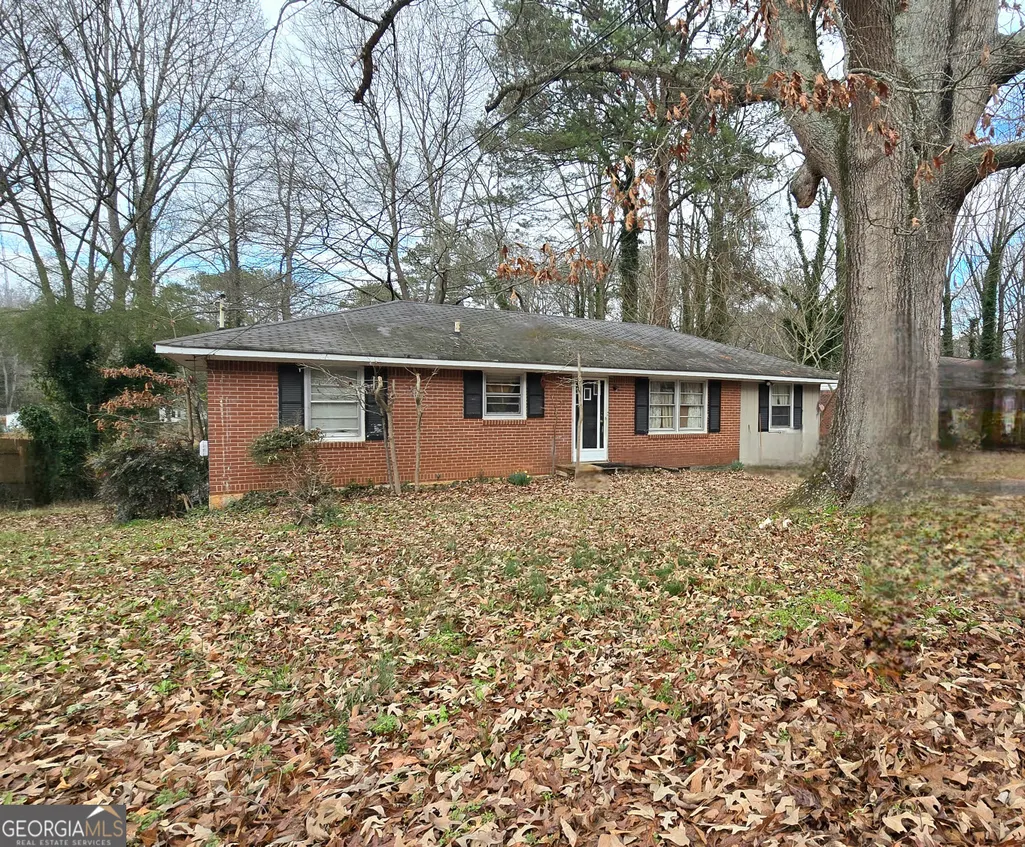
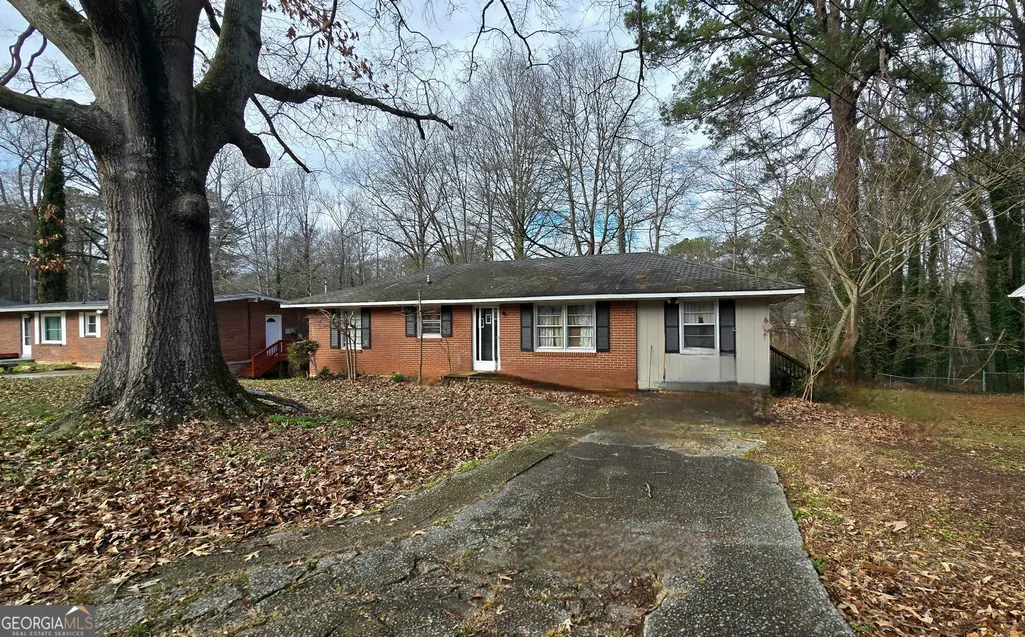
- StyleBrick 4 Side, Ranch
- Year Built1960
- Taxes$ 2457
- Price$ 120,000
- Bedrooms3
- Full Bathrooms1
- Half Bathrooms0
- Sqr Footage1280
- Lot Size0.36 Acres
Data Source:
Georgia MLS (GAMLS)
Property Description
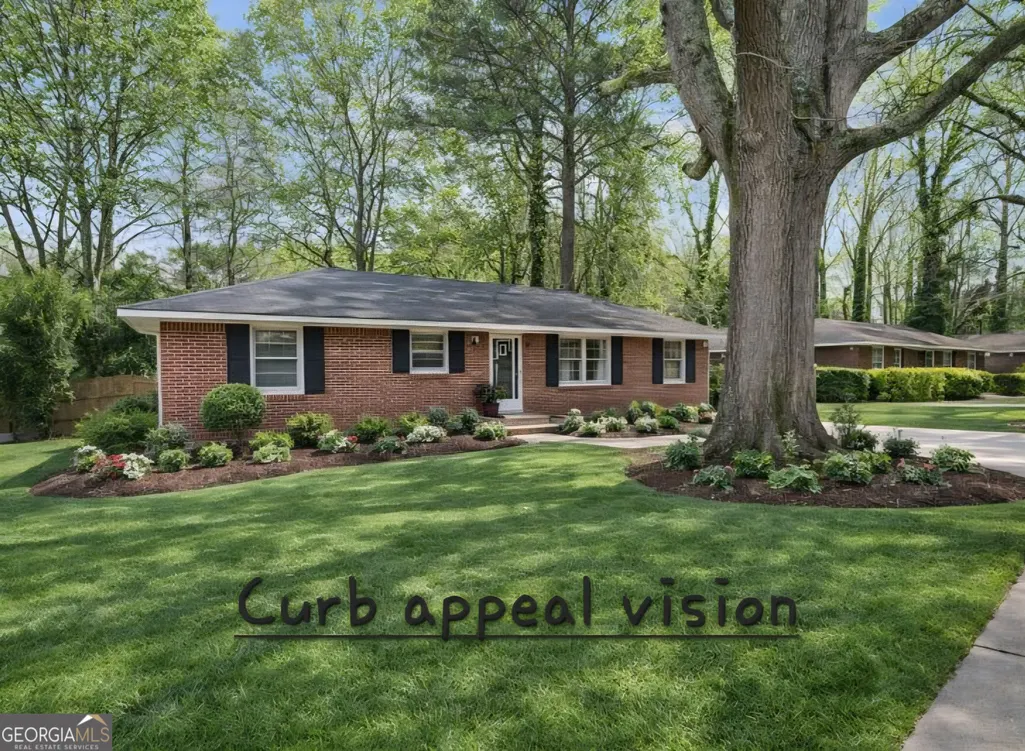
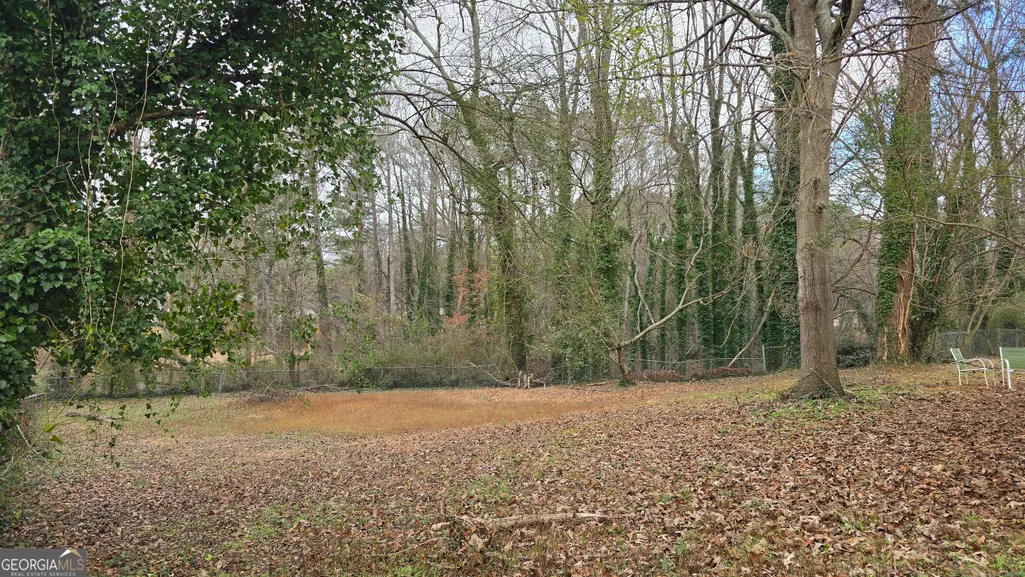
Welcome to 119 Ingleside Drive, where comfort and convenience come together in the heart of Jonesboro. This four-sided brick ranch offers 3 bedrooms, 1 bathroom, plus a bonus room, providing flexible space to fit a variety of needs. The owner's suite is conveniently located on the main level, and the home's thoughtful layout supports many lifestyles-from first-time buyers to those looking to downsize or invest. Set in a peaceful established neighborhood with lake views, the property features a generous fenced yard with plenty of room for outdoor living, gardening, pets, or future personalization-ready for you to make it your own. Located near shopping, dining, schools, and major roadways, this home provides easy access to everything Jonesboro has to offer, including Restaurant Row, Lee Street Park, local arts venues, Spivey Hall, and more. Whether you're searching for a place to call home or a smart addition to your investment portfolio, 119 Ingleside Drive is full of potential and ready for its next chapter. Property is tenant occupied and being sold as-is. No showings allowed at this time. Agents read private remarks.
| Elementary School | Middle School | High School |
|---|---|---|
| Jackson Elementary School | Jonesboro Middle School | Jonesboro High School |
| Price History | |
|---|---|
| 8/1/2026 | Listed $120,000 |
General Features
| Sewer | Public Sewer |
|---|---|
| Heating | Central,Electric,Natural Gas |
| Cooling | Ceiling Fan(s),Central Air,Electric |
| Utilities | Cable Available,High Speed Internet,Natural Gas Available,Sewer Connected |
| Roof | Composition |
| Appliances | Dishwasher,Electric Water Heater,Gas Water Heater,Range |
| Association Fee Includes | None |
| Patio/Porch Features | Patio,Porch |
| Architectural Style | Brick 4 Side,Ranch |
| Construction Materials | Brick |
| Year Built | 1960 |
| View | Lake |
| Levels | One |
| Property Subtype | Single Family Residence |
| Tax Year | 2025 |
| Community Features | Lake |
| County | Clayton |
| New Construction | false |
| Property Type | Residential |
| HOA | false |
| Attached Garage | false |
| Subdivision Name | Ingleside |
| Garage Y/N | false |
| Full Baths | 1 |
| Status | Active |
| Directions | From N. McDonough Street turn onto Johnson Street, left on Woodland Dr., Right on Ingleside. GPS Friendly |
| High School | Jonesboro |
| City | Jonesboro |
| Lot Size Units | Square Feet |
| Lot Size Square Feet | 15681.6 |
| Carport Y/N | false |
| Elementary School | Jackson |
| Land Lease Y/N | false |
| Tax Annual Amount | 2457.6 |
| Home Warranty Y/N | false |
| Middle/Junior High School | Jonesboro |
| Property Condition | Resale |
| Structure Type | House |
| Building Area Units | Square Feet |
| Living Area Units | Square Feet |
| Standard Status | Active |
Interior Features
| Interior Amenities | Master On Main Level |
|---|---|
| Basement | None |
| Flooring | Hardwood |
| Air Conditioning Y/N | true |
| Heating Y/N | true |
| Fireplace Y/N | false |
| Above Grade Finished Area | 1280 |
| Laundry Features | Laundry Closet |
| Total Bedrooms | 3 |
| Main Level Bedrooms | 3 |
| Main Level Bathrooms | 1 |
| Below Grade Finished Area Unit Type | Square Feet |
| LivingAreaSource | Public Records |
| Above Grade Finished Area Unit Type | Square Feet |
| Kitchen Features | Breakfast Area,Breakfast Room,Country Kitchen |
| Total Baths | 1 |
| Dining Room Features | Separate Room |
Exterior Features
| Vegetation | Partially Wooded |
|---|---|
| Parking Features | Parking Pad |
| Lot Features | Private |
| Water Source | Public |
| Lot Size Area | 15681.6 |
| Building Area Total | 1280 |
| Lot Size Acres | 0.36 |
| Lot Size Source | Public Records |
Amenities
- Foreclosure
- Views
- Short Sale
- New Construction
- Adult 55+
- Lease To Own
- No HOA Fees
- Furnished
- Primary On Main
- Air Conditioning
- Seller Finance
- Green
- Fixer Upper
- Horse
- Golf
- Fireplace
- Deck
- Garage
- Basement
- Pool
Property vs Single Family Average in 30236
Price
Taxes
Year Built

 © 2026 The data relating to real estate for sale on this web site comes in part from the Western Upstate Association of REALTORS®, Inc. or Western Upstate Multiple Lisitngs Services of South Carolina, Inc. This information is deemed reliable, but not guaranteed. Neither, the Western Upstate Association of REALTORS®, Inc. or Western Upstate Multiple Listing Service of South Carolina, Inc., nor the listing broker, nor their agents or subagents are responsible for the accuracy of the information.
 Information deemed reliable but not guaranteed.
Property information provided courtesy of the Internet Exchange Program of the Greenville Association of Realtors.
The information being provided is for consumers personal, non-commercial use and may not be used for any purpose other than to identify prospective properties consumers may be interested in purchasing.
Data is updated as of September 27, 2026 11:28 PM UTC
Information deemed reliable but not guaranteed.
Property information provided courtesy of the Internet Exchange Program of the Greenville Association of Realtors.
The information being provided is for consumers personal, non-commercial use and may not be used for any purpose other than to identify prospective properties consumers may be interested in purchasing.
Data is updated as of September 27, 2026 11:28 PM UTC
 ©2026 Georgia Multiple Listing Service All information deemed reliable but not guaranteed. All properties are subject to prior sale, change or withdrawal. Neither listing broker(s) or information provider(s) shall be responsible for any typographical errors, misinformation, misprints and shall be held totally harmless. Listing(s) information is provided for consumer's personal, non-commercial use and may not be used for any purpose other than to identify prospective properties consumers may
 River Counties Association of REALTORS® All information deemed reliable but not guaranteed. All properties are subject to prior sale, change or withdrawal. Neither listing broker(s) or information provider(s) shall be responsible for any typographical errors, misinformation, misprints and shall be held totally harmless. Listing(s) information is provided for consumer's personal, non-commercial use and may not be used for any purpose other than to identify prospective properties consumers may
 The data relating to real estate on this web site comes in part from the Internet Data Exchange program of Hive MLS LLC, and is updated as of September 27, 2026 10:58 PM UTC All information is deemed reliable but not guaranteed and should be independently verified. All properties are subject to prior sale, change, or withdrawal. Neither listing broker(s) nor REMAX Town & Country shall be responsible for any typographical errors, misinformation, or misprints, and shall be held totally harmless from
