














Address
322 Woodridge Pass, Canton, GA
Price
$ 725,000
Property Attributes
- MLS#10817630
- TypeSingle Family
- Listing Status Price Change
- CountyCherokee
- CityCanton
- NeighborhoodLAUREL CANYON
- Zip30114
- StyleCraftsman
- Year Built2016
- Taxes$ 7323
- Price$ 725,000
- Bedrooms4
- Full Bathrooms4
- Half Bathrooms0
- Sqr Footage4956
- Lot Size0.21 Acres
Data Source:
Georgia MLS (GAMLS)
Property Description
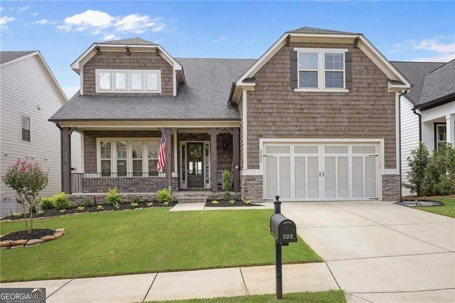
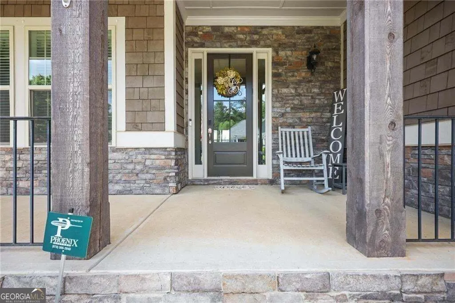
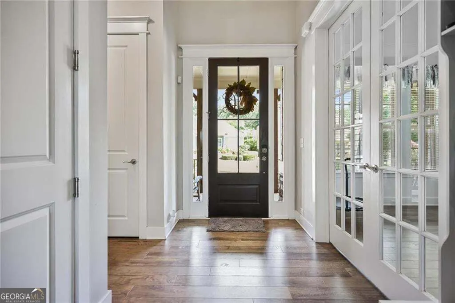
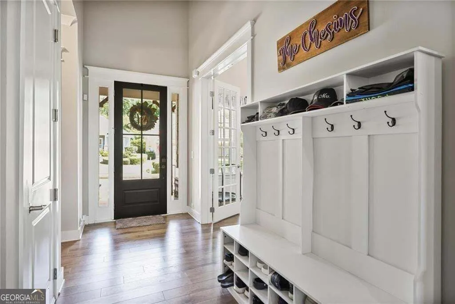
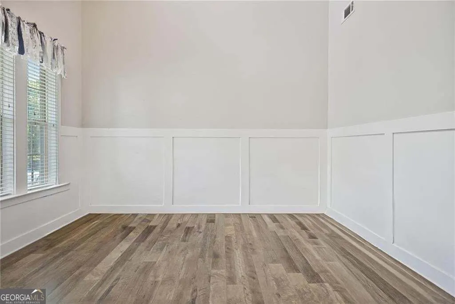
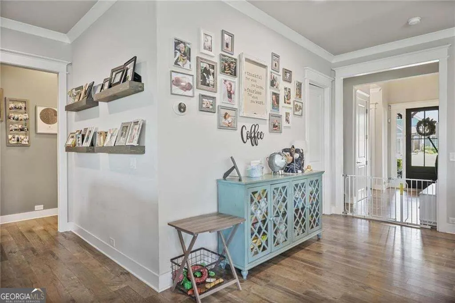
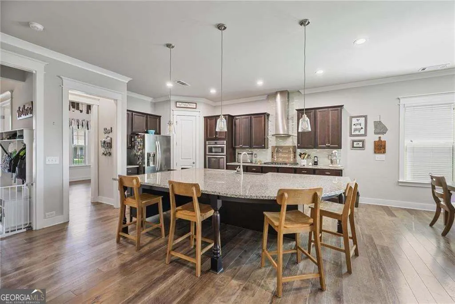
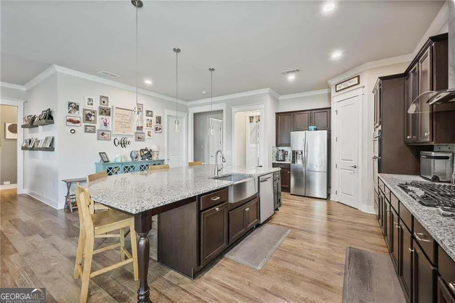
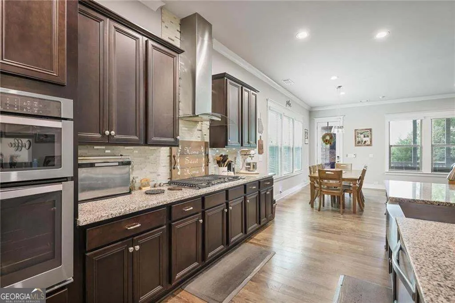
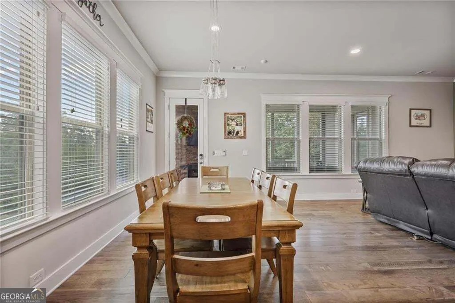
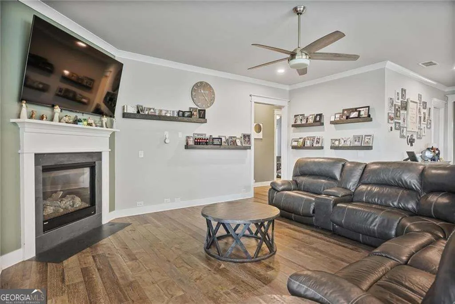
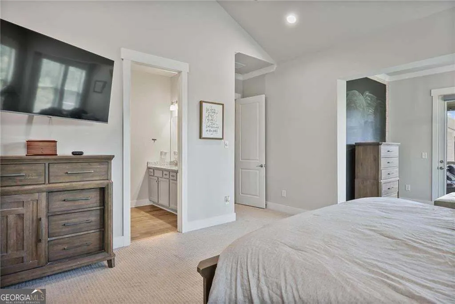
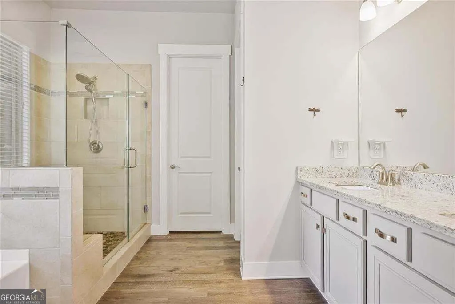
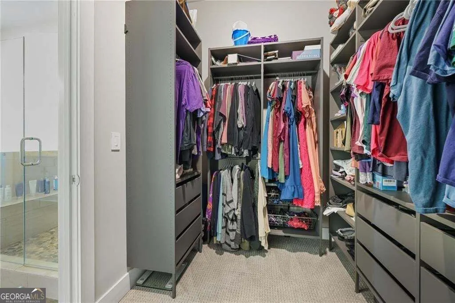
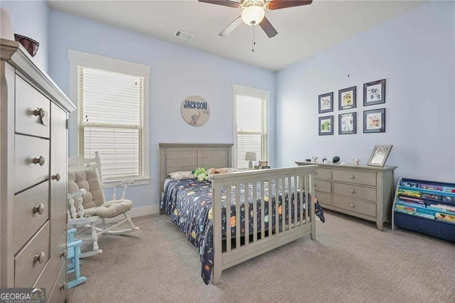
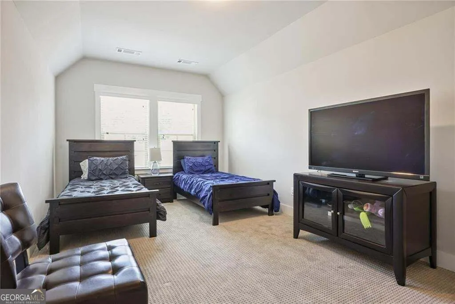
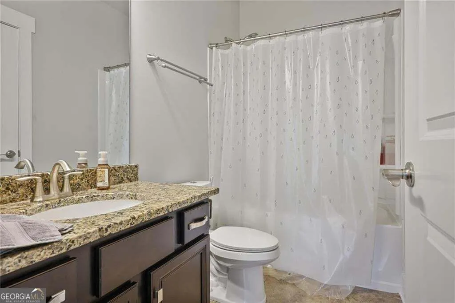
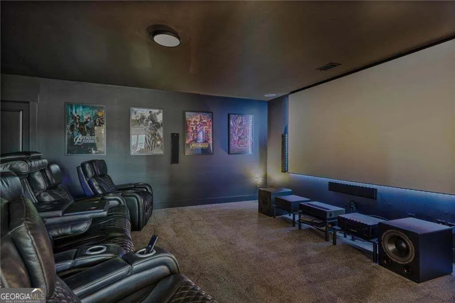
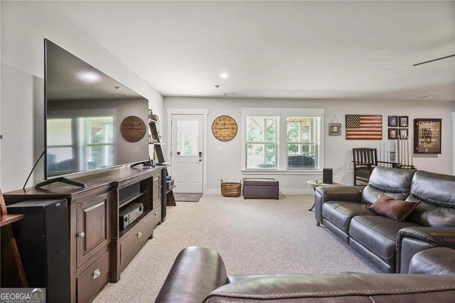
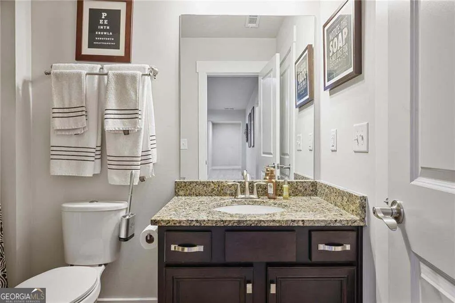
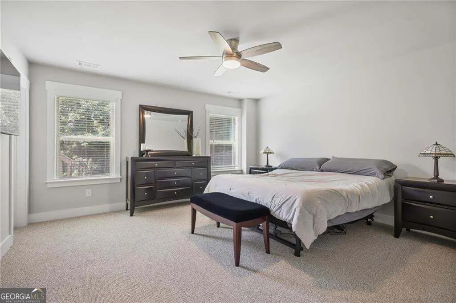
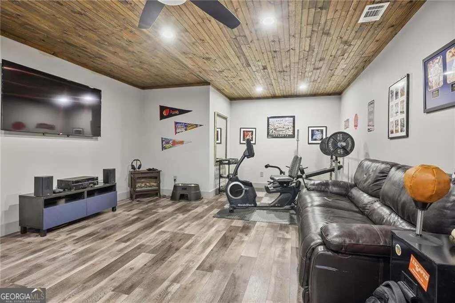
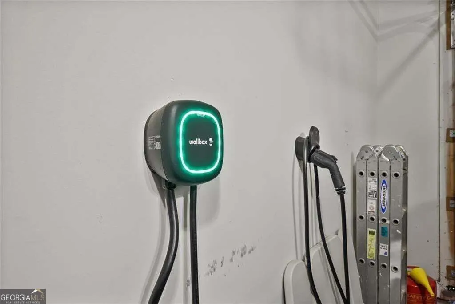
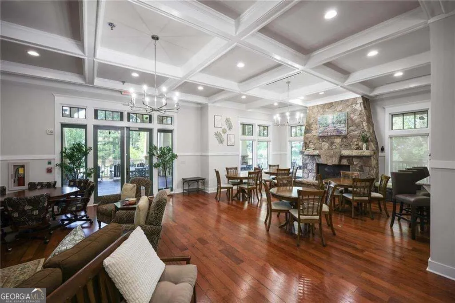
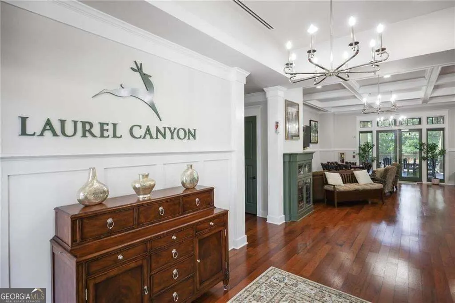
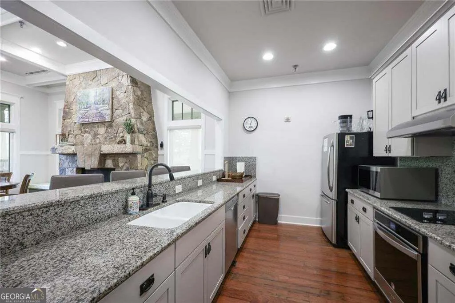
Mountain views, over 5,000 square feet of finished living space, and a floor plan designed for entertaining set the stage for this exceptional Laurel Canyon ranch. From the expansive covered deck with its stacked-stone fireplace to the dedicated theater room and oversized recreation spaces, every detail was thoughtfully designed to make everyday living feel extraordinary. Step inside to soaring ceilings, 8-foot doors, and extensive trim work that immediately set the tone for the rest of the home. The open-concept main level centers around a chef's kitchen featuring an oversized granite island, built-in stainless steel appliances, a gas cooktop, wall oven, walk-in pantry, and abundant cabinetry, all overlooking the spacious family room. The owner's suite is tucked away for privacy and offers a spacious sitting area with direct access to the covered deck, where you can unwind beside the outdoor fireplace while taking in peaceful mountain views. The spa-like ensuite features a tiled walk-in shower, soaking tub, dual vanities, and a custom walk-in closet with built-in organization. A secondary bedroom and full bath complete the main level, while the private upstairs bonus suite with its own full bath provides the ideal space for guests, a home office, or a playroom. The finished terrace level continues to impress with two additional bedrooms, a full bath, an expansive recreation room, and a dedicated theater room complete with a wet bar, projection screen, and professionally installed in-wall surround sound with in-ceiling height speakers for an immersive cinematic experience. Whether you're hosting game day, movie night, or accommodating overnight guests, the lower level offers incredible flexibility without sacrificing style or comfort. Outside, the professionally landscaped backyard has been enhanced with a custom retaining wall to create a level, fully fenced yard, while the covered patio below provides yet another inviting space to relax or entertain. Recent improvements include a brand-new HVAC system, new carpet installed in October 2025, a tankless water heater, 240-volt EV charging outlet, motion-sensor lighting, and a recently painted deck-adding modern convenience to an already exceptional home. Beyond the home, Laurel Canyon creates an exceptional lifestyle with resort-style amenities including golf, a swimming pool, tennis courts, pickleball, a fitness center, clubhouse, playground, and an active calendar of community events. A golf cart is included with the sale-perfect for cruising the neighborhood and enjoying everything the community has to offer. Residents also enjoy preferred golf membership rates, making it even easier to take advantage of Laurel Canyon's beautiful golf course.
| Elementary School | Middle School | High School |
|---|---|---|
| R M Moore Elementary School | Teasley Middle School | Cherokee High School |
| Price History | |
|---|---|
| 8/2/2026 | Listed $739,000 |
| 9/24/2026 | 2$725,000 |
General Features
| Sewer | Public Sewer |
|---|---|
| Heating | Forced Air |
| Cooling | Central Air |
| Utilities | Cable Available,Electricity Available,Natural Gas Available,Phone Available,Sewer Available,Underground Utilities,Water Available |
| Roof | Composition |
| Appliances | Dishwasher,Disposal,Gas Water Heater,Microwave,Refrigerator,Tankless Water Heater |
| HOA Fee | 1044 |
| Association Fee Includes | Swimming,Tennis |
| Patio/Porch Features | Patio,Deck |
| Architectural Style | Craftsman |
| Security Features | Carbon Monoxide Detector(s),Smoke Detector(s) |
| Construction Materials | Stone |
| Year Built | 2016 |
| Electric | 220 Volts |
| View | Mountain(s) |
| Levels | Three Or More |
| Property Subtype | Single Family Residence |
| Tax Year | 2025 |
| Community Features | Clubhouse,Golf,Park,Playground,Pool,Sidewalks,Street Lights,Tennis Court(s),Fitness Center |
| Accessibility | Accessible Approach with Ramp |
| County | Cherokee |
| New Construction | false |
| Property Type | Residential |
| HOA | true |
| Attached Garage | false |
| Subdivision Name | LAUREL CANYON |
| Garage Y/N | true |
| Full Baths | 4 |
| Status | Price Change |
| Directions | GPS Friendly |
| High School | Cherokee |
| City | Canton |
| Lot Size Units | Square Feet |
| Lot Size Square Feet | 9147.6 |
| Carport Y/N | false |
| Elementary School | R M Moore |
| Property Attached Y/N | false |
| Land Lease Y/N | false |
| Tax Annual Amount | 7323 |
| Home Warranty Y/N | false |
| Middle/Junior High School | Teasley |
| Property Condition | Resale |
| Structure Type | House |
| Building Area Units | Square Feet |
| Living Area Units | Square Feet |
| Standard Status | Active |
Interior Features
| Interior Amenities | Walk-In Closet(s),Other,Double Vanity |
|---|---|
| Basement | Finished,Full,Exterior Entry,Interior Entry |
| Flooring | Hardwood,Carpet |
| Total Fireplaces | 2 |
| Common Walls | No Common Walls |
| Air Conditioning Y/N | true |
| Heating Y/N | true |
| Window Features | Double Pane Windows |
| Fireplace Y/N | true |
| Above Grade Finished Area | 2674 |
| Laundry Features | Laundry Closet |
| Total Bedrooms | 4 |
| Below Grade Finished Area | 2282 |
| Main Level Bedrooms | 2 |
| Main Level Bathrooms | 2 |
| Below Grade Finished Area Unit Type | Square Feet |
| LivingAreaSource | Public Records |
| Above Grade Finished Area Unit Type | Square Feet |
| Kitchen Features | Kitchen Island |
| Total Baths | 4 |
Exterior Features
| Fencing | Back Yard |
|---|---|
| Parking Features | Garage |
| Lot Features | Level |
| Water Source | Public |
| Total Parking | 4 |
| Lot Size Area | 9147.6 |
| Building Area Total | 4956 |
| Lot Size Acres | 0.21 |
| Lot Size Source | Public Records |
| Other Equipment | Home Theater |
Amenities
- Foreclosure
- Views
- Short Sale
- New Construction
- Adult 55+
- Lease To Own
- No HOA Fees
- Furnished
- Primary On Main
- Air Conditioning
- Seller Finance
- Green
- Fixer Upper
- Horse
- Golf
- Fireplace
- Deck
- Garage
- Basement
- Pool
Property vs Single Family Average in 30114
Price
Taxes
Year Built

 © 2026 The data relating to real estate for sale on this web site comes in part from the Western Upstate Association of REALTORS®, Inc. or Western Upstate Multiple Lisitngs Services of South Carolina, Inc. This information is deemed reliable, but not guaranteed. Neither, the Western Upstate Association of REALTORS®, Inc. or Western Upstate Multiple Listing Service of South Carolina, Inc., nor the listing broker, nor their agents or subagents are responsible for the accuracy of the information.
 Information deemed reliable but not guaranteed.
Property information provided courtesy of the Internet Exchange Program of the Greenville Association of Realtors.
The information being provided is for consumers personal, non-commercial use and may not be used for any purpose other than to identify prospective properties consumers may be interested in purchasing.
Data is updated as of September 24, 2026 10:07 PM UTC
Information deemed reliable but not guaranteed.
Property information provided courtesy of the Internet Exchange Program of the Greenville Association of Realtors.
The information being provided is for consumers personal, non-commercial use and may not be used for any purpose other than to identify prospective properties consumers may be interested in purchasing.
Data is updated as of September 24, 2026 10:07 PM UTC
 ©2026 Georgia Multiple Listing Service All information deemed reliable but not guaranteed. All properties are subject to prior sale, change or withdrawal. Neither listing broker(s) or information provider(s) shall be responsible for any typographical errors, misinformation, misprints and shall be held totally harmless. Listing(s) information is provided for consumer's personal, non-commercial use and may not be used for any purpose other than to identify prospective properties consumers may
 River Counties Association of REALTORS® All information deemed reliable but not guaranteed. All properties are subject to prior sale, change or withdrawal. Neither listing broker(s) or information provider(s) shall be responsible for any typographical errors, misinformation, misprints and shall be held totally harmless. Listing(s) information is provided for consumer's personal, non-commercial use and may not be used for any purpose other than to identify prospective properties consumers may
 The data relating to real estate on this web site comes in part from the Internet Data Exchange program of Hive MLS LLC, and is updated as of September 24, 2026 9:08 PM UTC All information is deemed reliable but not guaranteed and should be independently verified. All properties are subject to prior sale, change, or withdrawal. Neither listing broker(s) nor REMAX Town & Country shall be responsible for any typographical errors, misinformation, or misprints, and shall be held totally harmless from
