
Address
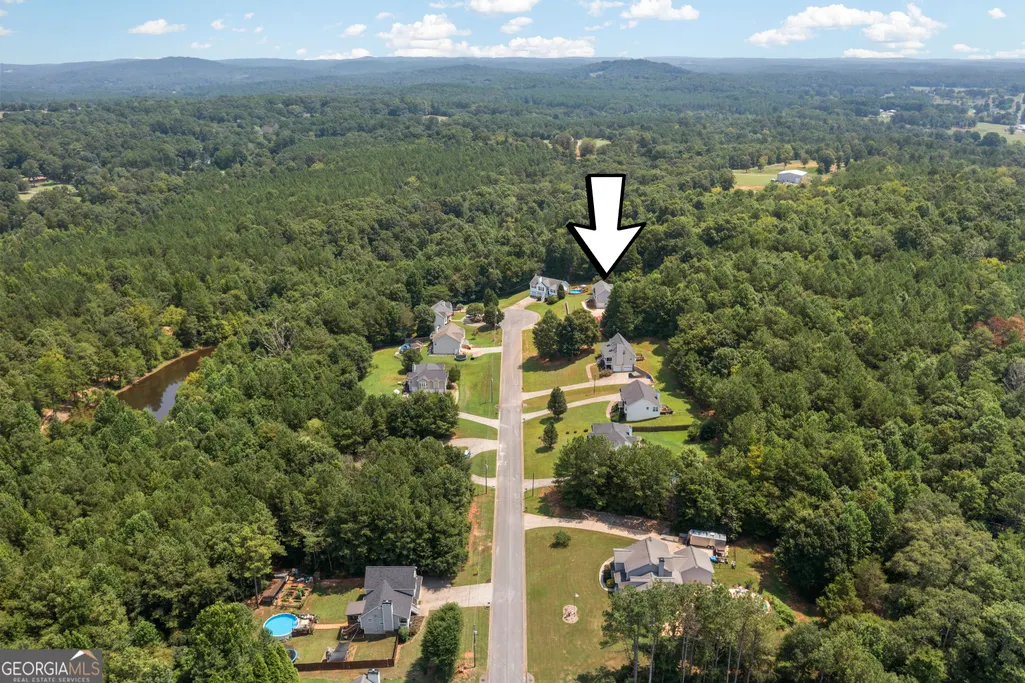
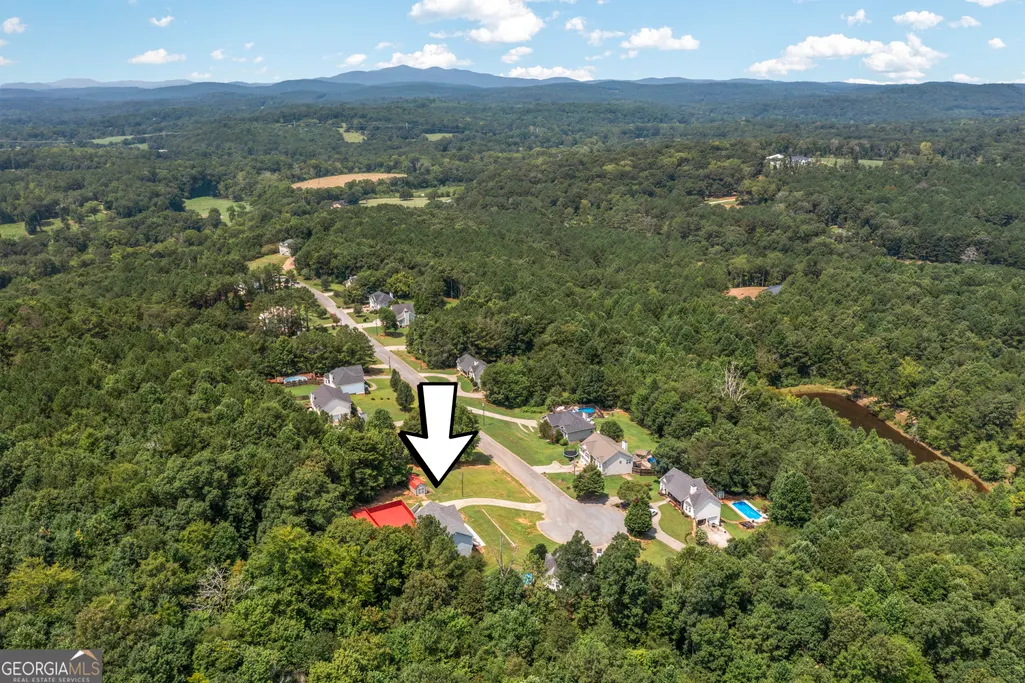
172 Cedar Creek Crossing, Cedartown, GA
Price
$ 329,000
Property Attributes
- MLS#10817667
- TypeSingle Family
- Listing Status Active
- CountyPolk
- CityCedartown
- NeighborhoodCedar Creek Crossing
- Zip30125
- StyleTraditional
- Year Built2006
- Taxes$ 2360
- Price$ 329,000
- Bedrooms3
- Full Bathrooms3
- Half Bathrooms0
- Sqr Footage1600
- Lot Size0.8 Acres
Data Source:
Georgia MLS (GAMLS)
Property Description
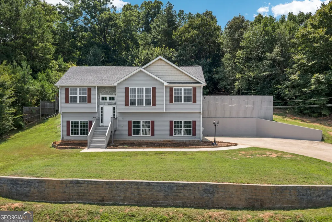
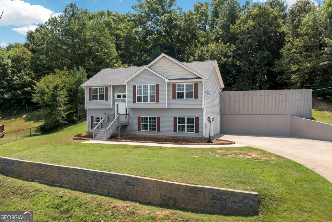
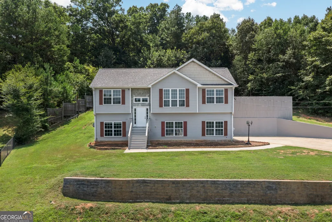
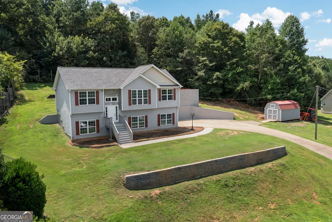
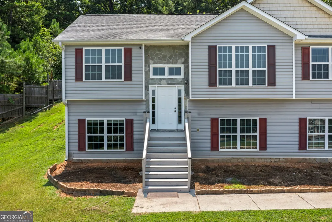
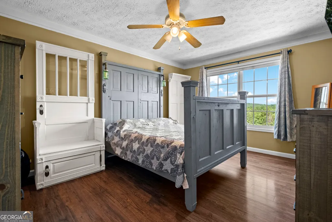
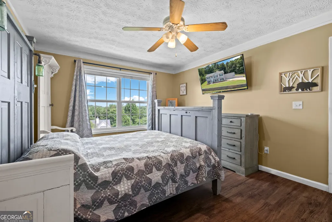
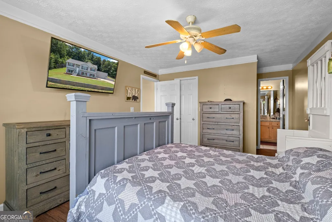
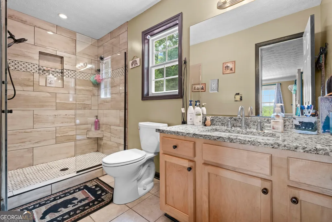
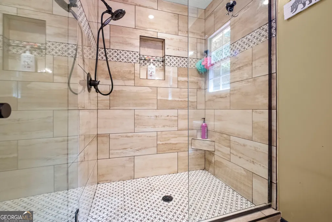
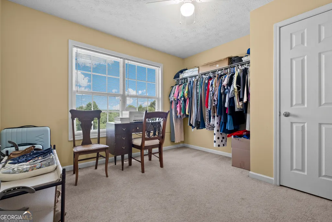
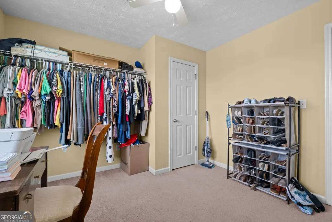
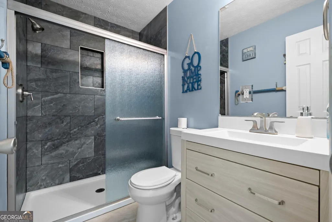
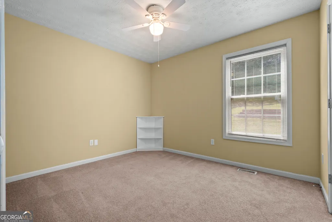
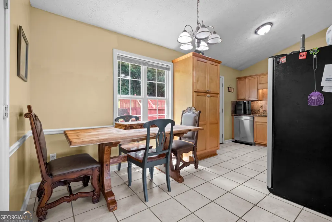
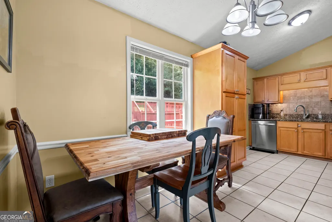
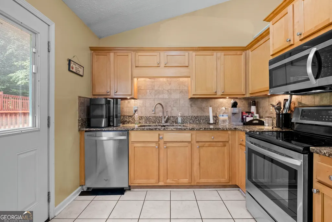
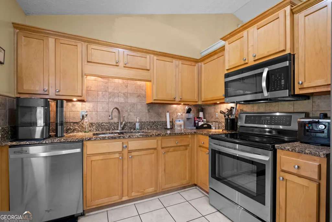
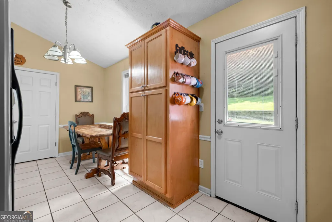
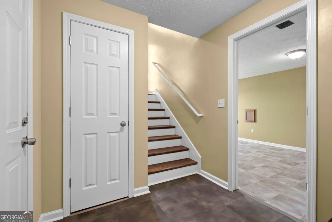
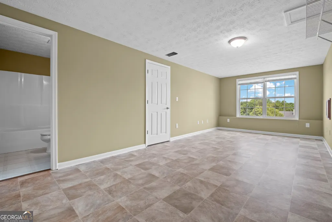
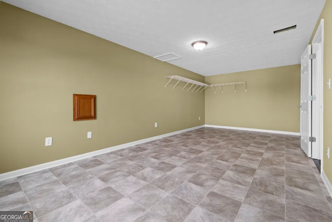
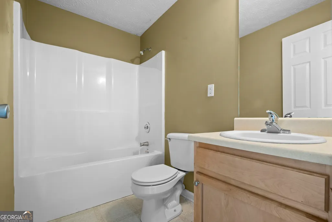
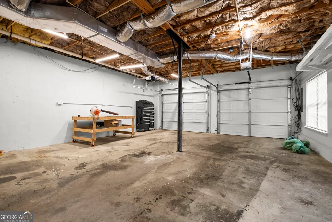
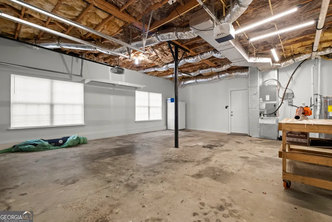
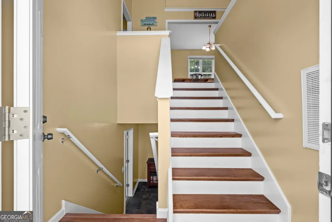
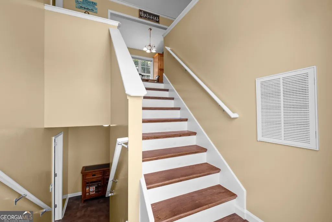
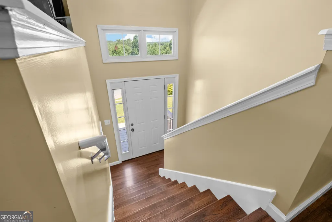
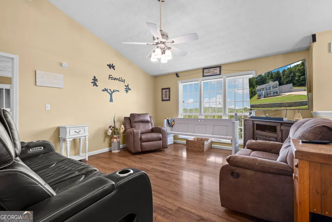
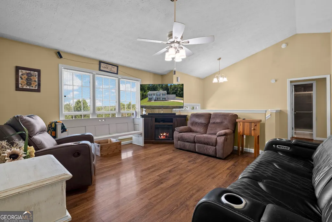
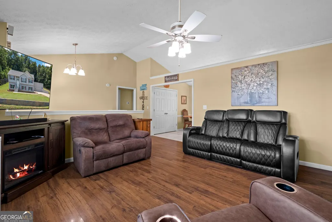
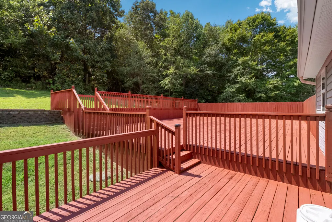
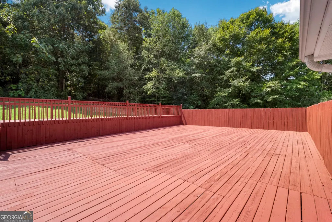

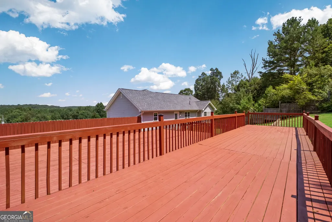
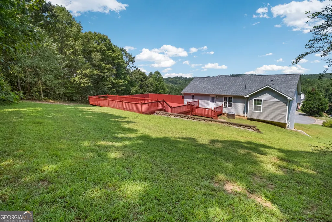
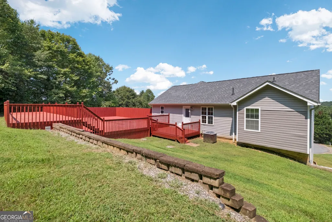
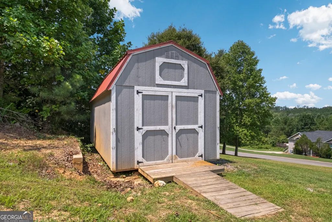
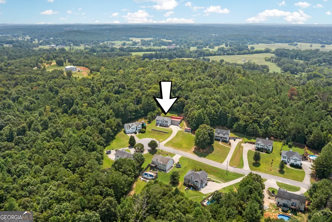
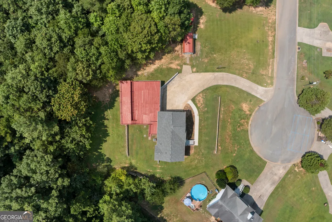
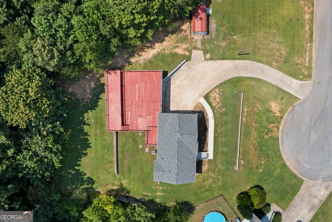
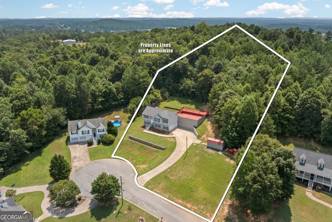
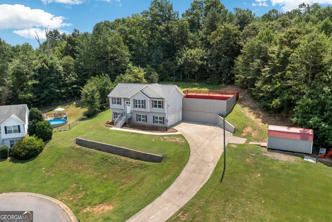
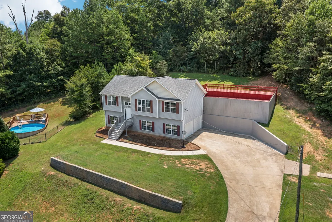
Discover this well-maintained split-foyer home offering the perfect blend of comfort, functionality, and outdoor living. The main level features 3 spacious bedrooms, 2 full bathrooms, a bright living room, a well-appointed kitchen, and a dining area perfect for family meals or entertaining. The finished lower level includes a versatile bonus room with a full bathroom, making it ideal for a family room, guest suite, home office, or game room, along with an oversized 2-car garage. Step outside and enjoy the impressive multi-level (tri-level) deck, providing plenty of space for relaxing, grilling, and entertaining while overlooking the private backyard. The home sits on a beautifully sloped 0.80 +/- acre lot and includes an additional bonus lot consisting of 1.17 +/- acres for a total of 2 +/- acres, offering extra privacy, room to play, or future possibilities. Recent improvements include a new roof installed in 2025 and an HVAC system replaced in 2020, giving buyers added peace of mind. A 10' x 20' outbuilding provides excellent storage for tools, lawn equipment, or workshop space. Conveniently located between Cedartown and Historic Cave Spring, Georgia. Don't miss your opportunity to own this spacious property with flexible living space, modern updates, and room to grow. Schedule your private showing today!
| Elementary School | Middle School | High School |
|---|---|---|
| Cherokee Elementary School | Cedartown Middle School | Cedartown High School |
| Price History | |
|---|---|
| 8/3/2026 | Listed $329,000 |
General Features
| Sewer | Septic Tank |
|---|---|
| Heating | Heat Pump |
| Cooling | Ceiling Fan(s),Central Air |
| Utilities | Cable Available,Electricity Available,High Speed Internet,Phone Available,Water Available |
| Roof | Composition |
| Appliances | Dishwasher,Electric Water Heater,Microwave,Range,Refrigerator,Stainless Steel Appliance(s) |
| Association Fee Includes | None |
| Architectural Style | Traditional |
| Construction Materials | Vinyl Siding |
| Year Built | 2006 |
| Levels | Two |
| Property Subtype | Single Family Residence |
| Tax Year | 25 |
| Community Features | None |
| County | Polk |
| New Construction | false |
| Property Type | Residential |
| HOA | false |
| Attached Garage | true |
| Subdivision Name | Cedar Creek Crossing |
| Garage Y/N | true |
| Other Structures | Outbuilding |
| Full Baths | 3 |
| Status | Active |
| Directions | From Cave Spring, take Cave Springs Rd for 6.0 mi and turn left onto Cedar Creek Crossing, home will be the last home on the right before the cul-de-sac. |
| High School | Cedartown |
| City | Cedartown |
| Lot Size Units | Square Feet |
| Lot Size Square Feet | 34848 |
| Carport Y/N | false |
| Elementary School | Cherokee |
| Land Lease Y/N | false |
| Tax Annual Amount | 2360.3 |
| Home Warranty Y/N | false |
| Middle/Junior High School | Cedartown |
| Property Condition | Resale |
| Structure Type | House |
| Building Area Units | Square Feet |
| Living Area Units | Square Feet |
| Standard Status | Active |
Interior Features
| Interior Amenities | Master On Main Level,Split Bedroom Plan,Split Foyer,Tile Bath,Vaulted Ceiling(s),Walk-In Closet(s) |
|---|---|
| Flooring | Carpet,Laminate,Tile,Vinyl |
| Air Conditioning Y/N | true |
| Heating Y/N | true |
| Fireplace Y/N | false |
| Above Grade Finished Area | 1100 |
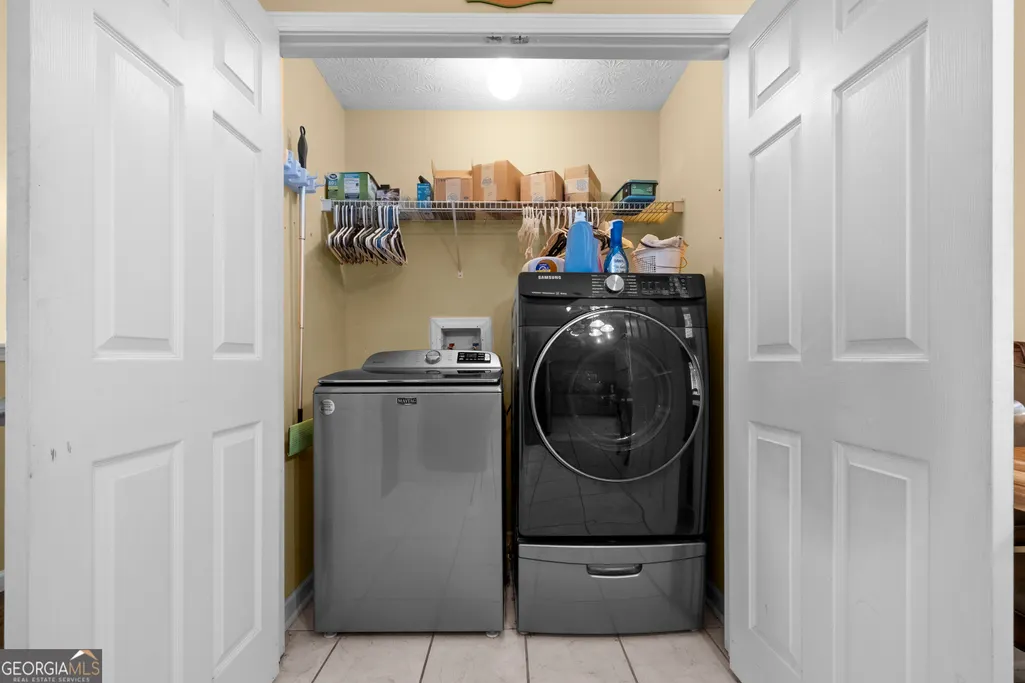
| Laundry Features | In Kitchen,Laundry Closet |
| Total Bedrooms | 3 |
| Below Grade Finished Area | 500 |
| Main Level Bedrooms | 3 |
| Main Level Bathrooms | 2 |
| Below Grade Finished Area Unit Type | Square Feet |
| LivingAreaSource | Other |
| Above Grade Finished Area Unit Type | Square Feet |
| Kitchen Features | Solid Surface Counters |
| Total Baths | 3 |
Exterior Features
| Parking Features | Garage,Basement,Garage Door Opener |
|---|---|
| Lot Features | Cul-De-Sac,Sloped |
| Water Source | Public |
| Lot Size Area | 34848 |
| Building Area Total | 1600 |
| Lot Size Acres | 0.8 |
| Lot Size Source | Public Records |
Amenities
- Foreclosure
- Views
- Short Sale
- New Construction
- Adult 55+
- Lease To Own
- No HOA Fees
- Furnished
- Primary On Main
- Air Conditioning
- Seller Finance
- Green
- Fixer Upper
- Horse
- Golf
- Fireplace
- Deck
- Garage
- Basement
- Pool
Property vs Single Family Average in 30125
Price
Taxes
Year Built

 © 2026 The data relating to real estate for sale on this web site comes in part from the Western Upstate Association of REALTORS®, Inc. or Western Upstate Multiple Lisitngs Services of South Carolina, Inc. This information is deemed reliable, but not guaranteed. Neither, the Western Upstate Association of REALTORS®, Inc. or Western Upstate Multiple Listing Service of South Carolina, Inc., nor the listing broker, nor their agents or subagents are responsible for the accuracy of the information.
 Information deemed reliable but not guaranteed.
Property information provided courtesy of the Internet Exchange Program of the Greenville Association of Realtors.
The information being provided is for consumers personal, non-commercial use and may not be used for any purpose other than to identify prospective properties consumers may be interested in purchasing.
Data is updated as of September 26, 2026 11:27 PM UTC
Information deemed reliable but not guaranteed.
Property information provided courtesy of the Internet Exchange Program of the Greenville Association of Realtors.
The information being provided is for consumers personal, non-commercial use and may not be used for any purpose other than to identify prospective properties consumers may be interested in purchasing.
Data is updated as of September 26, 2026 11:27 PM UTC
 ©2026 Georgia Multiple Listing Service All information deemed reliable but not guaranteed. All properties are subject to prior sale, change or withdrawal. Neither listing broker(s) or information provider(s) shall be responsible for any typographical errors, misinformation, misprints and shall be held totally harmless. Listing(s) information is provided for consumer's personal, non-commercial use and may not be used for any purpose other than to identify prospective properties consumers may
 River Counties Association of REALTORS® All information deemed reliable but not guaranteed. All properties are subject to prior sale, change or withdrawal. Neither listing broker(s) or information provider(s) shall be responsible for any typographical errors, misinformation, misprints and shall be held totally harmless. Listing(s) information is provided for consumer's personal, non-commercial use and may not be used for any purpose other than to identify prospective properties consumers may
 The data relating to real estate on this web site comes in part from the Internet Data Exchange program of Hive MLS LLC, and is updated as of September 26, 2026 11:11 PM UTC All information is deemed reliable but not guaranteed and should be independently verified. All properties are subject to prior sale, change, or withdrawal. Neither listing broker(s) nor REMAX Town & Country shall be responsible for any typographical errors, misinformation, or misprints, and shall be held totally harmless from
