
Address
205 Walton Chase, Perry, GA
Price
$ 995,000
Property Attributes
- MLS#10822391
- TypeSingle Family
- Listing Status Active
- CountyPeach
- CityPerry
- NeighborhoodThe Farm
- Zip31069
- StyleTraditional
- Year Built2002
- Taxes$ 13082
- Price$ 995,000
- Bedrooms7
- Full Bathrooms5
- Half Bathrooms0
- Sqr Footage5999
- Lot Size3.01 Acres
Data Source:
Georgia MLS (GAMLS)
Property Description
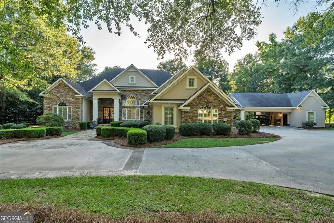
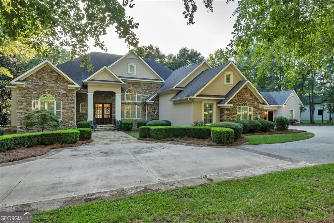
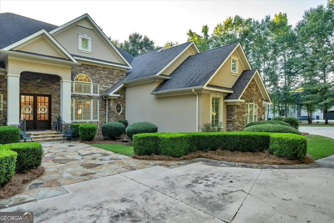
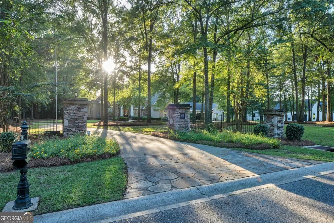
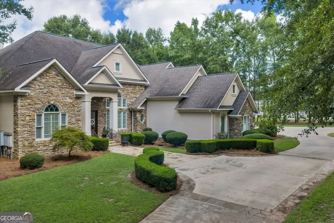
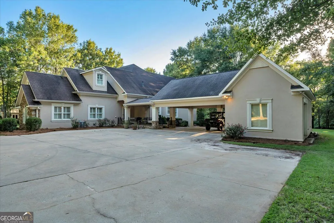
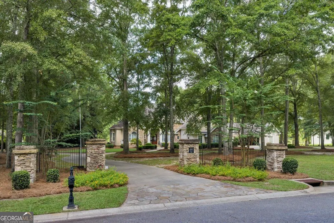
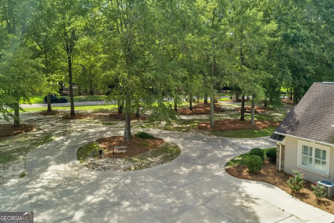
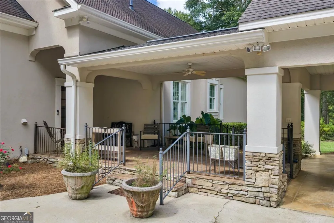
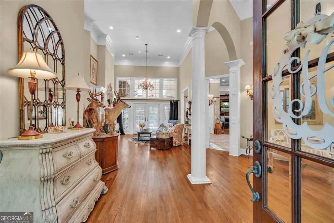
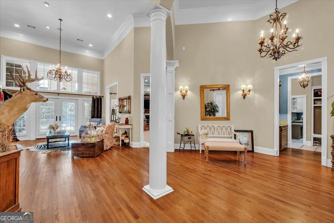
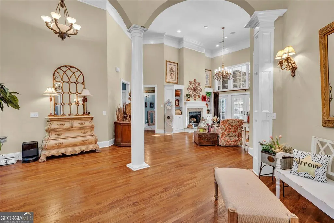
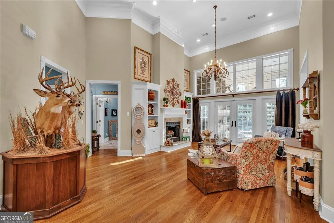
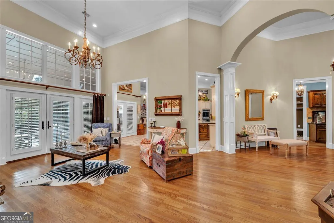
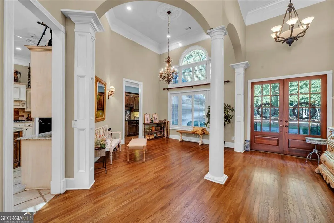
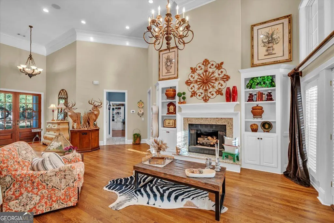
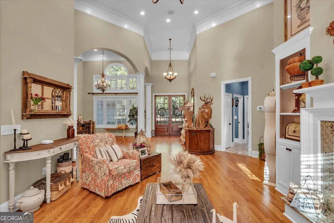
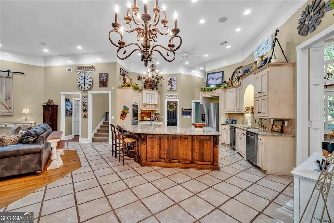
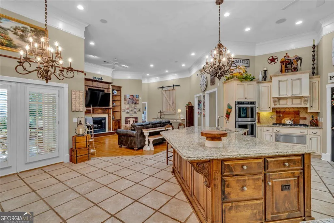
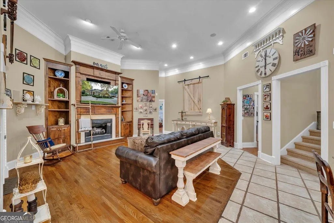
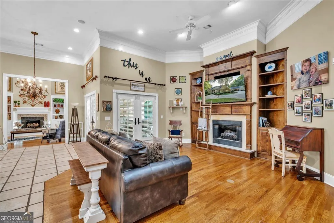
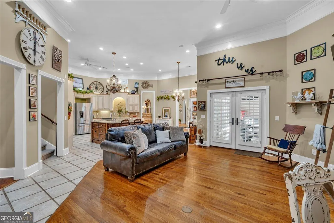
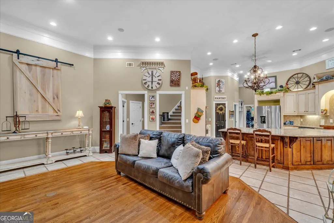
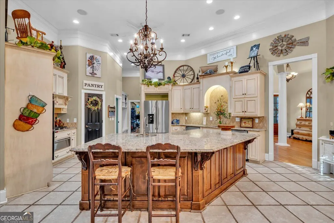
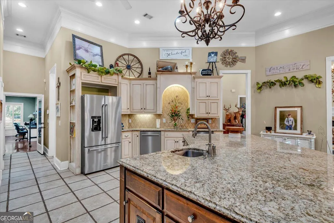
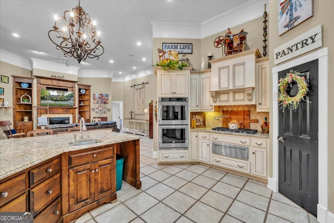
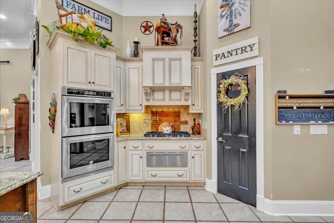
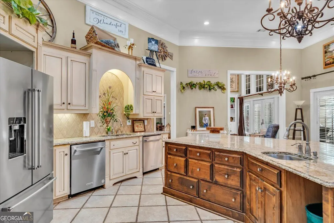
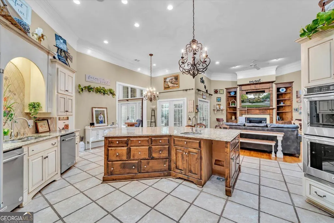
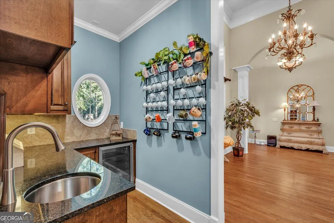
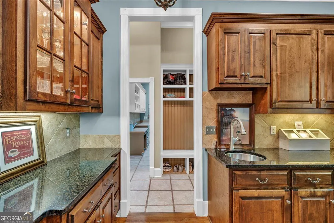
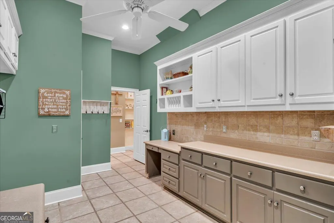
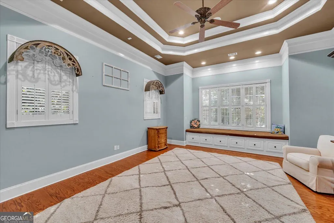
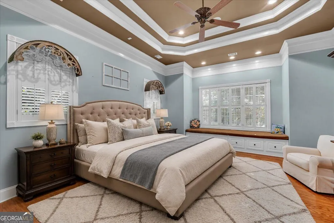
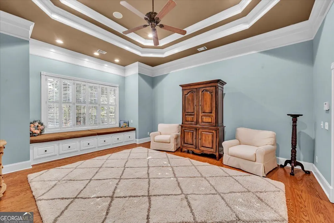
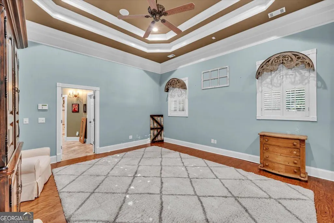
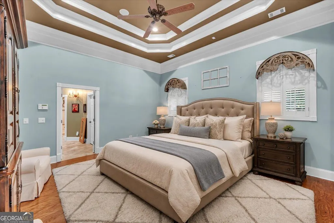
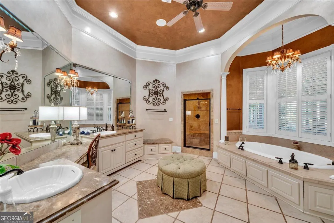
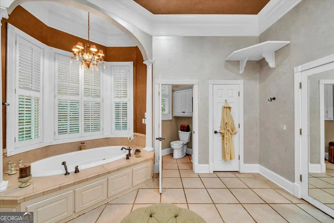
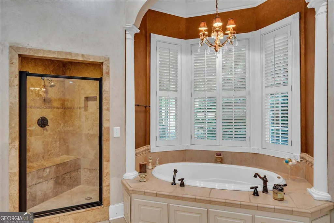
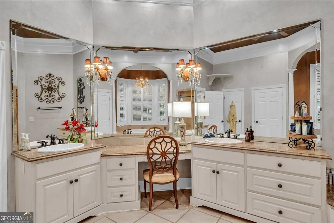
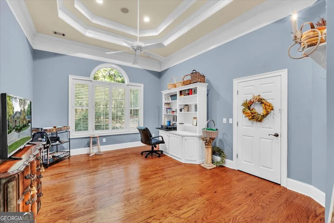
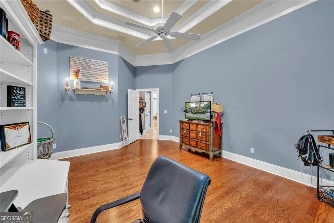
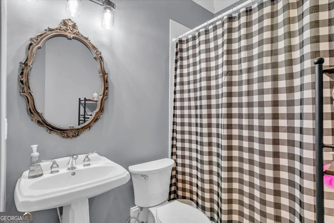
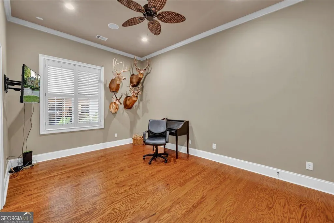
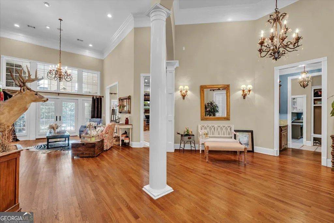
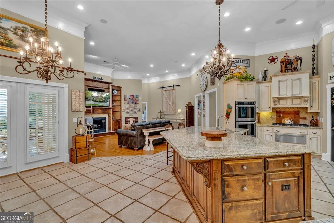
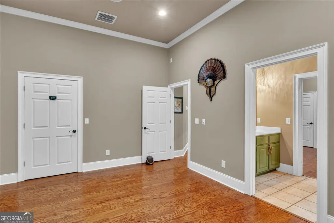
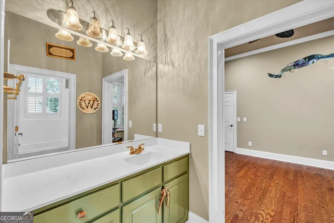
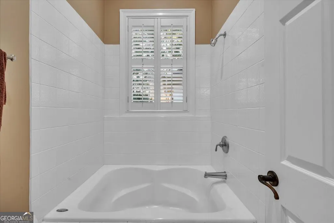
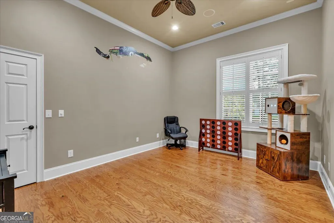
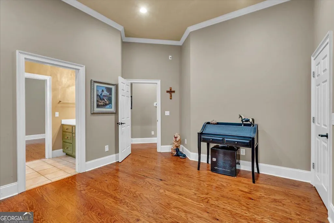
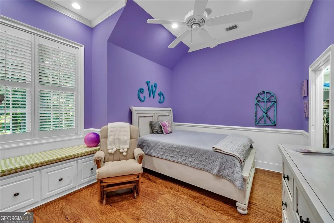
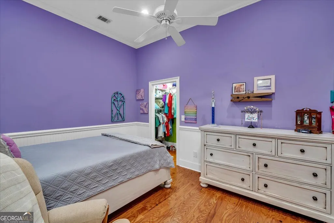
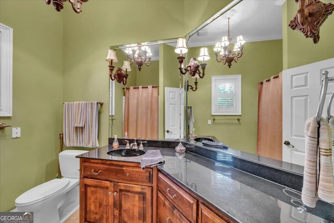
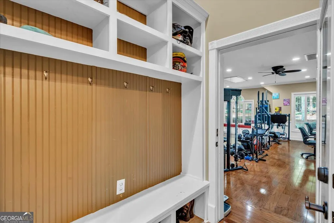
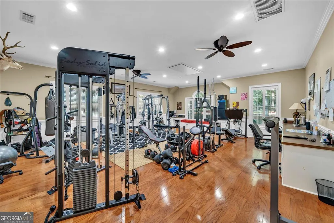
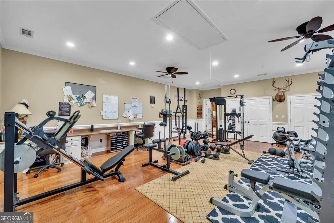
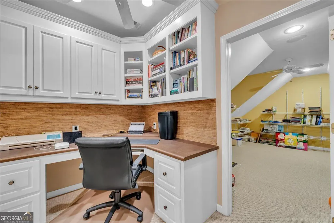
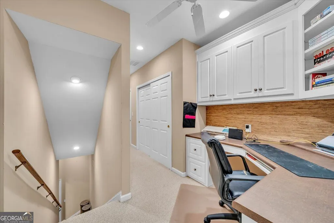
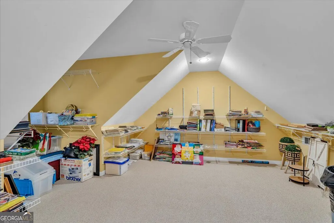
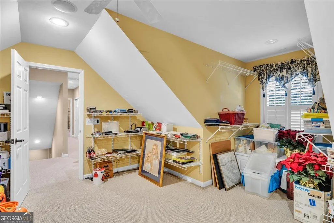
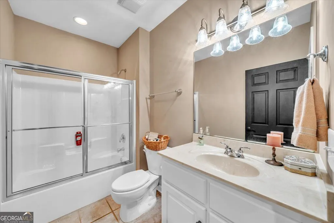
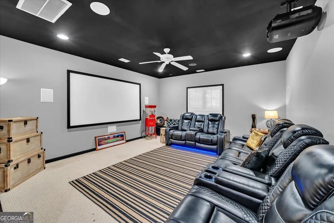
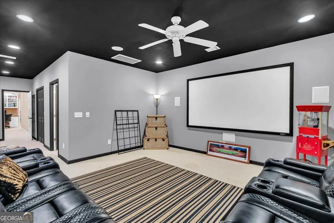
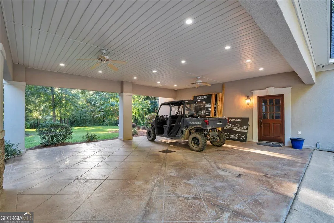
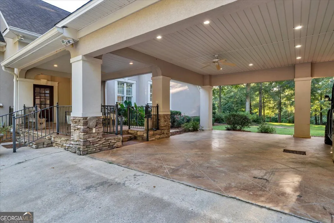
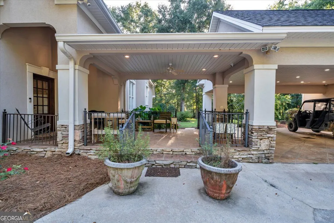
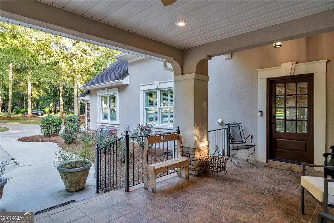
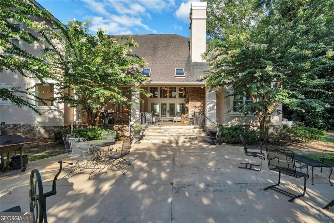
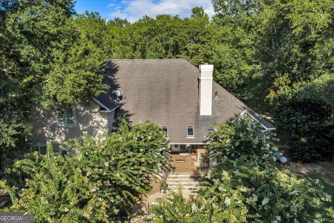
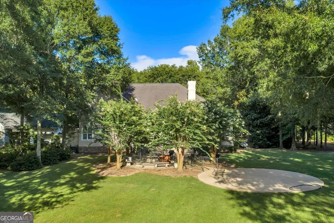
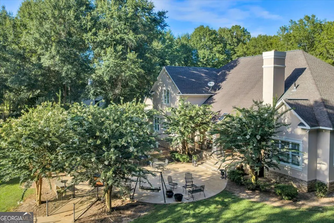
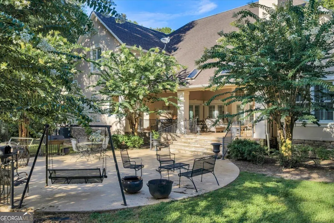
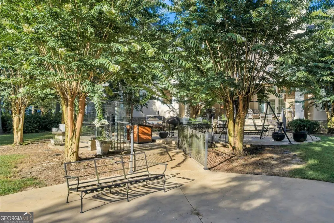
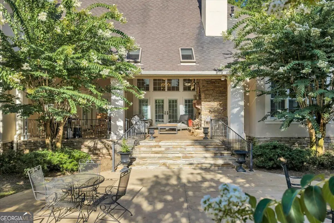
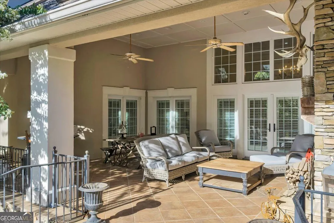
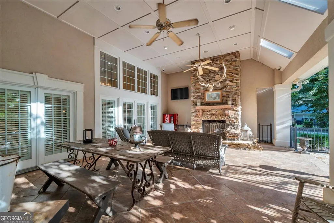
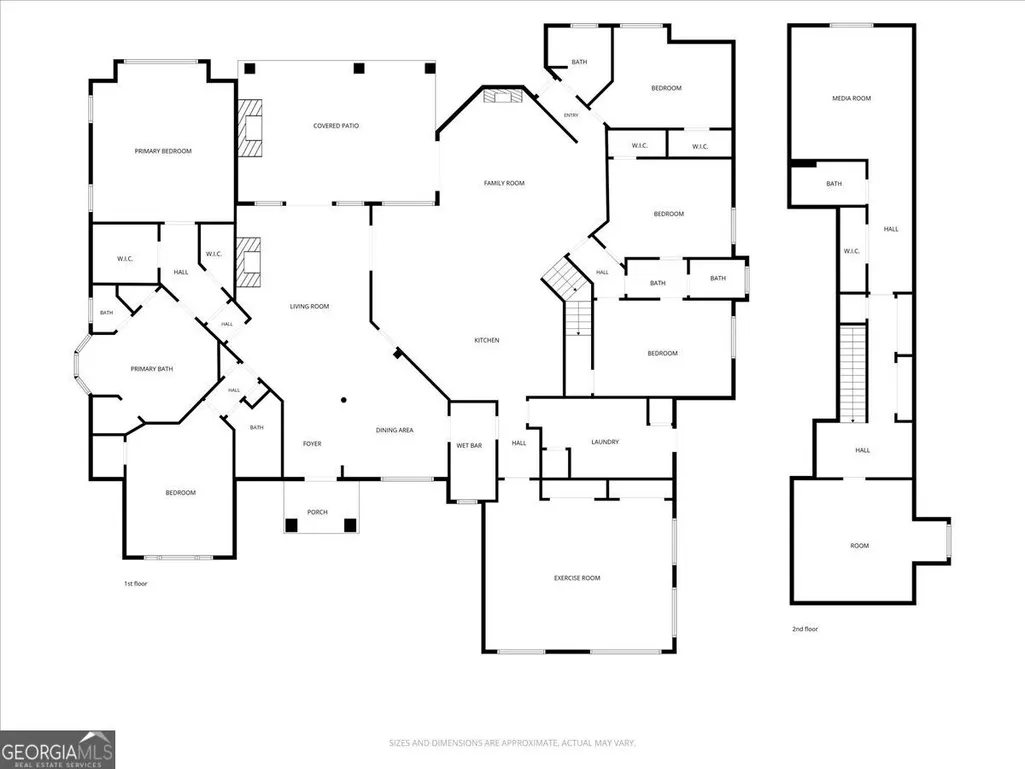
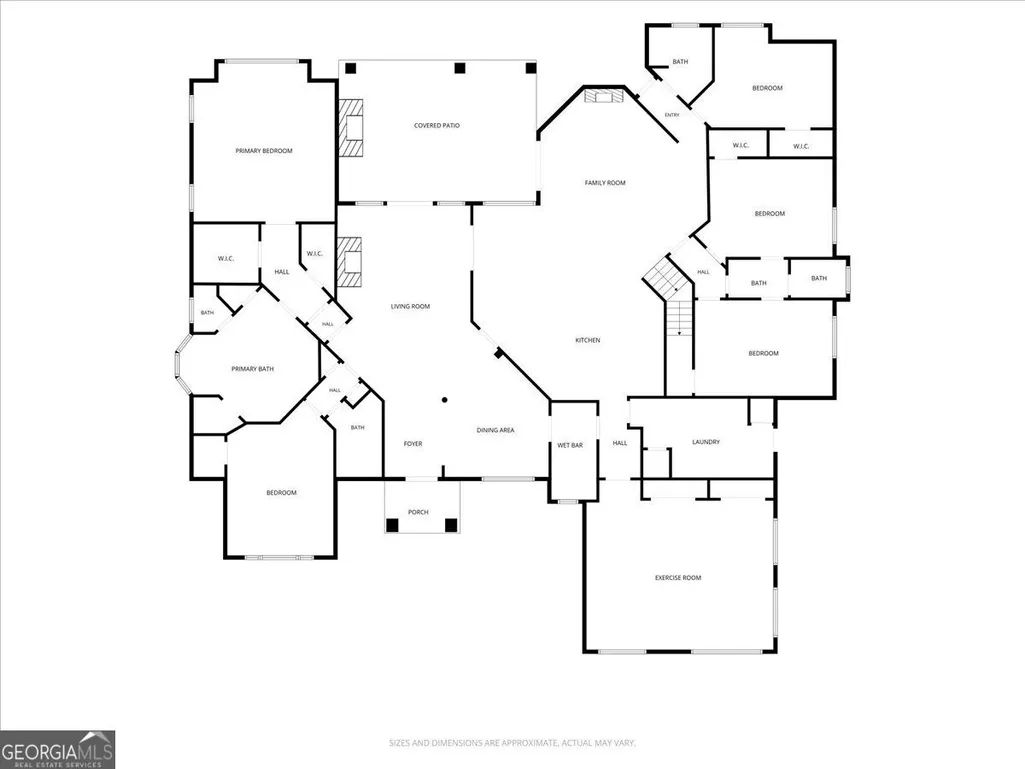
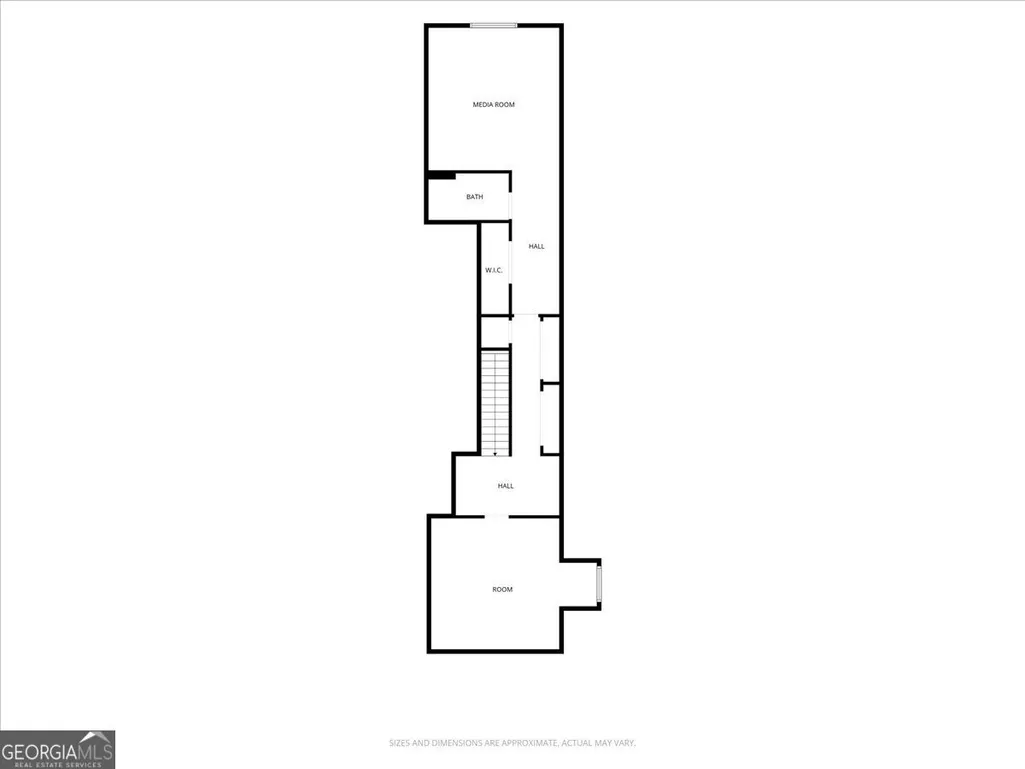
Welcome to 205 Walton Chase-an exceptional private estate offering an uncompromised blend of luxury, space, and tranquil acreage in the heart of Perry. Situated on a sprawling 3.01-acre lot, this custom-built property offers 5,999 square feet of meticulously finished living space designed for refined everyday living, health, and premium entertainment. The main level features dramatic ceilings, abundant natural light, and a seamless flow between the primary living spaces and chef's kitchen. Designed for ultimate versatility, the residence includes a dedicated custom theater room for media nights, as well as a full home gym area. With 7 oversized bedrooms and 5 luxury bathrooms, the expansive floor plan accommodates multi-generational living, dual primary suites, or executive guest quarters with ease. Outside, the 3.01-acre grounds deliver ultimate privacy and room to expand-ideal for a resort-style pool, outdoor kitchen, or detached workshop. Enjoy private estate living just minutes from historic Downtown Perry shopping, dining, and local amenities. A rare combination of massive square footage, dedicated amenities, and multi-acre land in The Farm Subdivision. Schedule your private walkthrough today.
| Elementary School | Middle School | High School |
|---|---|---|
| Kay Road Elementary School | Fort Valley Middle School | Peach High School |
| Price History | |
|---|---|
| 8/10/2026 | Listed $1,200,000 |
| 9/7/2026 | 17$995,000 |
General Features
| Sewer | Septic Tank |
|---|---|
| Heating | Central,Heat Pump |
| Cooling | Ceiling Fan(s),Central Air,Electric,Heat Pump |
| Utilities | Cable Available,Electricity Available,High Speed Internet,Phone Available,Propane,Underground Utilities,Water Available |
| Roof | Composition |
| Appliances | Convection Oven,Cooktop,Dishwasher,Double Oven,Gas Water Heater,Refrigerator,Stainless Steel Appliance(s),Tankless Water Heater |
| Association Fee Includes | None |
| Patio/Porch Features | Porch |
| Architectural Style | Traditional |
| Security Features | Security System,Smoke Detector(s) |
| Construction Materials | Aluminum Siding,Stone,Stucco |
| Year Built | 2002 |
| Electric | 220 Volts |
| Levels | Two |
| Property Subtype | Single Family Residence |
| Tax Year | 2025 |
| Community Features | Street Lights |
| County | Peach |
| New Construction | false |
| Property Type | Residential |
| HOA | true |
| Attached Garage | false |
| Subdivision Name | The Farm |
| Garage Y/N | true |
| Full Baths | 5 |
| Status | Active |
| Directions | Take I-75 to Exit 138 (Perry Pkwy). Head east on Perry Pkwy for approximately 2.5 miles, then turn right onto US-341 S / Main St toward Downtown Perry. Continue through town on US-341 S for about 3.5 miles. Turn right onto Walton Chase Dr. Follow into the subdivision; 205 Walton Chase will be on your right. Look for sign. |
| High School | Peach |
| City | Perry |
| Lot Size Units | Acres |
| Lot Size Square Feet | 131115.6 |
| Carport Y/N | false |
| Spa Features | Bath |
| Elementary School | Kay Road |
| Land Lease Y/N | false |
| Tax Annual Amount | 13082.84 |
| Home Warranty Y/N | false |
| Middle/Junior High School | Fort Valley |
| Property Condition | Resale |
| Structure Type | House |
| Building Area Units | Square Feet |
| Living Area Units | Square Feet |
| Standard Status | Active |
Interior Features
| Interior Amenities | Bookcases,Double Vanity,High Ceilings,In-Law Floorplan,Master On Main Level,Soaking Tub,Split Bedroom Plan,Tray Ceiling(s),Walk-In Closet(s) |
|---|---|
| Basement | None |
| Flooring | Carpet,Hardwood,Tile |
| Total Fireplaces | 3 |
| Fireplace Features | Family Room,Living Room,Outside |
| Air Conditioning Y/N | true |
| Heating Y/N | true |
| Fireplace Y/N | true |
| Above Grade Finished Area | 5999 |
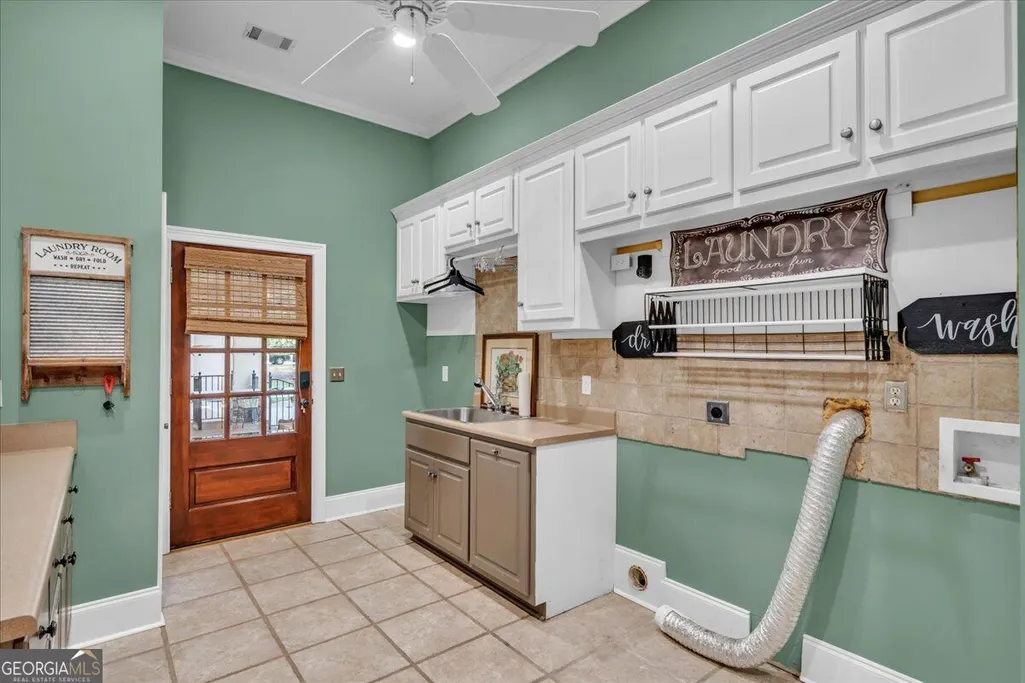
| Laundry Features | Other |
| Total Bedrooms | 7 |
| Main Level Bedrooms | 5 |
| Main Level Bathrooms | 4 |
| Below Grade Finished Area Unit Type | Square Feet |
| LivingAreaSource | Owner |
| Above Grade Finished Area Unit Type | Square Feet |
| Kitchen Features | Breakfast Area,Breakfast Bar,Kitchen Island,Pantry,Solid Surface Counters |
| Total Baths | 5 |
Exterior Features
| Parking Features | Detached |
|---|---|
| Lot Features | City Lot |
| Water Source | Public,Well |
| Lot Size Area | 3.01 |
| Spa | true |
| Building Area Total | 5999 |
| Lot Size Acres | 3.01 |
| Lot Size Source | Owner |
Amenities
- Foreclosure
- Views
- Short Sale
- New Construction
- Adult 55+
- Lease To Own
- No HOA Fees
- Furnished
- Primary On Main
- Air Conditioning
- Seller Finance
- Green
- Fixer Upper
- Horse
- Golf
- Fireplace
- Deck
- Garage
- Basement
- Pool
Property vs Single Family Average in 31069
Price
Taxes
Year Built
 © 2026 The data relating to real estate for sale on this web site comes in part from the Western Upstate Association of REALTORS®, Inc. or Western Upstate Multiple Lisitngs Services of South Carolina, Inc. This information is deemed reliable, but not guaranteed. Neither, the Western Upstate Association of REALTORS®, Inc. or Western Upstate Multiple Listing Service of South Carolina, Inc., nor the listing broker, nor their agents or subagents are responsible for the accuracy of the information.
 Information deemed reliable but not guaranteed.
Property information provided courtesy of the Internet Exchange Program of the Greenville Association of Realtors.
The information being provided is for consumers personal, non-commercial use and may not be used for any purpose other than to identify prospective properties consumers may be interested in purchasing.
Data is updated as of September 21, 2026 4:40 PM UTC
Information deemed reliable but not guaranteed.
Property information provided courtesy of the Internet Exchange Program of the Greenville Association of Realtors.
The information being provided is for consumers personal, non-commercial use and may not be used for any purpose other than to identify prospective properties consumers may be interested in purchasing.
Data is updated as of September 21, 2026 4:40 PM UTC
 ©2026 Georgia Multiple Listing Service All information deemed reliable but not guaranteed. All properties are subject to prior sale, change or withdrawal. Neither listing broker(s) or information provider(s) shall be responsible for any typographical errors, misinformation, misprints and shall be held totally harmless. Listing(s) information is provided for consumer's personal, non-commercial use and may not be used for any purpose other than to identify prospective properties consumers may
 Listings identified with the FMLS IDX logo come from FMLS and are held by brokerage firms other than the owner of this website. The listing brokerage is identified in any listing details. Information is deemed reliable but is not guaranteed. If you believe any FMLS listing contains material that infringes your copyrighted work please
  River Counties Association of REALTORS® All information deemed reliable but not guaranteed. All properties are subject to prior sale, change or withdrawal. Neither listing broker(s) or information provider(s) shall be responsible for any typographical errors, misinformation, misprints and shall be held totally harmless. Listing(s) information is provided for consumer's personal, non-commercial use and may not be used for any purpose other than to identify prospective properties consumers may
 The data relating to real estate on this web site comes in part from the Internet Data Exchange program of Hive MLS LLC, and is updated as of September 21, 2026 4:03 PM UTC All information is deemed reliable but not guaranteed and should be independently verified. All properties are subject to prior sale, change, or withdrawal. Neither listing broker(s) nor REMAX Town & Country shall be responsible for any typographical errors, misinformation, or misprints, and shall be held totally harmless from
