
Address
1455 Ridgewood Drive, Blackshear, GA
Price
$ 475,000
Property Attributes
- MLS#10823383
- TypeSingle Family
- Listing Status Under Contract
- CountyPierce
- CityBlackshear
- NeighborhoodOkefenokee Country Club
- Zip31516
- StyleTraditional
- Year Built2025
- Price$ 475,000
- Bedrooms4
- Full Bathrooms3
- Half Bathrooms0
- Sqr Footage2300
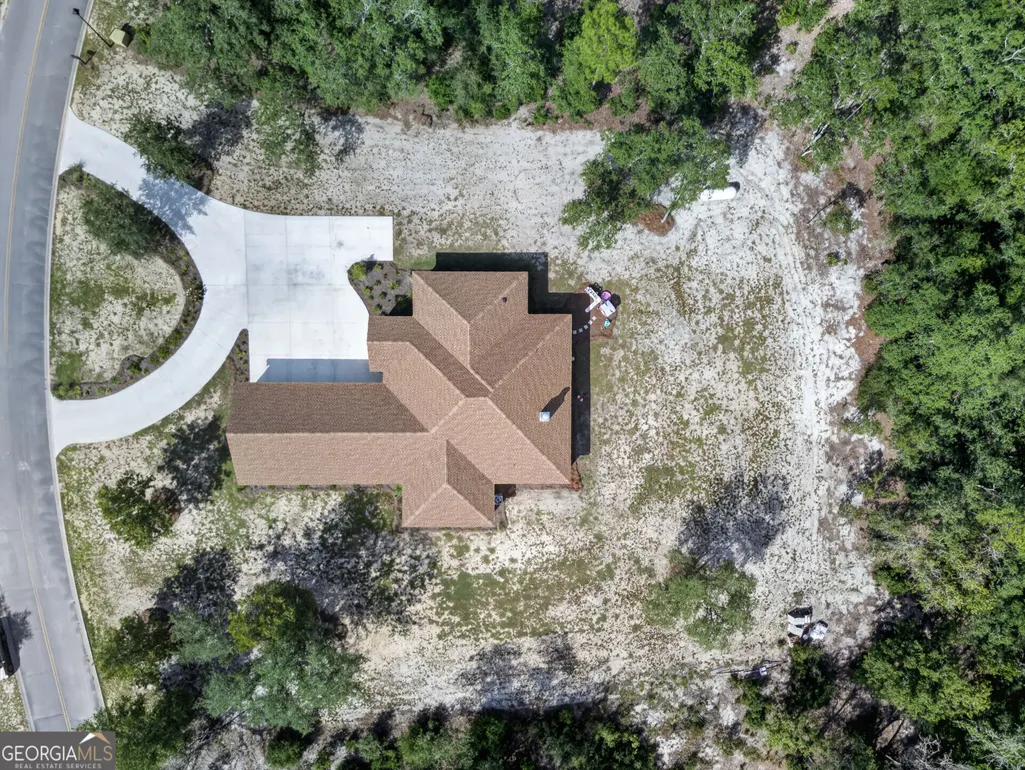
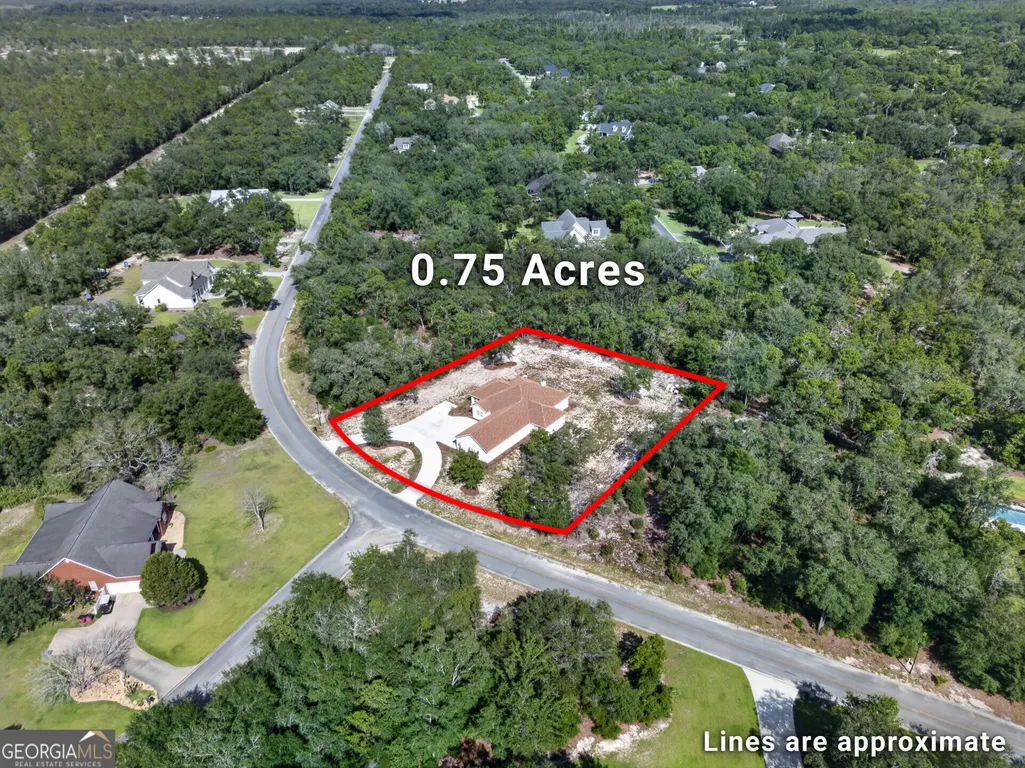
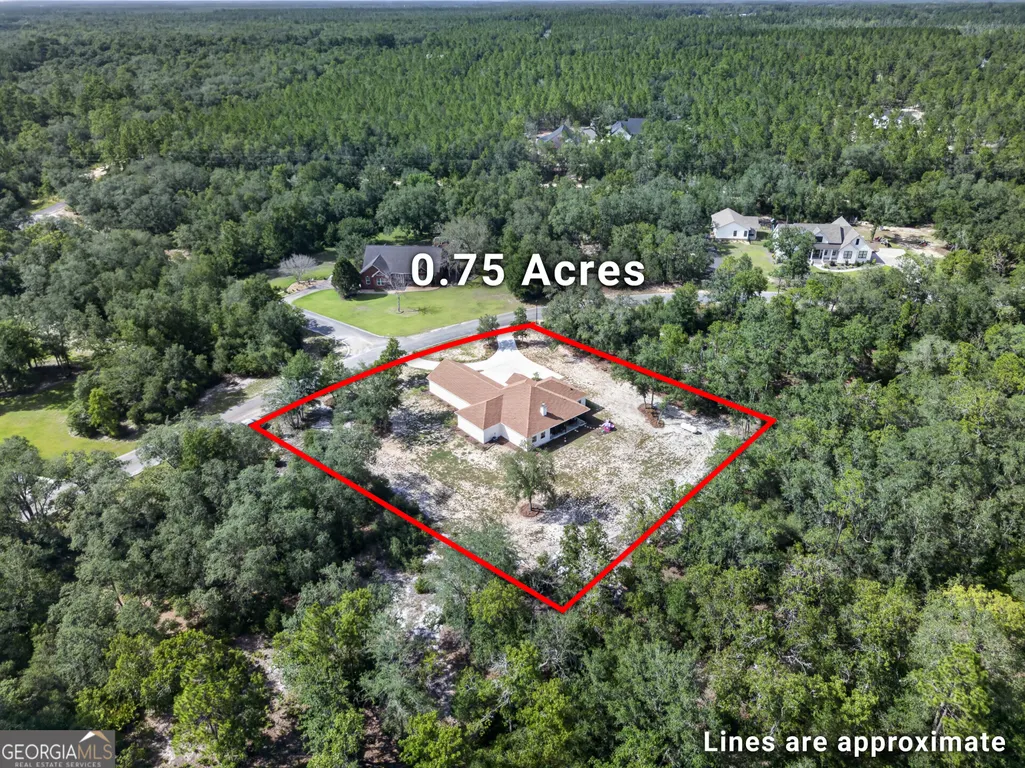
- Lot Size0.75 Acres
Data Source:
Georgia MLS (GAMLS)
Property Description
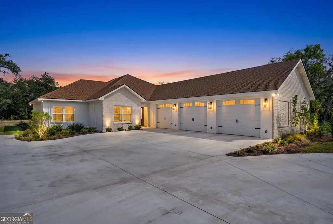
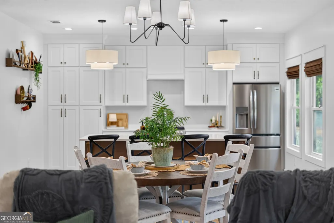
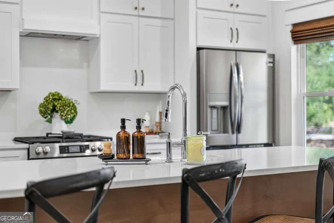
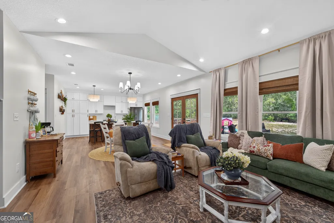
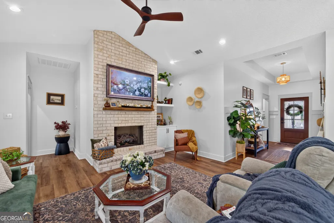
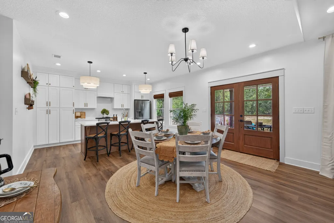
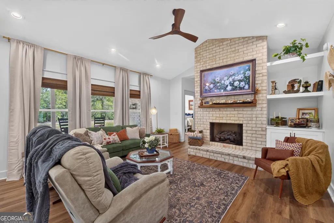
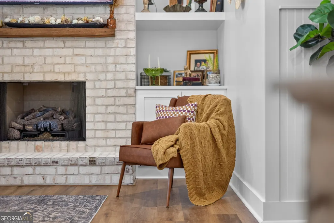
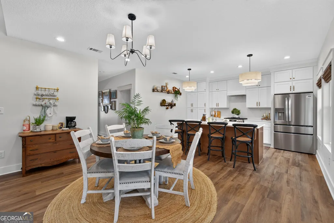
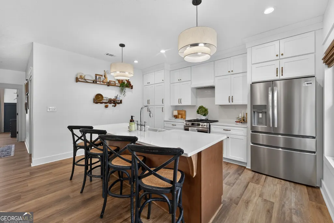
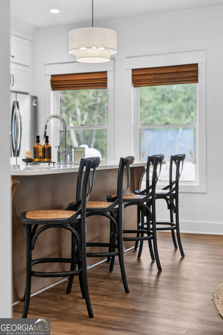
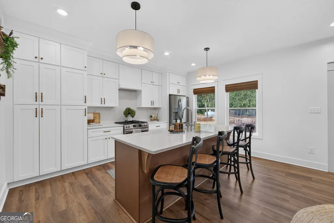
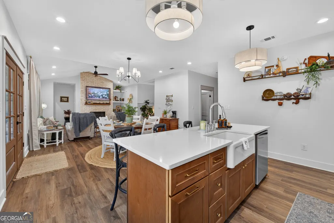
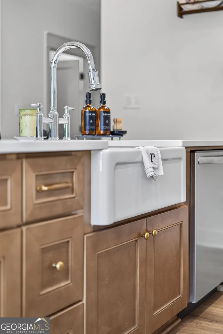
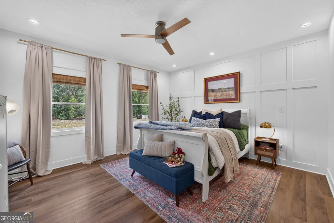
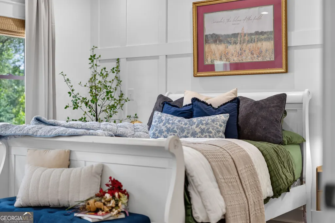
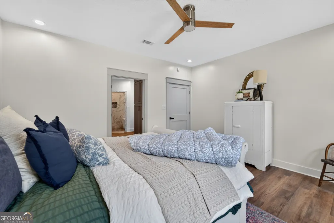
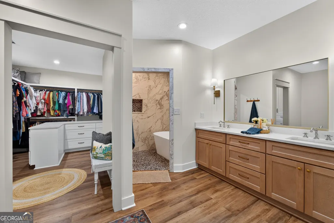
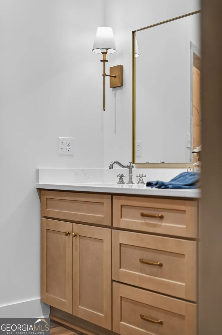
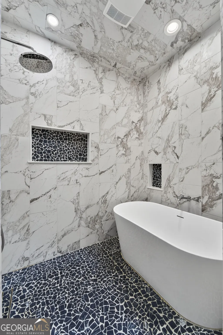
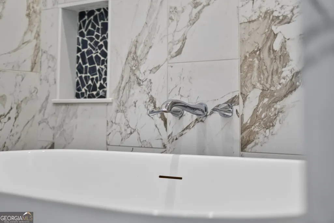
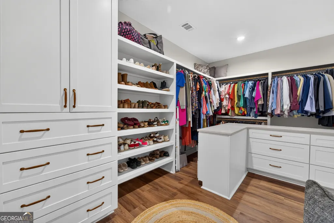
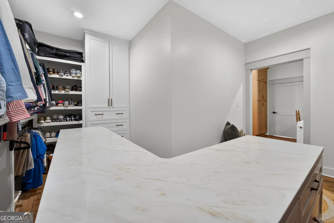
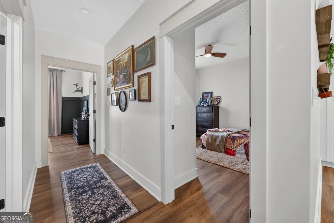
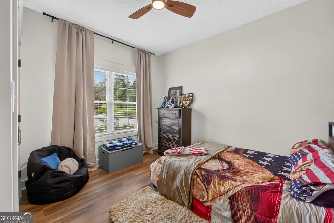
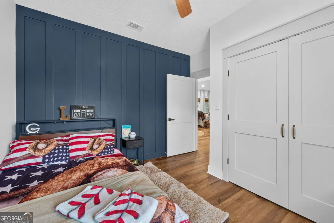
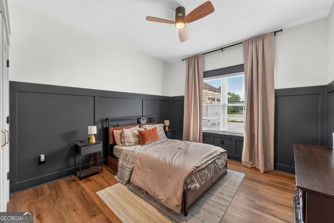
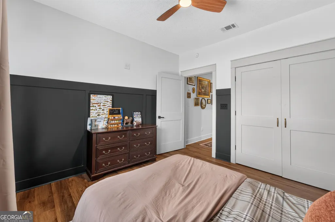
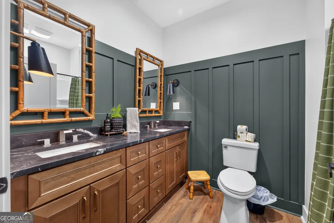
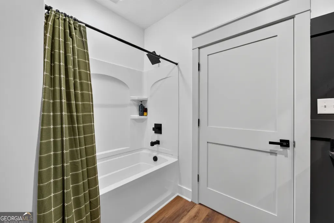
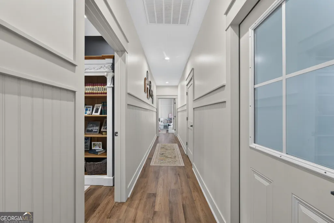
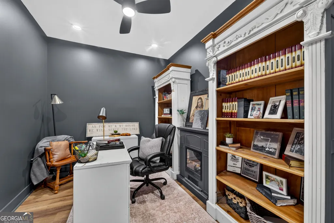
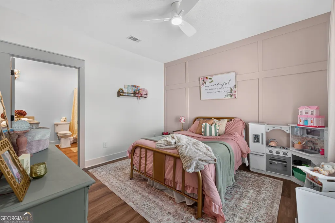
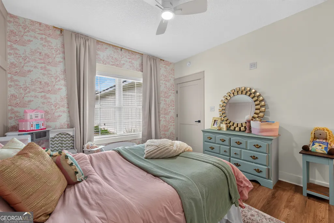
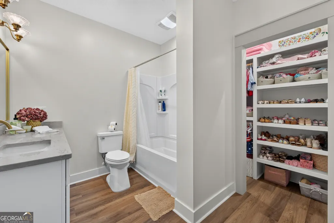
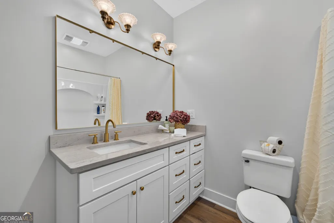
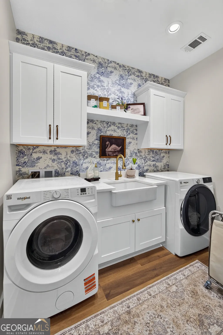
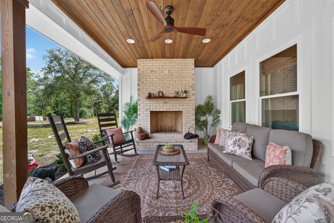
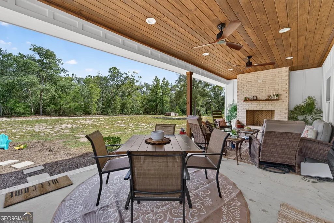
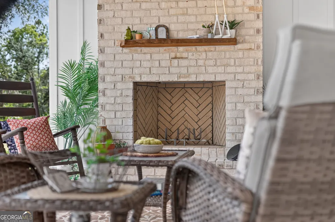
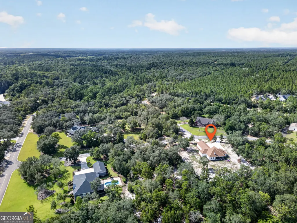
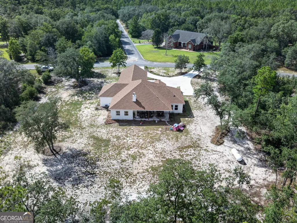
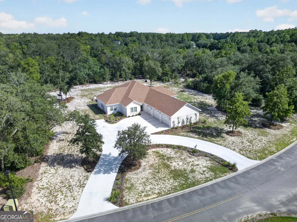
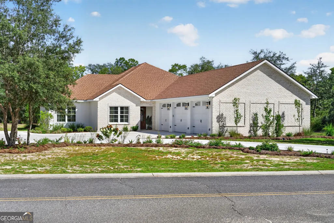
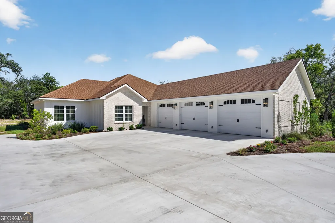
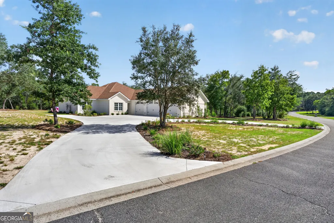
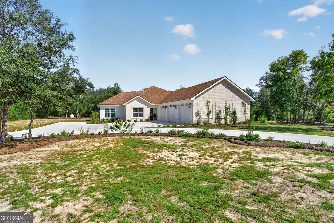
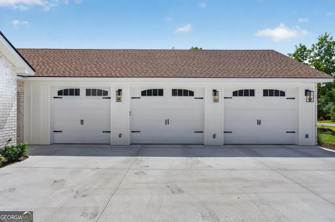
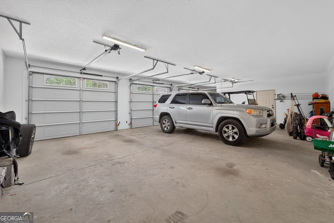
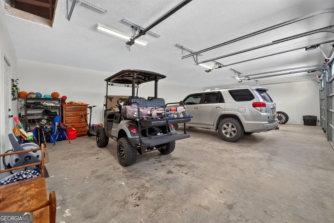
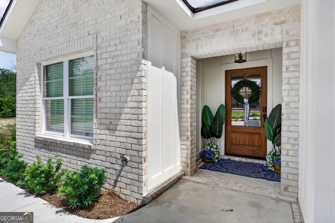
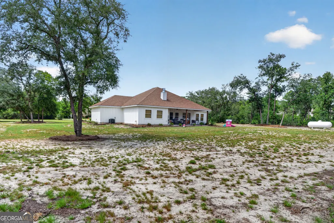
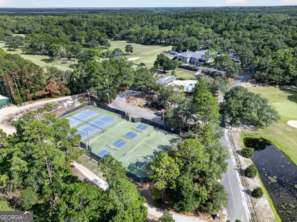
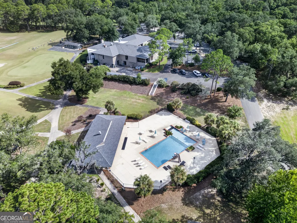
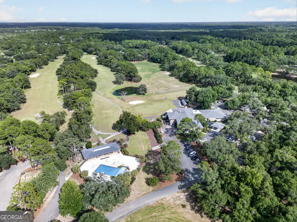
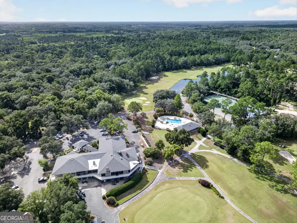
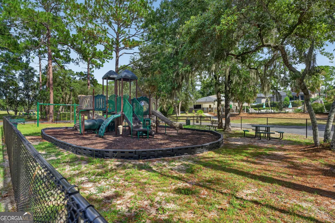
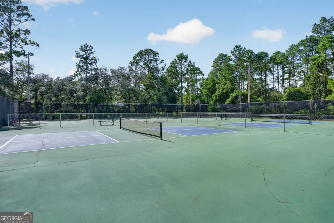
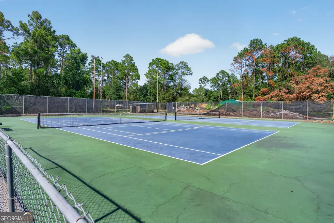
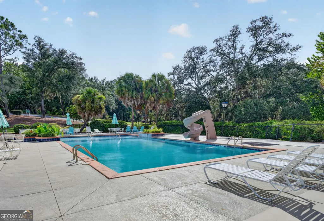
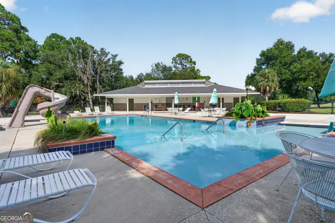
**SELLER IS OFFERING A $10,000 CREDIT WITH ACCEPTED OFFER FOR INTEREST RATE BUY DOWN AND/OR CLOSING COSTS!** Why wait to build when you can have better than new? Completed in December 2025 and lived in for less than a year, this stunning home in Fairway Estates at Okefenokee Country Club offers all the benefits of new construction without the wait, unexpected costs, or decision fatigue. Designed from the ground up by the husband-and-wife team at Russell Home Designs, this is a true custom home where every detail was intentionally planned. From the thoughtfully crafted floor plan to the carefully selected finishes, every space was professionally designed to balance beauty, functionality, and everyday living. The result is a home that lives far larger than its 2,300 square feet, with a flow and attention to detail that's immediately apparent. The flexible floor plan includes 4 bedrooms, 3 full bathrooms, a dedicated office, and living spaces that seamlessly blend functionality with luxury. The heart of the home is the inviting living room, anchored by a gas fireplace and flowing effortlessly into a beautifully appointed kitchen with gas range. The laundry room transforms everyday chores into a retreat. Step outside to your private back porch, where a wood-burning fireplace creates the perfect setting for relaxing evenings, entertaining friends, or enjoying peaceful mornings overlooking your surroundings. Additional features include a 3-car garage, Quartz countertops throughout, and the peace of mind that comes with owning a practically brand-new home. As part of Fairway Estates, you'll have the opportunity to enjoy everything Okefenokee Country Club has to offer with membership, including the prestigious golf course, community pool, newly updated pickleball and basketball courts, a playground renovated in Summer 2026, and a welcoming community atmosphere. This isn't just a new home... it's an opportunity to skip the building process and move into a thoughtfully designed, custom home that's ready to enjoy from day one.
| Elementary School | Middle School | High School |
|---|---|---|
| Other Elementary School | Pierce Middle School | Pierce High School |
| Price History | |
|---|---|
| 8/11/2026 | Listed $499,900 |
| 8/24/2026 | 2$489,900 |
| 9/8/2026 | Listed $489,899 |
| 9/14/2026 | 3$475,000 |
General Features
| Sewer | Septic Tank |
|---|---|
| Heating | Central |
| Cooling | Central Air |
| Utilities | High Speed Internet,Underground Utilities |
| Roof | Composition |
| Appliances | Dishwasher,Microwave,Range,Refrigerator |
| Association Fee Includes | Maintenance Grounds,Private Roads |
| Patio/Porch Features | Patio |
| Architectural Style | Traditional |
| Construction Materials | Brick |
| Year Built | 2025 |
| Levels | One |
| Property Subtype | Single Family Residence |
| Tax Year | 2026 |
| Community Features | Clubhouse,Golf,Playground,Pool,Street Lights |
| County | Pierce |
| New Construction | false |
| Property Type | Residential |
| HOA | true |
| Attached Garage | false |
| Subdivision Name | Okefenokee Country Club |
| Garage Y/N | true |
| Full Baths | 3 |
| Status | Under Contract |
| Directions | Enter Okefenokee Country Club main off of Golf Course Rd. Stay right at the roundabout. Turn right into the second Fairway Estate entrance next to the ponds. Turn left at the stop sign and then right onto Ridgewood Dr. Second home on the right. |
| High School | Pierce |
| City | Blackshear |
| Lot Size Units | Square Feet |
| Lot Size Square Feet | 32670 |
| Carport Y/N | false |
| Elementary School | Other |
| Land Lease Y/N | false |
| Home Warranty Y/N | false |
| Middle/Junior High School | Pierce |
| Property Condition | Resale |
| Structure Type | House |
| Building Area Units | Square Feet |
| Living Area Units | Square Feet |
| Standard Status | Pending |
Interior Features
| Interior Amenities | Double Vanity,Master On Main Level,Walk-In Closet(s) |
|---|---|
| Basement | None |
| Flooring | Vinyl |
| Total Fireplaces | 2 |
| Fireplace Features | Gas Log,Living Room,Outside,Wood Burning Stove |
| Air Conditioning Y/N | true |
| Heating Y/N | true |
| Fireplace Y/N | true |
| Above Grade Finished Area | 2300 |
| Laundry Features | Mud Room |
| Total Bedrooms | 4 |
| Main Level Bedrooms | 4 |
| Main Level Bathrooms | 3 |
| Below Grade Finished Area Unit Type | Square Feet |
| LivingAreaSource | Owner |
| Above Grade Finished Area Unit Type | Square Feet |
| Kitchen Features | Kitchen Island,Solid Surface Counters |
| Total Baths | 3 |
Exterior Features
| Parking Features | Garage |
|---|---|
| Lot Features | Level |
| Water Source | Public |
| Lot Size Area | 32670 |
| Building Area Total | 2300 |
| Lot Size Acres | 0.75 |
| Lot Size Source | Public Records |
Amenities
- Foreclosure
- Views
- Short Sale
- New Construction
- Adult 55+
- Lease To Own
- No HOA Fees
- Furnished
- Primary On Main
- Air Conditioning
- Seller Finance
- Green
- Fixer Upper
- Horse
- Golf
- Fireplace
- Deck
- Garage
- Basement
- Pool
Property vs Single Family Average in 31516
Price
Year Built
 © 2026 The data relating to real estate for sale on this web site comes in part from the Western Upstate Association of REALTORS®, Inc. or Western Upstate Multiple Lisitngs Services of South Carolina, Inc. This information is deemed reliable, but not guaranteed. Neither, the Western Upstate Association of REALTORS®, Inc. or Western Upstate Multiple Listing Service of South Carolina, Inc., nor the listing broker, nor their agents or subagents are responsible for the accuracy of the information.
 Information deemed reliable but not guaranteed.
Property information provided courtesy of the Internet Exchange Program of the Greenville Association of Realtors.
The information being provided is for consumers personal, non-commercial use and may not be used for any purpose other than to identify prospective properties consumers may be interested in purchasing.
Data is updated as of September 22, 2026 10:04 PM UTC
Information deemed reliable but not guaranteed.
Property information provided courtesy of the Internet Exchange Program of the Greenville Association of Realtors.
The information being provided is for consumers personal, non-commercial use and may not be used for any purpose other than to identify prospective properties consumers may be interested in purchasing.
Data is updated as of September 22, 2026 10:04 PM UTC
 ©2026 Georgia Multiple Listing Service All information deemed reliable but not guaranteed. All properties are subject to prior sale, change or withdrawal. Neither listing broker(s) or information provider(s) shall be responsible for any typographical errors, misinformation, misprints and shall be held totally harmless. Listing(s) information is provided for consumer's personal, non-commercial use and may not be used for any purpose other than to identify prospective properties consumers may
 Listings identified with the FMLS IDX logo come from FMLS and are held by brokerage firms other than the owner of this website. The listing brokerage is identified in any listing details. Information is deemed reliable but is not guaranteed. If you believe any FMLS listing contains material that infringes your copyrighted work please
  River Counties Association of REALTORS® All information deemed reliable but not guaranteed. All properties are subject to prior sale, change or withdrawal. Neither listing broker(s) or information provider(s) shall be responsible for any typographical errors, misinformation, misprints and shall be held totally harmless. Listing(s) information is provided for consumer's personal, non-commercial use and may not be used for any purpose other than to identify prospective properties consumers may
 The data relating to real estate on this web site comes in part from the Internet Data Exchange program of Hive MLS LLC, and is updated as of September 22, 2026 9:26 PM UTC All information is deemed reliable but not guaranteed and should be independently verified. All properties are subject to prior sale, change, or withdrawal. Neither listing broker(s) nor REMAX Town & Country shall be responsible for any typographical errors, misinformation, or misprints, and shall be held totally harmless from
