
Address
1224 Saxony Drive Se, Conyers, GA
Price
$ 430,000
Property Attributes
- MLS#10828911
- TypeSingle Family
- Listing Status Active
- CountyRockdale
- CityConyers
- NeighborhoodHenson Village
- Zip30013
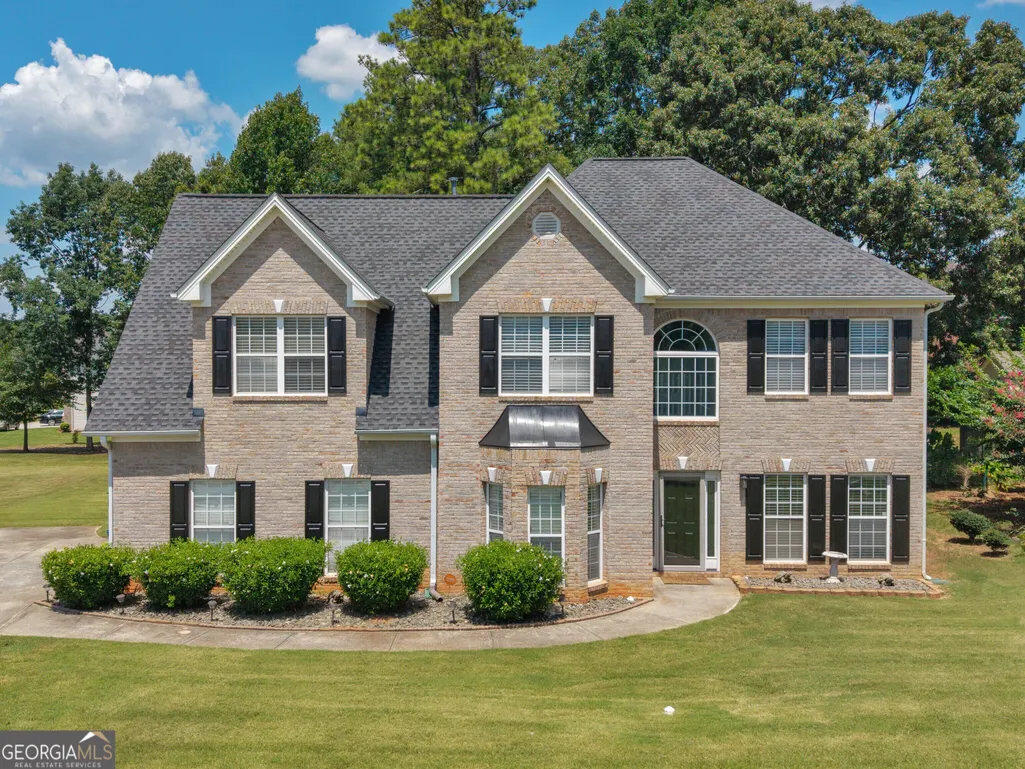
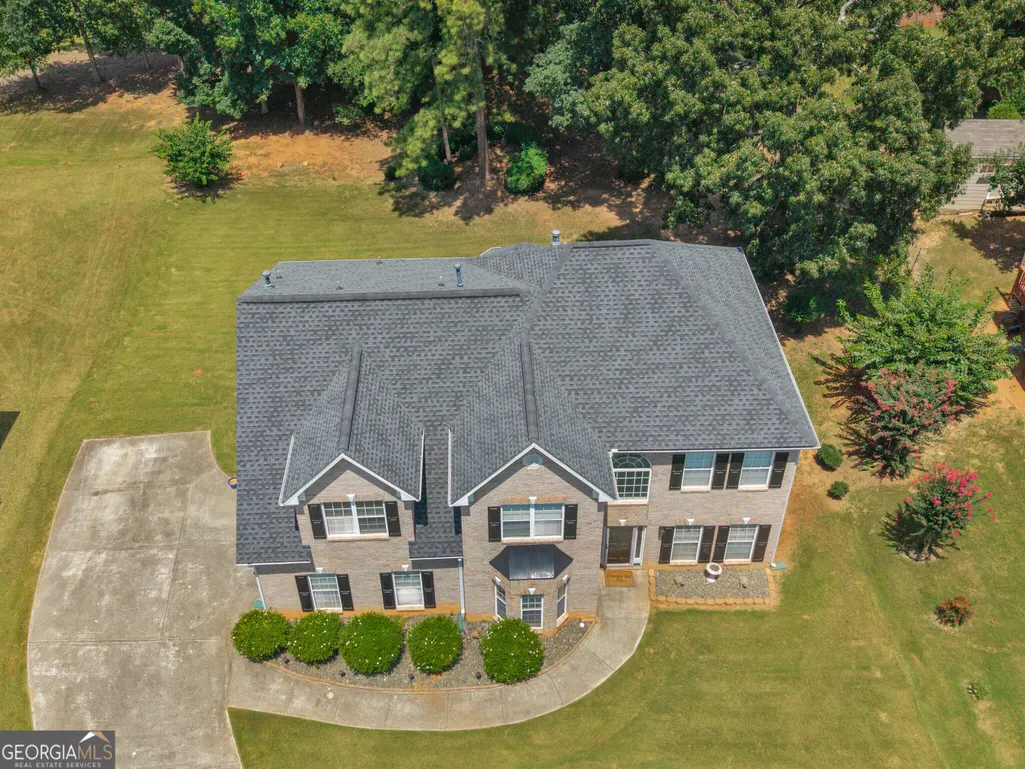
- StyleBrick Front
- Year Built2002
- Taxes$ 6762
- Price$ 430,000
- Bedrooms4
- Full Bathrooms3
- Half Bathrooms1
- Sqr Footage3251
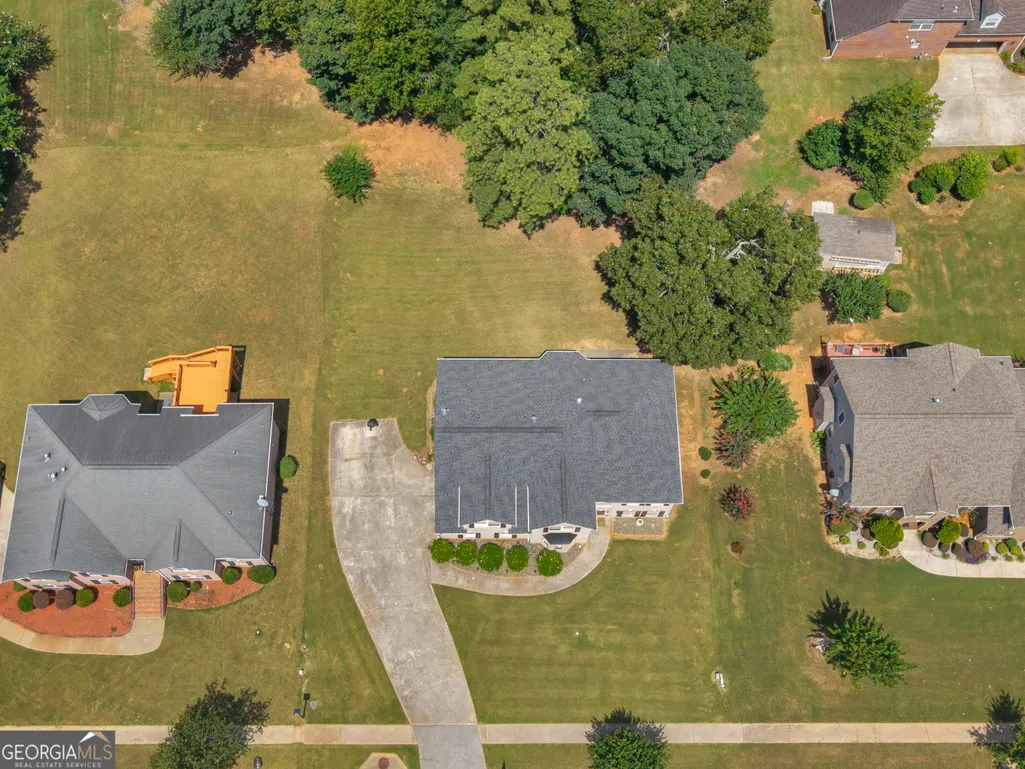
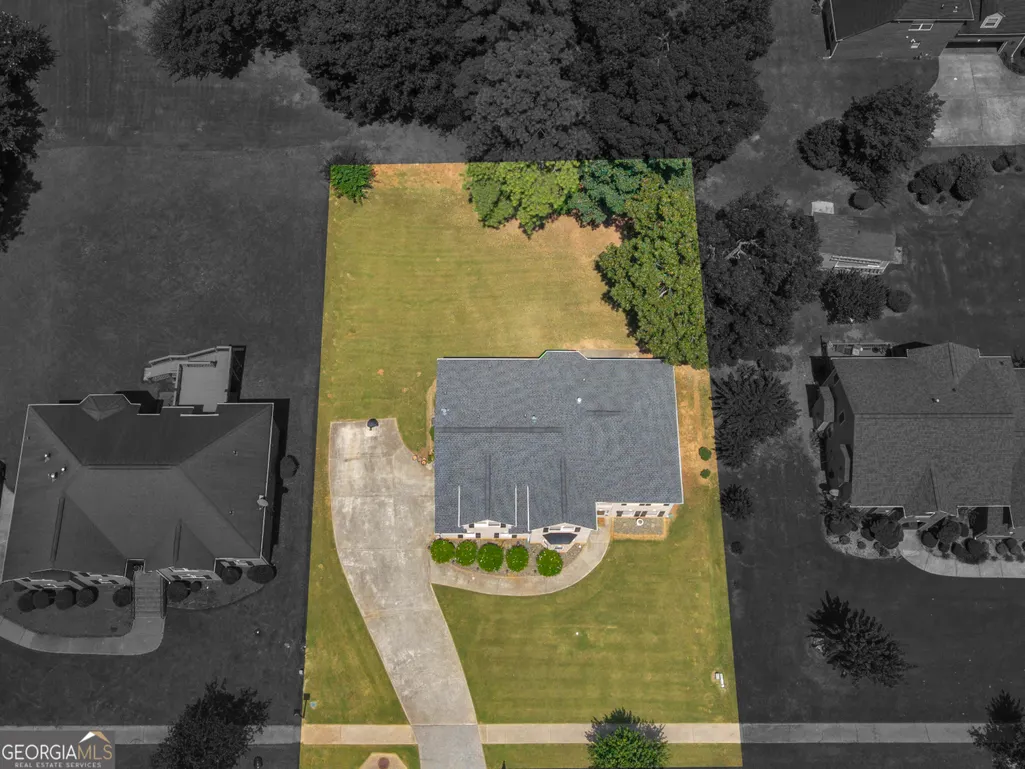
- Lot Size0.3 Acres
Data Source:
Georgia MLS (GAMLS)
Property Description
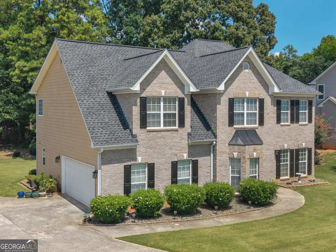
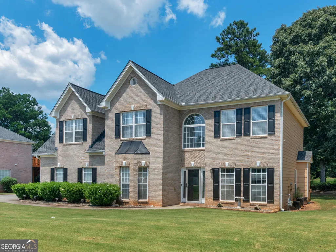
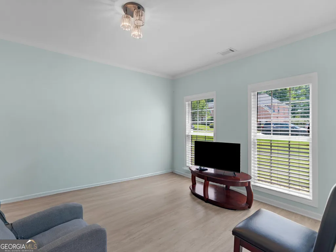
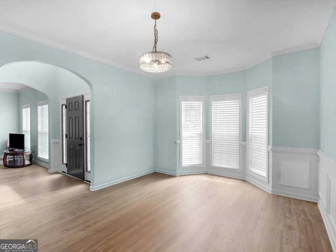
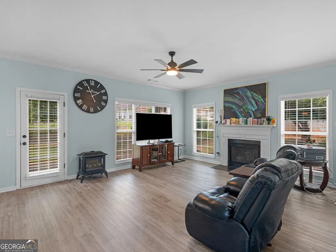
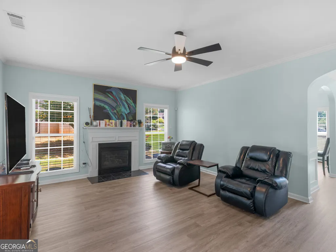
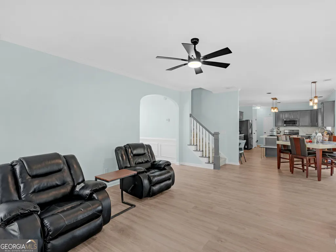
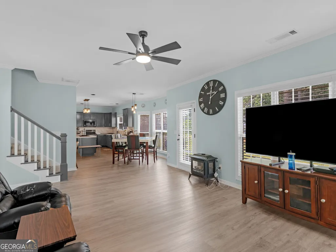
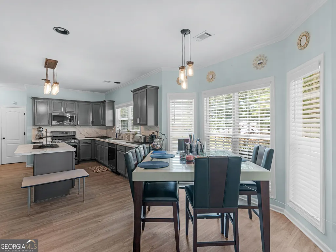
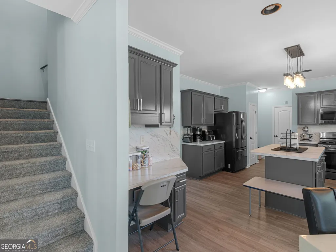
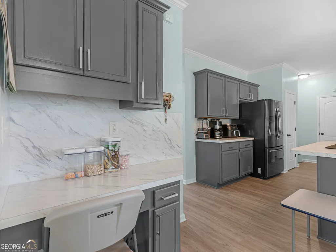
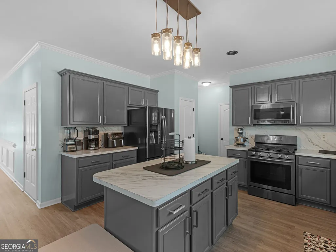
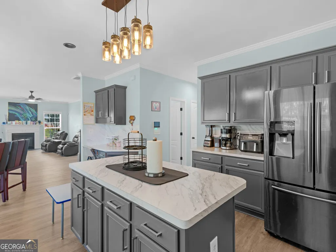
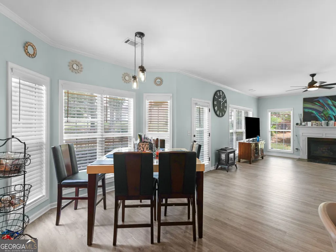
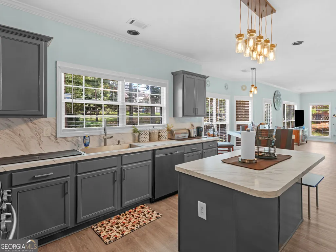
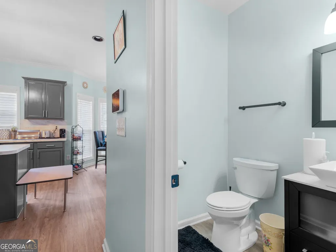
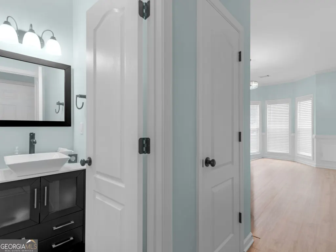
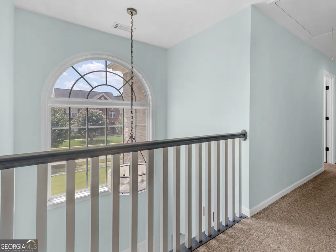
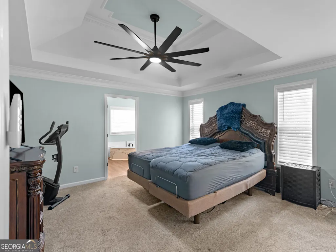
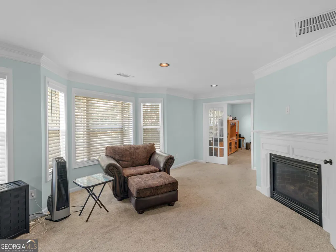
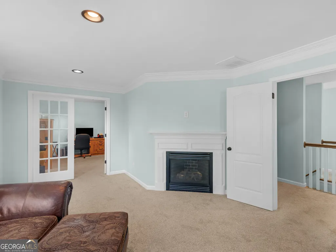
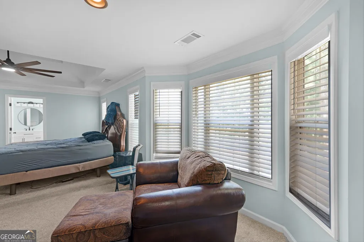
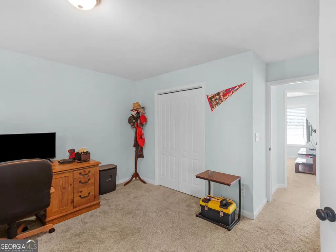
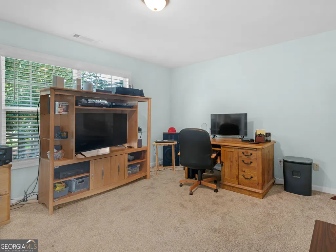
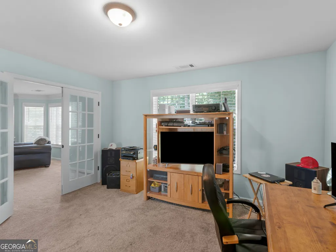
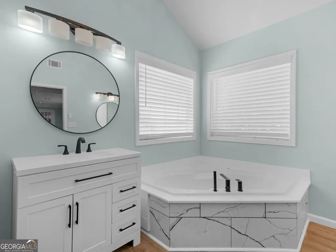
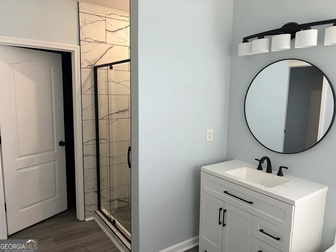
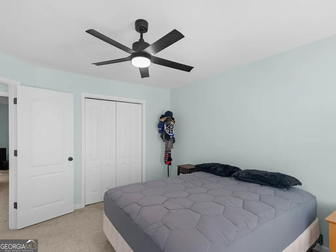
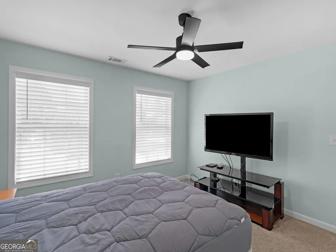
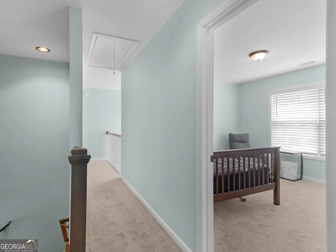
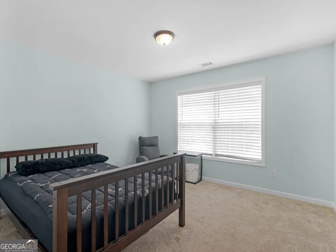
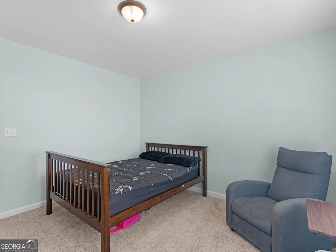
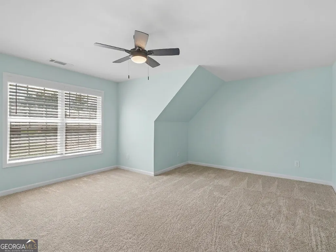
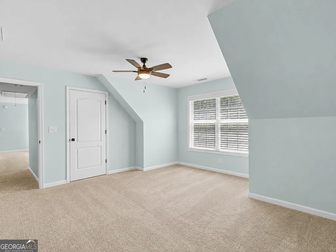
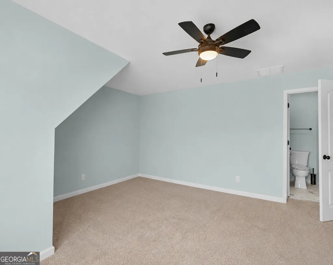
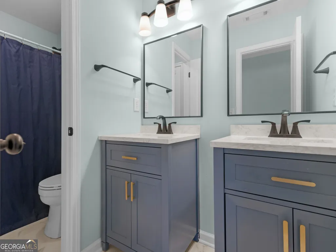
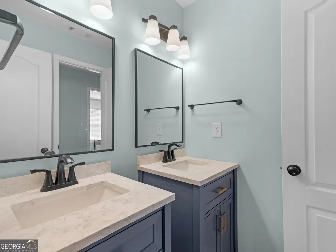
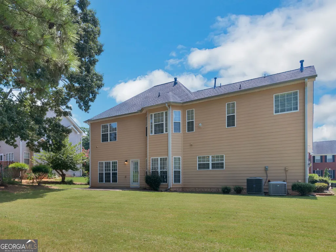
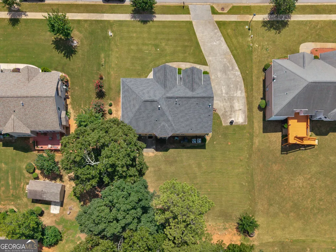
Welcome home to 1224 Saxony Dr SE! This three-sided brick home offers 4 bedrooms, 3.5 bathrooms, a garage, and a well-designed layout with multiple living spaces. As you enter, the living room is located just off the foyer to the right, with a separate dining room to the left. Continue into the family room, which flows naturally into the kitchen featuring a large island with space for seating, meal prep, and gathering. Upstairs, you'll find all four bedrooms, including a nice sized primary suite with a separate sitting area that could be used as a home office, reading area, or additional space to unwind. The updated primary bathroom has been thoughtfully refreshed with LVP flooring, new vanities, mirrors, lighting, and fixtures throughout. The tiled shower is a standout feature, finished with tile walls and flooring and a sleek glass shower door for a clean, updated look. The home also features a generously sized laundry room with a utility sink for added convenience. With multiple living areas, a separate dining room, an updated primary suite, garage, and functional space throughout, this home offers flexibility for everyday living and entertaining. Conveniently located near shopping, dining, I-20 with easy access to surrounding areas. Come see everything this home has to offer!
| Elementary School | Middle School | High School |
|---|---|---|
| Flat Shoals Elementary School | Memorial Middle School | Rockdale High School |
| Price History | |
|---|---|
| 8/19/2026 | Listed $430,000 |
General Features
| Sewer | Public Sewer |
|---|---|
| Heating | Natural Gas |
| Cooling | Central Air |
| Utilities | Electricity Available,Sewer Connected |
| Roof | Other |
| Appliances | Dishwasher,Microwave,Refrigerator |
| HOA Fee | 250 |
| Association Fee Includes | Other |
| Architectural Style | Brick Front |
| Construction Materials | Brick,Wood Siding |
| Year Built | 2002 |
| Levels | Two |
| Property Subtype | Single Family Residence |
| Tax Year | 2025 |
| Community Features | Lake |
| County | Rockdale |
| New Construction | false |
| Property Type | Residential |
| HOA | true |
| Attached Garage | false |
| Subdivision Name | Henson Village |
| Garage Y/N | true |
| Full Baths | 3 |
| Status | Active |
| Directions | Use GPS |
| High School | Rockdale |
| City | Conyers |
| Lot Size Units | Square Feet |
| Lot Size Square Feet | 13068 |
| Carport Y/N | false |
| Elementary School | Flat Shoals |
| Land Lease Y/N | false |
| Tax Annual Amount | 6762 |
| Home Warranty Y/N | false |
| Middle/Junior High School | Memorial |
| Property Condition | Resale |
| Structure Type | House |
| Building Area Units | Square Feet |
| Living Area Units | Square Feet |
| Standard Status | Active |
Interior Features
| Interior Amenities | Separate Shower,Soaking Tub,Walk-In Closet(s) |
|---|---|
| Basement | None |
| Flooring | Other |
| Total Fireplaces | 1 |
| Fireplace Features | Gas Starter |
| Air Conditioning Y/N | true |
| Heating Y/N | true |
| Fireplace Y/N | true |
| Above Grade Finished Area | 3251 |
| Half Baths | 1 |
| Laundry Features | Other |
| Total Bedrooms | 4 |
| Below Grade Finished Area Unit Type | Square Feet |
| LivingAreaSource | Public Records |
| Above Grade Finished Area Unit Type | Square Feet |
| Total Baths | 4 |
Exterior Features
| Parking Features | Garage |
|---|---|
| Lot Features | Level |
| Water Source | Public |
| Lot Size Area | 13068 |
| Building Area Total | 3251 |
| Lot Size Acres | 0.3 |
| Lot Size Source | Public Records |
Amenities
- Foreclosure
- Views
- Short Sale
- New Construction
- Adult 55+
- Lease To Own
- No HOA Fees
- Furnished
- Primary On Main
- Air Conditioning
- Seller Finance
- Green
- Fixer Upper
- Horse
- Golf
- Fireplace
- Deck
- Garage
- Basement
- Pool
Property vs Single Family Average in 30013
Price
Taxes
Year Built

 © 2026 The data relating to real estate for sale on this web site comes in part from the Western Upstate Association of REALTORS®, Inc. or Western Upstate Multiple Lisitngs Services of South Carolina, Inc. This information is deemed reliable, but not guaranteed. Neither, the Western Upstate Association of REALTORS®, Inc. or Western Upstate Multiple Listing Service of South Carolina, Inc., nor the listing broker, nor their agents or subagents are responsible for the accuracy of the information.
 Information deemed reliable but not guaranteed.
Property information provided courtesy of the Internet Exchange Program of the Greenville Association of Realtors.
The information being provided is for consumers personal, non-commercial use and may not be used for any purpose other than to identify prospective properties consumers may be interested in purchasing.
Data is updated as of September 26, 2026 11:27 PM UTC
Information deemed reliable but not guaranteed.
Property information provided courtesy of the Internet Exchange Program of the Greenville Association of Realtors.
The information being provided is for consumers personal, non-commercial use and may not be used for any purpose other than to identify prospective properties consumers may be interested in purchasing.
Data is updated as of September 26, 2026 11:27 PM UTC
 ©2026 Georgia Multiple Listing Service All information deemed reliable but not guaranteed. All properties are subject to prior sale, change or withdrawal. Neither listing broker(s) or information provider(s) shall be responsible for any typographical errors, misinformation, misprints and shall be held totally harmless. Listing(s) information is provided for consumer's personal, non-commercial use and may not be used for any purpose other than to identify prospective properties consumers may
 River Counties Association of REALTORS® All information deemed reliable but not guaranteed. All properties are subject to prior sale, change or withdrawal. Neither listing broker(s) or information provider(s) shall be responsible for any typographical errors, misinformation, misprints and shall be held totally harmless. Listing(s) information is provided for consumer's personal, non-commercial use and may not be used for any purpose other than to identify prospective properties consumers may
 The data relating to real estate on this web site comes in part from the Internet Data Exchange program of Hive MLS LLC, and is updated as of September 26, 2026 11:11 PM UTC All information is deemed reliable but not guaranteed and should be independently verified. All properties are subject to prior sale, change, or withdrawal. Neither listing broker(s) nor REMAX Town & Country shall be responsible for any typographical errors, misinformation, or misprints, and shall be held totally harmless from
