
Address
903 W 2nd Avenue, Albany, GA
Price
$ 189,900
Property Attributes
- MLS#10829877
- TypeSingle Family
- Listing Status Under Contract
- CountyDougherty
- CityAlbany
- NeighborhoodPalmyra Heights
- Zip31701
- StyleBrick 4 Side
- Year Built1937
- Taxes$ 1397
- Price$ 189,900
- Bedrooms3
- Full Bathrooms1
- Half Bathrooms1
- Sqr Footage1710
- Lot Size0.21 Acres
Data Source:
Georgia MLS (GAMLS)
Property Description
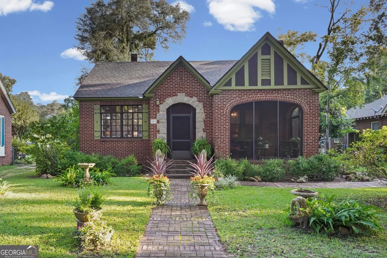
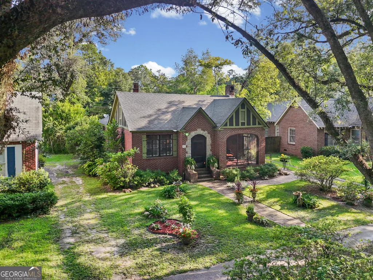
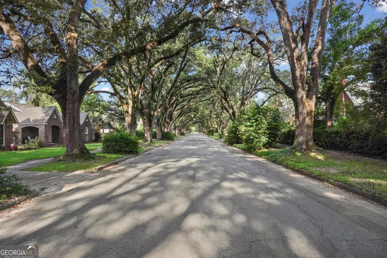
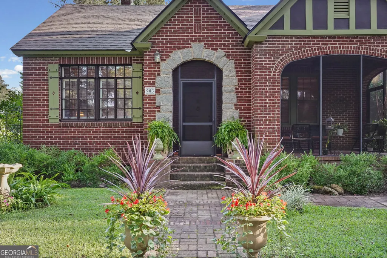
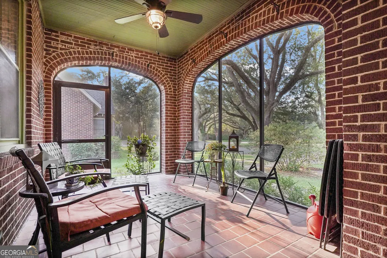
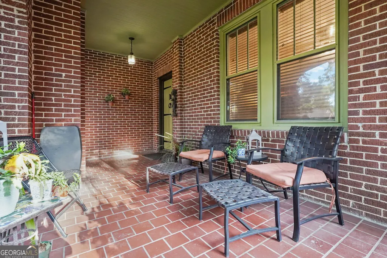
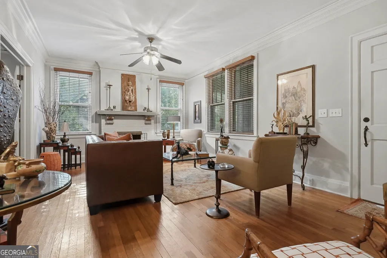
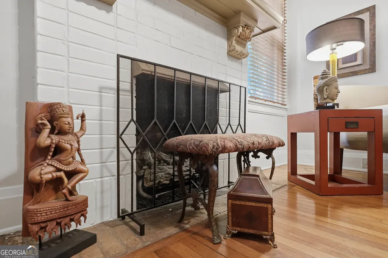
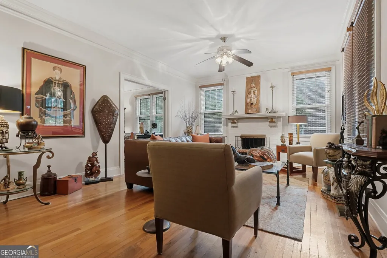
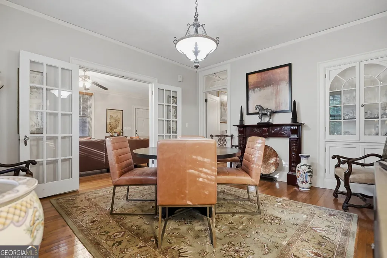
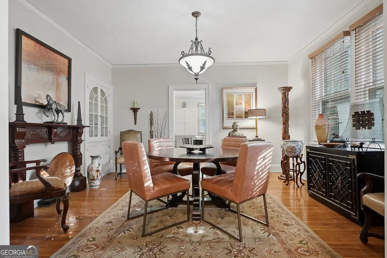
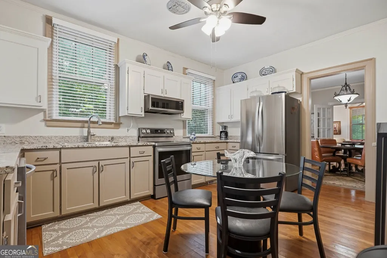
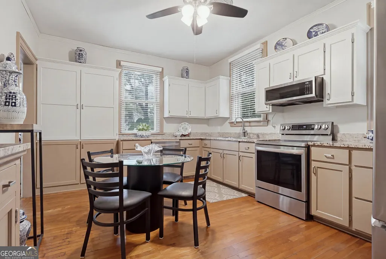
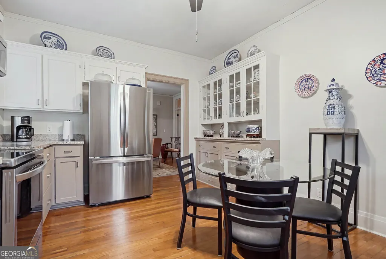
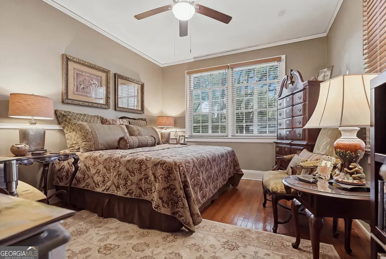
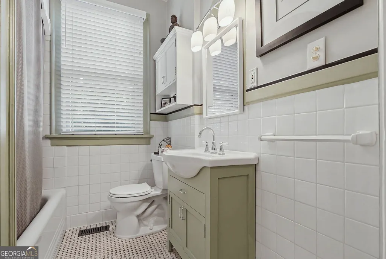
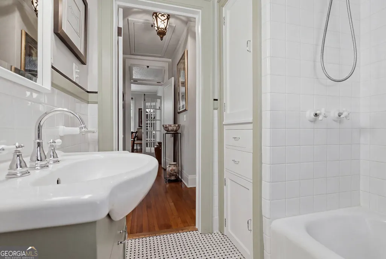
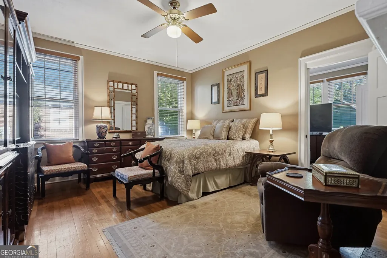
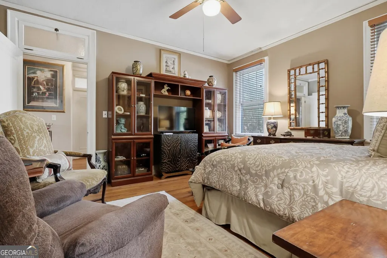
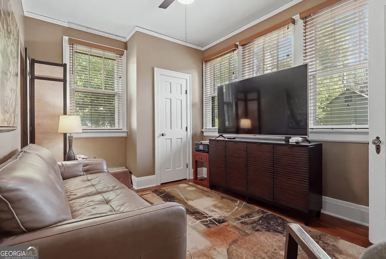
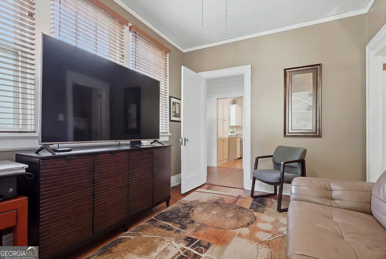
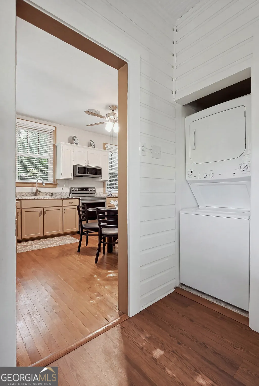
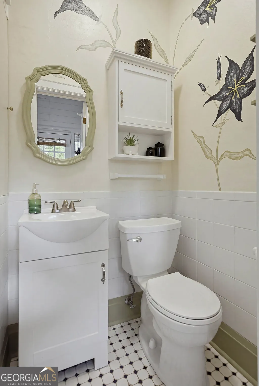
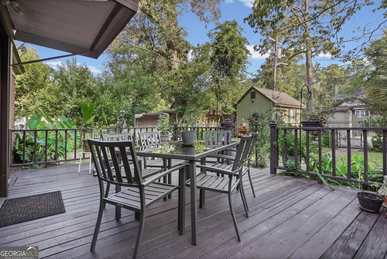
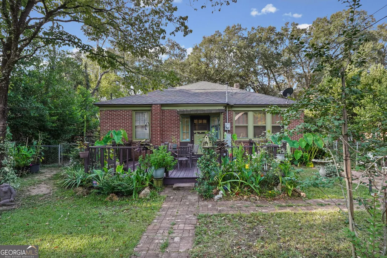
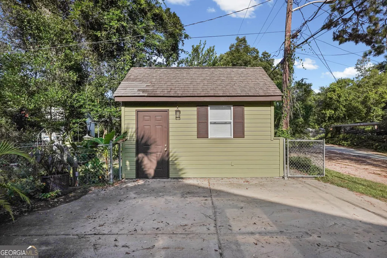
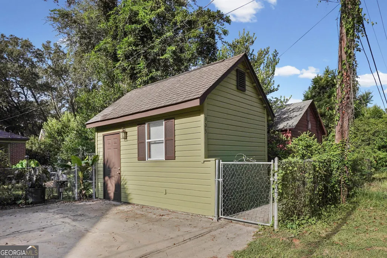
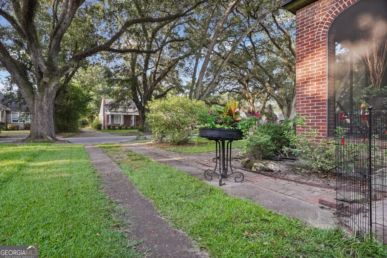
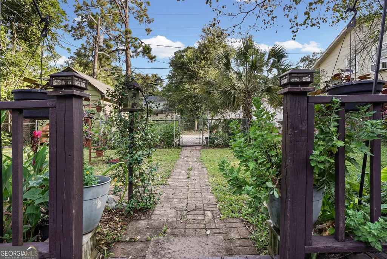
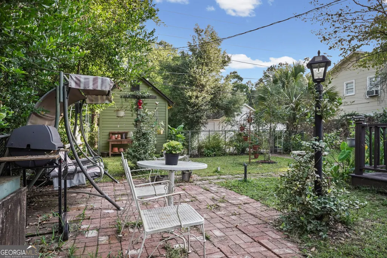
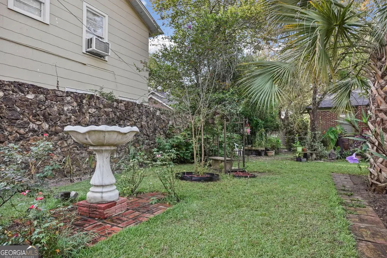
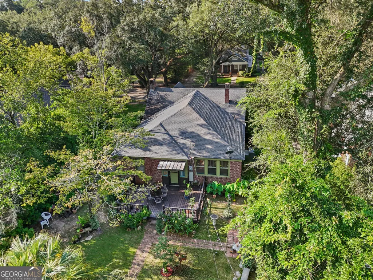
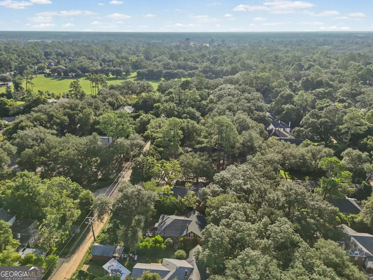
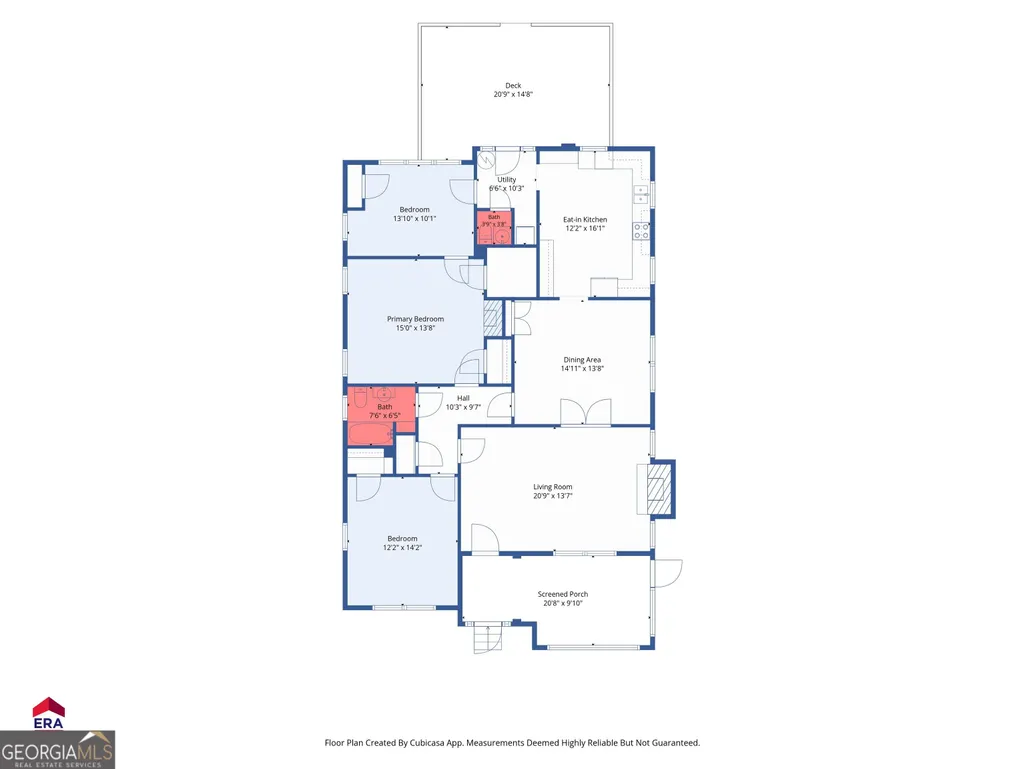
Beautifully maintained and thoughtfully updated 1937 Tudor in historic Palmyra Heights! This charming brick home with stone accents offers wonderful curb appeal on a picturesque, tree-lined street. The arched front screen porch with tile flooring welcomes you into a home that beautifully preserves its historic character while offering the updates and conveniences today's buyers appreciate. Featuring 3 bedrooms and 1.5 baths, this home offers large rooms, 9-foot ceilings, an interesting and unique floor plan, and original details throughout. The spacious living room features a working gas fireplace, heavy crown molding, and French doors opening to the dining room. Frosted glass transoms above many of the doorways add to the home's distinctive character, while the dining room features a charming built-in china cabinet. Two fireplaces are found in the home, one in the living room that remains functional and another in a bedroom that has been closed off. Beautiful real wood flooring flows throughout much of the home. The kitchen features granite countertops, stainless steel appliances, a deep sink, great pantry space, a built-in hutch area, and additional cabinetry for excellent storage. The bathroom blends modern updates with the home's original 1937 character. The vanity, fixtures, lighting, and other finishes have been thoughtfully refreshed, while the original vintage tile flooring was preserved to maintain the historic charm and authenticity of the home. The result is a charming, functional space that feels fresh while remaining true to the character of this classic Tudor. The mudroom features vinyl plank flooring along with a full-size stacked washer and dryer. The fenced backyard is perfect for relaxing or entertaining, offering a large deck, a storage building/workshop, and a parking pad with space for two vehicles in addition to the front driveway. Plantation blinds, updated lighting, updated electrical, and abundant storage, including a deep hallway linen closet and additional cabinetry in the full bath add to the home's functionality. Major improvements include a roof replacement in 2017, new ductwork in 2022, and a new water heater in 2025. The owner has done a fabulous job of updating and maintaining this home while preserving the charm and architectural character of its classic 1937 Tudor design. Excellent condition inside and out! Truly a special home in one of Albany's most historic neighborhoods!
| Elementary School | Middle School | High School |
|---|---|---|
| Other Elementary School | Other Middle School | Other High School |
| Price History | |
|---|---|
| 8/20/2026 | Listed $194,900 |
| 8/27/2026 | 3$189,900 |
General Features
| Sewer | Public Sewer |
|---|---|
| Heating | Central |
| Cooling | Central Air |
| Utilities | Cable Available,Electricity Available,Phone Available,Sewer Connected,Water Available |
| Roof | Other |
| Appliances | Dishwasher,Electric Water Heater,Microwave,Range,Refrigerator,Stainless Steel Appliance(s) |
| Association Fee Includes | None |
| Architectural Style | Brick 4 Side |
| Construction Materials | Brick |
| Year Built | 1937 |
| Levels | One |
| Property Subtype | Single Family Residence |
| Tax Year | 2025 |
| Community Features | None |
| County | Dougherty |
| New Construction | false |
| Property Type | Residential |
| HOA | false |
| Attached Garage | false |
| Subdivision Name | Palmyra Heights |
| Garage Y/N | false |
| Full Baths | 1 |
| Status | Under Contract |
| Directions | Slappey Blvd. Turn onto W 2nd Ave |
| High School | Other |
| City | Albany |
| Lot Size Units | Square Feet |
| Lot Size Square Feet | 9147.6 |
| Carport Y/N | false |
| Elementary School | Other |
| Land Lease Y/N | false |
| Tax Annual Amount | 1397 |
| Home Warranty Y/N | false |
| Middle/Junior High School | Other |
| Property Condition | Updated/Remodeled |
| Virtual Tour | https://view.hamiltonphotoshoot.com/order/c8b8e40c-1196-477c-a226-4a1a565633b2?version=12_171&branding=false |
| Structure Type | House |
| Building Area Units | Square Feet |
| Living Area Units | Square Feet |
| Standard Status | Pending |
| Virtual Tour | https://view.hamiltonphotoshoot.com/order/c8b8e40c-1196-477c-a226-4a1a565633b2?version=12_171&branding=true |
Interior Features
| Interior Amenities | Master On Main Level,Walk-In Closet(s) |
|---|---|
| Basement | None |
| Flooring | Hardwood,Tile |
| Total Fireplaces | 1 |
| Air Conditioning Y/N | true |
| Heating Y/N | true |
| Fireplace Y/N | true |
| Above Grade Finished Area | 1710 |
| Half Baths | 1 |
| Laundry Features | Mud Room |
| Total Bedrooms | 3 |
| Main Level Bedrooms | 3 |
| Main Level Bathrooms | 1 |
| Below Grade Finished Area Unit Type | Square Feet |
| LivingAreaSource | Public Records |
| Above Grade Finished Area Unit Type | Square Feet |
| Total Baths | 2 |
Exterior Features
| Parking Features | Parking Pad |
|---|---|
| Lot Features | City Lot |
| Water Source | Public |
| Lot Size Area | 9147.6 |
| Building Area Total | 1710 |
| Lot Size Acres | 0.21 |
| Lot Size Source | Public Records |
Amenities
- Foreclosure
- Views
- Short Sale
- New Construction
- Adult 55+
- Lease To Own
- No HOA Fees
- Furnished
- Primary On Main
- Air Conditioning
- Seller Finance
- Green
- Fixer Upper
- Horse
- Golf
- Fireplace
- Deck
- Garage
- Basement
- Pool
Property vs Single Family Average in 31701
Price
Taxes
Year Built
 © 2026 The data relating to real estate for sale on this web site comes in part from the Western Upstate Association of REALTORS®, Inc. or Western Upstate Multiple Lisitngs Services of South Carolina, Inc. This information is deemed reliable, but not guaranteed. Neither, the Western Upstate Association of REALTORS®, Inc. or Western Upstate Multiple Listing Service of South Carolina, Inc., nor the listing broker, nor their agents or subagents are responsible for the accuracy of the information.
 Information deemed reliable but not guaranteed.
Property information provided courtesy of the Internet Exchange Program of the Greenville Association of Realtors.
The information being provided is for consumers personal, non-commercial use and may not be used for any purpose other than to identify prospective properties consumers may be interested in purchasing.
Data is updated as of September 26, 2026 11:27 PM UTC
Information deemed reliable but not guaranteed.
Property information provided courtesy of the Internet Exchange Program of the Greenville Association of Realtors.
The information being provided is for consumers personal, non-commercial use and may not be used for any purpose other than to identify prospective properties consumers may be interested in purchasing.
Data is updated as of September 26, 2026 11:27 PM UTC
 ©2026 Georgia Multiple Listing Service All information deemed reliable but not guaranteed. All properties are subject to prior sale, change or withdrawal. Neither listing broker(s) or information provider(s) shall be responsible for any typographical errors, misinformation, misprints and shall be held totally harmless. Listing(s) information is provided for consumer's personal, non-commercial use and may not be used for any purpose other than to identify prospective properties consumers may
 Listings identified with the FMLS IDX logo come from FMLS and are held by brokerage firms other than the owner of this website. The listing brokerage is identified in any listing details. Information is deemed reliable but is not guaranteed. If you believe any FMLS listing contains material that infringes your copyrighted work please
  River Counties Association of REALTORS® All information deemed reliable but not guaranteed. All properties are subject to prior sale, change or withdrawal. Neither listing broker(s) or information provider(s) shall be responsible for any typographical errors, misinformation, misprints and shall be held totally harmless. Listing(s) information is provided for consumer's personal, non-commercial use and may not be used for any purpose other than to identify prospective properties consumers may
 The data relating to real estate on this web site comes in part from the Internet Data Exchange program of Hive MLS LLC, and is updated as of September 26, 2026 11:11 PM UTC All information is deemed reliable but not guaranteed and should be independently verified. All properties are subject to prior sale, change, or withdrawal. Neither listing broker(s) nor REMAX Town & Country shall be responsible for any typographical errors, misinformation, or misprints, and shall be held totally harmless from
