
Address
145 Foothills Drive, Murrayville, GA
Price
$ 429,000
Property Attributes
- MLS#10829955
- TypeSingle Family
- Listing Status Under Contract
- CountyLumpkin
- CityMurrayville
- NeighborhoodThe Foothills
- Zip30564
- StyleCraftsman, Ranch
- Year Built2026
- Taxes$ 177
- Price$ 429,000
- Bedrooms3
- Full Bathrooms2
- Half Bathrooms0
- Sqr Footage1595
- Lot Size1.029 Acres
Data Source:
Georgia MLS (GAMLS)
Property Description
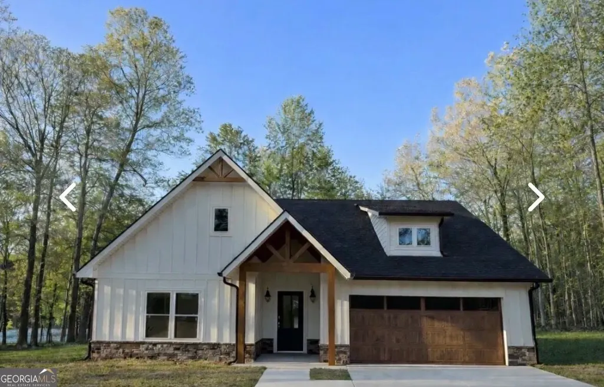
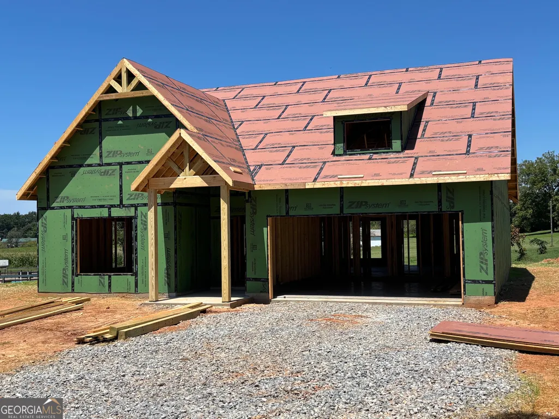
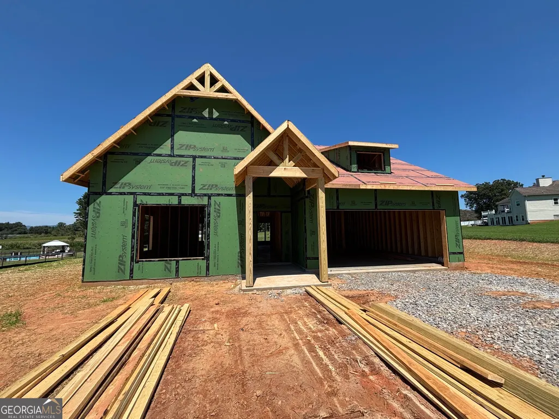
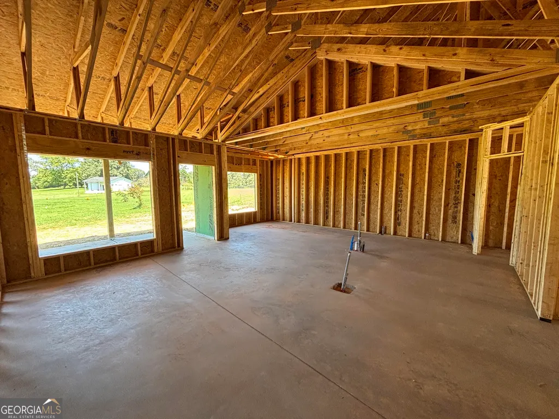
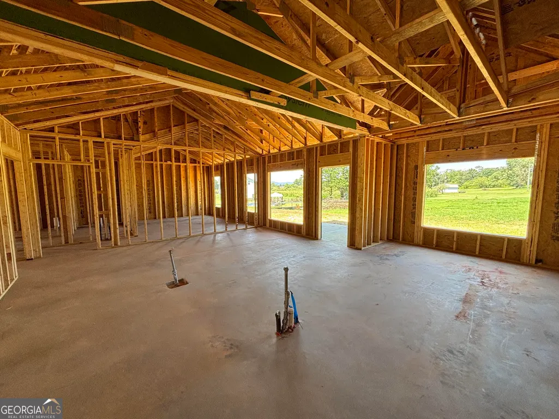
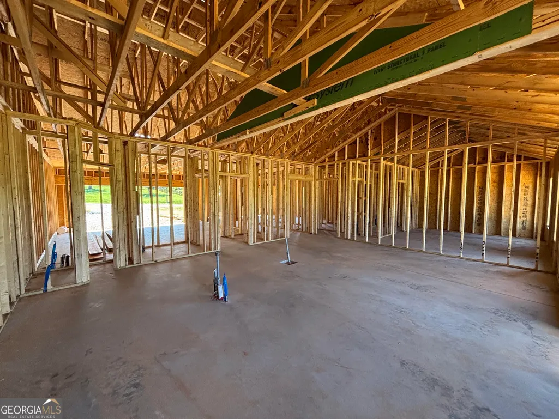
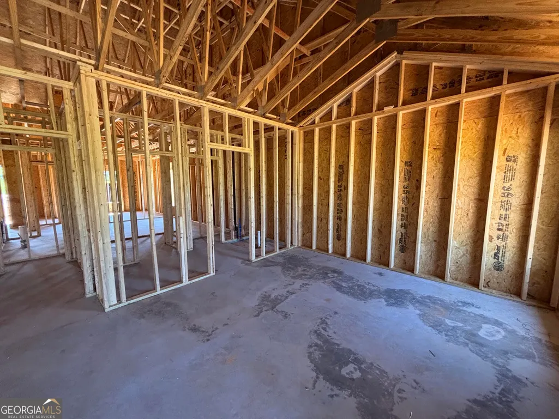
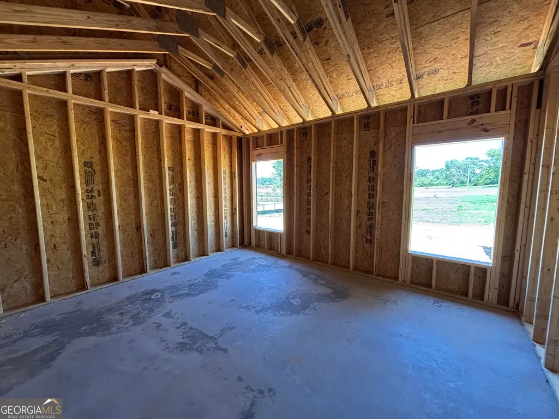
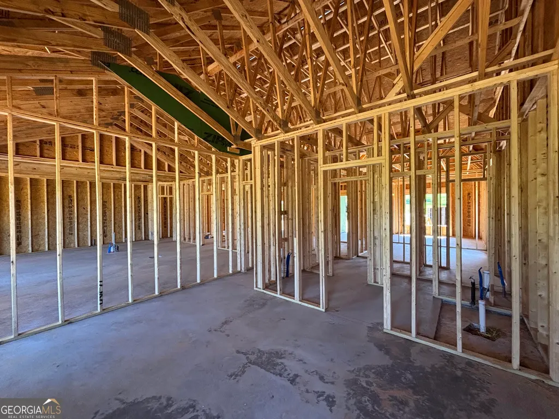
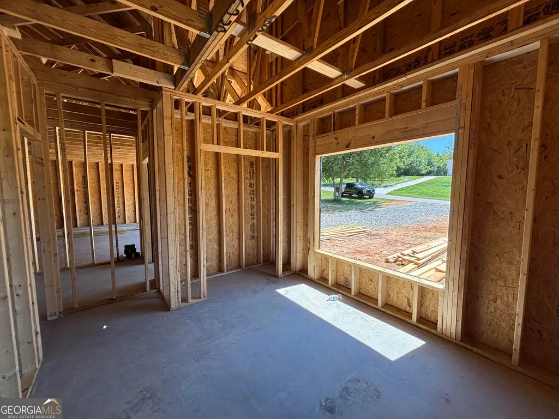
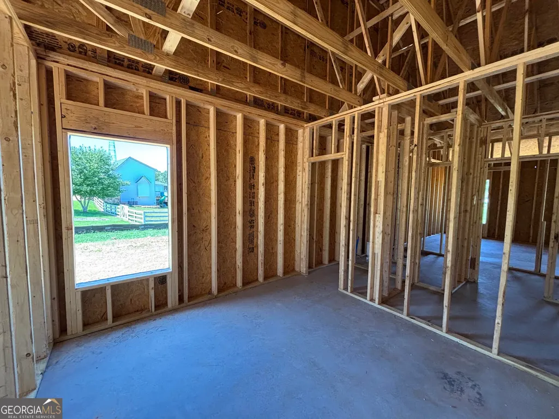
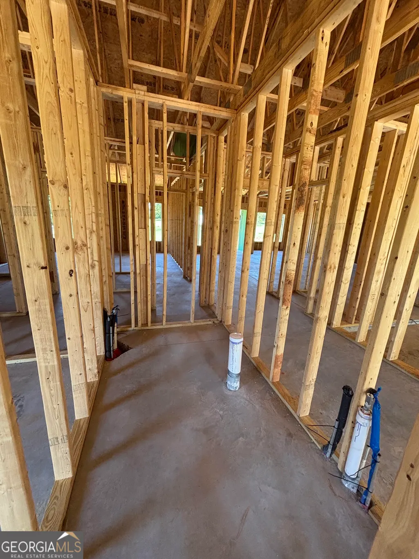
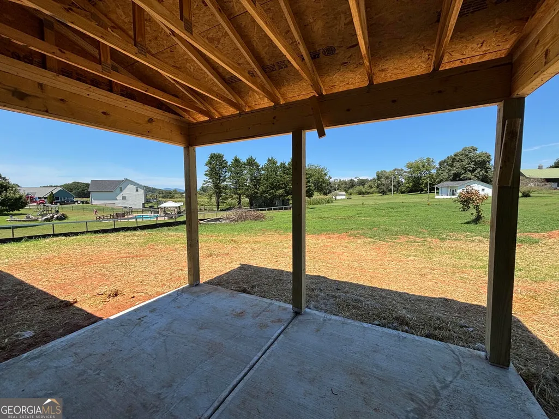
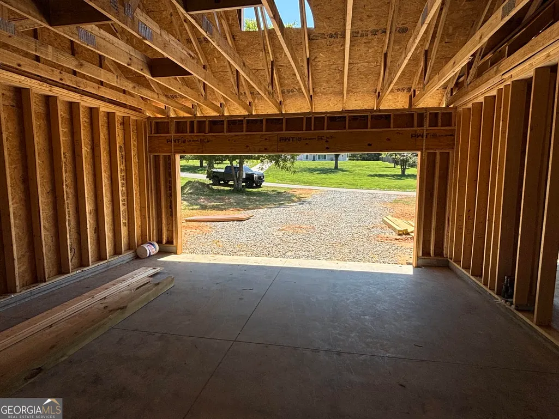
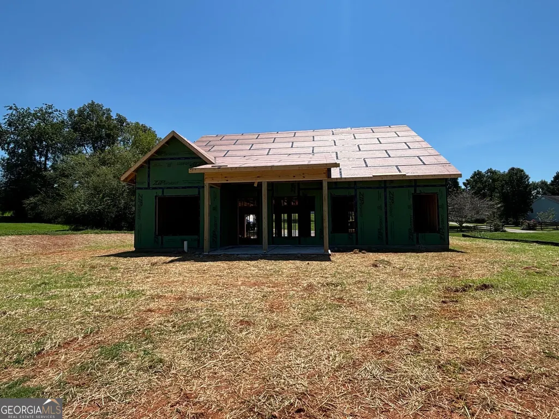
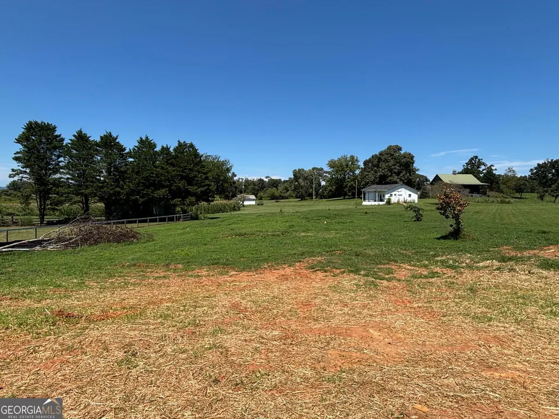
New Home Under Construction! Come check out this beautiful 3br/2ba home with a Craftsman inspired design located on a gentle 1.029+/- acre lot with Mountain Views! This one level home will offer an open living concept and boasts a kitchen with solid surface countertops and LVP flooring, stainless steel appliances, dining area, breakfast bar, pantry, and living room with vaulted ceiling. The master suite is well laid out and features a master bath with an awesome zero entry tile shower and walk in closet. The 2 guest bedrooms are well laid out and share a hallway bath. Additional points of interest include the covered front porch, covered back porch w/mountain views in the distance and a 2 car garage! Private well on property produces approx. 75 gallons per minute! Estimated Completion 10/31/26. Main photo is a stock photo of the same general floorplan (colors and finishes may vary). Additional photos are from 08/20/26.
| Elementary School | Middle School | High School |
|---|---|---|
| Long Branch Elementary School | Lumpkin Middle School | New Lumpkin High School |
| Price History | |
|---|---|
| 8/20/2026 | Listed $429,000 |
General Features
| Sewer | Septic Tank |
|---|---|
| Heating | Central,Electric |
| Cooling | Central Air,Electric |
| Utilities | Electricity Available |
| Roof | Composition |
| Appliances | Dishwasher,Electric Water Heater,Microwave,Range,Refrigerator,Stainless Steel Appliance(s) |
| Association Fee Includes | None |
| Patio/Porch Features | Porch |
| Architectural Style | Craftsman,Ranch |
| Construction Materials | Vinyl Siding |
| Year Built | 2026 |
| View | Mountain(s) |
| Levels | One |
| Property Subtype | Single Family Residence |
| Tax Year | 2025 |
| Community Features | None |
| County | Lumpkin |
| New Construction | true |
| Property Type | Residential |
| HOA | false |
| Attached Garage | true |
| Subdivision Name | The Foothills |
| Garage Y/N | true |
| Full Baths | 2 |
| Status | Under Contract |
| Directions | From the Intersection of the Appalachian Pkwy and Hwy 115 in Cleveland: Take Hwy 115 W 7.8 miles to L on Emory Stephens Rd. Go 0.2 mile to L on Foothills Dr. Go 0.1 mile to home on L. |
| High School | New Lumpkin |
| City | Murrayville |
| Lot Size Units | Acres |
| Lot Size Square Feet | 44823.24 |
| Carport Y/N | false |
| Elementary School | Long Branch |
| Land Lease Y/N | false |
| Tax Annual Amount | 177.69 |
| Home Warranty Y/N | true |
| Middle/Junior High School | Lumpkin |
| Property Condition | Under Construction |
| Structure Type | House |
| Building Area Units | Square Feet |
| Living Area Units | Square Feet |
| Standard Status | Pending |
Interior Features
| Interior Amenities | Master On Main Level,Tile Bath,Vaulted Ceiling(s),Walk-In Closet(s) |
|---|---|
| Basement | None |
| Flooring | Carpet,Other,Tile |
| Air Conditioning Y/N | true |
| Heating Y/N | true |
| Window Features | Double Pane Windows |
| Fireplace Y/N | false |
| Above Grade Finished Area | 1595 |
| Laundry Features | Mud Room |
| Total Bedrooms | 3 |
| Main Level Bedrooms | 3 |
| Main Level Bathrooms | 2 |
| Below Grade Finished Area Unit Type | Square Feet |
| LivingAreaSource | Builder |
| Above Grade Finished Area Unit Type | Square Feet |
| Kitchen Features | Breakfast Bar,Kitchen Island,Solid Surface Counters,Walk-in Pantry |
| Total Baths | 2 |
Exterior Features
| Vegetation | Grassed |
|---|---|
| Parking Features | Garage,Attached |
| Lot Features | Level,Open Lot |
| Water Source | Well |
| Lot Size Area | 1.029 |
| Foundation Details | Slab |
| Building Area Total | 1595 |
| Lot Size Acres | 1.029 |
| Lot Size Source | Public Records |
Amenities
- Foreclosure
- Views
- Short Sale
- New Construction
- Adult 55+
- Lease To Own
- No HOA Fees
- Furnished
- Primary On Main
- Air Conditioning
- Seller Finance
- Green
- Fixer Upper
- Horse
- Golf
- Fireplace
- Deck
- Garage
- Basement
- Pool
Property vs Single Family Average in 30564
Price
Taxes
Year Built

 © 2026 The data relating to real estate for sale on this web site comes in part from the Western Upstate Association of REALTORS®, Inc. or Western Upstate Multiple Lisitngs Services of South Carolina, Inc. This information is deemed reliable, but not guaranteed. Neither, the Western Upstate Association of REALTORS®, Inc. or Western Upstate Multiple Listing Service of South Carolina, Inc., nor the listing broker, nor their agents or subagents are responsible for the accuracy of the information.
 Information deemed reliable but not guaranteed.
Property information provided courtesy of the Internet Exchange Program of the Greenville Association of Realtors.
The information being provided is for consumers personal, non-commercial use and may not be used for any purpose other than to identify prospective properties consumers may be interested in purchasing.
Data is updated as of September 24, 2026 10:07 PM UTC
Information deemed reliable but not guaranteed.
Property information provided courtesy of the Internet Exchange Program of the Greenville Association of Realtors.
The information being provided is for consumers personal, non-commercial use and may not be used for any purpose other than to identify prospective properties consumers may be interested in purchasing.
Data is updated as of September 24, 2026 10:07 PM UTC
 ©2026 Georgia Multiple Listing Service All information deemed reliable but not guaranteed. All properties are subject to prior sale, change or withdrawal. Neither listing broker(s) or information provider(s) shall be responsible for any typographical errors, misinformation, misprints and shall be held totally harmless. Listing(s) information is provided for consumer's personal, non-commercial use and may not be used for any purpose other than to identify prospective properties consumers may
 River Counties Association of REALTORS® All information deemed reliable but not guaranteed. All properties are subject to prior sale, change or withdrawal. Neither listing broker(s) or information provider(s) shall be responsible for any typographical errors, misinformation, misprints and shall be held totally harmless. Listing(s) information is provided for consumer's personal, non-commercial use and may not be used for any purpose other than to identify prospective properties consumers may
 The data relating to real estate on this web site comes in part from the Internet Data Exchange program of Hive MLS LLC, and is updated as of September 24, 2026 9:08 PM UTC All information is deemed reliable but not guaranteed and should be independently verified. All properties are subject to prior sale, change, or withdrawal. Neither listing broker(s) nor REMAX Town & Country shall be responsible for any typographical errors, misinformation, or misprints, and shall be held totally harmless from
