







Address
204 Verano Street, Kingsland, GA
Price
$ 439,900
Property Attributes
- MLS#10833626
- TypeSingle Family
- Listing Status Active
- CountyCamden
- CityKingsland
- NeighborhoodLake Juniper
- Zip31548
- StyleCraftsman, Traditional
- Year Built2026
- Price$ 439,900
- Bedrooms4
- Full Bathrooms3
- Half Bathrooms0
- Sqr Footage2141
- Lot Size0.42 Acres
Data Source:
Georgia MLS (GAMLS)
Property Description
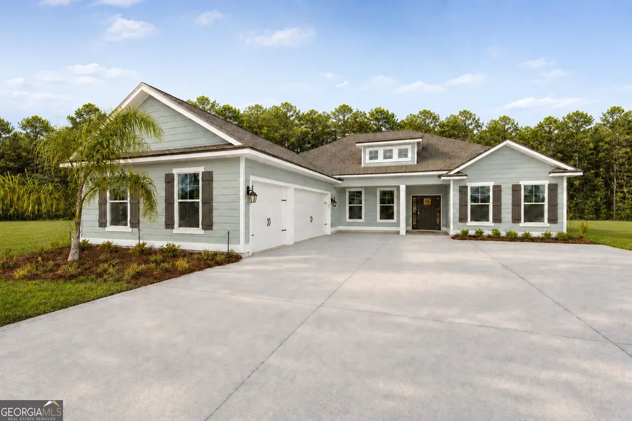
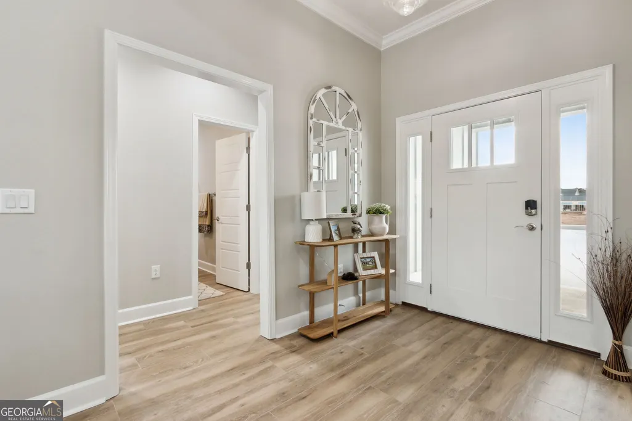
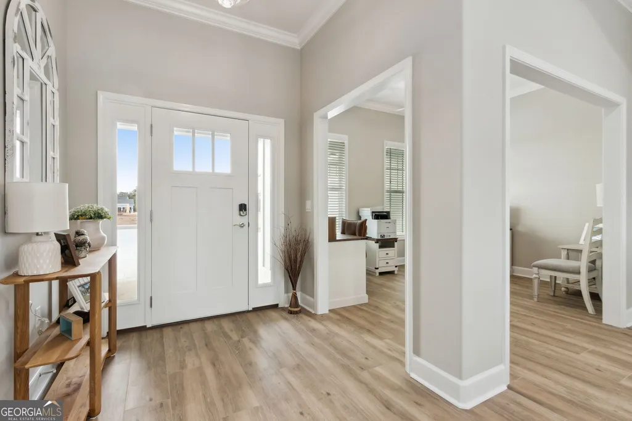
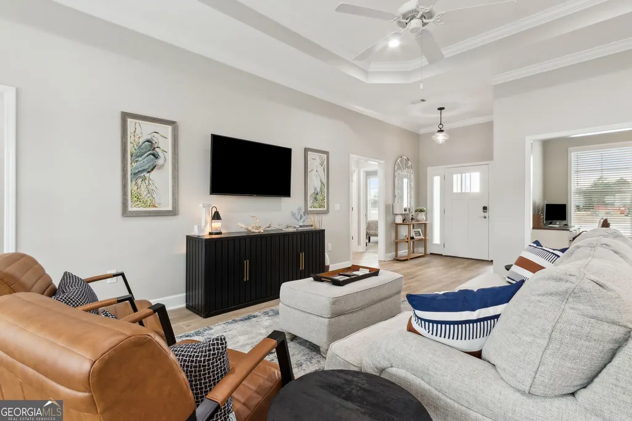
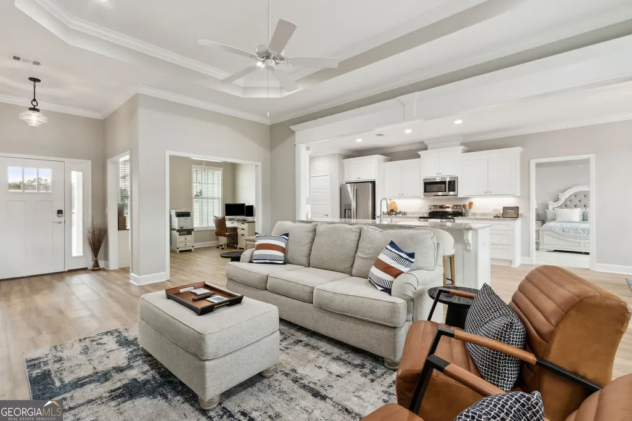
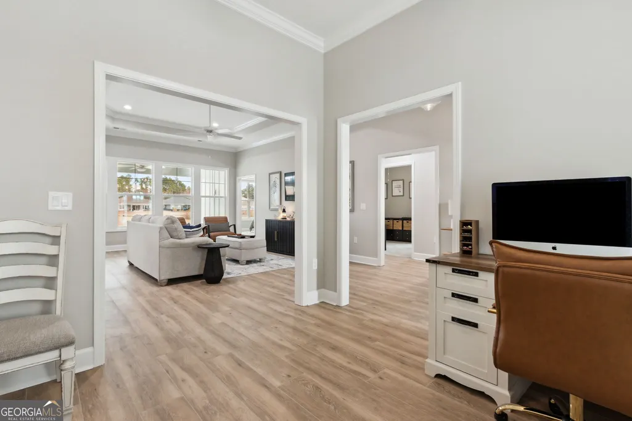
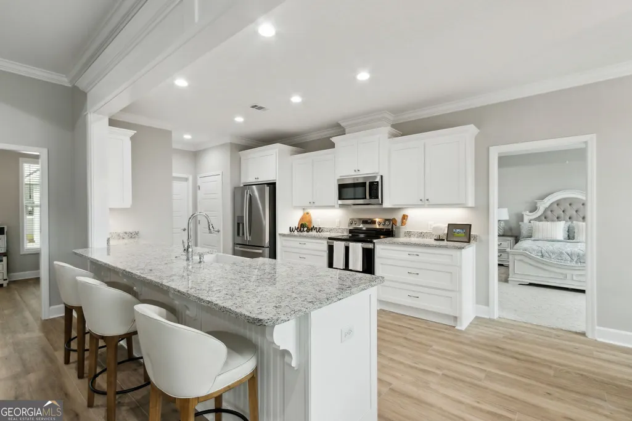
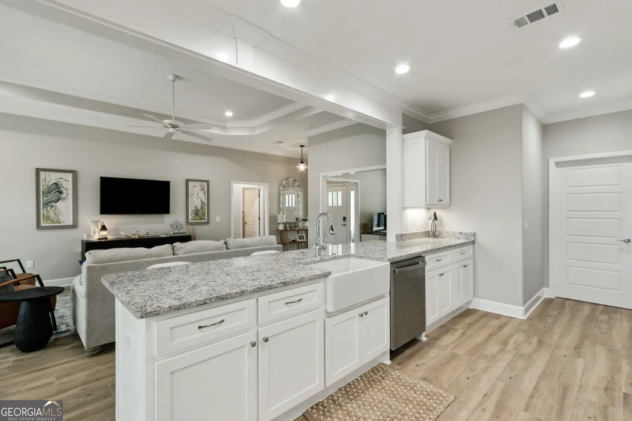
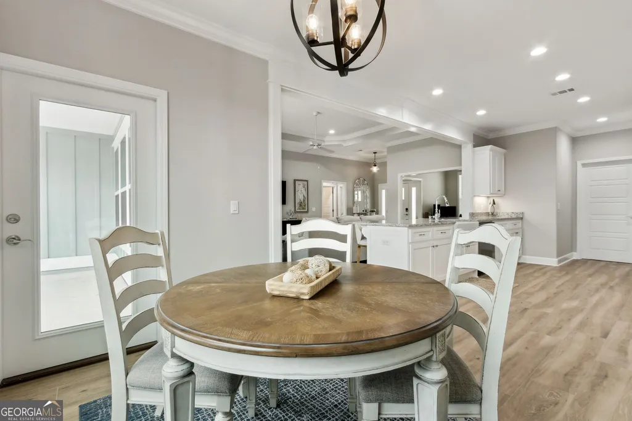
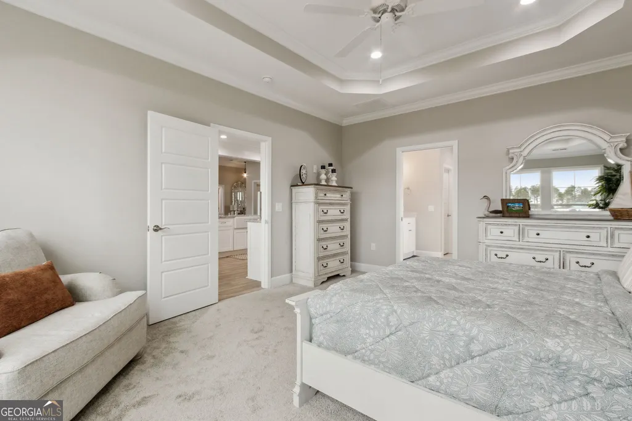
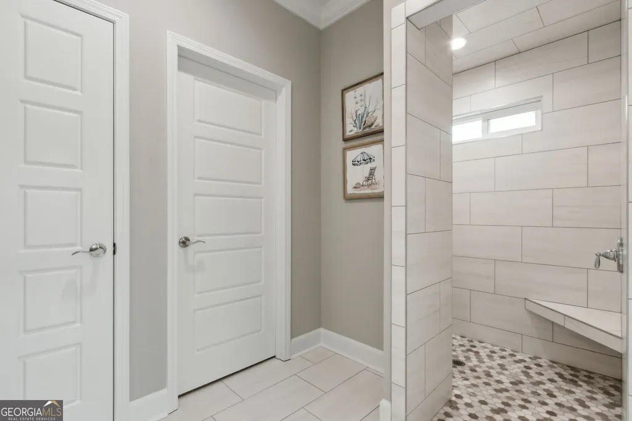
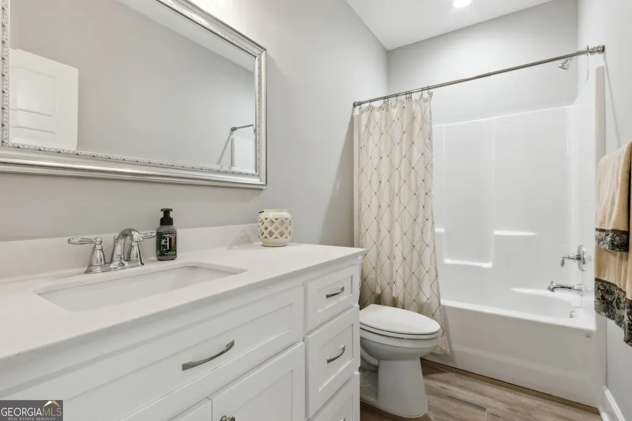
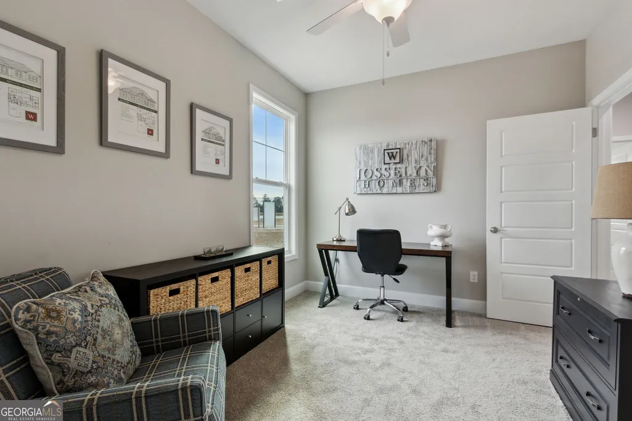
NO HOA, $20,000 BUYER INCENTIVE, THREE-CAR GARAGE & PRESERVE VIEWS! Estimated for completion in December 2026, this new construction home by local builder Josselyn Homes offers the space, upgrades, and setting you have been waiting for. The builder is offering $20,000 toward buyer closing costs, a rate buydown, or upgrades! Inside, the versatile floor plan features 4 bedrooms, 3 full bathrooms, and a dedicated office/flex space. The open-concept living area is finished with 9 foot smooth walls, porcelain wood look tile, crown molding, recessed lighting, tray ceilings, and durable EVP flooring. The kitchen features custom wood cabinetry with soft-close hinges, quartz countertops, a custom hood vent above the cooktop, oven/microwave combo wall unit, and black Moen plumbing fixtures. The primary suite includes a double vanity, tiled shower, separate soaking tub, linen closet, and spacious walk-in closet. Step outside to the covered back porch and enjoy wooded preserve view. Hardie siding, radiant barrier roof sheathing, a spacious three-car garage with WiFi ready garage door openers, and fully decked attic storage with a pull-down access ladder add even more function and value. This home brings together a sought-after preserve lot, flexible living space, quality finishes, generous storage, and NO HOA in one impressive package. Conveniently located near Camden County schools, shopping, dining, I-95, and Kings Bay Naval Submarine Base. ** Seller is related to Sellers Broker. Seller holds a real estate license in GA. Exterior Photo is an AI rendering of the proposed home. Interior photos are of the furnished model home.**
| Elementary School | Middle School | High School |
|---|---|---|
| Matilda Harris Elementary School | Camden Middle School | Camden High School |
| Price History | |
|---|---|
| 8/26/2026 | Listed $439,900 |
General Features
| Sewer | Public Sewer |
|---|---|
| Heating | Central,Heat Pump |
| Cooling | Ceiling Fan(s),Central Air |
| Utilities | Electricity Available,Sewer Connected,Water Available |
| Roof | Composition |
| Appliances | Dishwasher,Disposal,Electric Water Heater,Microwave,Range,Stainless Steel Appliance(s) |
| Association Fee Includes | None |
| Architectural Style | Craftsman,Traditional |
| Construction Materials | Concrete |
| Year Built | 2026 |
| Levels | One |
| Property Subtype | Single Family Residence |
| Tax Year | 2026 |
| Community Features | Sidewalks,Street Lights,Walk To Schools |
| County | Camden |
| New Construction | true |
| Property Type | Residential |
| HOA | false |
| Attached Garage | true |
| Subdivision Name | Lake Juniper |
| Garage Y/N | true |
| Full Baths | 3 |
| Status | Active |
| Directions | From Laurel Island Pkwy, turn onto Wildcat Dr. near Camden County High School, follow around and take a forced right at the stop sign. Once you get to the next stop sign, continue straight. Home will be around the curve on the left. |
| High School | Camden |
| City | Kingsland |
| Lot Size Units | Square Feet |
| Lot Size Square Feet | 18295.2 |
| Carport Y/N | false |
| Elementary School | Matilda Harris |
| Land Lease Y/N | false |
| Home Warranty Y/N | true |
| Middle/Junior High School | Camden |
| Property Condition | Under Construction |
| Structure Type | House |
| Building Area Units | Square Feet |
| Living Area Units | Square Feet |
| Standard Status | Active |
Interior Features
| Interior Amenities | Double Vanity,High Ceilings,Master On Main Level,Separate Shower,Soaking Tub,Split Bedroom Plan,Tray Ceiling(s),Walk-In Closet(s) |
|---|---|
| Basement | None |
| Flooring | Carpet,Tile,Vinyl |
| Air Conditioning Y/N | true |
| Heating Y/N | true |
| Fireplace Y/N | false |
| Above Grade Finished Area | 2141 |
| Laundry Features | Mud Room |
| Total Bedrooms | 4 |
| Main Level Bedrooms | 4 |
| Main Level Bathrooms | 3 |
| Below Grade Finished Area Unit Type | Square Feet |
| LivingAreaSource | Builder |
| Above Grade Finished Area Unit Type | Square Feet |
| Total Baths | 3 |
Exterior Features
| Parking Features | Garage,Attached,Off Street,Kitchen Level,Garage Door Opener |
|---|---|
| Lot Features | Level |
| Water Source | Public |
| Lot Size Area | 18295.2 |
| Building Area Total | 2141 |
| Lot Size Acres | 0.42 |
| Lot Size Source | Public Records |
Amenities
- Foreclosure
- Views
- Short Sale
- New Construction
- Adult 55+
- Lease To Own
- No HOA Fees
- Furnished
- Primary On Main
- Air Conditioning
- Seller Finance
- Green
- Fixer Upper
- Horse
- Golf
- Fireplace
- Deck
- Garage
- Basement
- Pool
Property vs Single Family Average in 31548
Price
Year Built
 © 2026 The data relating to real estate for sale on this web site comes in part from the Western Upstate Association of REALTORS®, Inc. or Western Upstate Multiple Lisitngs Services of South Carolina, Inc. This information is deemed reliable, but not guaranteed. Neither, the Western Upstate Association of REALTORS®, Inc. or Western Upstate Multiple Listing Service of South Carolina, Inc., nor the listing broker, nor their agents or subagents are responsible for the accuracy of the information.
 Information deemed reliable but not guaranteed.
Property information provided courtesy of the Internet Exchange Program of the Greenville Association of Realtors.
The information being provided is for consumers personal, non-commercial use and may not be used for any purpose other than to identify prospective properties consumers may be interested in purchasing.
Data is updated as of September 22, 2026 9:53 PM UTC
Information deemed reliable but not guaranteed.
Property information provided courtesy of the Internet Exchange Program of the Greenville Association of Realtors.
The information being provided is for consumers personal, non-commercial use and may not be used for any purpose other than to identify prospective properties consumers may be interested in purchasing.
Data is updated as of September 22, 2026 9:53 PM UTC
 ©2026 Georgia Multiple Listing Service All information deemed reliable but not guaranteed. All properties are subject to prior sale, change or withdrawal. Neither listing broker(s) or information provider(s) shall be responsible for any typographical errors, misinformation, misprints and shall be held totally harmless. Listing(s) information is provided for consumer's personal, non-commercial use and may not be used for any purpose other than to identify prospective properties consumers may
 Listings identified with the FMLS IDX logo come from FMLS and are held by brokerage firms other than the owner of this website. The listing brokerage is identified in any listing details. Information is deemed reliable but is not guaranteed. If you believe any FMLS listing contains material that infringes your copyrighted work please
  River Counties Association of REALTORS® All information deemed reliable but not guaranteed. All properties are subject to prior sale, change or withdrawal. Neither listing broker(s) or information provider(s) shall be responsible for any typographical errors, misinformation, misprints and shall be held totally harmless. Listing(s) information is provided for consumer's personal, non-commercial use and may not be used for any purpose other than to identify prospective properties consumers may
 The data relating to real estate on this web site comes in part from the Internet Data Exchange program of Hive MLS LLC, and is updated as of September 22, 2026 9:26 PM UTC All information is deemed reliable but not guaranteed and should be independently verified. All properties are subject to prior sale, change, or withdrawal. Neither listing broker(s) nor REMAX Town & Country shall be responsible for any typographical errors, misinformation, or misprints, and shall be held totally harmless from
