









Address
90 Fenwyck Commons, Fayetteville, GA
Price
$ 356,900
Property Attributes
- MLS#10835696
- TypeSingle Family
- Listing Status Active
- CountyFayette
- CityFayetteville
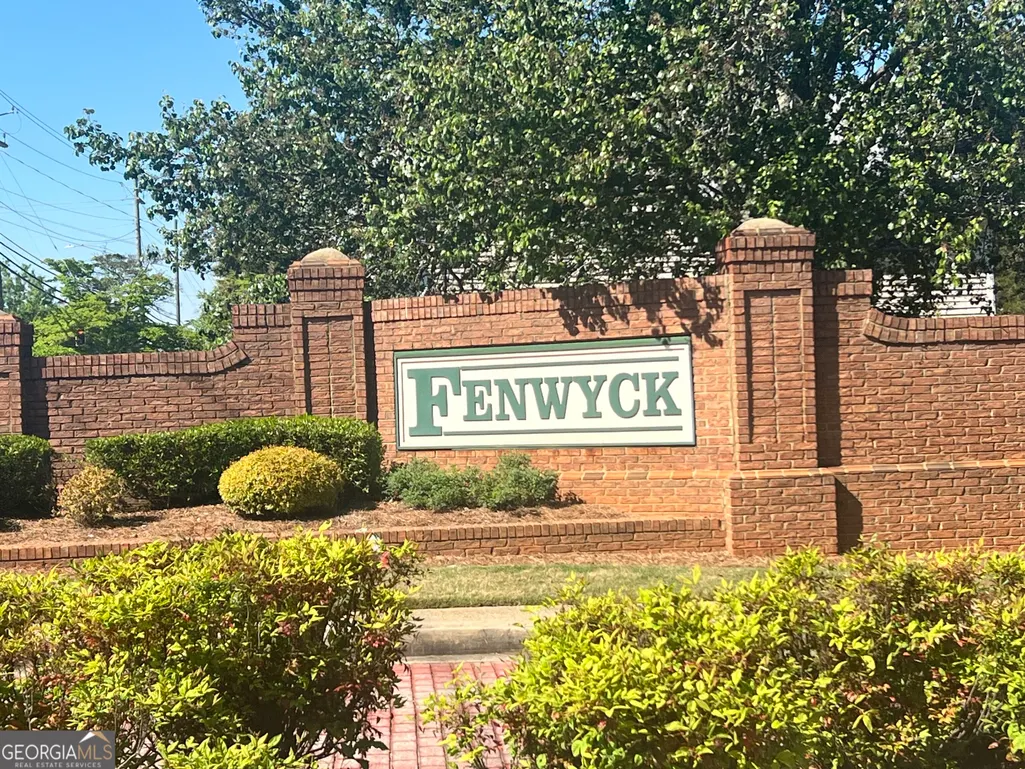
- NeighborhoodFenwyck
- Zip30214
- StyleTraditional
- Year Built1987
- Taxes$ 4112
- Price$ 356,900
- Bedrooms2
- Full Bathrooms2
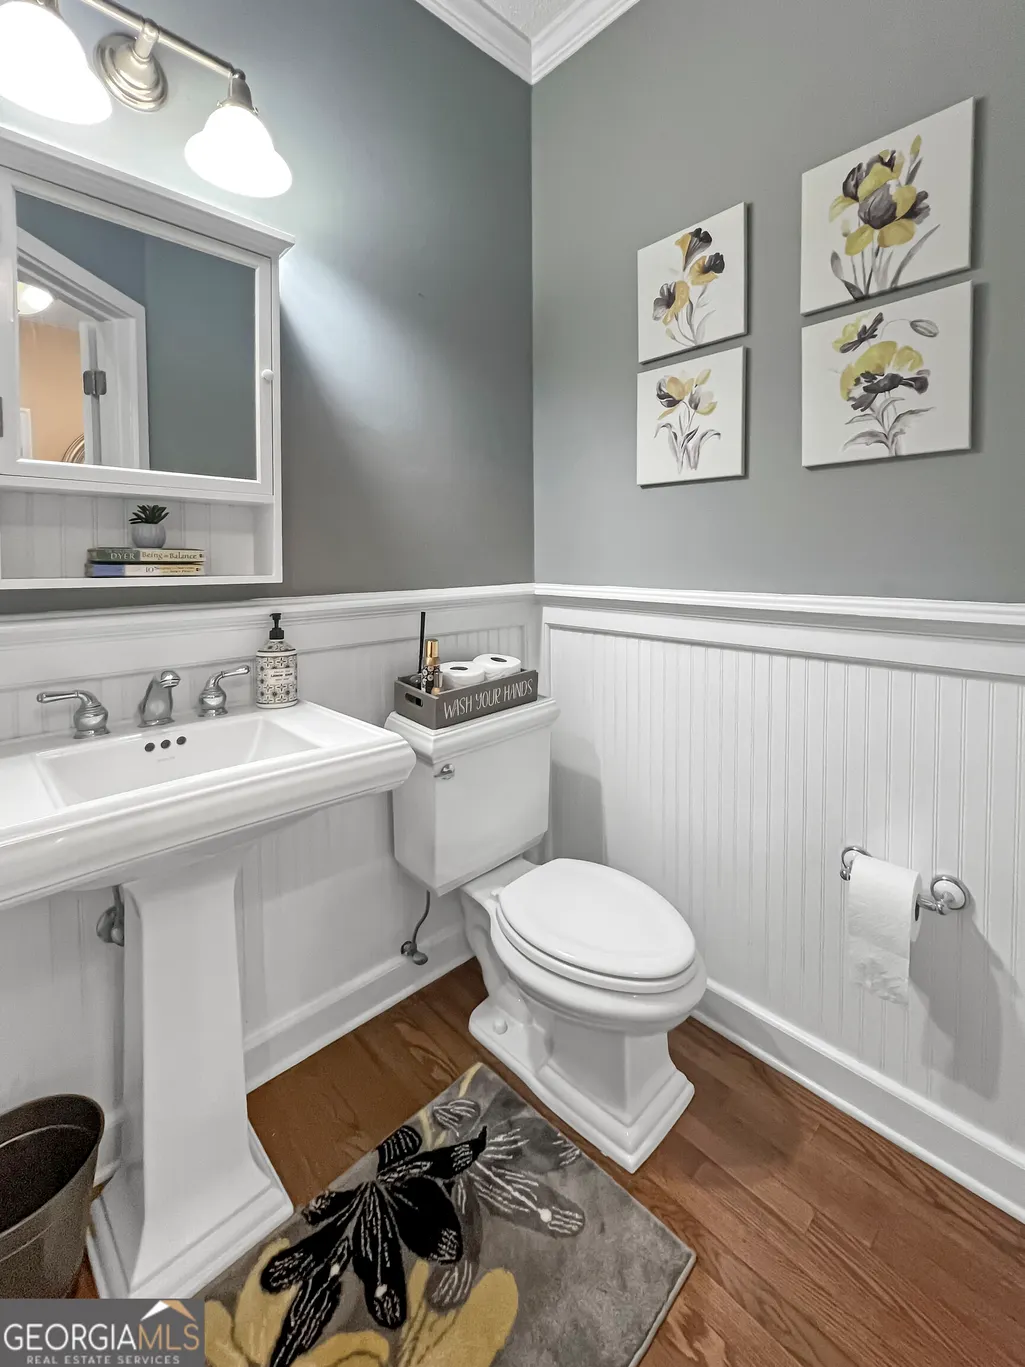
- Half Bathrooms1
- Sqr Footage2051
Data Source:
Georgia MLS (GAMLS)
Property Description
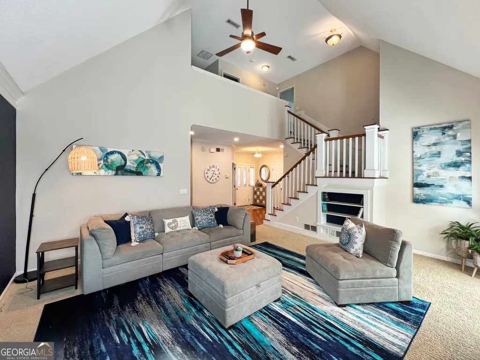
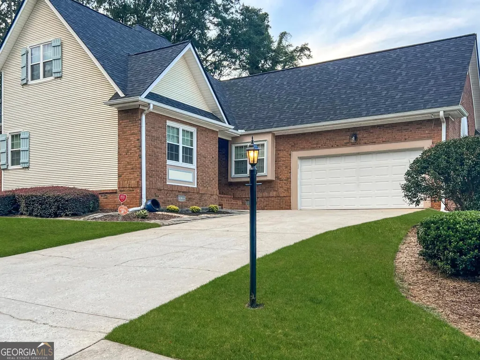
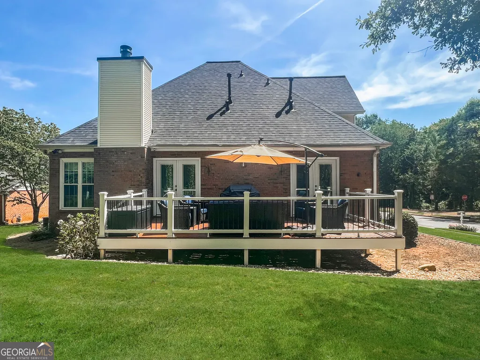
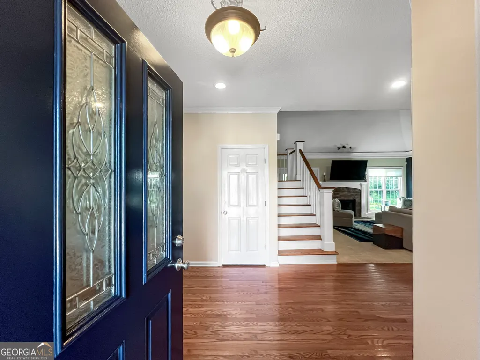
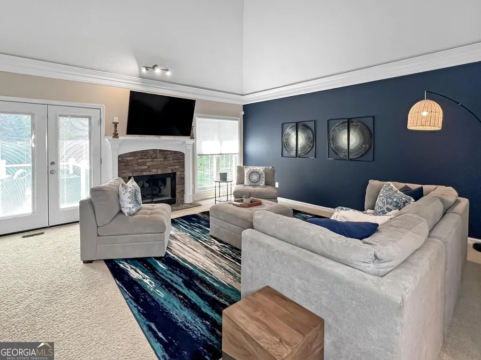
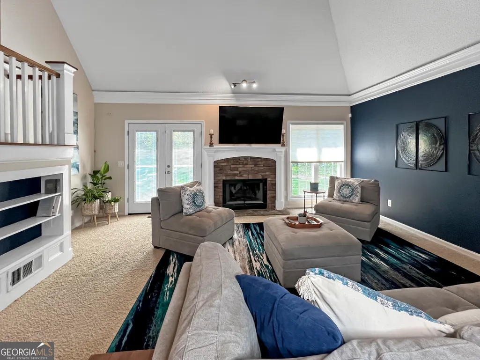
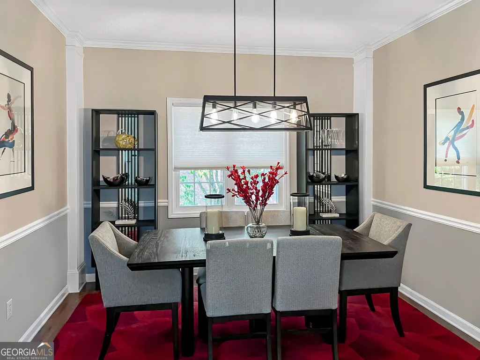
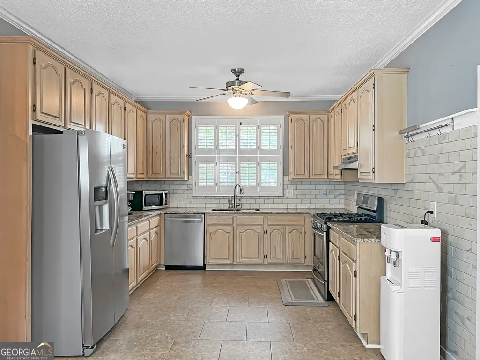
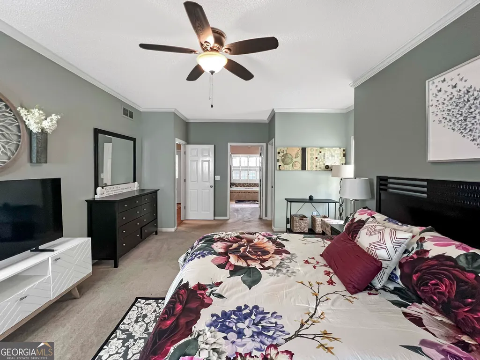
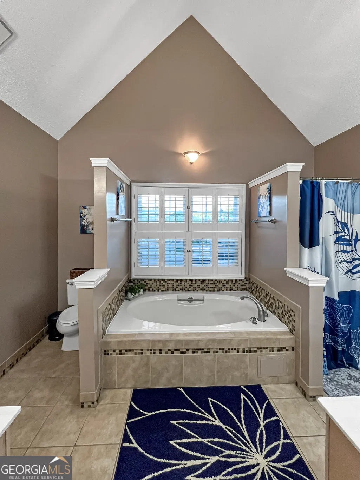
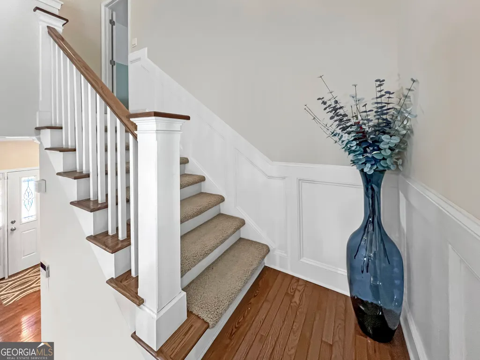
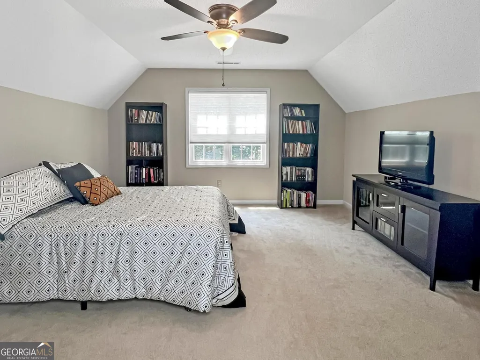
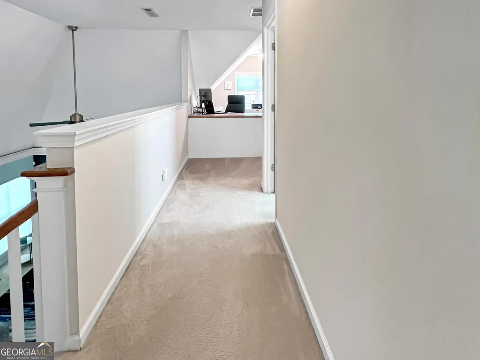
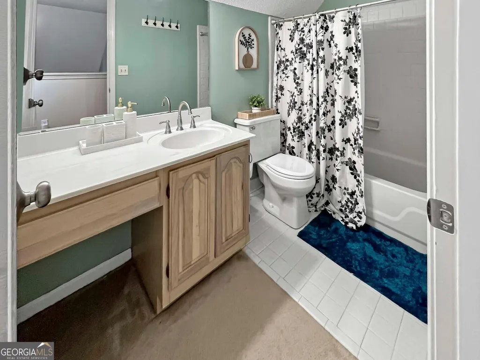
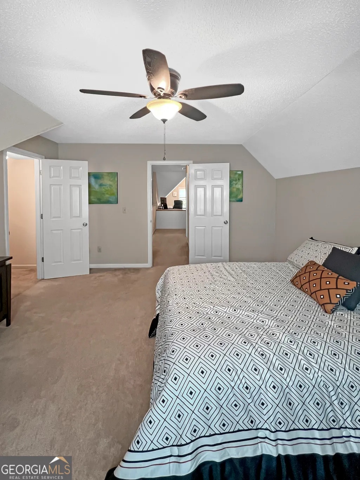
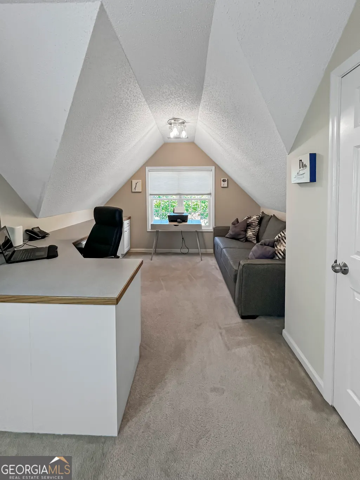
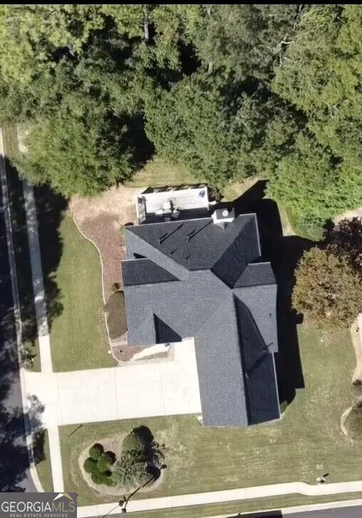
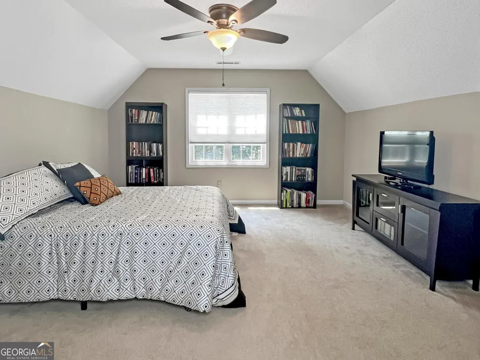
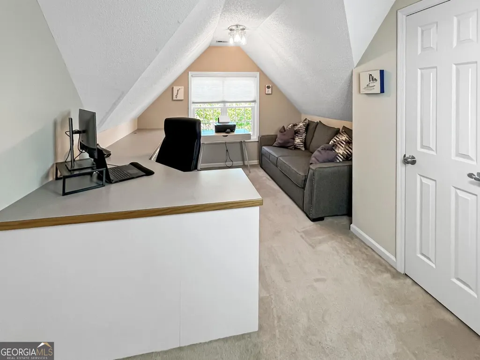
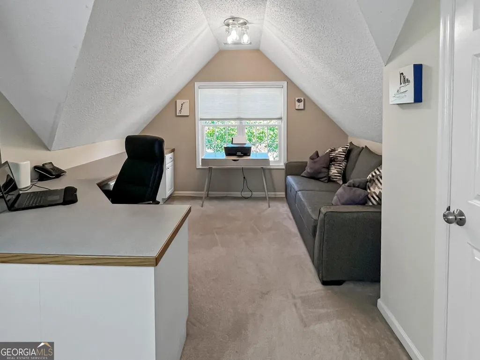
Discover a move-in-ready home with generous living space, a main-level primary suite, and the convenience of low-maintenance living. Situated on a corner lot in the desirable Fenwyck community, this 3-sided brick home offers 2,051 square feet with an inviting layout and a two-car garage. The main level is designed for comfortable everyday living, with an inviting foyer, a spacious living room featuring a vaulted ceiling, built-in bookcase, gas-log fireplace, a formal dining room, and an eat-in kitchen with granite countertops and stainless-steel appliances. Step outside to the deck overlooking mature trees for a peaceful place to enjoy your morning coffee or unwind at the end of the day. The main-level primary bedroom offers private deck access, two walk-in closets, and an en-suite bath with dual vanities, a garden tub, and a separate walk-in shower. Upstairs, you'll find a spacious secondary bedroom with a walk-in closet and a full bath. A dedicated office/flex room with a built-in desk, window, and a walk-in closet offers potential for a third bedroom. A walk-up attic provides additional storage. A new architectural-shingle roof (2024), new deck boards and Trex railings (2026), a whole-house water filtration system, and a seller-provided 12-month home warranty at closing add even more value and peace of mind. Weekly lawn care and landscaping are covered in the HOA dues, giving you more time to simply enjoy your home. Community amenities include a pool, tennis court, and clubhouse. Conveniently located near shopping, restaurants, Trilith Studios, and the Arthur M. Blank U.S. Soccer National Training Center. There's even more to appreciate in person-come experience 90 Fenwyck Commons and discover the comfort, convenience, and community that make Fenwyck a wonderful place to call home. Seller is a licensed Real Estate Broker in the State of Georgia.
| Elementary School | Middle School | High School |
|---|---|---|
| Fayetteville Elementary School | Bennetts Mill Middle School | Fayette High School |
| Price History | |
|---|---|
| 8/29/2026 | Listed $356,900 |
General Features
| Sewer | Public Sewer |
|---|---|
| Heating | Central,Forced Air,Natural Gas |
| Cooling | Ceiling Fan(s),Central Air |
| Utilities | Cable Available,Electricity Available,High Speed Internet,Natural Gas Available,Sewer Connected,Underground Utilities |
| Roof | Composition |
| Appliances | Dishwasher,Dryer,Range,Refrigerator,Stainless Steel Appliance(s),Washer |
| HOA Fee | 1440 |
| Association Fee Includes | Insurance,Maintenance Grounds,Pest Control,Swimming,Tennis |
| Patio/Porch Features | Deck |
| Architectural Style | Traditional |
| Security Features | Security System,Smoke Detector(s) |
| Construction Materials | Brick,Vinyl Siding |
| Year Built | 1987 |
| Levels | One and One Half |
| Property Subtype | Single Family Residence |
| Tax Year | 24 |
| Community Features | Clubhouse,Pool,Sidewalks,Tennis Court(s) |
| County | Fayette |
| New Construction | false |
| Property Type | Residential |
| HOA | true |
| Attached Garage | true |
| Subdivision Name | Fenwyck |
| Garage Y/N | true |
| Full Baths | 2 |
| Status | Active |
| Directions | From Ga Hwy 85 South to Left on Jeff Davis, Left into Fenwyck, 1st House on Left, Corner Lot. |
| High School | Fayette |
| City | Fayetteville |
| Lot Size Units | Square Feet |
| Carport Y/N | false |
| Elementary School | Fayetteville |
| Land Lease Y/N | false |
| Tax Annual Amount | 4112.87 |
| Home Warranty Y/N | true |
| Middle/Junior High School | Bennetts Mill |
| Property Condition | Resale |
| Structure Type | House |
| Building Area Units | Square Feet |
| Living Area Units | Square Feet |
| Standard Status | Active |
Interior Features
| Interior Amenities | Bookcases,Double Vanity,Master On Main Level,Separate Shower,Soaking Tub,Tile Bath,Vaulted Ceiling(s),Walk-In Closet(s) |
|---|---|
| Basement | Crawl Space |
| Flooring | Carpet,Hardwood,Tile |
| Total Fireplaces | 1 |
| Fireplace Features | Gas Log,Living Room |
| Air Conditioning Y/N | true |
| Heating Y/N | true |
| Window Features | Double Pane Windows |
| Fireplace Y/N | true |
| Above Grade Finished Area | 2051 |
| Half Baths | 1 |
| Laundry Features | In Kitchen,Laundry Closet |
| Total Bedrooms | 2 |
| Main Level Bedrooms | 1 |
| Main Level Bathrooms | 1 |
| Below Grade Finished Area Unit Type | Square Feet |
| LivingAreaSource | Public Records |
| Above Grade Finished Area Unit Type | Square Feet |
| Kitchen Features | Breakfast Area |
| Total Baths | 3 |
| Dining Room Features | Separate Room |
Exterior Features
| Vegetation | Partially Wooded |
|---|---|
| Parking Features | Garage,Attached,Garage Door Opener |
| Lot Features | Corner Lot |
| Water Source | Public |
| Total Parking | 2 |
| Building Area Total | 2051 |
| Lot Size Source | Public Records |
Amenities
- Foreclosure
- Views
- Short Sale
- New Construction
- Adult 55+
- Lease To Own
- No HOA Fees
- Furnished
- Primary On Main
- Air Conditioning
- Seller Finance
- Green
- Fixer Upper
- Horse
- Golf
- Fireplace
- Deck
- Garage
- Basement
- Pool
Property vs Single Family Average in 30214
Price
Taxes
Year Built
 © 2026 The data relating to real estate for sale on this web site comes in part from the Western Upstate Association of REALTORS®, Inc. or Western Upstate Multiple Lisitngs Services of South Carolina, Inc. This information is deemed reliable, but not guaranteed. Neither, the Western Upstate Association of REALTORS®, Inc. or Western Upstate Multiple Listing Service of South Carolina, Inc., nor the listing broker, nor their agents or subagents are responsible for the accuracy of the information.
 Information deemed reliable but not guaranteed.
Property information provided courtesy of the Internet Exchange Program of the Greenville Association of Realtors.
The information being provided is for consumers personal, non-commercial use and may not be used for any purpose other than to identify prospective properties consumers may be interested in purchasing.
Data is updated as of September 22, 2026 10:04 PM UTC
Information deemed reliable but not guaranteed.
Property information provided courtesy of the Internet Exchange Program of the Greenville Association of Realtors.
The information being provided is for consumers personal, non-commercial use and may not be used for any purpose other than to identify prospective properties consumers may be interested in purchasing.
Data is updated as of September 22, 2026 10:04 PM UTC
 ©2026 Georgia Multiple Listing Service All information deemed reliable but not guaranteed. All properties are subject to prior sale, change or withdrawal. Neither listing broker(s) or information provider(s) shall be responsible for any typographical errors, misinformation, misprints and shall be held totally harmless. Listing(s) information is provided for consumer's personal, non-commercial use and may not be used for any purpose other than to identify prospective properties consumers may
 Listings identified with the FMLS IDX logo come from FMLS and are held by brokerage firms other than the owner of this website. The listing brokerage is identified in any listing details. Information is deemed reliable but is not guaranteed. If you believe any FMLS listing contains material that infringes your copyrighted work please
  River Counties Association of REALTORS® All information deemed reliable but not guaranteed. All properties are subject to prior sale, change or withdrawal. Neither listing broker(s) or information provider(s) shall be responsible for any typographical errors, misinformation, misprints and shall be held totally harmless. Listing(s) information is provided for consumer's personal, non-commercial use and may not be used for any purpose other than to identify prospective properties consumers may
 The data relating to real estate on this web site comes in part from the Internet Data Exchange program of Hive MLS LLC, and is updated as of September 22, 2026 9:26 PM UTC All information is deemed reliable but not guaranteed and should be independently verified. All properties are subject to prior sale, change, or withdrawal. Neither listing broker(s) nor REMAX Town & Country shall be responsible for any typographical errors, misinformation, or misprints, and shall be held totally harmless from
