

Address
11601 Veterans Memorial Highway, Douglasville, GA
Price
$ 229,900
Property Attributes
- MLS#10842730
- TypeSingle Family
- Listing Status Under Contract
- CountyDouglas
- CityDouglasville
- NeighborhoodMrs Pearl Ellis
- Zip30134
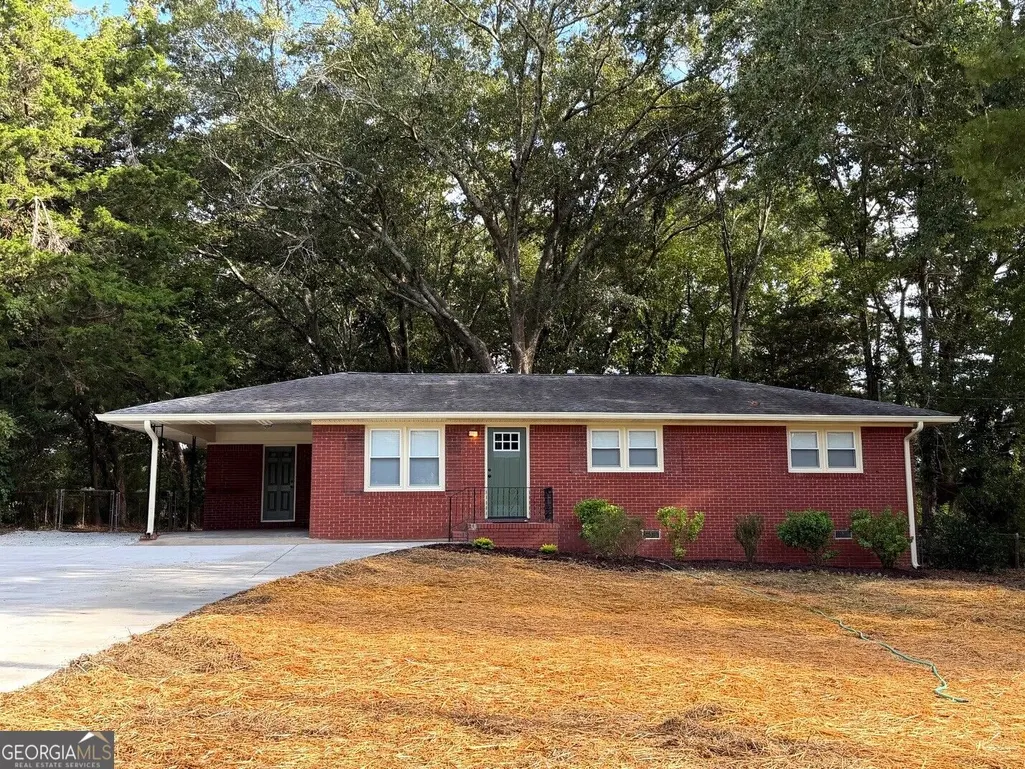
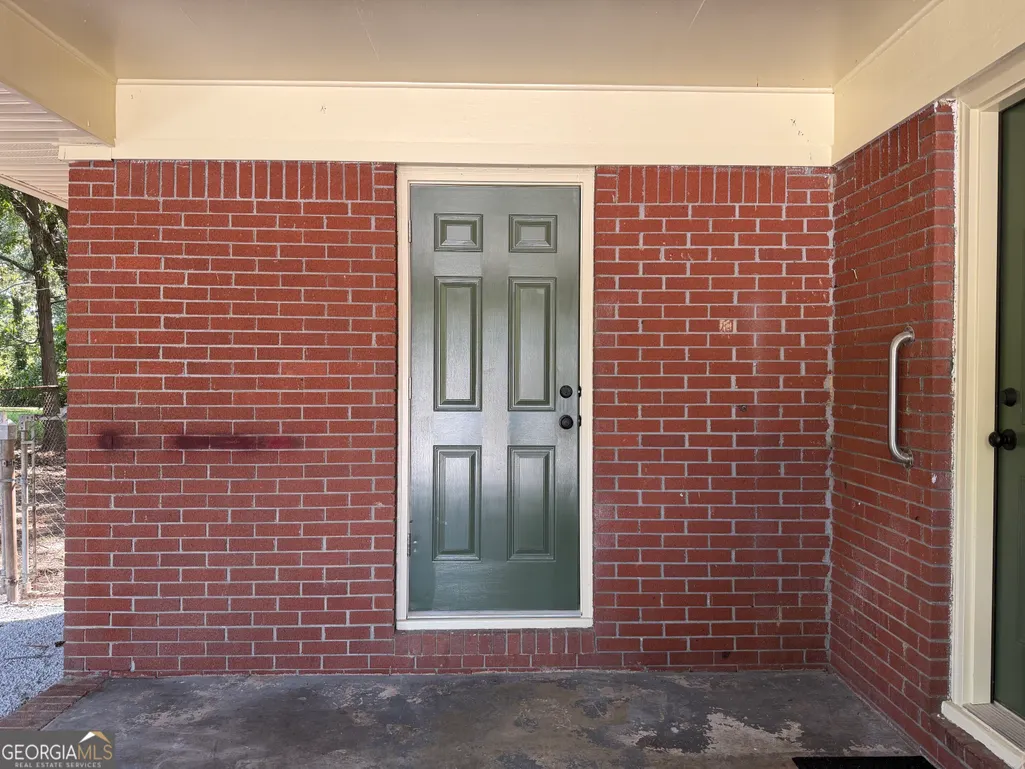
- StyleBrick 4 Side, Ranch
- Year Built1961
- Taxes$ 1382
- Price$ 229,900
- Bedrooms3
- Full Bathrooms2
- Half Bathrooms0
- Sqr Footage1125
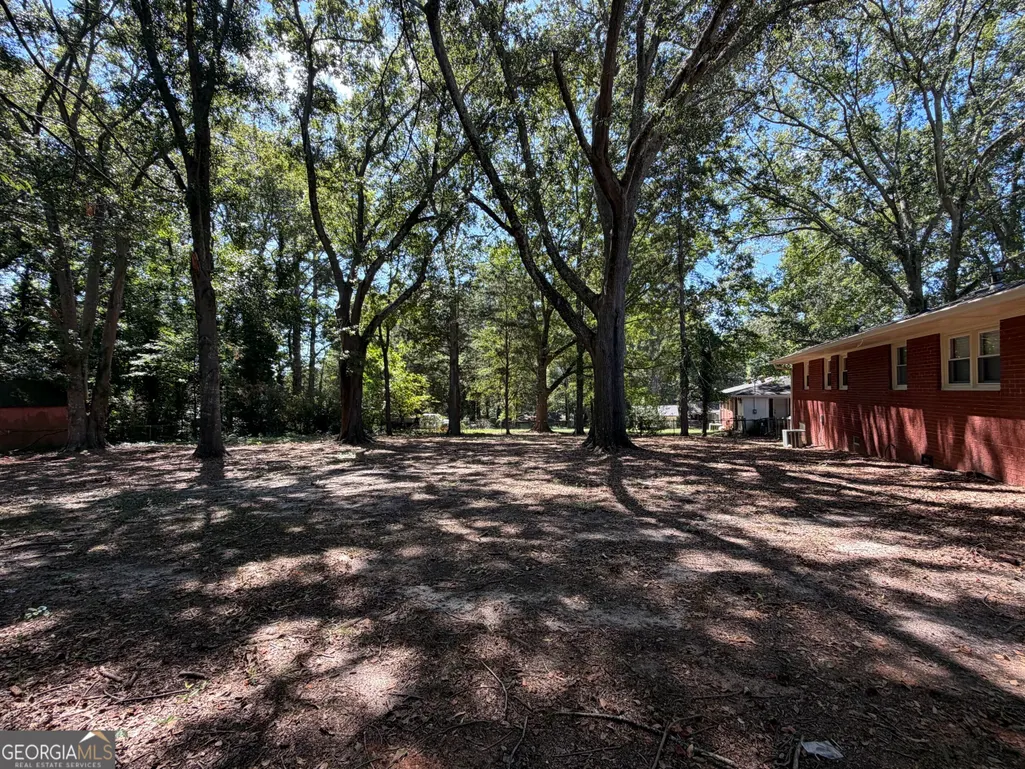
- Lot Size0.568 Acres
Data Source:
Georgia MLS (GAMLS)
Property Description
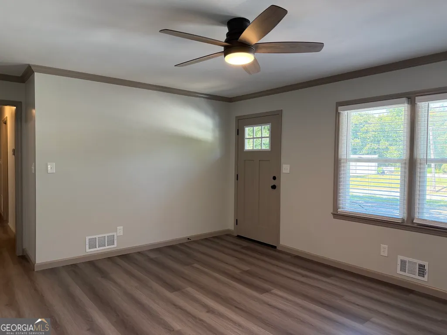
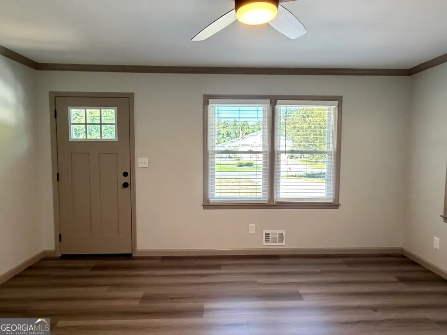
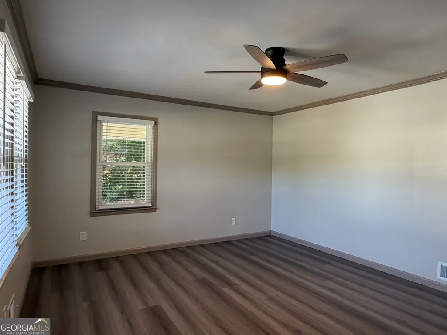
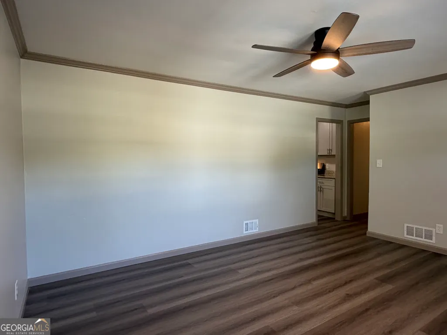
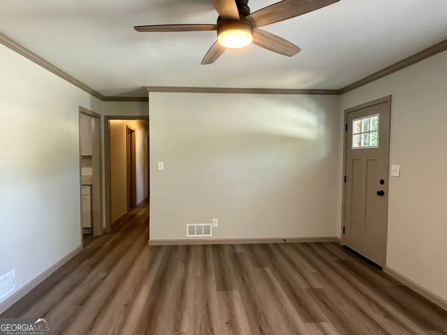
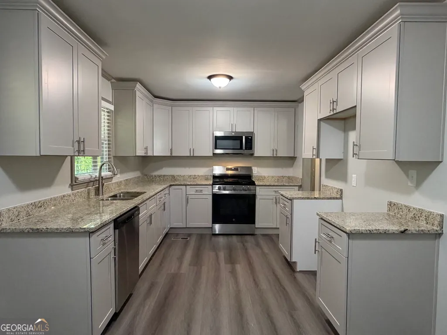
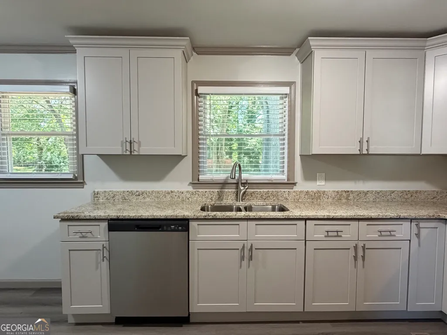
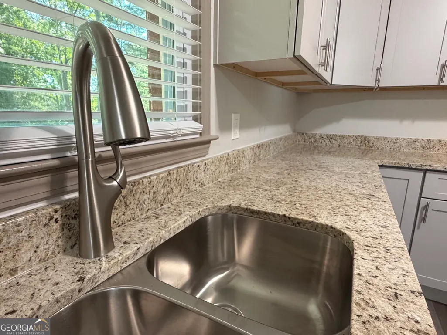
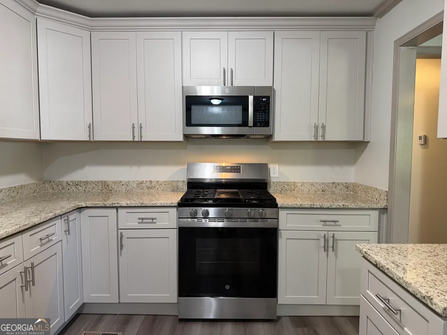
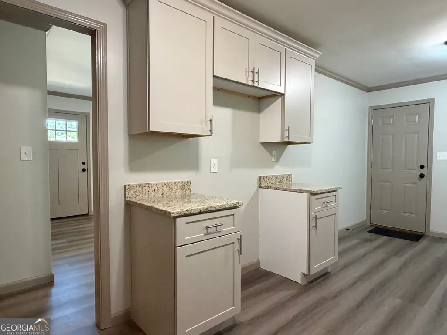
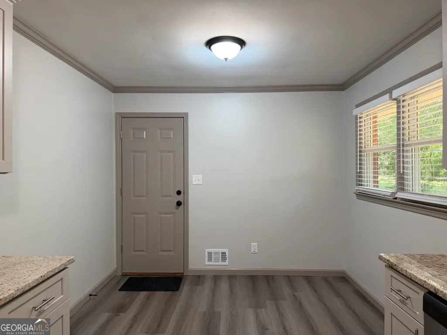
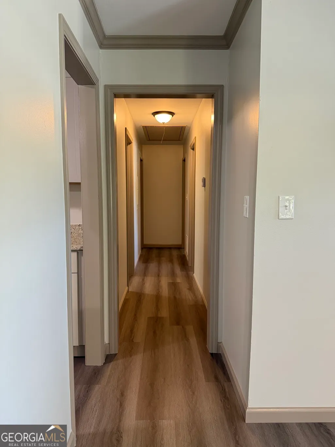
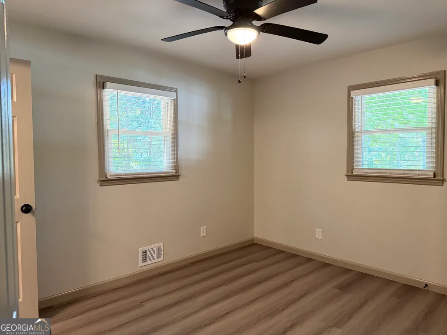
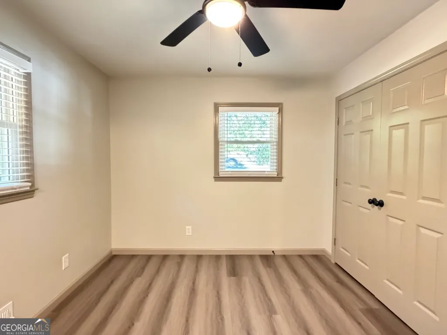
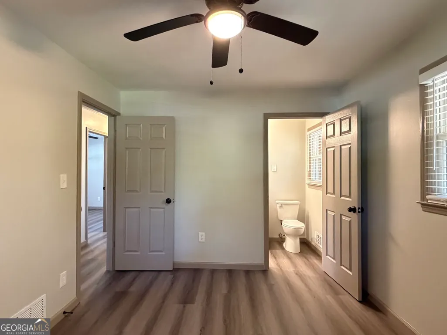
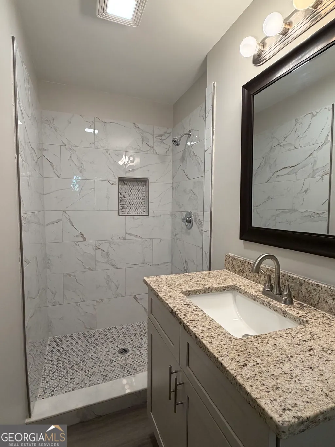
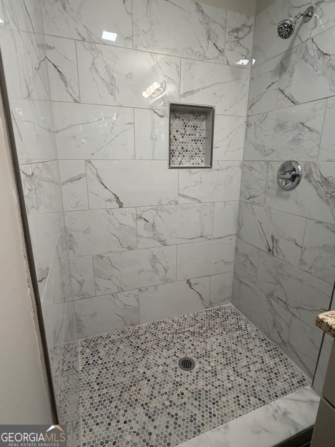
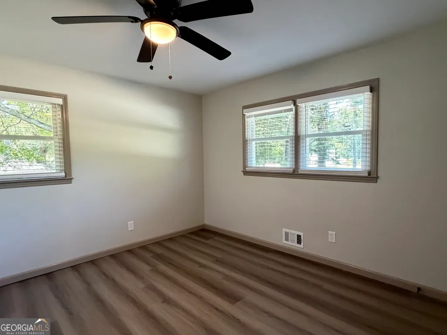
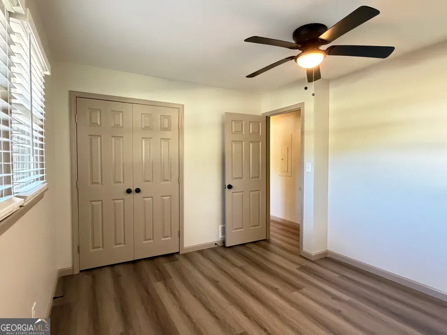
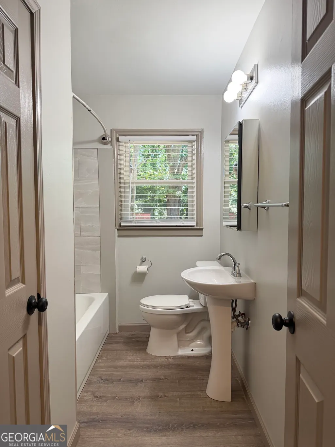
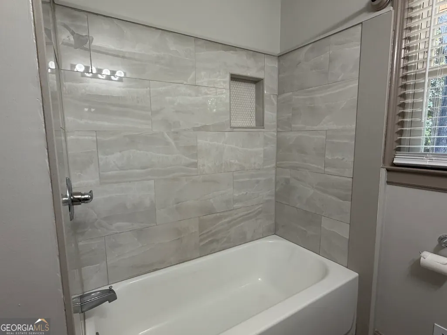
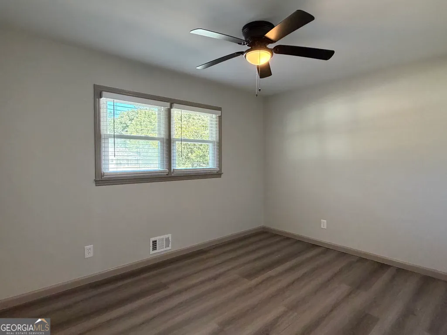
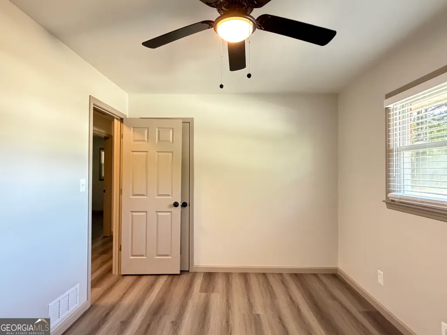
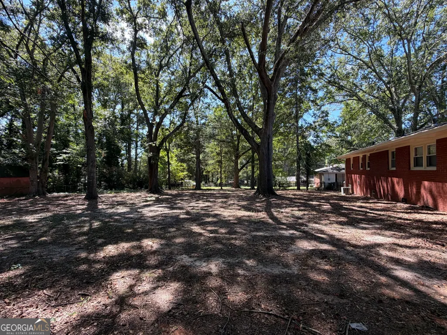
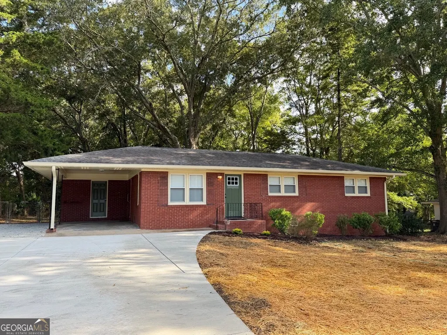
Fully renovated and move-in ready! This 3-bedroom, 2-bath, 4-sided brick ranch is situated on a spacious 0.57-acre lot and has been beautifully updated from top to bottom. Step inside to a spacious family room that flows into the fully renovated eat-in kitchen featuring new cabinets, granite countertops, and stainless steel appliances. The primary suite offers a private ensuite with a gorgeous new tiled shower, while two spacious secondary bedrooms share a beautifully renovated hall bath with a new tile surround. Updates include a newer roof (2019), windows, interior and exterior paint, LVP flooring throughout, fixtures, a brand-new concrete driveway, and more! Conveniently located just minutes from local shopping, dining, and interstate access. With all the work already done, this one is ready for its new owner-schedule your showing today!
| Elementary School | Middle School | High School |
|---|---|---|
| Beulah Elementary School | Chestnut Log Middle School | Lithia Springs High School |
| Price History | |
|---|---|
| 9/9/2026 | Listed $229,900 |
General Features
| Sewer | Septic Tank |
|---|---|
| Heating | Central,Natural Gas |
| Cooling | Ceiling Fan(s),Central Air |
| Utilities | Cable Available,Electricity Available,High Speed Internet,Natural Gas Available,Phone Available |
| Roof | Composition |
| Appliances | Dishwasher,Microwave,Range,Stainless Steel Appliance(s) |
| Association Fee Includes | None |
| Architectural Style | Brick 4 Side,Ranch |
| Construction Materials | Brick |
| Year Built | 1961 |
| Levels | One |
| Property Subtype | Single Family Residence |
| Tax Year | 2025 |
| Community Features | None |
| County | Douglas |
| New Construction | false |
| Property Type | Residential |
| HOA | false |
| Attached Garage | false |
| Subdivision Name | Mrs Pearl Ellis |
| Garage Y/N | false |
| Full Baths | 2 |
| Status | Under Contract |
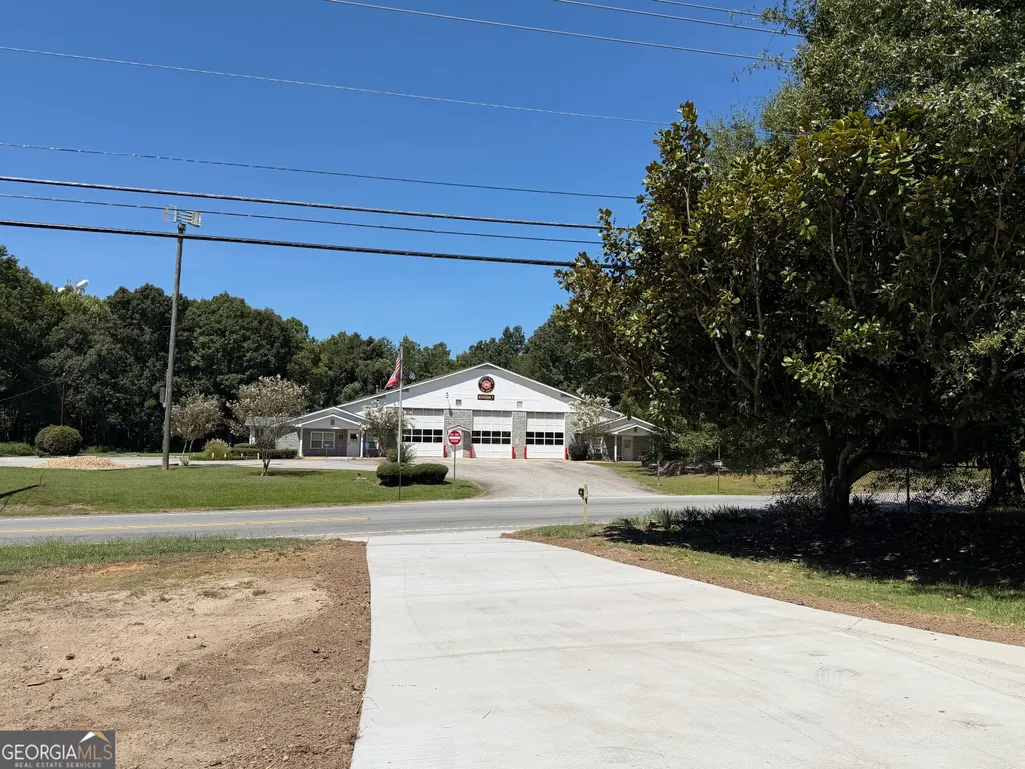
| Directions | GPS Friendly. From Douglasville, take Veterans Memorial Hwy towards Lithia Springs to the home on the right. Located directly across the street from Fire Station 7. |
| High School | Lithia Springs |
| City | Douglasville |
| Lot Size Units | Square Feet |
| Lot Size Square Feet | 24742.08 |
| Carport Y/N | true |
| Elementary School | Beulah |
| Land Lease Y/N | false |
| Tax Annual Amount | 1382 |
| Home Warranty Y/N | false |
| Middle/Junior High School | Chestnut Log |
| Property Condition | Updated/Remodeled |
| Structure Type | House |
| Building Area Units | Square Feet |
| Living Area Units | Square Feet |
| Standard Status | Pending |
| Occupancy Type | Vacant |
Interior Features
| Interior Amenities | Master On Main Level,Tile Bath |
|---|---|
| Basement | Crawl Space |
| Flooring | Vinyl |
| Air Conditioning Y/N | true |
| Heating Y/N | true |
| Window Features | Double Pane Windows |
| Fireplace Y/N | false |
| Above Grade Finished Area | 1125 |
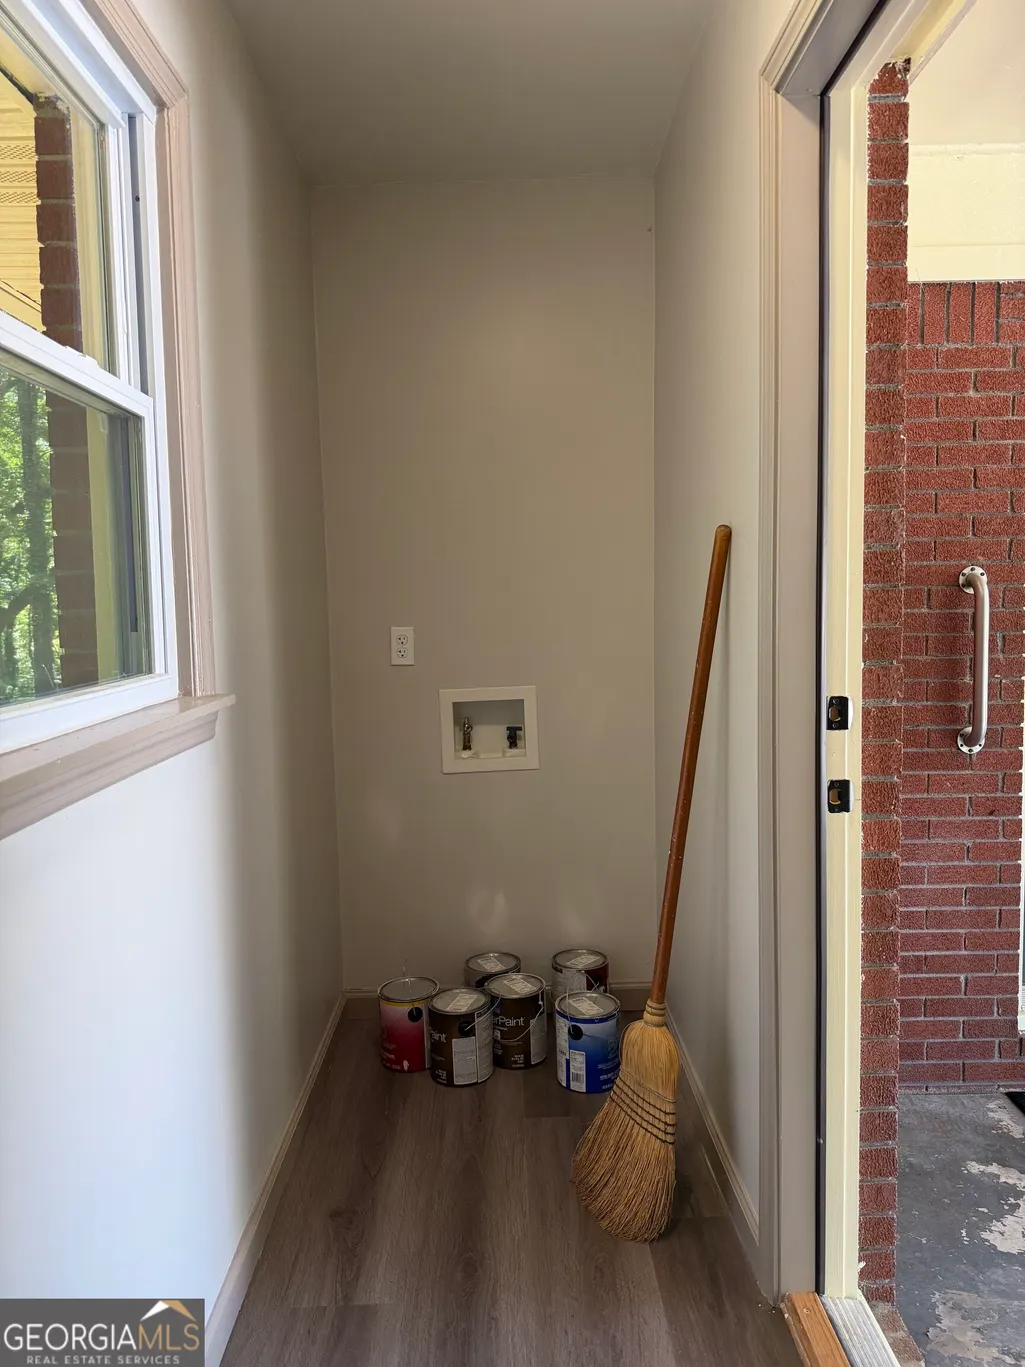
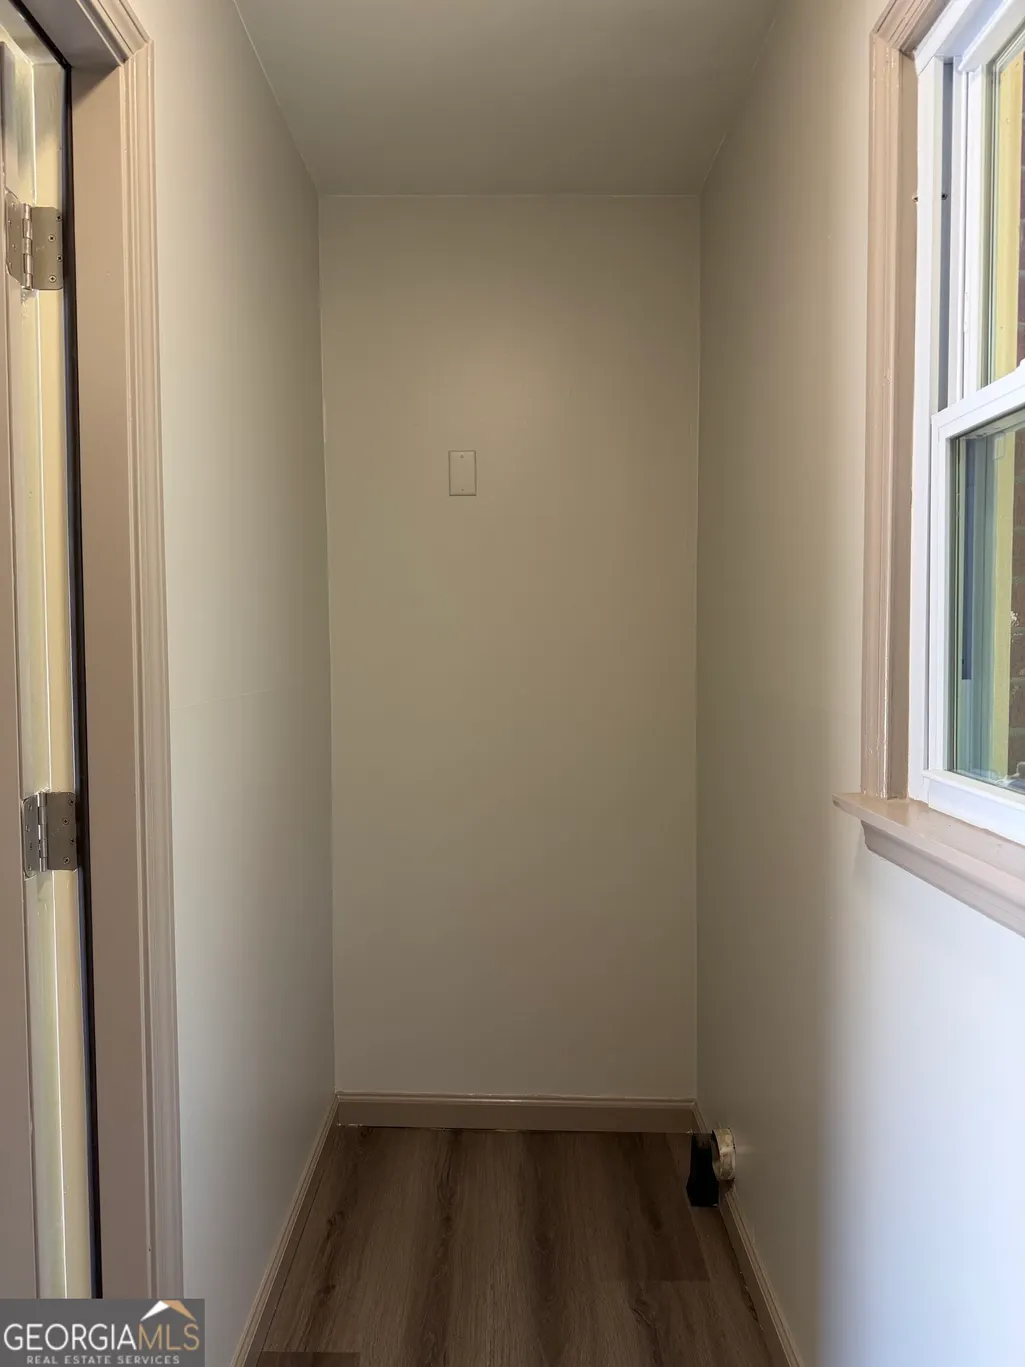
| Laundry Features | Laundry Closet |
| Total Bedrooms | 3 |
| Main Level Bedrooms | 3 |
| Main Level Bathrooms | 2 |
| Below Grade Finished Area Unit Type | Square Feet |
| LivingAreaSource | Public Records |
| Above Grade Finished Area Unit Type | Square Feet |
| Kitchen Features | Breakfast Room,Solid Surface Counters |
| Total Baths | 2 |
Exterior Features
| Fencing | Back Yard,Chain Link |
|---|---|
| Parking Features | Carport,Parking Pad,Kitchen Level |
| Lot Features | Level,Sloped |
| Water Source | Public |
| Lot Size Area | 24742.08 |
| Building Area Total | 1125 |
| Lot Size Acres | 0.568 |
| Lot Size Source | Public Records |
Amenities
- Foreclosure
- Views
- Short Sale
- New Construction
- Adult 55+
- Lease To Own
- No HOA Fees
- Furnished
- Primary On Main
- Air Conditioning
- Seller Finance
- Green
- Fixer Upper
- Horse
- Golf
- Fireplace
- Deck
- Garage
- Basement
- Pool
Property vs Single Family Average in 30134
Price
Taxes
Year Built

 © 2026 The data relating to real estate for sale on this web site comes in part from the Western Upstate Association of REALTORS®, Inc. or Western Upstate Multiple Lisitngs Services of South Carolina, Inc. This information is deemed reliable, but not guaranteed. Neither, the Western Upstate Association of REALTORS®, Inc. or Western Upstate Multiple Listing Service of South Carolina, Inc., nor the listing broker, nor their agents or subagents are responsible for the accuracy of the information.
 Information deemed reliable but not guaranteed.
Property information provided courtesy of the Internet Exchange Program of the Greenville Association of Realtors.
The information being provided is for consumers personal, non-commercial use and may not be used for any purpose other than to identify prospective properties consumers may be interested in purchasing.
Data is updated as of September 28, 2026 11:29 PM UTC
Information deemed reliable but not guaranteed.
Property information provided courtesy of the Internet Exchange Program of the Greenville Association of Realtors.
The information being provided is for consumers personal, non-commercial use and may not be used for any purpose other than to identify prospective properties consumers may be interested in purchasing.
Data is updated as of September 28, 2026 11:29 PM UTC
 ©2026 Georgia Multiple Listing Service All information deemed reliable but not guaranteed. All properties are subject to prior sale, change or withdrawal. Neither listing broker(s) or information provider(s) shall be responsible for any typographical errors, misinformation, misprints and shall be held totally harmless. Listing(s) information is provided for consumer's personal, non-commercial use and may not be used for any purpose other than to identify prospective properties consumers may
 River Counties Association of REALTORS® All information deemed reliable but not guaranteed. All properties are subject to prior sale, change or withdrawal. Neither listing broker(s) or information provider(s) shall be responsible for any typographical errors, misinformation, misprints and shall be held totally harmless. Listing(s) information is provided for consumer's personal, non-commercial use and may not be used for any purpose other than to identify prospective properties consumers may
 The data relating to real estate on this web site comes in part from the Internet Data Exchange program of Hive MLS LLC, and is updated as of September 28, 2026 10:54 PM UTC All information is deemed reliable but not guaranteed and should be independently verified. All properties are subject to prior sale, change, or withdrawal. Neither listing broker(s) nor REMAX Town & Country shall be responsible for any typographical errors, misinformation, or misprints, and shall be held totally harmless from
