
Address
360 Ivystone Drive, Macon, GA
Price
$ 289,900
Property Attributes
- MLS#10845186
- TypeSingle Family
- Listing Status Active
- CountyBibb
- CityMacon
- NeighborhoodMadison
- Zip31220
- StyleTraditional
- Year Built2007
- Taxes$ 2785
- Price$ 289,900
- Bedrooms3
- Full Bathrooms2
- Half Bathrooms1
- Sqr Footage1942
- Lot Size0.14 Acres
Data Source:
Georgia MLS (GAMLS)
Property Description
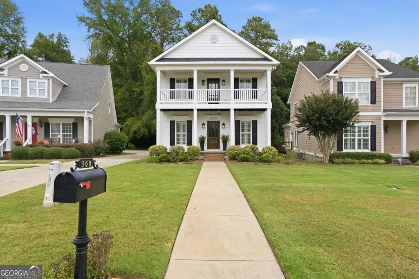
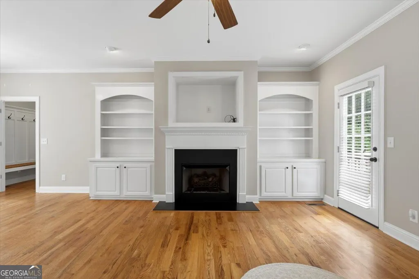
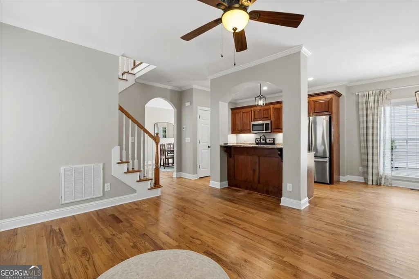
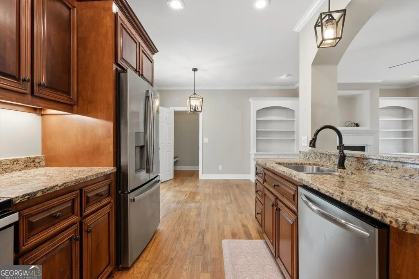
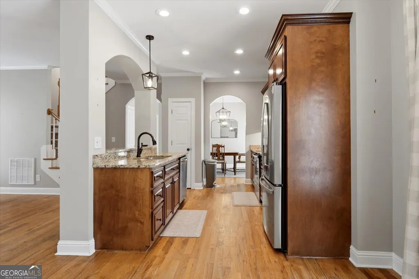
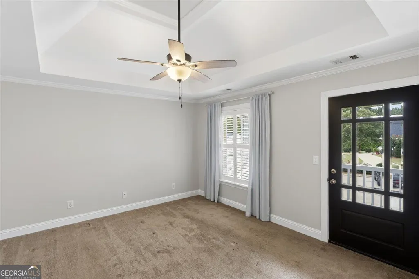
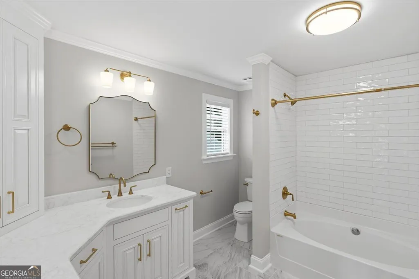
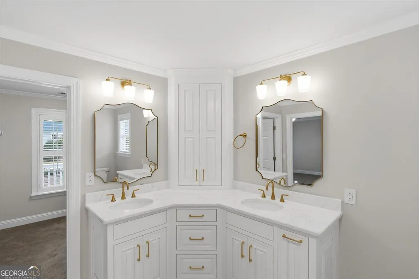
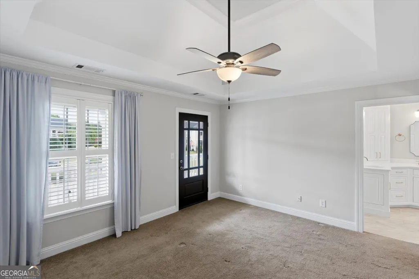
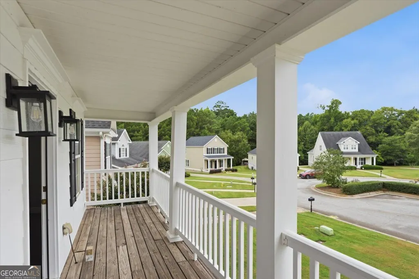
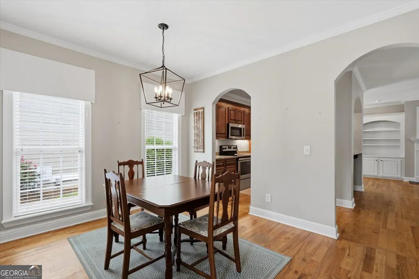
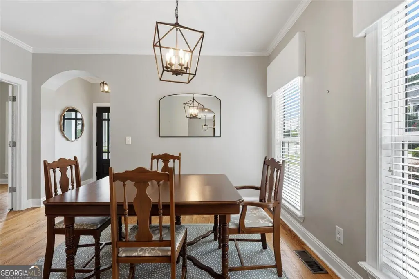
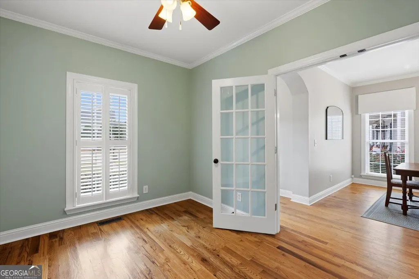
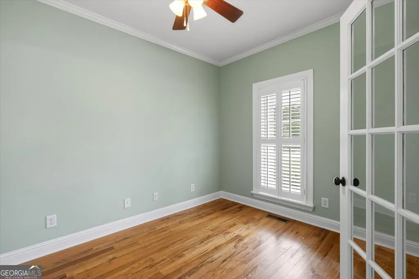
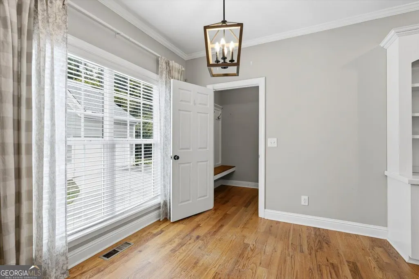
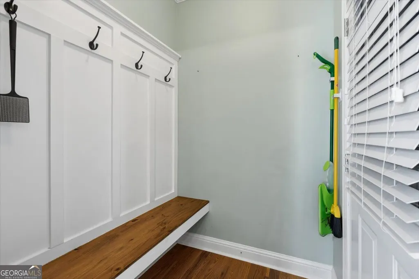
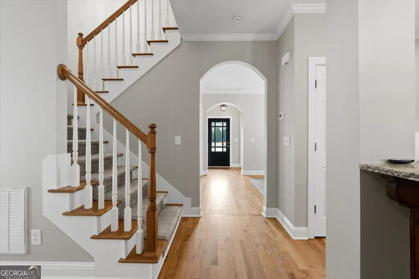
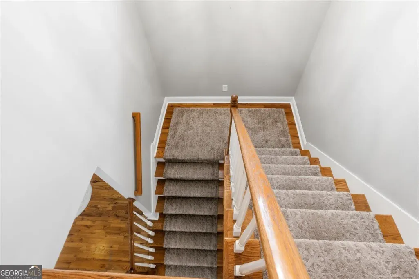
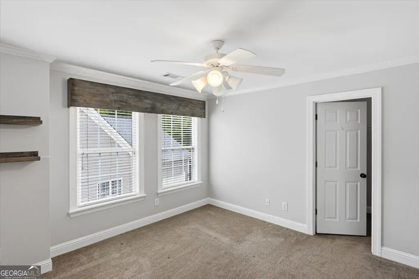
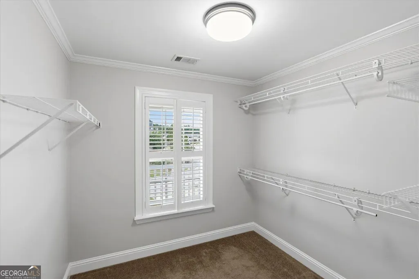
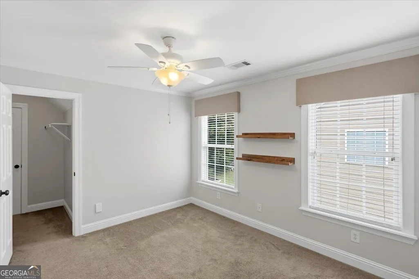
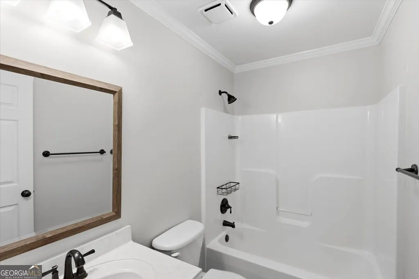
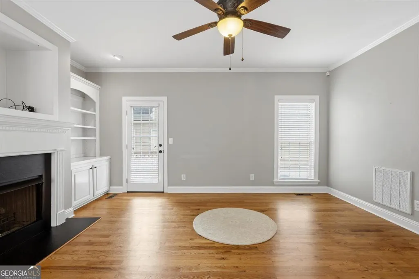
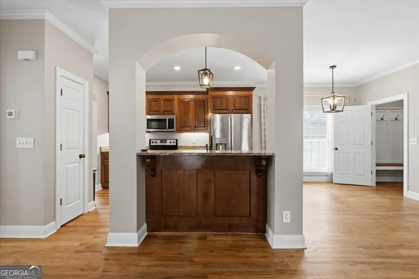
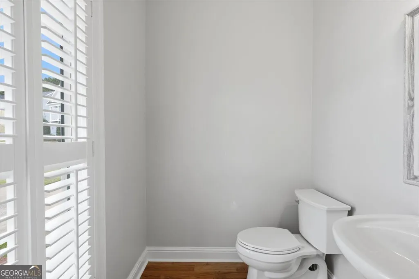
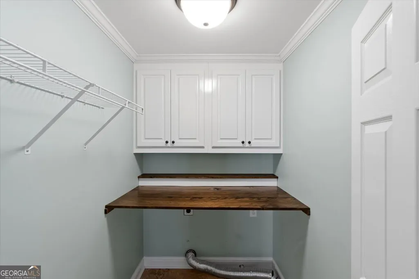
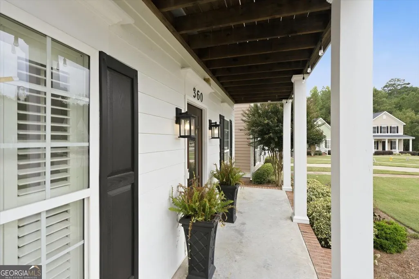
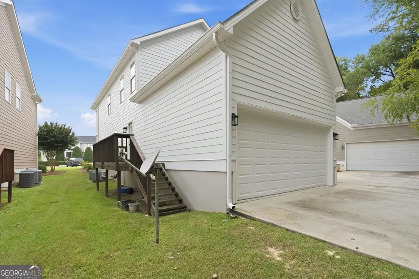
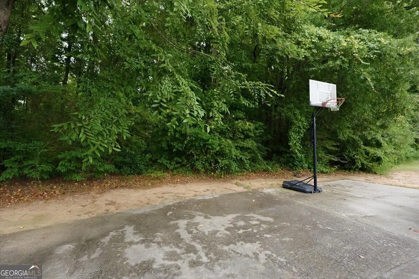
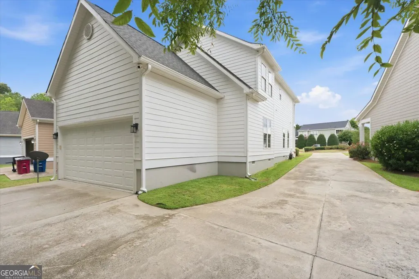
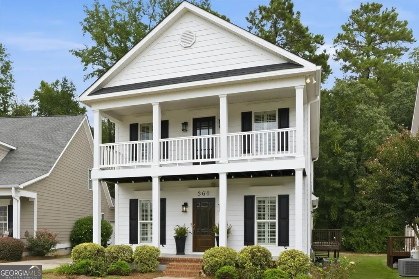
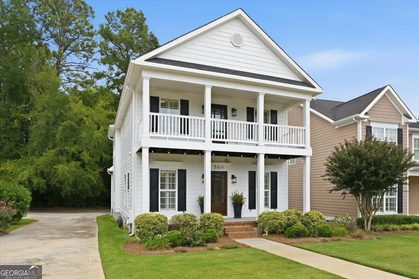
Welcome home to 360 Ivystone Drive, where Southern charm meets beautifully updated, low-maintenance living in the Madison subdivision. From the stately columns and inviting front porch to the covered second-story balcony above, this home has character from the moment you arrive. Step inside to hardwood floors flowing throughout the main level, plantation shutters, crown molding and architectural details that give the home a warm, timeless feel. The living room is centered around a gas-log fireplace with beautiful built-in shelving and opens naturally to the kitchen and breakfast area, creating an easy space to gather and entertain. The kitchen features granite countertops, richly stained cabinetry and stainless steel appliances that remain with the home. A separate dining room is ready for family dinners and special occasions, while a dedicated downstairs office behind French doors gives you a quiet place to work from home. Upstairs, you'll find all three bedrooms along with the laundry room--right where you need it. The spacious primary suite feels like its own retreat with a tray ceiling and direct access to the covered second-story balcony, perfect for morning coffee or winding down at the end of the day. The completely renovated primary bath is a showstopper, featuring new tile flooring, dual vanities, updated lighting and fixtures, extensive cabinetry and a tiled tub/shower surround extending all the way to the ceiling. Even better, the bathroom connects directly to the large walk-in closet, creating a layout that makes getting ready effortless. Outside, enjoy a rear deck, two-car garage, fiber-cement siding, full gutters and beautifully maintained surroundings--without spending your weekends doing the yard work, because lawn care is included through the mandatory association. With an HVAC system replaced in 2021, abundant storage throughout and thoughtful updates already completed, this home offers the comfort and convenience of move-in-ready living in one of North Macon's most desirable locations. Come experience 360 Ivystone and see why this is such a special place to call home.
| Elementary School | Middle School | High School |
|---|---|---|
| Carter Elementary School | Robert E Howard Middle School | Howard High School |
| Price History | |
|---|---|
| 9/13/2026 | Listed $289,900 |
General Features
| Sewer | Public Sewer |
|---|---|
| Heating | Central |
| Cooling | Ceiling Fan(s),Central Air |
| Utilities | Cable Available,Electricity Available,High Speed Internet,Sewer Connected,Underground Utilities,Water Available |
| Roof | Composition |
| Appliances | Convection Oven,Dishwasher,Disposal,Electric Water Heater,Microwave,Refrigerator,Stainless Steel Appliance(s) |
| HOA Fee | 1550 |
| Association Fee Includes | Maintenance Structure |
| Patio/Porch Features | Deck,Porch |
| Architectural Style | Traditional |
| Construction Materials | Concrete |
| Year Built | 2007 |
| Levels | Two |
| Property Subtype | Single Family Residence |
| Tax Year | 2025 |
| Community Features | None |
| County | Bibb |
| New Construction | false |
| Property Type | Residential |
| HOA | true |
| Attached Garage | false |
| Subdivision Name | Madison |
| Garage Y/N | true |
| Full Baths | 2 |
| Status | Active |
| Directions | From Zebulon Rd, turn on to Madison Park and continue straight past the round abouts. Take a left on Ivystone Dr, and the destination is on the left. |
| High School | Howard |
| City | Macon |
| Lot Size Units | Square Feet |
| Lot Size Square Feet | 6098.4 |
| Carport Y/N | false |
| Elementary School | Carter |
| Land Lease Y/N | false |
| Tax Annual Amount | 2785 |
| Home Warranty Y/N | false |
| Middle/Junior High School | Robert E Howard |
| Property Condition | Updated/Remodeled |
| Structure Type | House |
| Building Area Units | Square Feet |
| Living Area Units | Square Feet |
| Standard Status | Active |
Interior Features
| Interior Amenities | Bookcases,Double Vanity,Tile Bath,Tray Ceiling(s),Entrance Foyer,Walk-In Closet(s) |
|---|---|
| Basement | Crawl Space |
| Flooring | Carpet,Hardwood,Tile |
| Total Fireplaces | 1 |
| Fireplace Features | Gas Starter,Living Room |
| Air Conditioning Y/N | true |
| Heating Y/N | true |
| Window Features | Double Pane Windows,Window Treatments |
| Fireplace Y/N | true |
| Above Grade Finished Area | 1942 |
| Half Baths | 1 |
| Laundry Features | Upper Level |
| Total Bedrooms | 3 |
| Below Grade Finished Area Unit Type | Square Feet |
| LivingAreaSource | Public Records |
| Above Grade Finished Area Unit Type | Square Feet |
| Total Baths | 3 |
| Dining Room Features | Separate Room |
Exterior Features
| Exterior Amenities | Balcony,Sprinkler System |
|---|---|
| Parking Features | Garage |
| Lot Features | Level |
| Water Source | Public |
| Lot Size Area | 6098.4 |
| Foundation Details | Block |
| Building Area Total | 1942 |
| Lot Size Acres | 0.14 |
| Lot Size Source | Public Records |
Amenities
- Foreclosure
- Views
- Short Sale
- New Construction
- Adult 55+
- Lease To Own
- No HOA Fees
- Furnished
- Primary On Main
- Air Conditioning
- Seller Finance
- Green
- Fixer Upper
- Horse
- Golf
- Fireplace
- Deck
- Garage
- Basement
- Pool
Property vs Single Family Average in 31220
Price
Taxes
Year Built

 © 2026 The data relating to real estate for sale on this web site comes in part from the Western Upstate Association of REALTORS®, Inc. or Western Upstate Multiple Lisitngs Services of South Carolina, Inc. This information is deemed reliable, but not guaranteed. Neither, the Western Upstate Association of REALTORS®, Inc. or Western Upstate Multiple Listing Service of South Carolina, Inc., nor the listing broker, nor their agents or subagents are responsible for the accuracy of the information.
 Information deemed reliable but not guaranteed.
Property information provided courtesy of the Internet Exchange Program of the Greenville Association of Realtors.
The information being provided is for consumers personal, non-commercial use and may not be used for any purpose other than to identify prospective properties consumers may be interested in purchasing.
Data is updated as of September 25, 2026 11:23 PM UTC
Information deemed reliable but not guaranteed.
Property information provided courtesy of the Internet Exchange Program of the Greenville Association of Realtors.
The information being provided is for consumers personal, non-commercial use and may not be used for any purpose other than to identify prospective properties consumers may be interested in purchasing.
Data is updated as of September 25, 2026 11:23 PM UTC
 ©2026 Georgia Multiple Listing Service All information deemed reliable but not guaranteed. All properties are subject to prior sale, change or withdrawal. Neither listing broker(s) or information provider(s) shall be responsible for any typographical errors, misinformation, misprints and shall be held totally harmless. Listing(s) information is provided for consumer's personal, non-commercial use and may not be used for any purpose other than to identify prospective properties consumers may
 River Counties Association of REALTORS® All information deemed reliable but not guaranteed. All properties are subject to prior sale, change or withdrawal. Neither listing broker(s) or information provider(s) shall be responsible for any typographical errors, misinformation, misprints and shall be held totally harmless. Listing(s) information is provided for consumer's personal, non-commercial use and may not be used for any purpose other than to identify prospective properties consumers may
 The data relating to real estate on this web site comes in part from the Internet Data Exchange program of Hive MLS LLC, and is updated as of September 25, 2026 11:08 PM UTC All information is deemed reliable but not guaranteed and should be independently verified. All properties are subject to prior sale, change, or withdrawal. Neither listing broker(s) nor REMAX Town & Country shall be responsible for any typographical errors, misinformation, or misprints, and shall be held totally harmless from
