








Address
4810 Brownsville Road, Powder Springs, GA
Price
$ 275,000
Property Attributes
- MLS#10845448
- TypeSingle Family
- Listing Status Under Contract
- CountyCobb
- CityPowder Springs
- NeighborhoodMann Manor
- Zip30127
- StyleRanch, Brick 4 Side
- Year Built1972
- Taxes$ 2811
- Price$ 275,000
- Bedrooms2
- Full Bathrooms3
- Half Bathrooms0
- Sqr Footage2350
- Lot Size0.19 Acres
Data Source:
Georgia MLS (GAMLS)
Property Description
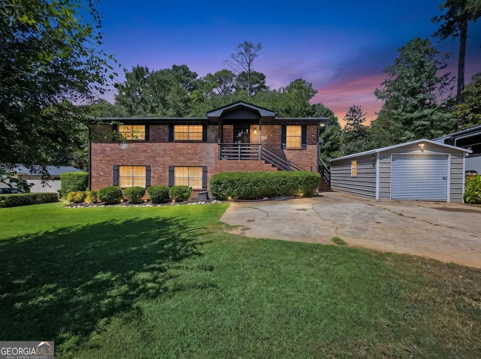
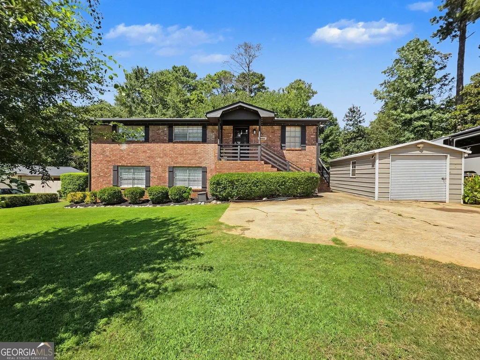
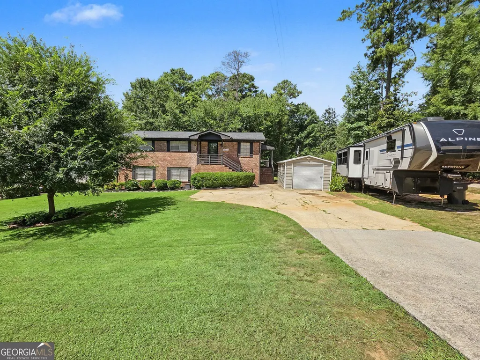
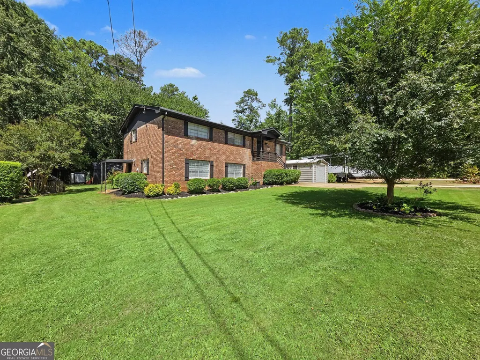
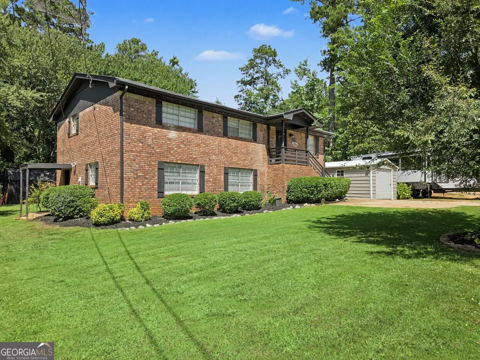
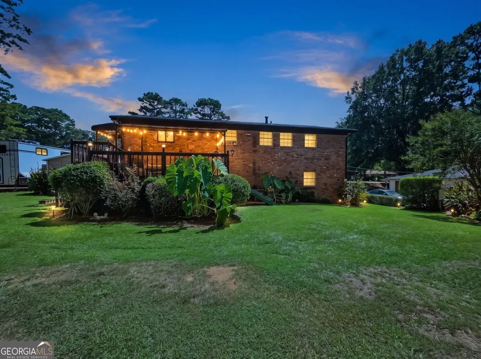
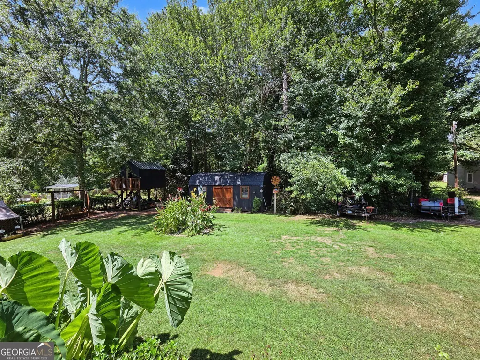
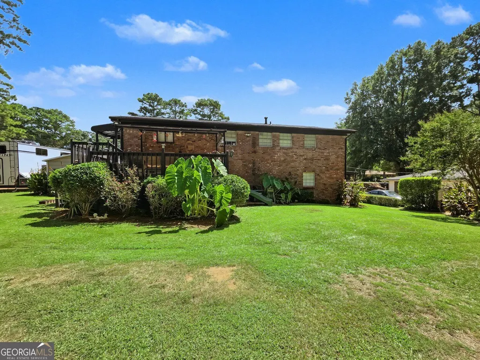
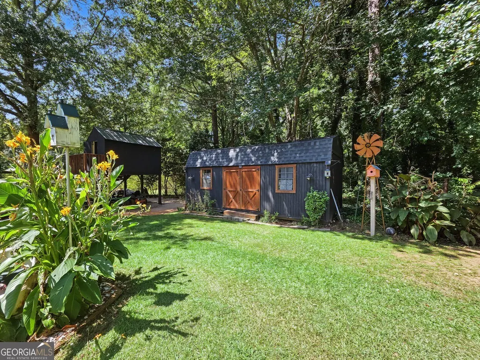
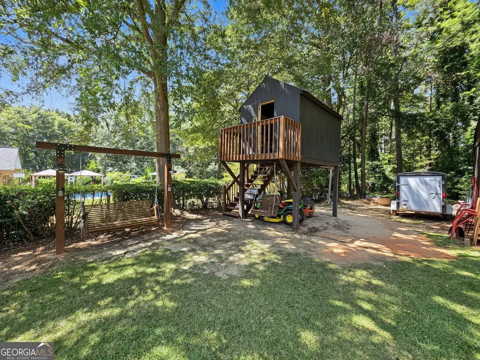
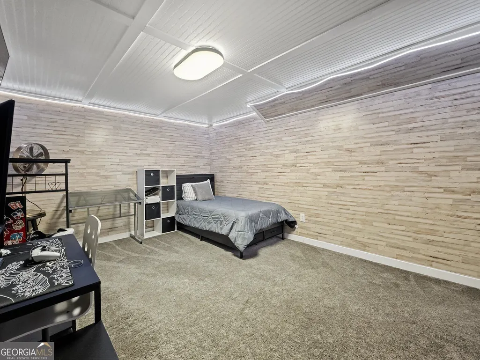
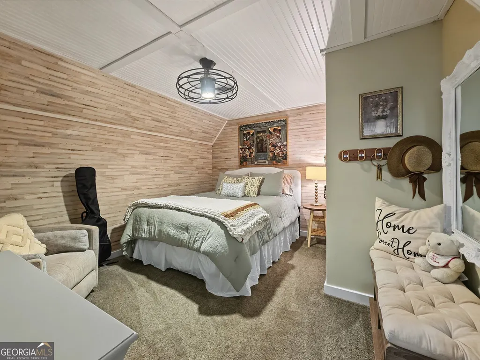
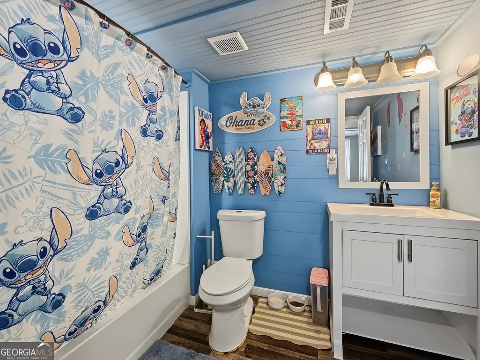
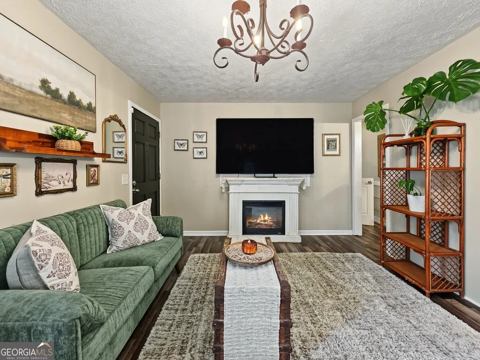
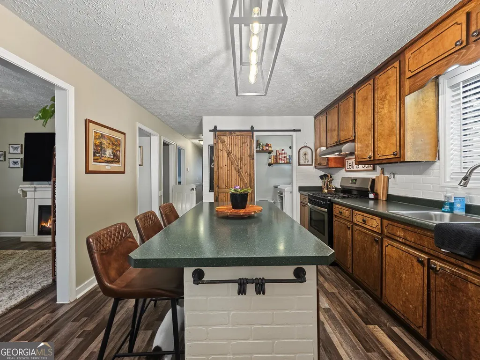
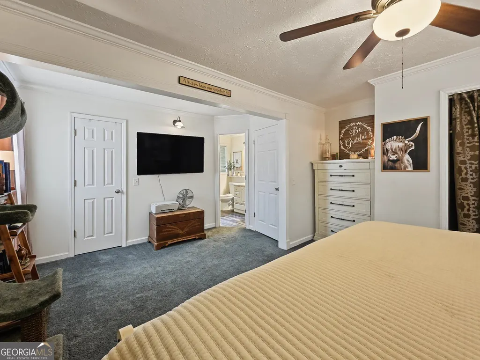
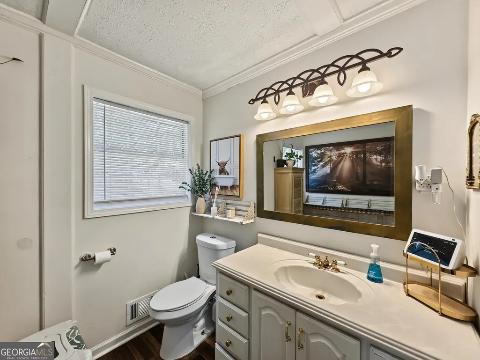
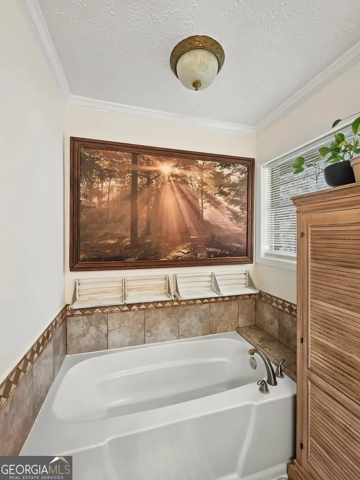
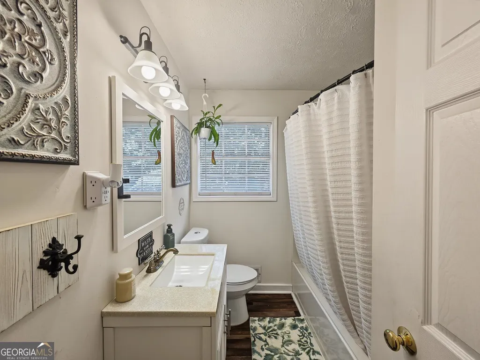
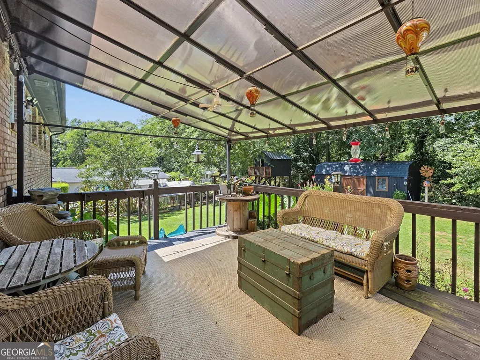
Welcome to 4810 Brownsville Rd. Built in 1972-back when homes were BUILT TO LAST! This 4-sided brick beauty complete with a full finished basement has NO HOA. This beautifully maintained, move-in-ready home, offers 2 bedrooms and 2 full baths on the main level- plus even more space downstairs. The finished basement has its own private entrance and features two large bonus rooms, a full bathroom, and a spacious living area-perfect for guests, home office, teen suite, or flexible multigenerational living. Outside, you will find a spacious level lot with plenty of space to entertain and plenty of parking! Feel at ease with newer HVAC system-main level and basement, water heater-3 yrs old, roof-5yrs old. Enjoy being just minutes away from shopping, restaurants and everyday conveniences-while coming home to a classic, solidly built property with NO HOA. Schedule an appointment today!
| Elementary School | Middle School | High School |
|---|---|---|
| Powder Springs Elementary School | Tapp Middle School | Mceachern High School |
| Price History | |
|---|---|
| 9/14/2026 | Listed $275,000 |
General Features
| Sewer | Septic Tank |
|---|---|
| Heating | Central,Natural Gas,Zoned |
| Cooling | Ceiling Fan(s),Dual,Zoned |
| Utilities | Phone Available |
| Roof | Composition |
| Appliances | Gas Water Heater,Ice Maker,Refrigerator,Dishwasher,Electric Water Heater |
| Association Fee Includes | None |
| Patio/Porch Features | Deck |
| Architectural Style | Ranch,Brick 4 Side |
| Construction Materials | Brick |
| Year Built | 1972 |
| Electric | 220 Volts |
| Levels | Two |
| Property Subtype | Single Family Residence |
| Tax Year | 2025 |
| Community Features | None |
| County | Cobb |
| New Construction | false |
| Property Type | Residential |
| HOA | false |
| Attached Garage | false |
| Subdivision Name | Mann Manor |
| Garage Y/N | true |
| Other Structures | Outbuilding,Shed(s),Other |
| Full Baths | 3 |
| Status | Under Contract |
| Directions | GPS friendly |
| High School | Mceachern |
| City | Powder Springs |
| Lot Size Units | Square Feet |
| Lot Size Square Feet | 8276.4 |
| Carport Y/N | false |
| Elementary School | Powder Springs |
| Property Attached Y/N | false |
| Land Lease Y/N | false |
| Tax Annual Amount | 2811 |
| Home Warranty Y/N | false |
| Middle/Junior High School | Tapp |
| Property Condition | Resale,Updated/Remodeled |
| Structure Type | House |
| Building Area Units | Square Feet |
| Living Area Units | Square Feet |
| Standard Status | Pending |
Interior Features
| Interior Amenities | Master On Main Level |
|---|---|
| Basement | Interior Entry,Exterior Entry,Full,Finished,Bath Finished |
| Flooring | Carpet |
| Total Fireplaces | 2 |
| Fireplace Features | Basement,Living Room |
| Common Walls | No Common Walls |
| Air Conditioning Y/N | true |
| Heating Y/N | true |
| Fireplace Y/N | true |
| Above Grade Finished Area | 1175 |
| Laundry Features | In Kitchen,Laundry Closet |
| Total Bedrooms | 2 |
| Below Grade Finished Area | 1175 |
| Main Level Bedrooms | 2 |
| Main Level Bathrooms | 2 |
| Below Grade Finished Area Unit Type | Square Feet |
| LivingAreaSource | Owner,Public Records |
| Above Grade Finished Area Unit Type | Square Feet |
| Kitchen Features | Kitchen Island |
| Total Baths | 3 |
Exterior Features
| Exterior Amenities | Other |
|---|---|
| Fencing | Wood,Back Yard |
| Parking Features | Storage,Detached,Parking Pad |
| Lot Features | Level,Private |
| Water Source | Public |
| Total Parking | 6 |
| Lot Size Area | 8276.4 |
| Building Area Total | 2350 |
| Lot Size Acres | 0.19 |
| Lot Size Source | Public Records |
Amenities
- Foreclosure
- Views
- Short Sale
- New Construction
- Adult 55+
- Lease To Own
- No HOA Fees
- Furnished
- Primary On Main
- Air Conditioning
- Seller Finance
- Green
- Fixer Upper
- Horse
- Golf
- Fireplace
- Deck
- Garage
- Basement
- Pool
Property vs Single Family Average in 30127
Price
Taxes
Year Built

 © 2026 The data relating to real estate for sale on this web site comes in part from the Western Upstate Association of REALTORS®, Inc. or Western Upstate Multiple Lisitngs Services of South Carolina, Inc. This information is deemed reliable, but not guaranteed. Neither, the Western Upstate Association of REALTORS®, Inc. or Western Upstate Multiple Listing Service of South Carolina, Inc., nor the listing broker, nor their agents or subagents are responsible for the accuracy of the information.
 Information deemed reliable but not guaranteed.
Property information provided courtesy of the Internet Exchange Program of the Greenville Association of Realtors.
The information being provided is for consumers personal, non-commercial use and may not be used for any purpose other than to identify prospective properties consumers may be interested in purchasing.
Data is updated as of September 22, 2026 10:04 PM UTC
Information deemed reliable but not guaranteed.
Property information provided courtesy of the Internet Exchange Program of the Greenville Association of Realtors.
The information being provided is for consumers personal, non-commercial use and may not be used for any purpose other than to identify prospective properties consumers may be interested in purchasing.
Data is updated as of September 22, 2026 10:04 PM UTC
 ©2026 Georgia Multiple Listing Service All information deemed reliable but not guaranteed. All properties are subject to prior sale, change or withdrawal. Neither listing broker(s) or information provider(s) shall be responsible for any typographical errors, misinformation, misprints and shall be held totally harmless. Listing(s) information is provided for consumer's personal, non-commercial use and may not be used for any purpose other than to identify prospective properties consumers may
 River Counties Association of REALTORS® All information deemed reliable but not guaranteed. All properties are subject to prior sale, change or withdrawal. Neither listing broker(s) or information provider(s) shall be responsible for any typographical errors, misinformation, misprints and shall be held totally harmless. Listing(s) information is provided for consumer's personal, non-commercial use and may not be used for any purpose other than to identify prospective properties consumers may
 The data relating to real estate on this web site comes in part from the Internet Data Exchange program of Hive MLS LLC, and is updated as of September 22, 2026 9:26 PM UTC All information is deemed reliable but not guaranteed and should be independently verified. All properties are subject to prior sale, change, or withdrawal. Neither listing broker(s) nor REMAX Town & Country shall be responsible for any typographical errors, misinformation, or misprints, and shall be held totally harmless from
