






Address
739 Big Sky Trail, Epworth, GA
Price
$ 1,890,000
Property Attributes
- MLS#10846385
- TypeSingle Family
- Listing Status New
- CountyFannin
- CityEpworth
- NeighborhoodBig Sky
- Zip30541
- StyleContemporary
- Year Built2021
- Price$ 1,890,000
- Bedrooms6
- Full Bathrooms5
- Half Bathrooms0
- Sqr Footage3151
- Lot Size2.08 Acres
Data Source:
Georgia MLS (GAMLS)
Property Description
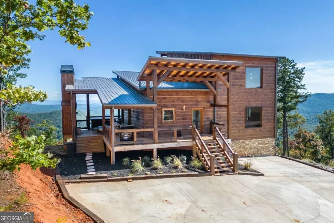
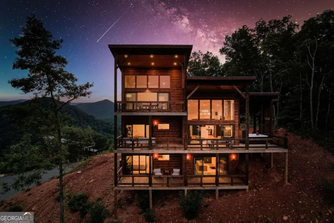
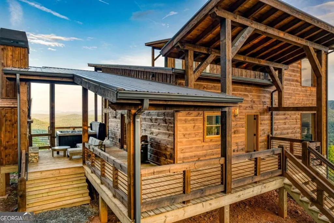
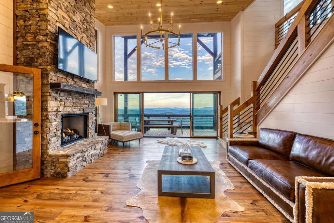
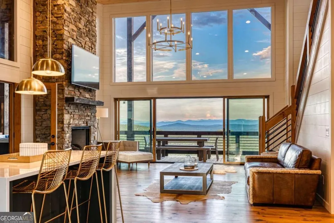
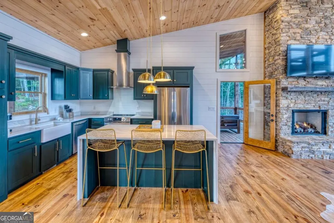
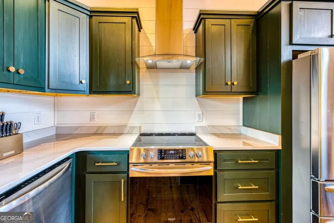
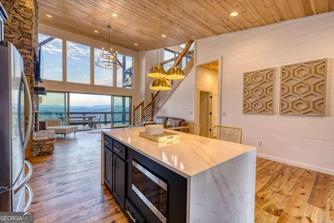
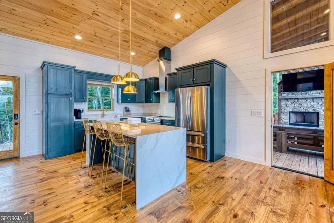
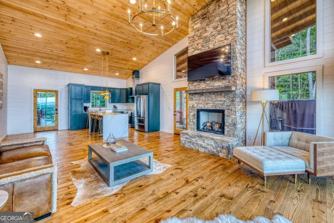
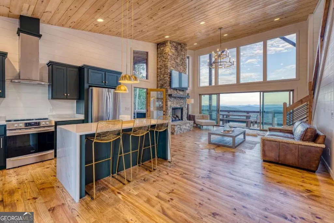
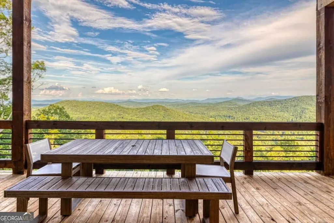
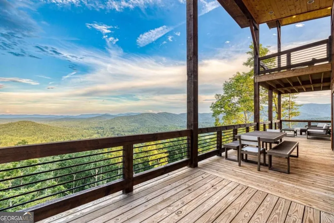
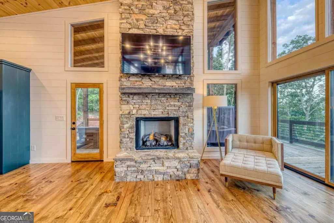
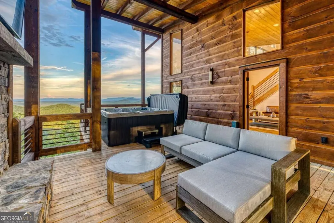
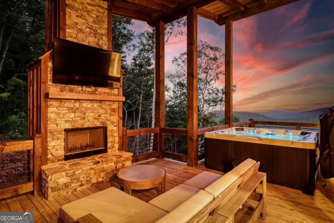
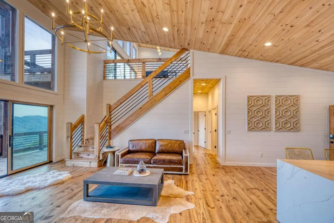
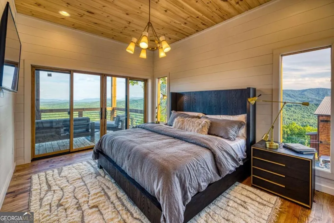
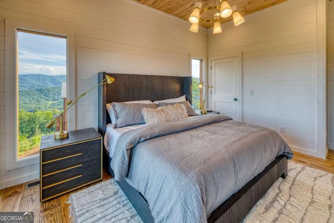
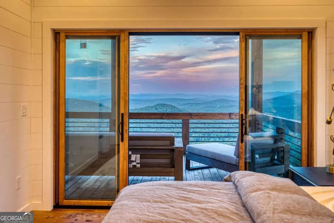
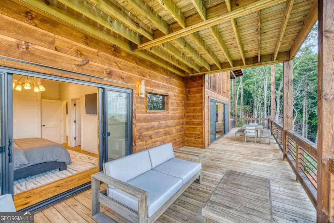
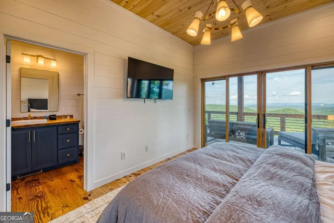
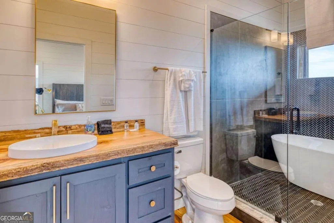
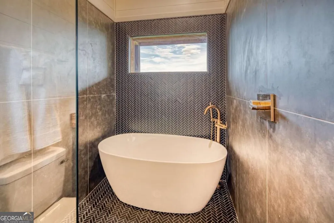
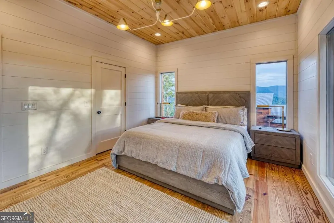
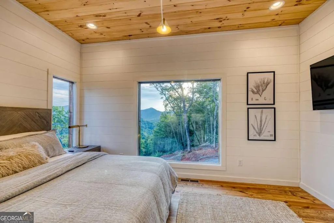
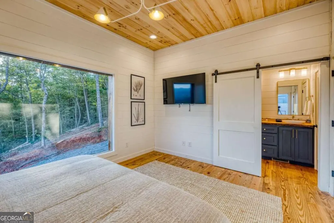
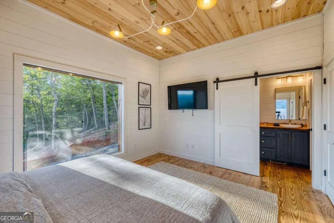
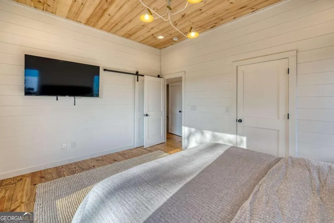
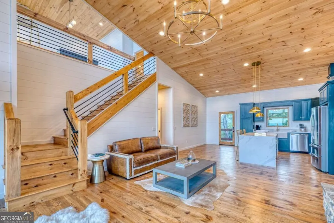
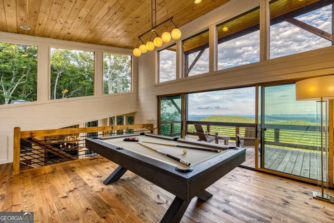
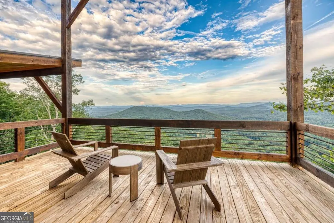
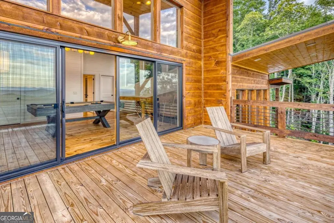
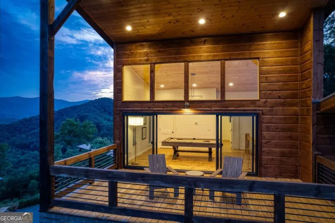
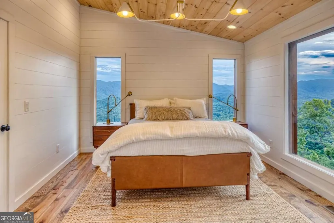
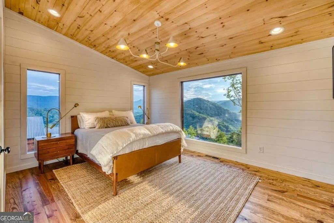
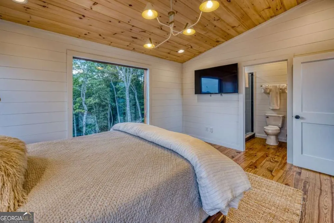
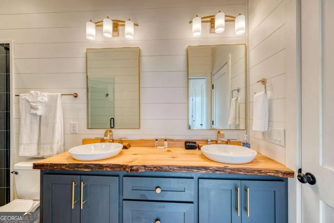
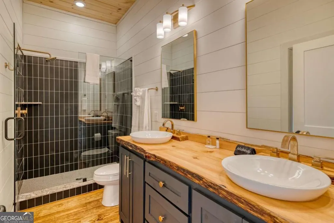
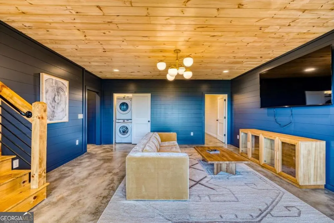
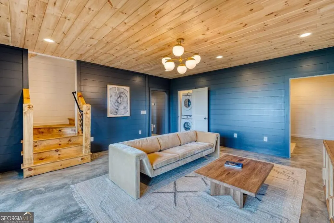
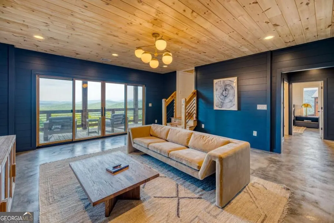
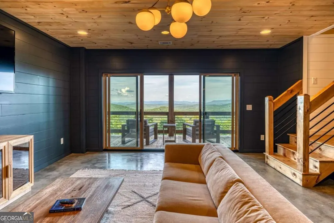
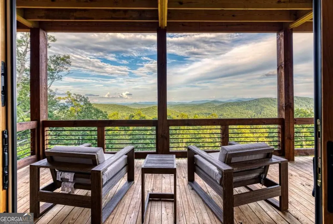
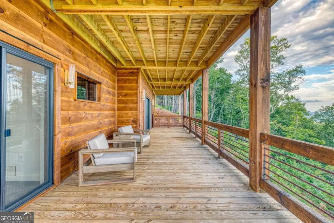
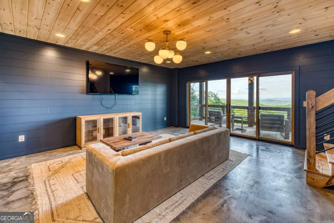
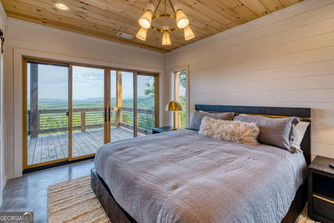
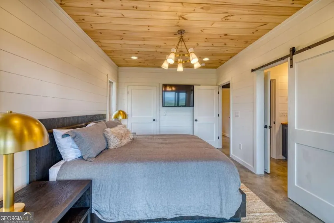
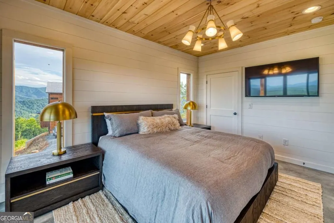
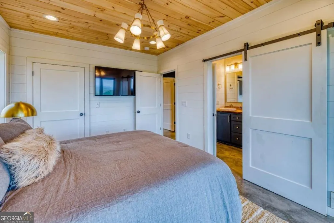
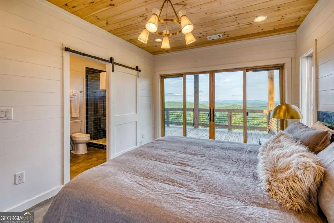
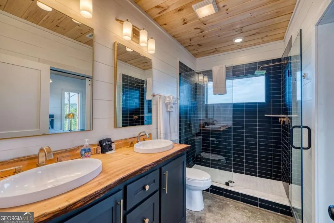
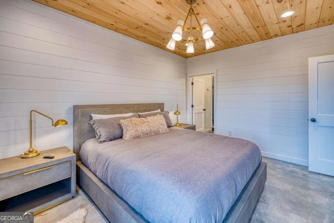
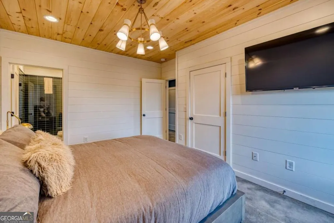
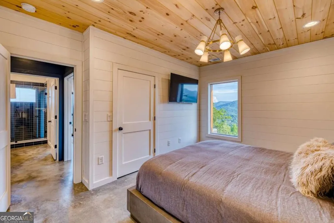
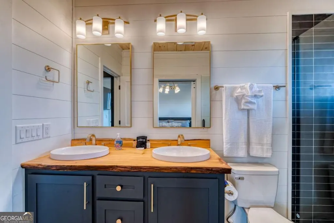
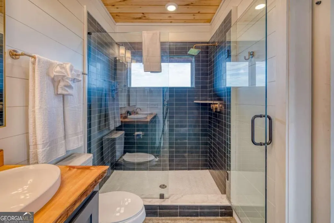
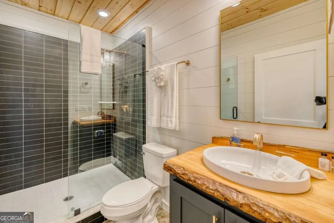
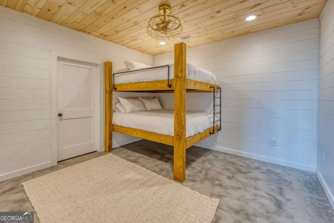
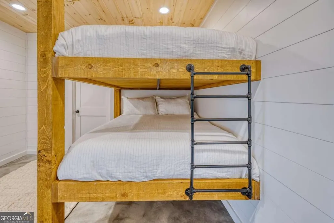
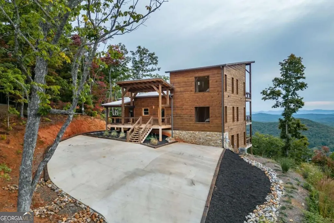
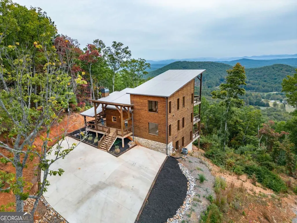
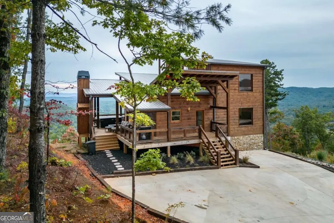
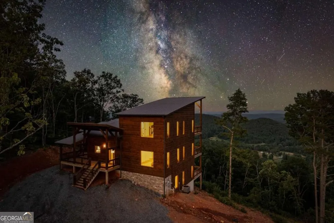
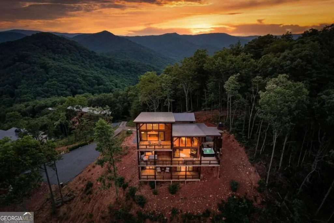
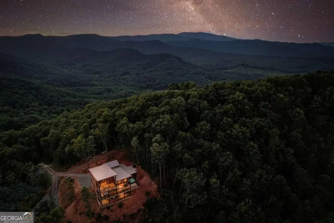
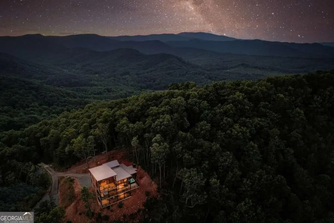
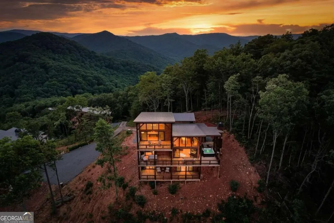
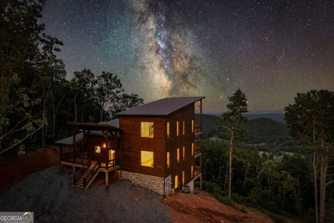
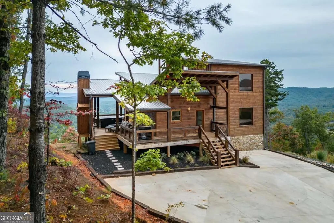
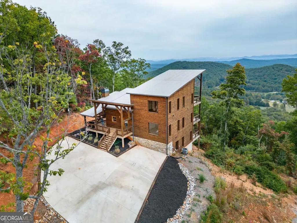
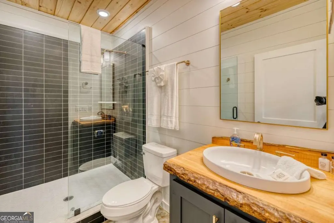
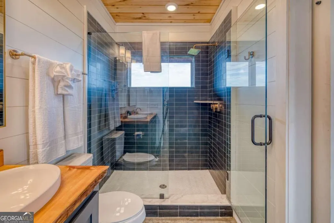
Set high above Cashes Valley, Big Sky Lodge is a masterclass in contemporary rustic design, offering a front-row seat to more than ten layered mountain ranges. Located within a premier gated community, this chalet was designed to blur the lines between high-end indoor comfort and the rugged beauty of the outdoors across three expansive levels. The main floor serves as the heart of the home, anchored by a towering stone fireplace and a gourmet kitchen built for entertaining. A massive wall of glass and sliding doors opens the living area to a sprawling wraparound deck, where the "party porch" beckons with its own fireplace and a hot tub positioned for front-row sunset views. The upper level features a versatile gaming loft and a private bedroom suite with its own large balcony-perfect for a quiet morning coffee overlooking the peaks. Downstairs, the finished terrace level provides even more space to spread out, featuring a large den, an additional fireplace, and comfortable guest suites. Coming to the market fully turn-key, this property includes all custom interior design elements, furniture, electronics, fixtures, and appliances. Whether you envision a full-time mountain retreat, a sophisticated second home, or a high-performing short-term rental, Big Sky Lodge delivers an elevated lifestyle that is truly second to none.
| Elementary School | Middle School | High School |
|---|---|---|
| Blue Ridge Elementary School | Fannin Middle School | Fannin High School |
| Price History | |
|---|---|
| 9/15/2026 | Listed $1,890,000 |
General Features
| Sewer | Septic Tank |
|---|---|
| Heating | Central,Electric |
| Cooling | Central Air,Electric |
| Utilities | High Speed Internet |
| Roof | Metal |
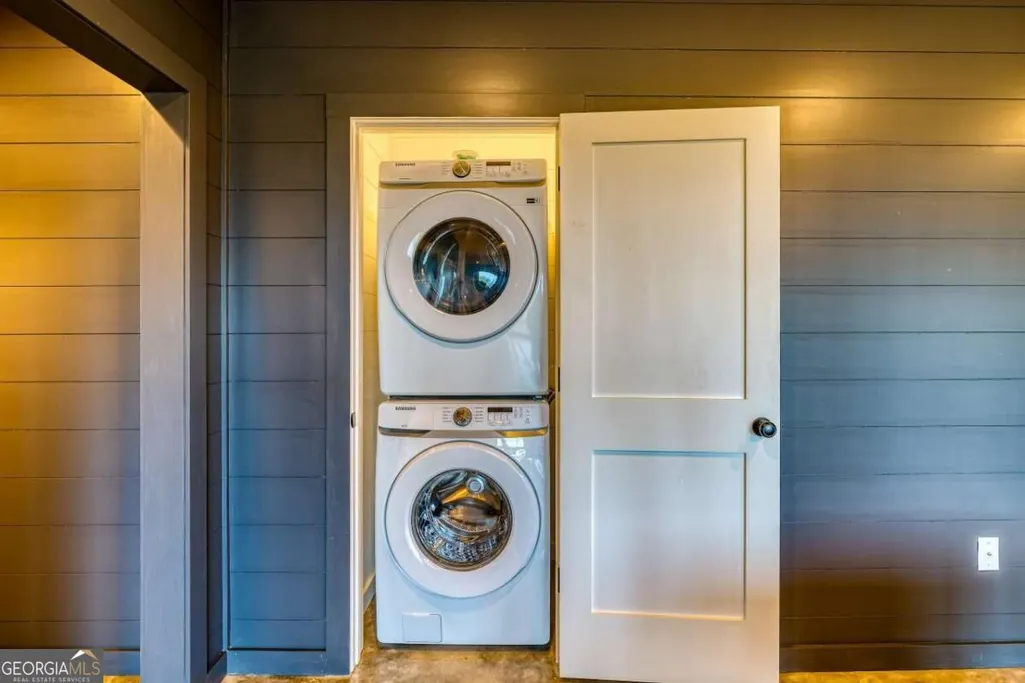
| Appliances | Dishwasher,Dryer,Microwave,Refrigerator,Washer |
| HOA Fee | 385 |
| Association Fee Includes | Private Roads |
| Patio/Porch Features | Deck |
| Architectural Style | Contemporary |
| Pool Features | Pool/Spa Combo |
| Construction Materials | Stone,Wood Siding |
| Year Built | 2021 |
| View | Mountain(s) |
| Levels | Three Or More |
| Property Subtype | Single Family Residence |
| Community Features | None |
| County | Fannin |
| New Construction | false |
| Property Type | Residential |
| HOA | true |
| Attached Garage | false |
| Subdivision Name | Big Sky |
| Garage Y/N | false |
| Full Baths | 5 |
| Status | New |
| Directions | From Blue Ridge, head north on HWY 5 for 4 miles to a L onto HWY 2. Follow 7 miles to a R onto Colwell Church RD. Follow 0.2 miles to a L into Big Sky community. Stay L at pond and fork. Stay onto Big Sky to top of mountain -- house is last home on the RD. (Driveway continues straight up toward the house while the road veers off to the left and continues up the hill. |
| High School | Fannin |
| City | Epworth |
| Lot Size Units | Acres |
| Lot Size Square Feet | 90604.8 |
| Carport Y/N | false |
| Elementary School | Blue Ridge |
| Land Lease Y/N | false |
| Home Warranty Y/N | false |
| Middle/Junior High School | Fannin |
| Property Condition | Resale |
| Structure Type | House |
| Building Area Units | Square Feet |
| Living Area Units | Square Feet |
| Standard Status | Active |
Interior Features
| Interior Amenities | Master On Main Level |
|---|---|
| Basement | Finished |
| Flooring | Hardwood,Tile |
| Fireplace Features | Gas Log,Outside |
| Air Conditioning Y/N | true |
| Heating Y/N | true |
| Fireplace Y/N | true |
| Above Grade Finished Area | 1895 |
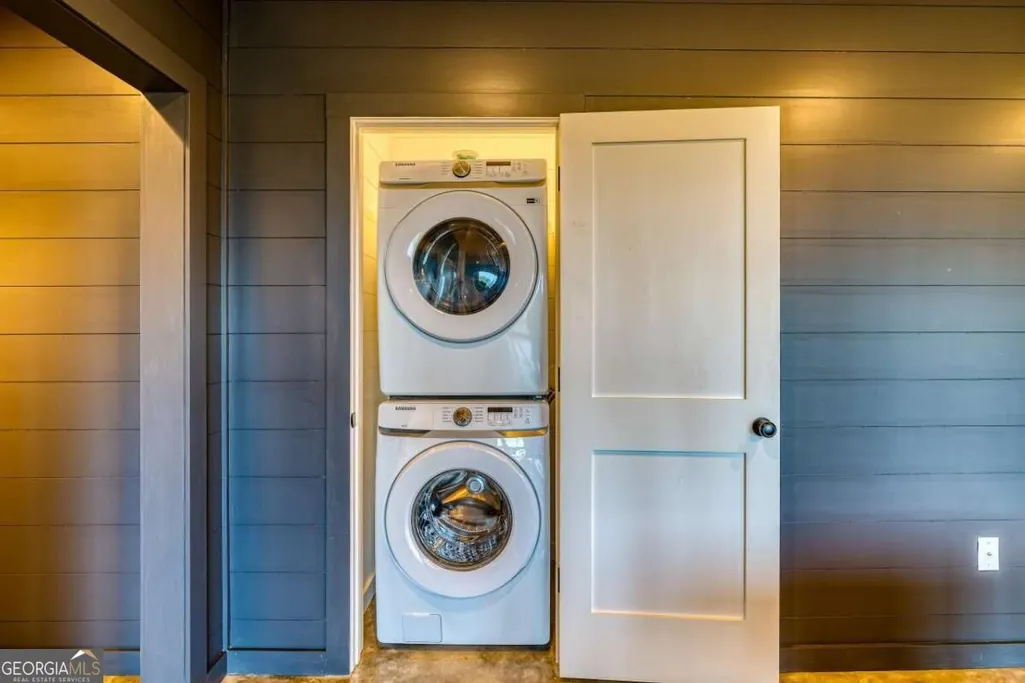
| Laundry Features | In Basement,Laundry Closet |
| Total Bedrooms | 6 |
| Below Grade Finished Area | 1256 |
| Main Level Bedrooms | 2 |
| Main Level Bathrooms | 2 |
| Below Grade Finished Area Unit Type | Square Feet |
| LivingAreaSource | Public Records |
| Above Grade Finished Area Unit Type | Square Feet |
| Kitchen Features | Breakfast Bar |
| Total Baths | 5 |
Exterior Features
| Parking Features | Parking Pad |
|---|---|
| Lot Features | Level,Steep Slope |
| Water Source | Public |
| Total Parking | 8 |
| Lot Size Area | 2.08 |
| Building Area Total | 3151 |
| Lot Size Acres | 2.08 |
| Lot Size Source | Public Records |
Amenities
- Foreclosure
- Views
- Short Sale
- New Construction
- Adult 55+
- Lease To Own
- No HOA Fees
- Furnished
- Primary On Main
- Air Conditioning
- Seller Finance
- Green
- Fixer Upper
- Horse
- Golf
- Fireplace
- Deck
- Garage
- Basement
- Pool
Property vs Single Family Average in 30541
Price
Year Built

 © 2026 The data relating to real estate for sale on this web site comes in part from the Western Upstate Association of REALTORS®, Inc. or Western Upstate Multiple Lisitngs Services of South Carolina, Inc. This information is deemed reliable, but not guaranteed. Neither, the Western Upstate Association of REALTORS®, Inc. or Western Upstate Multiple Listing Service of South Carolina, Inc., nor the listing broker, nor their agents or subagents are responsible for the accuracy of the information.
 Information deemed reliable but not guaranteed.
Property information provided courtesy of the Internet Exchange Program of the Greenville Association of Realtors.
The information being provided is for consumers personal, non-commercial use and may not be used for any purpose other than to identify prospective properties consumers may be interested in purchasing.
Data is updated as of September 26, 2026 11:27 PM UTC
Information deemed reliable but not guaranteed.
Property information provided courtesy of the Internet Exchange Program of the Greenville Association of Realtors.
The information being provided is for consumers personal, non-commercial use and may not be used for any purpose other than to identify prospective properties consumers may be interested in purchasing.
Data is updated as of September 26, 2026 11:27 PM UTC
 ©2026 Georgia Multiple Listing Service All information deemed reliable but not guaranteed. All properties are subject to prior sale, change or withdrawal. Neither listing broker(s) or information provider(s) shall be responsible for any typographical errors, misinformation, misprints and shall be held totally harmless. Listing(s) information is provided for consumer's personal, non-commercial use and may not be used for any purpose other than to identify prospective properties consumers may
 River Counties Association of REALTORS® All information deemed reliable but not guaranteed. All properties are subject to prior sale, change or withdrawal. Neither listing broker(s) or information provider(s) shall be responsible for any typographical errors, misinformation, misprints and shall be held totally harmless. Listing(s) information is provided for consumer's personal, non-commercial use and may not be used for any purpose other than to identify prospective properties consumers may
 The data relating to real estate on this web site comes in part from the Internet Data Exchange program of Hive MLS LLC, and is updated as of September 26, 2026 11:11 PM UTC All information is deemed reliable but not guaranteed and should be independently verified. All properties are subject to prior sale, change, or withdrawal. Neither listing broker(s) nor REMAX Town & Country shall be responsible for any typographical errors, misinformation, or misprints, and shall be held totally harmless from
