





Address
117 Fort Gibson Court, Waleska, GA
Price
$ 544,900
Property Attributes
- MLS#10846915
- TypeSingle Family
- Listing Status New
- CountyCherokee
- CityWaleska
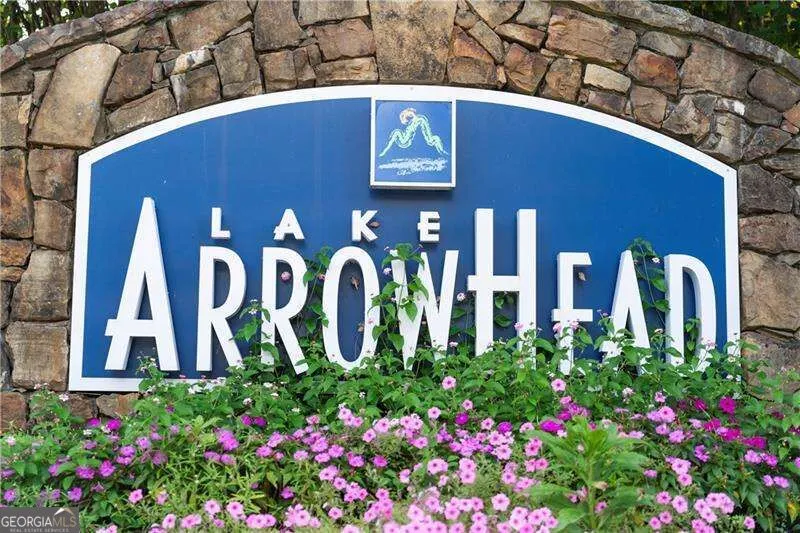
- NeighborhoodLake Arrowhead
- Zip30183
- StyleCraftsman, Ranch
- Year Built2026
- Taxes$ 12
- Price$ 544,900
- Bedrooms3
- Full Bathrooms2
- Half Bathrooms1
- Lot Size0.375 Acres
Data Source:
Georgia MLS (GAMLS)
Property Description
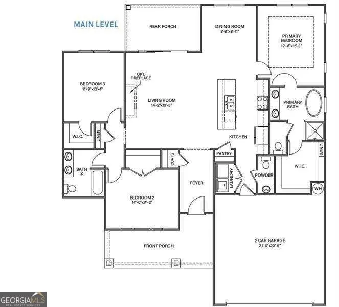
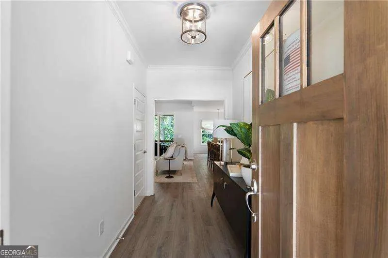
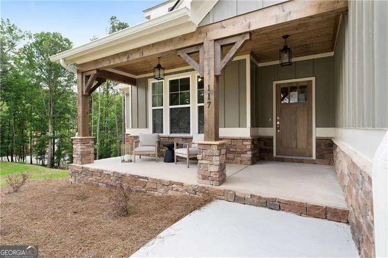
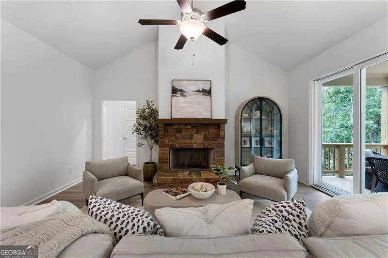
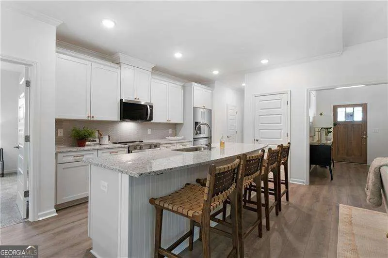
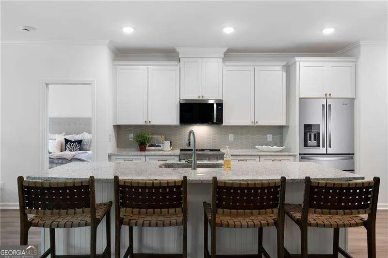
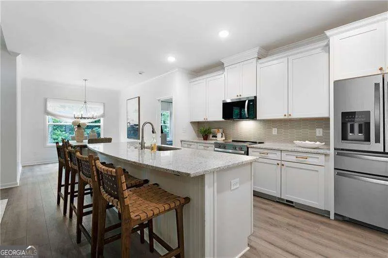
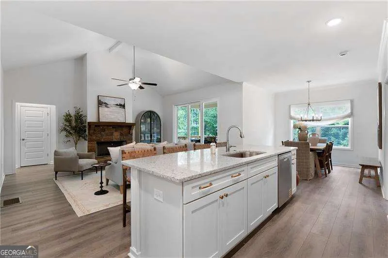
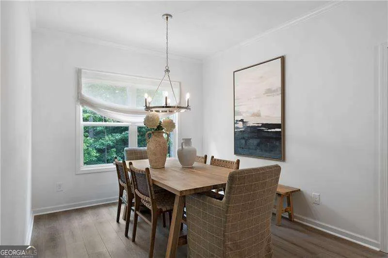
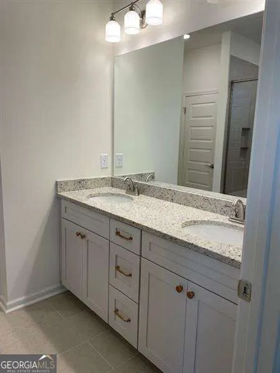
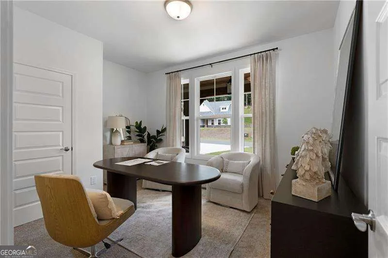
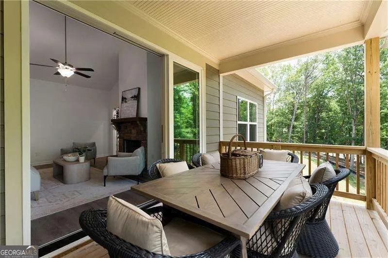
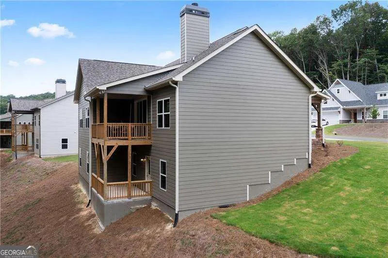
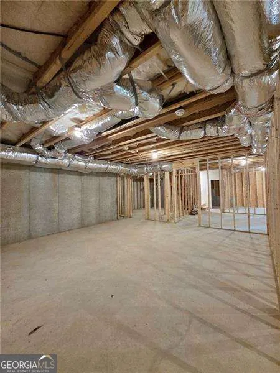
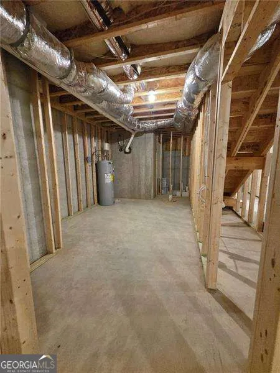
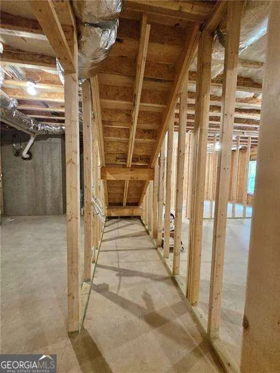
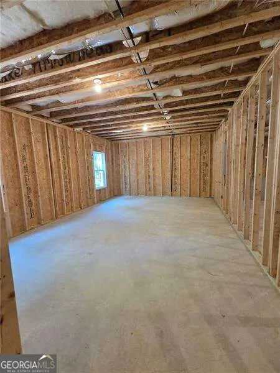
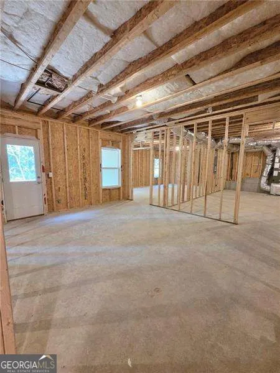
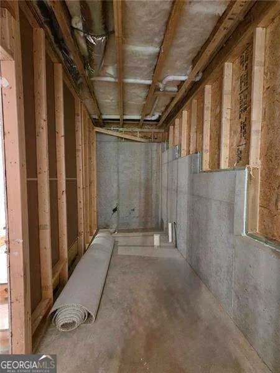
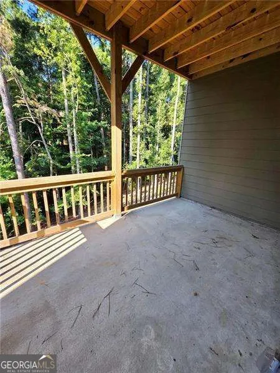
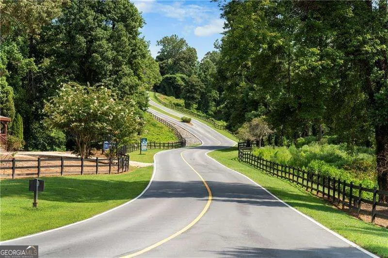
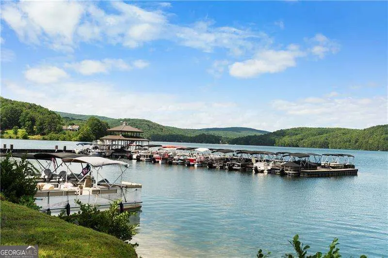
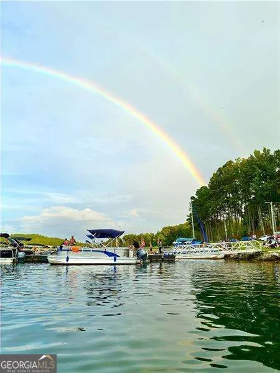
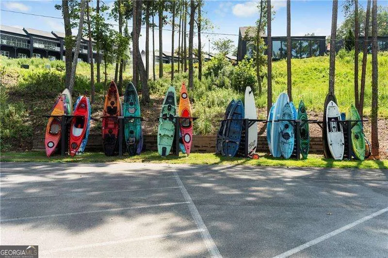
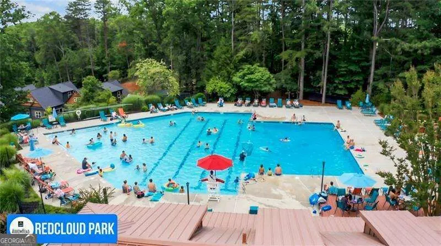
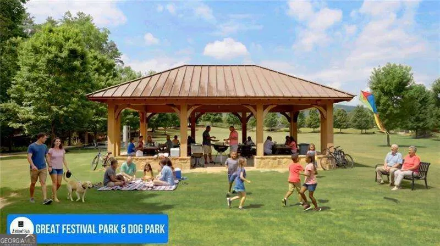
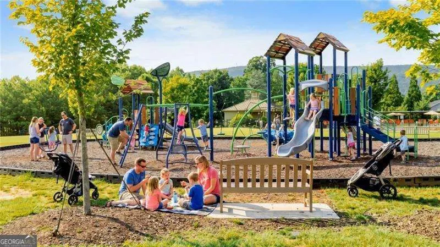
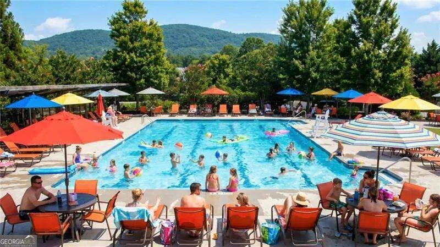
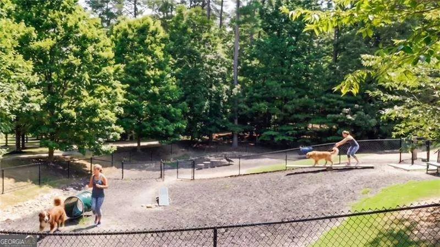
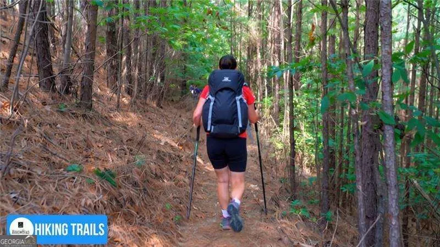
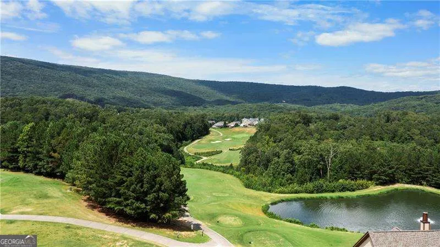
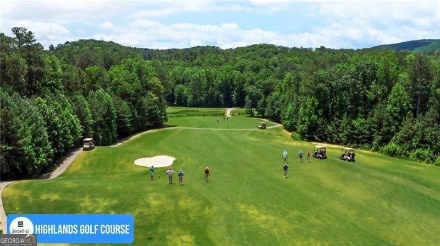
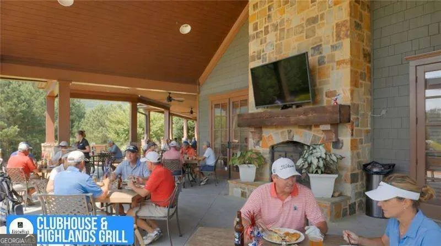
Welcome Home to 117 Fort Gibson Court! Discover the perfect blend of modern comfort, peaceful surroundings, and Lake Arrowhead living in this beautiful, move-in-ready Craftsman/Ranch home. Nestled on a private, wooded homesite, this 3-bedroom, 2.5-bath residence offers an inviting open-concept design with beautiful mountain and wooded views. From the charming covered front porch to the spacious rear covered decks, this home was designed for relaxing, entertaining, and enjoying the natural beauty that surrounds you. Inside, the gourmet kitchen features granite countertops, abundant cabinetry, and an inviting layout that flows effortlessly into the dining and living areas. The private primary suite offers a peaceful retreat with a spacious shower, double vanity, and generous walk-in closet. Two additional bedrooms provide comfortable space for family, guests, or a home office. A full, unfinished daylight basement offers an incredible opportunity to create the space you've always wanted. Already plumbed for a third bath, the basement could become a media room, additional bedroom and living area, craft room, home gym, or personalized retreat. The oversized 3-car garage provides plenty of room for vehicles, storage, and recreational equipment. Set within the beautiful Lake Arrowhead community, residents can enjoy an array of amenities including golf, lake and marina access, swimming, tennis, and a gated community setting. Come experience the privacy, views, thoughtful design, and relaxed mountain-lake lifestyle that make 117 Fort Gibson Court a special place to call home.
| Elementary School | Middle School | High School |
|---|---|---|
| R M Moore Elementary School | Teasley Middle School | Cherokee High School |
| Price History | |
|---|---|
| 9/16/2026 | Listed $544,900 |
General Features
| Sewer | Private Sewer |
|---|---|
| Heating | Central,Electric,Heat Pump |
| Cooling | Ceiling Fan(s),Central Air,Electric |
| Utilities | Cable Available,Electricity Available,High Speed Internet,Phone Available,Sewer Available,Underground Utilities,Water Available |
| Roof | Composition |
| Appliances | Dishwasher,Disposal,Electric Water Heater,Microwave |
| HOA Fee | 2700 |
| Association Fee Includes | Security,Swimming,Tennis |
| Architectural Style | Craftsman,Ranch |
| Security Features | Carbon Monoxide Detector(s),Smoke Detector(s) |
| Construction Materials | Stone |
| Year Built | 2026 |
| View | Mountain(s) |
| Levels | One |
| Property Subtype | Single Family Residence |
| Tax Year | 2025 |
| Waterfront Features | No Dock Or Boathouse |
| Community Features | Gated,Golf,Lake,Marina,Pool,Tennis Court(s) |
| County | Cherokee |
| New Construction | true |
| Property Type | Residential |
| HOA | true |
| Attached Garage | true |
| Subdivision Name | Lake Arrowhead |
| Garage Y/N | true |
| Green Water Conservation | Low-Flow Fixtures |
| Full Baths | 2 |
| Status | New |
| Directions | Going North on Hwy I 575 From Hwy 75 Take Exit 16. Bear Left Towards West Highway 20. At Light Turn Left onto Marietta Hwy. From Right Hand Lane go Straight onto Knox Bridge Hwy (Hwy 20). After 7.5 Miles Turn Right onto Hwy 108, Travel 5 Miles, Turn Left into Lake Arrowhead. |
| High School | Cherokee |
| City | Waleska |
| Body of Water | Arrowhead |
| Lot Size Units | Square Feet |
| Lot Size Square Feet | 16335 |
| Carport Y/N | false |
| Elementary School | R M Moore |
| Property Attached Y/N | false |
| Land Lease Y/N | false |
| Tax Annual Amount | 12 |
| Home Warranty Y/N | true |
| Middle/Junior High School | Teasley |
| Property Condition | New Construction |
| Structure Type | House |
| Building Area Units | Square Feet |
| Living Area Units | Square Feet |
| Standard Status | Active |
Interior Features
| Interior Amenities | Double Vanity,High Ceilings,Master On Main Level,Vaulted Ceiling(s),Walk-In Closet(s) |
|---|---|
| Basement | Bath/Stubbed,Daylight,Exterior Entry,Full,Interior Entry,Unfinished |
| Flooring | Carpet |
| Total Fireplaces | 1 |
| Fireplace Features | Factory Built,Family Room,Masonry |
| Common Walls | No Common Walls |
| Air Conditioning Y/N | true |
| Heating Y/N | true |
| Window Features | Double Pane Windows |
| Fireplace Y/N | true |
| Half Baths | 1 |
| Laundry Features | In Hall,In Kitchen |
| Total Bedrooms | 3 |
| Main Level Bedrooms | 3 |
| Main Level Bathrooms | 2 |
| Below Grade Finished Area Unit Type | Square Feet |
| LivingAreaSource | Builder |
| Above Grade Finished Area Unit Type | Square Feet |
| Kitchen Features | Kitchen Island,Pantry |
| Total Baths | 3 |
Exterior Features
| Parking Features | Garage,Attached,Kitchen Level,Garage Door Opener |
|---|---|
| Lot Features | Private |
| Water Source | Private |
| Total Parking | 3 |
| Lot Size Area | 16335 |
| Lot Size Acres | 0.375 |
| Lot Size Source | Public Records |
| Waterfront Y/N | false |
Amenities
- Foreclosure
- Views
- Short Sale
- New Construction
- Adult 55+
- Lease To Own
- No HOA Fees
- Furnished
- Primary On Main
- Air Conditioning
- Seller Finance
- Green
- Fixer Upper
- Horse
- Golf
- Fireplace
- Deck
- Garage
- Basement
- Pool
Property vs Single Family Average in 30183
Price
Year Built

 © 2026 The data relating to real estate for sale on this web site comes in part from the Western Upstate Association of REALTORS®, Inc. or Western Upstate Multiple Lisitngs Services of South Carolina, Inc. This information is deemed reliable, but not guaranteed. Neither, the Western Upstate Association of REALTORS®, Inc. or Western Upstate Multiple Listing Service of South Carolina, Inc., nor the listing broker, nor their agents or subagents are responsible for the accuracy of the information.
 Information deemed reliable but not guaranteed.
Property information provided courtesy of the Internet Exchange Program of the Greenville Association of Realtors.
The information being provided is for consumers personal, non-commercial use and may not be used for any purpose other than to identify prospective properties consumers may be interested in purchasing.
Data is updated as of September 28, 2026 11:29 PM UTC
Information deemed reliable but not guaranteed.
Property information provided courtesy of the Internet Exchange Program of the Greenville Association of Realtors.
The information being provided is for consumers personal, non-commercial use and may not be used for any purpose other than to identify prospective properties consumers may be interested in purchasing.
Data is updated as of September 28, 2026 11:29 PM UTC
 ©2026 Georgia Multiple Listing Service All information deemed reliable but not guaranteed. All properties are subject to prior sale, change or withdrawal. Neither listing broker(s) or information provider(s) shall be responsible for any typographical errors, misinformation, misprints and shall be held totally harmless. Listing(s) information is provided for consumer's personal, non-commercial use and may not be used for any purpose other than to identify prospective properties consumers may
 River Counties Association of REALTORS® All information deemed reliable but not guaranteed. All properties are subject to prior sale, change or withdrawal. Neither listing broker(s) or information provider(s) shall be responsible for any typographical errors, misinformation, misprints and shall be held totally harmless. Listing(s) information is provided for consumer's personal, non-commercial use and may not be used for any purpose other than to identify prospective properties consumers may
 The data relating to real estate on this web site comes in part from the Internet Data Exchange program of Hive MLS LLC, and is updated as of September 28, 2026 10:54 PM UTC All information is deemed reliable but not guaranteed and should be independently verified. All properties are subject to prior sale, change, or withdrawal. Neither listing broker(s) nor REMAX Town & Country shall be responsible for any typographical errors, misinformation, or misprints, and shall be held totally harmless from
