
Address
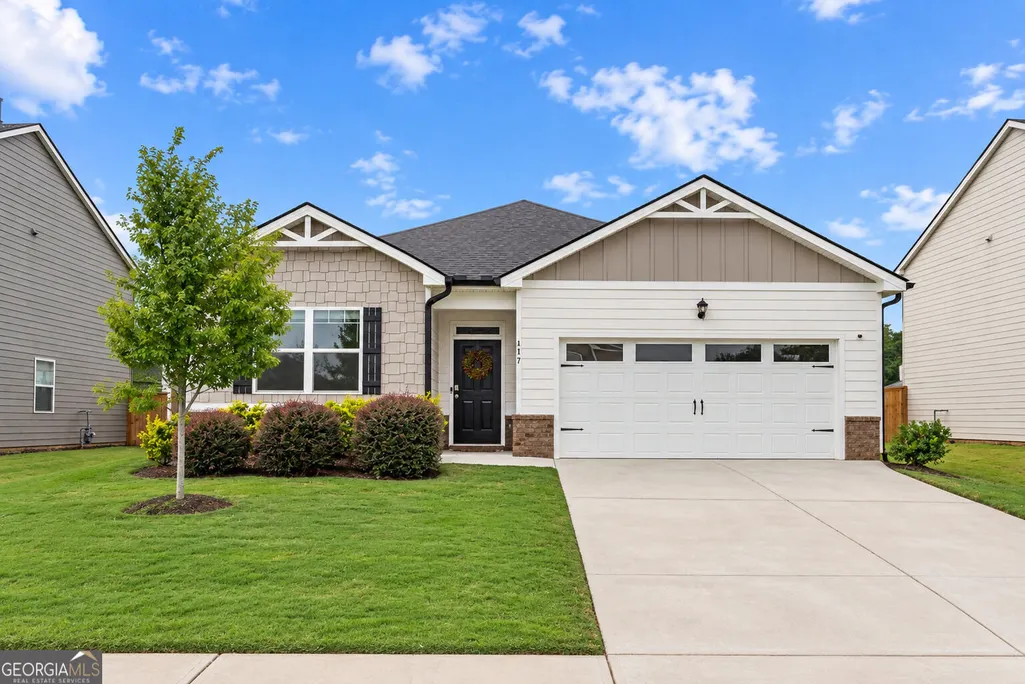
117 Condor Court, Statham, GA
Price
$ 350,000
Property Attributes
- MLS#10847786
- TypeSingle Family
- Listing Status New
- CountyBarrow
- CityStatham
- NeighborhoodPreserve at Dove Creek
- Zip30666
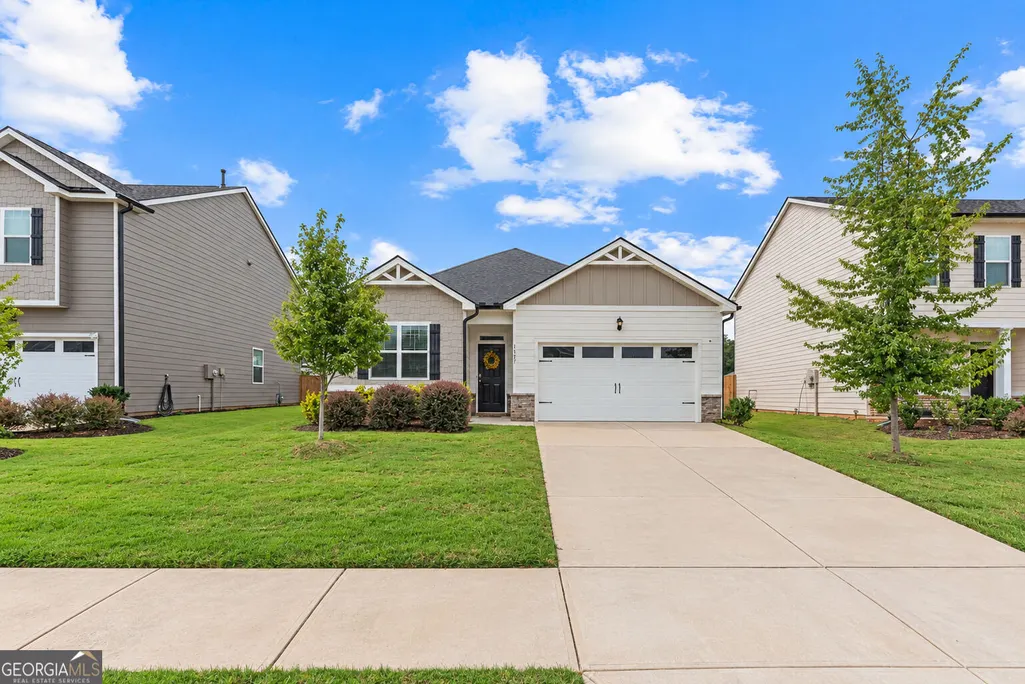
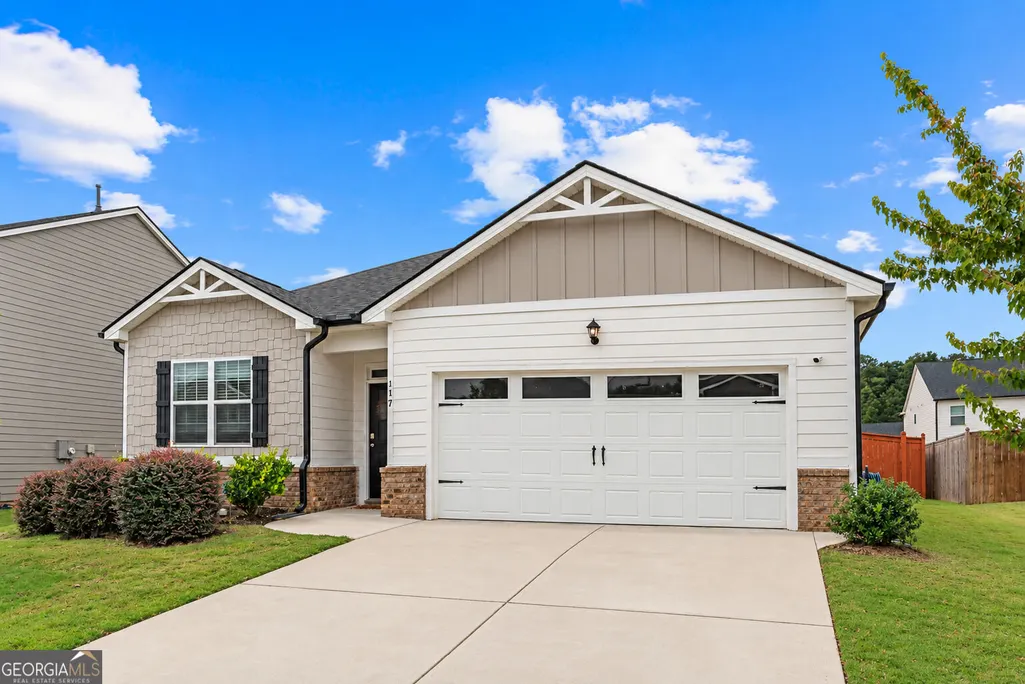
- StyleCraftsman, Ranch
- Year Built2022
- Taxes$ 3317
- Price$ 350,000
- Bedrooms4
- Full Bathrooms2
- Half Bathrooms0
- Sqr Footage1786
- Lot Size0.165 Acres
Data Source:
Georgia MLS (GAMLS)
Property Description
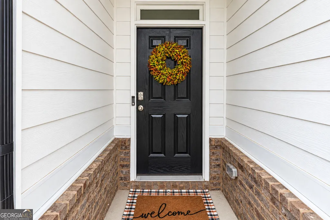
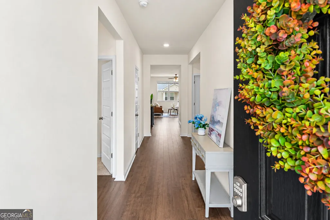
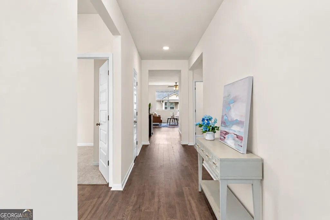
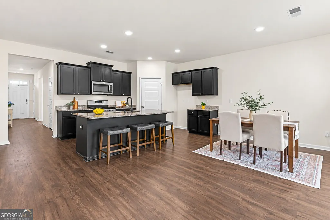
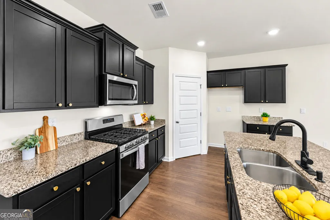
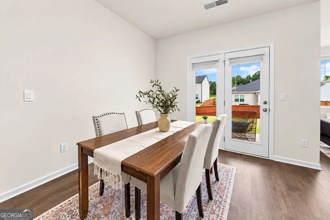
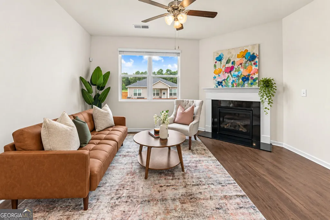
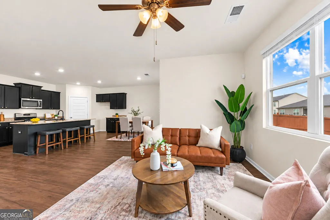
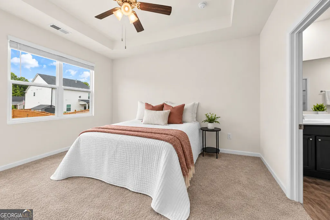
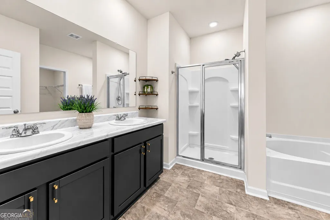
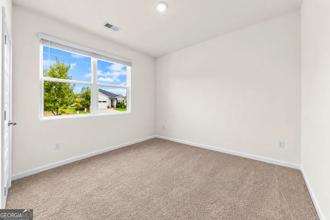
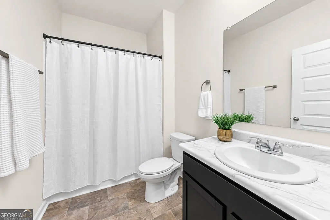
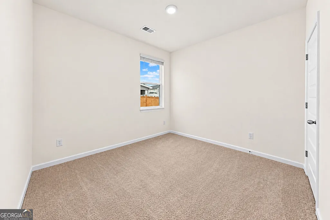
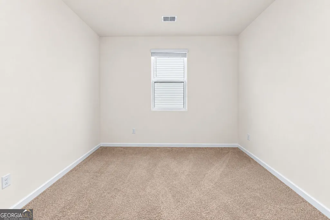
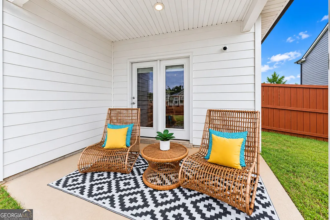
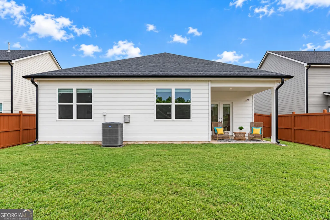
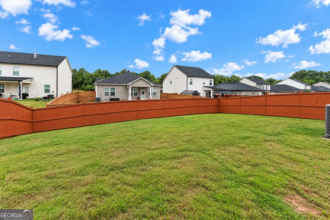
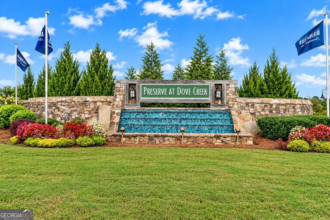
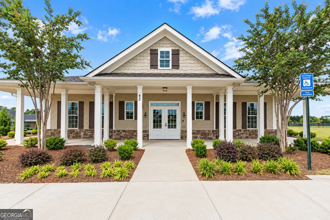
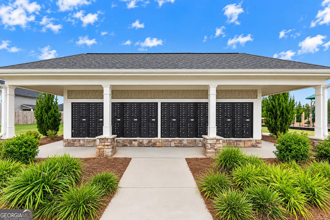
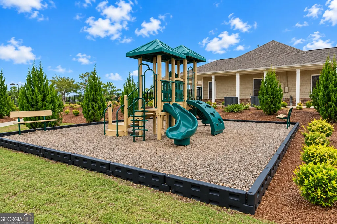
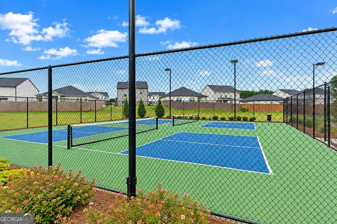
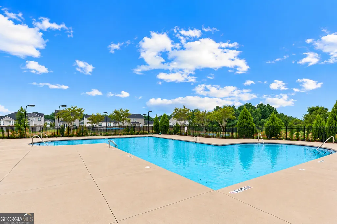
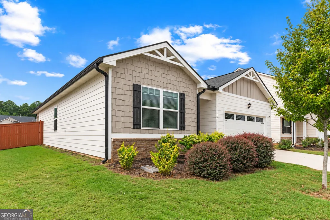
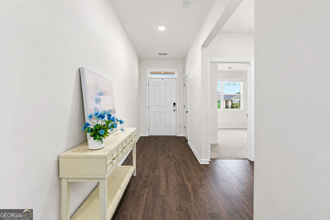
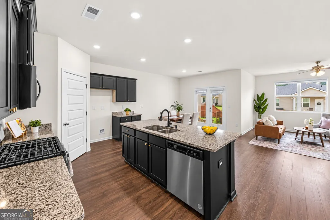
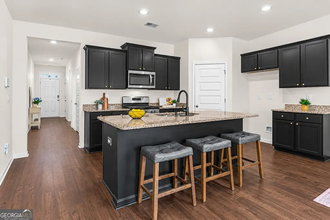
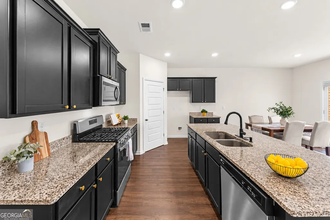
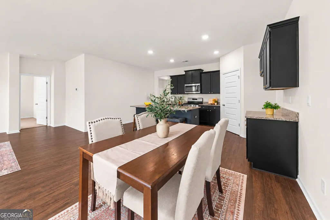
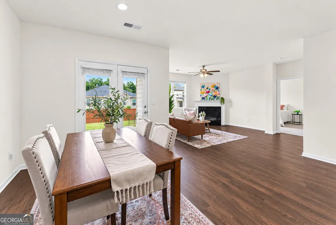
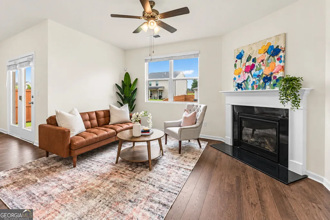
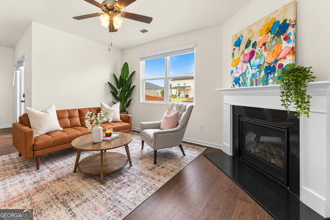
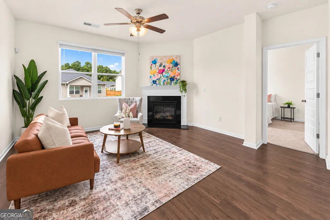
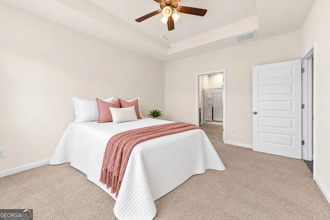
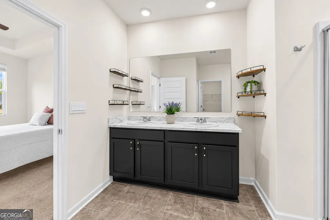
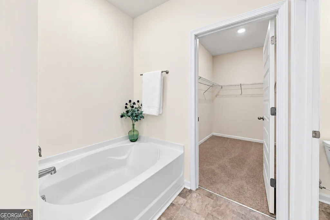
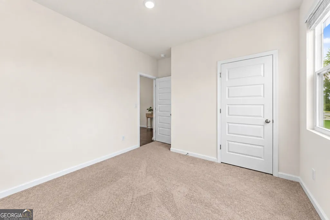
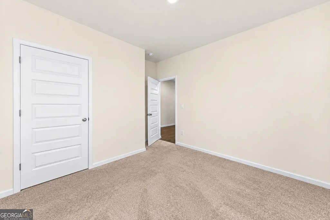
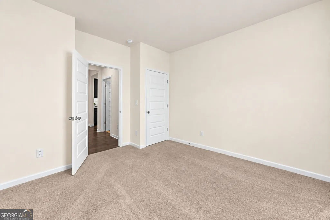
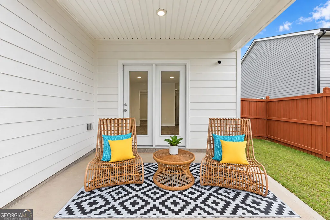
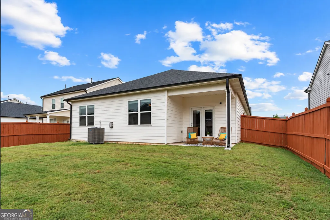
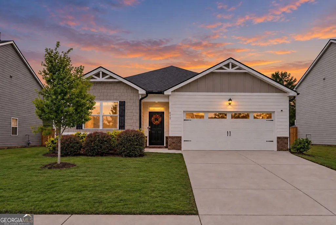
*** OPEN HOUSE- FRIDAY, 9/25 FROM 4-6PM*** Life feels a little more relaxed at 117 Condor Court! Located in The Preserve at Dove Creek, this beautifully maintained Cali ranch offers comfortable one-level living, thoughtful updates, and access to an impressive collection of neighborhood amenities. The open-concept floor plan brings the kitchen, dining area, and family room together, creating an inviting space for everyday living and entertaining. The kitchen features generous workspace and freshly painted cabinetry, adding a personalized touch to the heart of the home. The private primary suite offers a spacious bedroom and a spa-inspired bathroom with a large shower and separate soaking tub. Additional bedrooms are filled with natural light and provide flexibility for family, guests, or a home office.Out back, the covered patio overlooks a spacious, fenced backyard-perfect for relaxing, entertaining, pets, or play. Smart-home features add convenience and help keep you connected wherever you are. The Preserve at Dove Creek offers a community pool, tennis and pickleball courts, a playground, walking trails, and a clubhouse with a serving kitchen and fireside gathering room. Located approximately three miles from Highway 316, 10 minutes from Fort Yargo State Park, and 25 minutes from Athens, this community provides easy access to nearby cities and surrounding suburbs. Come see everything this home and community have to offer!
| Elementary School | Middle School | High School |
|---|---|---|
| Bethlehem Elementary School | Haymon Morris Middle School | Apalachee High School |
| Price History | |
|---|---|
| 9/17/2026 | Listed $350,000 |
General Features
| Sewer | Public Sewer |
|---|---|
| Heating | Central |
| Cooling | Ceiling Fan(s),Central Air,Electric |
| Utilities | Cable Available,Electricity Available,High Speed Internet,Natural Gas Available,Sewer Available,Water Available |
| Roof | Composition |
| Appliances | Dishwasher,Disposal,Microwave,Range,Stainless Steel Appliance(s) |
| HOA Fee | 500 |
| Association Fee Includes | Maintenance Grounds,Swimming,Tennis |
| Patio/Porch Features | Porch |
| Architectural Style | Craftsman,Ranch |
| Pool Features | In Ground |
| Construction Materials | Concrete |
| Year Built | 2022 |
| Electric | 220 Volts |
| Levels | One |
| Property Subtype | Single Family Residence |
| Tax Year | 2025 |
| Community Features | Clubhouse,Park,Playground,Pool,Street Lights,Swim Team,Tennis Court(s) |
| County | Barrow |
| New Construction | false |
| Property Type | Residential |
| HOA | true |
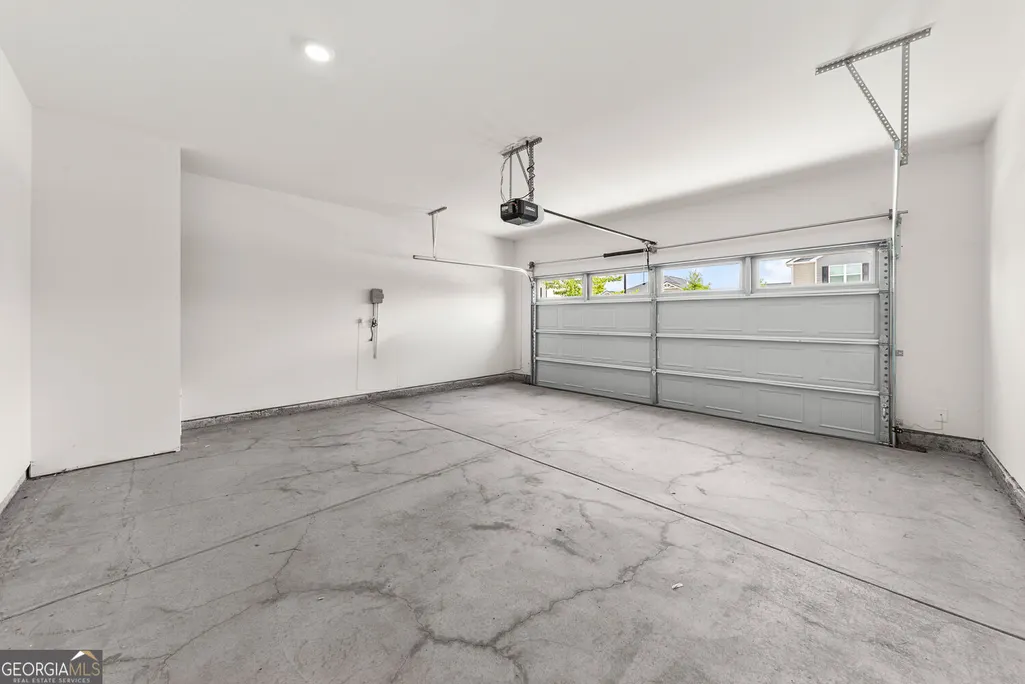
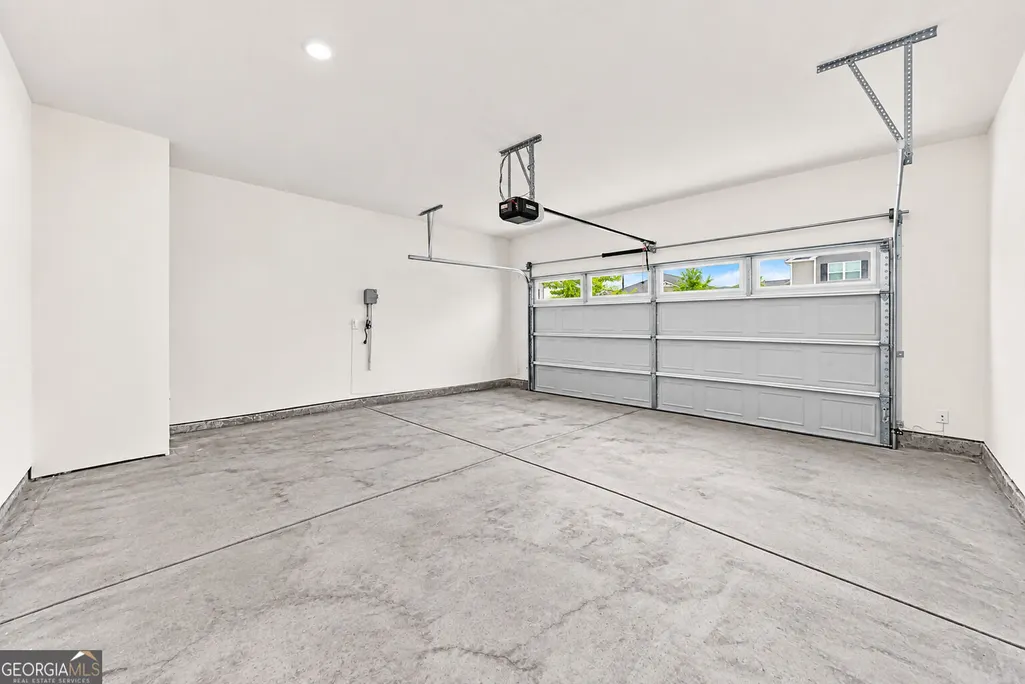
| Attached Garage | true |
| Subdivision Name | Preserve at Dove Creek |
| Garage Y/N | true |
| Full Baths | 2 |
| Status | New |
| Directions | From Athens, turn right onto Atlanta Hwy/US-78 E. Continue toward Athens, merge onto US-29 N/GA-316 E toward Statham. Turn onto Hog Mountain Rd, then into Preserve at Dove Creek. Follow Condor Ct to the property on the cul-de-sac. |
| High School | Apalachee |
| City | Statham |
| Lot Size Units | Square Feet |
| Lot Size Square Feet | 7187.4 |
| Carport Y/N | false |
| Elementary School | Bethlehem |
| Property Attached Y/N | false |
| Land Lease Y/N | false |
| Tax Annual Amount | 3317.7 |
| Home Warranty Y/N | false |
| Middle/Junior High School | Haymon Morris |
| Property Condition | Resale |
| Structure Type | House |
| Building Area Units | Square Feet |
| Living Area Units | Square Feet |
| Standard Status | Active |
Interior Features
| Interior Amenities | Double Vanity,High Ceilings,Master On Main Level,Separate Shower,Soaking Tub,Tile Bath,Tray Ceiling(s),Walk-In Closet(s) |
|---|---|
| Basement | None |
| Flooring | Carpet,Laminate,Vinyl |
| Total Fireplaces | 1 |
| Fireplace Features | Living Room |
| Common Walls | No Common Walls |
| Air Conditioning Y/N | true |
| Heating Y/N | true |
| Window Features | Double Pane Windows |
| Fireplace Y/N | true |
| Above Grade Finished Area | 1786 |
| Laundry Features | In Hall,Laundry Closet |
| Total Bedrooms | 4 |
| Main Level Bedrooms | 4 |
| Main Level Bathrooms | 2 |
| Below Grade Finished Area Unit Type | Square Feet |
| LivingAreaSource | Public Records |
| Above Grade Finished Area Unit Type | Square Feet |
| Kitchen Features | Breakfast Area,Breakfast Bar,Pantry |
| Total Baths | 2 |
| Dining Room Features | Dining Rm/Living Rm Combo |
Exterior Features
| Vegetation | Grassed |
|---|---|
| Fencing | Back Yard |
| Parking Features | Garage,Attached |
| Lot Features | Level |
| Water Source | Public |
| Total Parking | 2 |
| Lot Size Area | 7187.4 |
| Foundation Details | Slab |
| Building Area Total | 1786 |
| Lot Size Acres | 0.165 |
| Lot Size Source | Public Records |
Amenities
- Foreclosure
- Views
- Short Sale
- New Construction
- Adult 55+
- Lease To Own
- No HOA Fees
- Furnished
- Primary On Main
- Air Conditioning
- Seller Finance
- Green
- Fixer Upper
- Horse
- Golf
- Fireplace
- Deck
- Garage
- Basement
- Pool
Property vs Single Family Average in 30666
Price
Taxes
Year Built

 © 2026 The data relating to real estate for sale on this web site comes in part from the Western Upstate Association of REALTORS®, Inc. or Western Upstate Multiple Lisitngs Services of South Carolina, Inc. This information is deemed reliable, but not guaranteed. Neither, the Western Upstate Association of REALTORS®, Inc. or Western Upstate Multiple Listing Service of South Carolina, Inc., nor the listing broker, nor their agents or subagents are responsible for the accuracy of the information.
 Information deemed reliable but not guaranteed.
Property information provided courtesy of the Internet Exchange Program of the Greenville Association of Realtors.
The information being provided is for consumers personal, non-commercial use and may not be used for any purpose other than to identify prospective properties consumers may be interested in purchasing.
Data is updated as of September 26, 2026 11:27 PM UTC
Information deemed reliable but not guaranteed.
Property information provided courtesy of the Internet Exchange Program of the Greenville Association of Realtors.
The information being provided is for consumers personal, non-commercial use and may not be used for any purpose other than to identify prospective properties consumers may be interested in purchasing.
Data is updated as of September 26, 2026 11:27 PM UTC
 ©2026 Georgia Multiple Listing Service All information deemed reliable but not guaranteed. All properties are subject to prior sale, change or withdrawal. Neither listing broker(s) or information provider(s) shall be responsible for any typographical errors, misinformation, misprints and shall be held totally harmless. Listing(s) information is provided for consumer's personal, non-commercial use and may not be used for any purpose other than to identify prospective properties consumers may
 River Counties Association of REALTORS® All information deemed reliable but not guaranteed. All properties are subject to prior sale, change or withdrawal. Neither listing broker(s) or information provider(s) shall be responsible for any typographical errors, misinformation, misprints and shall be held totally harmless. Listing(s) information is provided for consumer's personal, non-commercial use and may not be used for any purpose other than to identify prospective properties consumers may
 The data relating to real estate on this web site comes in part from the Internet Data Exchange program of Hive MLS LLC, and is updated as of September 26, 2026 11:11 PM UTC All information is deemed reliable but not guaranteed and should be independently verified. All properties are subject to prior sale, change, or withdrawal. Neither listing broker(s) nor REMAX Town & Country shall be responsible for any typographical errors, misinformation, or misprints, and shall be held totally harmless from
