


Address
35 Fine Street, Rossville, GA
Price
$ 250,000
Property Attributes
- MLS#10848180
- TypeSingle Family
- Listing Status New
- CountyWalker
- CityRossville
- NeighborhoodMission View
- Zip30741
- StyleTraditional
- Year Built2012
- Taxes$ 2115
- Price$ 250,000
- Bedrooms4
- Full Bathrooms2
- Half Bathrooms0
- Sqr Footage1908
- Lot Size0.29 Acres
Data Source:
Georgia MLS (GAMLS)
Property Description
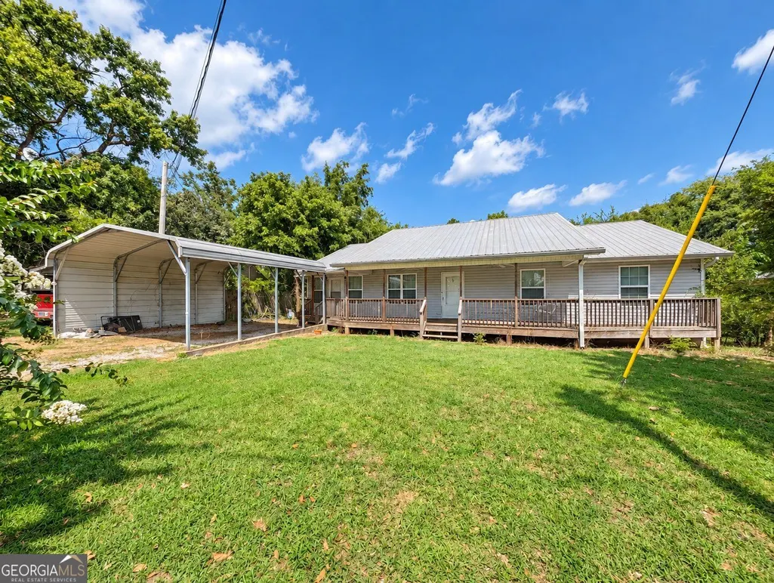
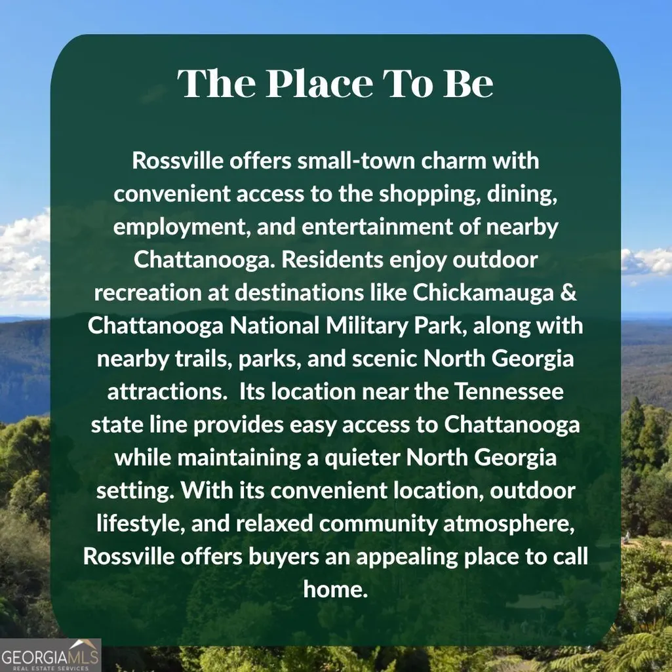
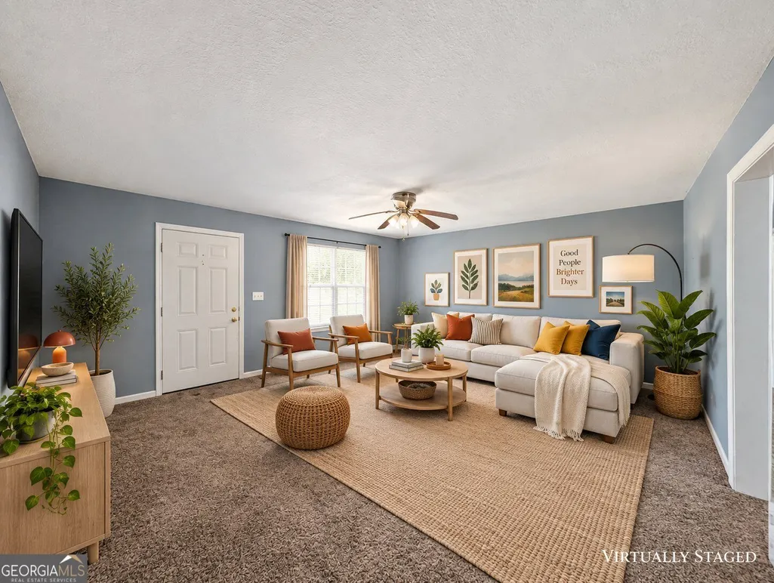
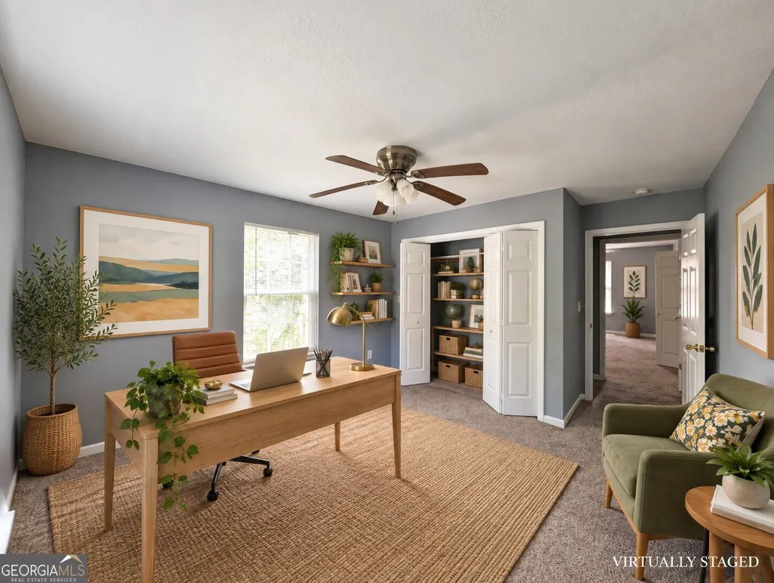
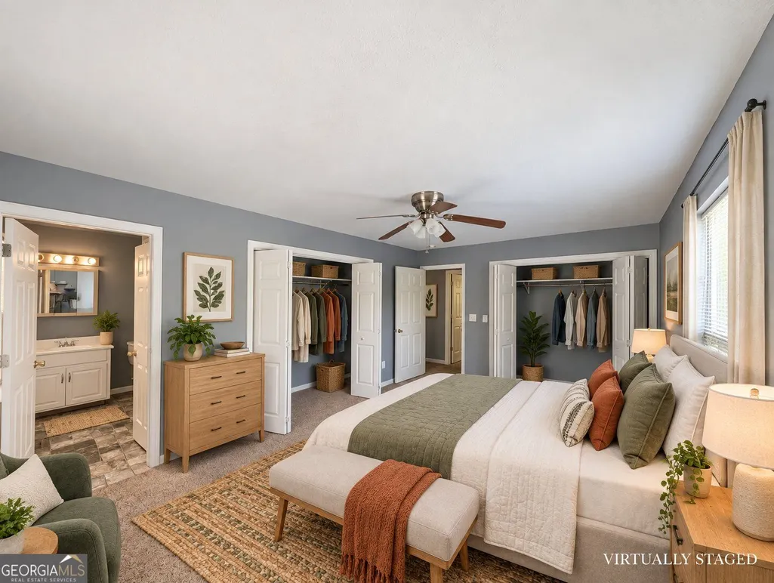
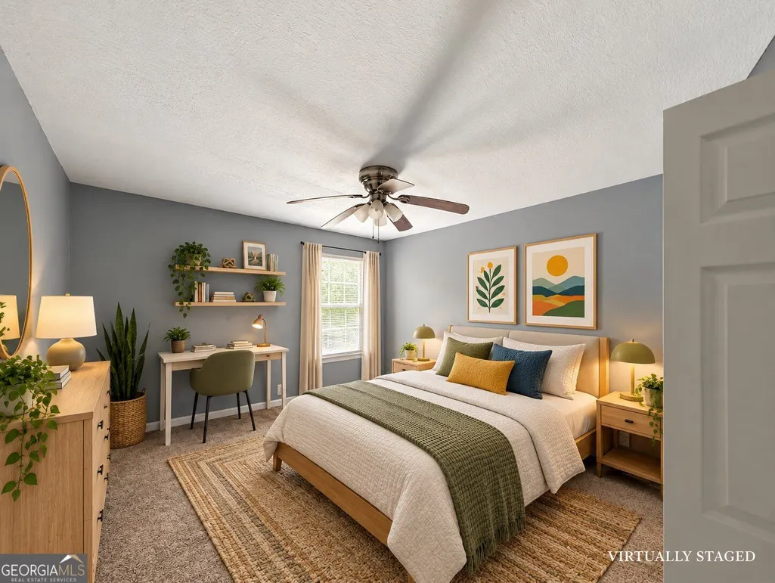
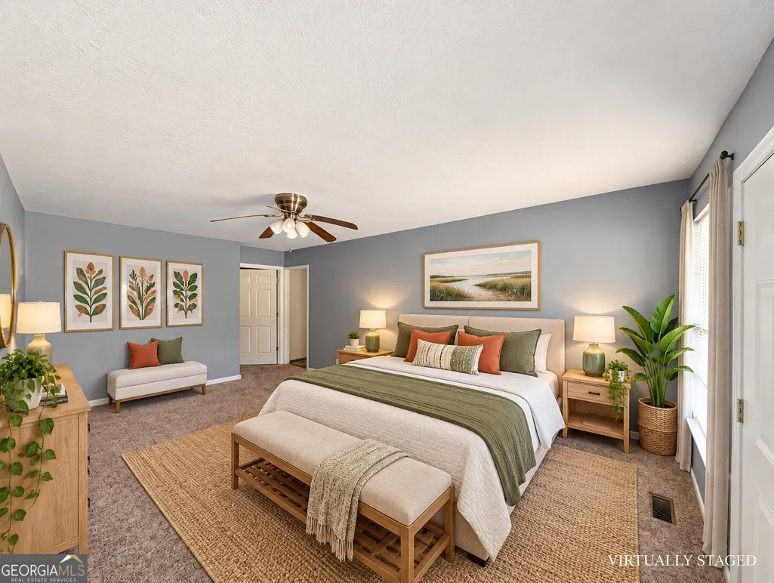
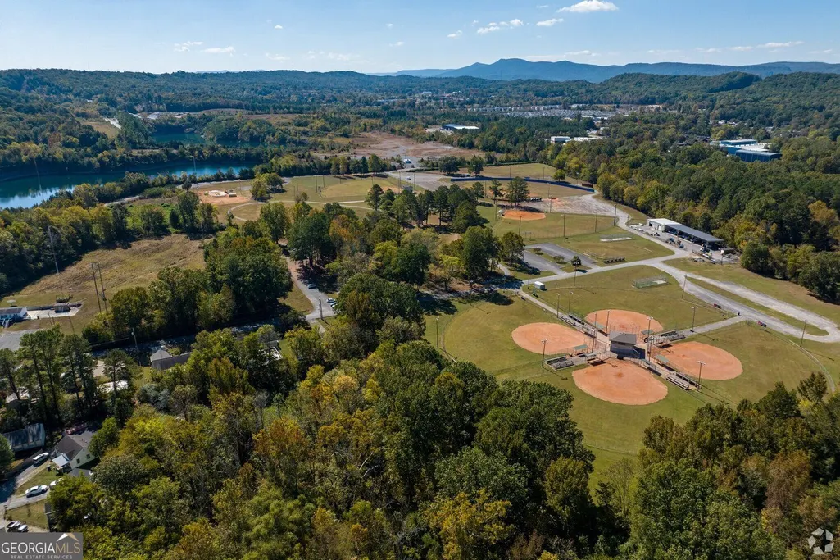
|| VALUE + INVESTMENT POTENTIAL || CUL-DE-SAC LOT || LARGE YARD || MOVE-IN READY || RENTAL FLEXIBILITY || CONVENIENT TO CHATTANOOGA + FORT OGLETHORPE || Flexibility is one of the biggest advantages this Rossville property offers. Whether you're searching for a place to call home or an opportunity to add another property to your investment portfolio, this 4-BEDROOM, 2-BATH HOME provides a move-in-ready starting point with room to make it your own. Set at the end of a QUIET CUL-DE-SAC, the property sits on a SIZABLE LOT with plenty of outdoor space. It's the kind of setting that gives you room to spread out while avoiding the through-traffic of a busier neighborhood street. Inside, the home is ready for the next owner to bring their furnishings and personal style rather than starting with a major project list. FOUR BEDROOMS provide flexibility for sleeping space, guests, a home office, or whatever configuration works best for your needs. For investors, the combination of multiple bedrooms, a sizable lot, and proximity to major surrounding areas creates an appealing foundation for a rental property. For an owner-occupant, it offers the opportunity to settle in and personalize the home over time. Location adds another advantage. With convenient access to both CHATTANOOGA, TENNESSEE AND FORT OGLETHORPE, GEORGIA, you're positioned to enjoy employment, shopping, dining, entertainment, and outdoor recreation throughout the surrounding area without giving up the quieter residential setting of Rossville. The opportunity here is straightforward: A MOVE-IN-READY HOME, CUL-DE-SAC SETTING, LARGE LOT, FOUR BEDROOMS, AND FLEXIBILITY FOR EITHER PRIMARY RESIDENCE OR INVESTMENT USE. Instead of manufactured urgency, this is a property whose value proposition can speak for itself.
| Elementary School | Middle School | High School |
|---|---|---|
| Cherokee Ridge Elementary School | Rossville Middle School | Ridgeland High School |
| Price History | |
|---|---|
| 9/17/2026 | Listed $250,000 |
General Features
| Sewer | Public Sewer |
|---|---|
| Heating | Other |
| Cooling | Other |
| Utilities | Other |
| Roof | Metal |
| Appliances | Microwave,Refrigerator,Dishwasher,Stainless Steel Appliance(s) |
| Association Fee Includes | None |
| Architectural Style | Traditional |
| Construction Materials | Vinyl Siding |
| Year Built | 2012 |
| Levels | One |
| Property Subtype | Single Family Residence |
| Tax Year | 2025 |
| Community Features | Walk To Schools,Near Shopping |
| County | Walker |
| New Construction | false |
| Property Type | Residential |
| HOA | false |
| Attached Garage | false |
| Subdivision Name | Mission View |
| Garage Y/N | false |
| Other Structures | Workshop |
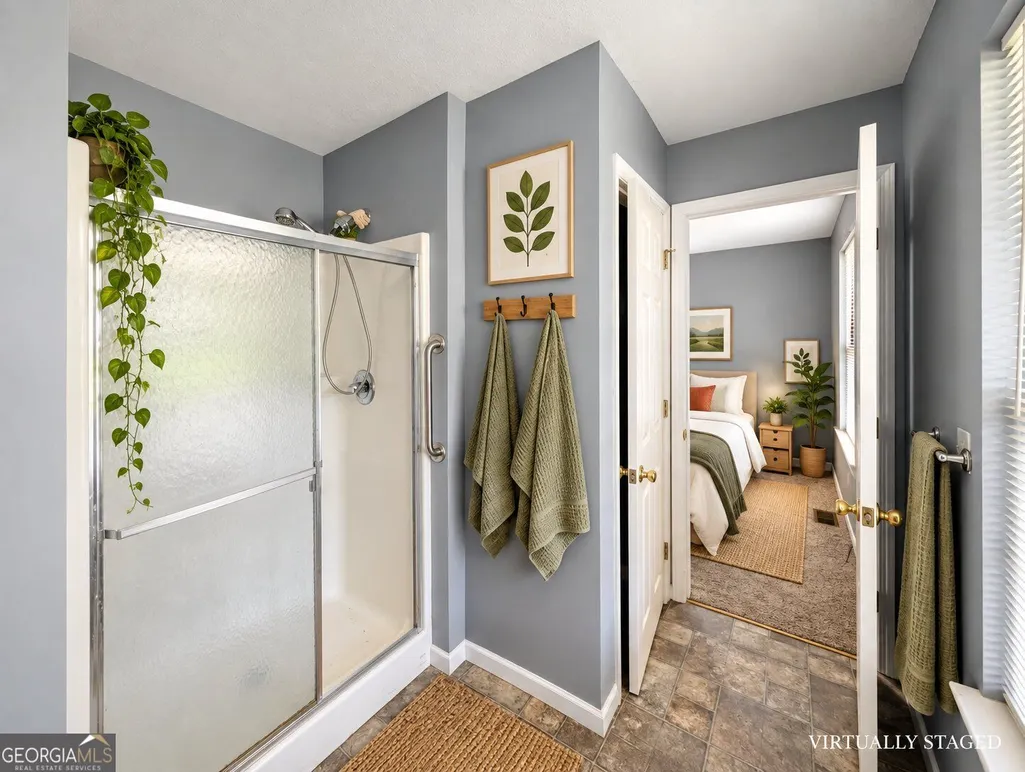
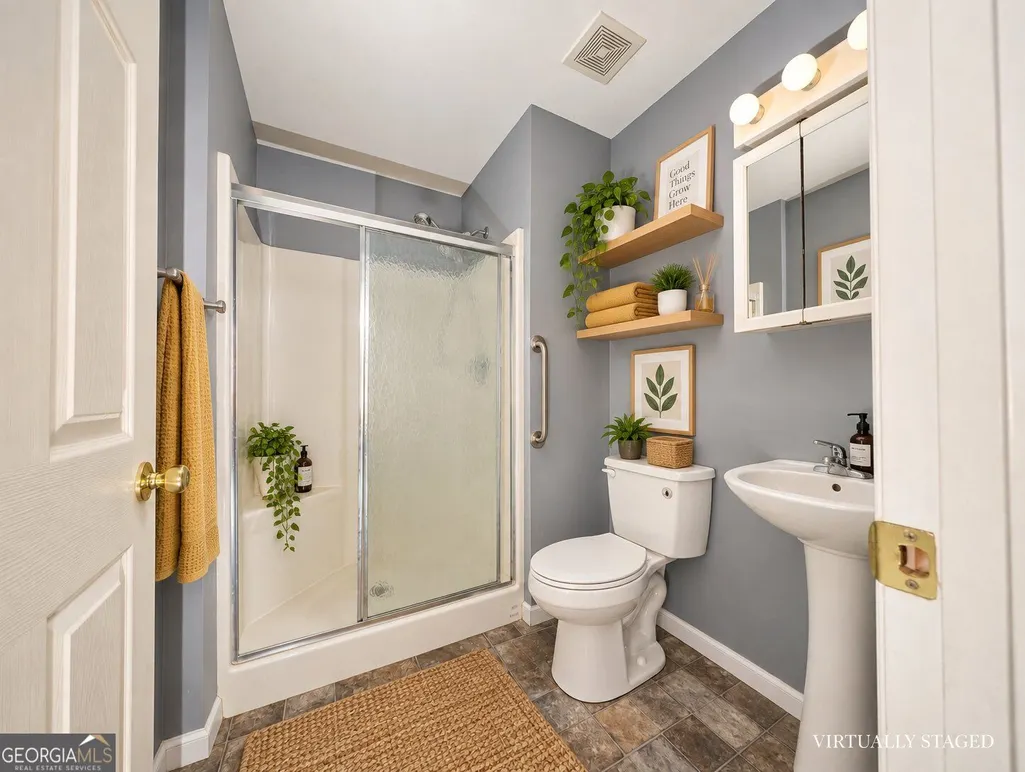
| Full Baths | 2 |
| Status | New |
| Directions | I-75 N exit 350 to Ft Oglethorpe/Convenant Coll, left to GA-2 W/Battlefield Pkwy, left to stay on GA-2 W/Battlefield Pkwy, left on Hogan Rd, right on McFarland Ave, left on Mission Ridge Rd, right on Fine St |
| High School | Ridgeland |
| City | Rossville |
| Lot Size Units | Square Feet |
| Lot Size Square Feet | 12632.4 |
| Carport Y/N | true |
| Elementary School | Cherokee Ridge |
| Property Attached Y/N | false |
| Land Lease Y/N | false |
| Tax Annual Amount | 2115 |
| Home Warranty Y/N | false |
| Middle/Junior High School | Rossville |
| Property Condition | Resale |
| Structure Type | House |
| Building Area Units | Square Feet |
| Living Area Units | Square Feet |
| Standard Status | Active |
Interior Features
| Interior Amenities | Master On Main Level |
|---|---|
| Basement | None |
| Flooring | Tile |
| Common Walls | No Common Walls |
| Air Conditioning Y/N | true |
| Heating Y/N | true |
| Fireplace Y/N | false |
| Above Grade Finished Area | 1908 |
| Laundry Features | Other |
| Total Bedrooms | 4 |
| Main Level Bedrooms | 4 |
| Main Level Bathrooms | 2 |
| Below Grade Finished Area Unit Type | Square Feet |
| LivingAreaSource | Owner |
| Above Grade Finished Area Unit Type | Square Feet |
| Kitchen Features | Kitchen Island,Solid Surface Counters |
| Total Baths | 2 |
Exterior Features
| Exterior Amenities | Other |
|---|---|
| Parking Features | Carport |
| Lot Features | Cul-De-Sac |
| Water Source | Public |
| Total Parking | 1 |
| Lot Size Area | 12632.4 |
| Building Area Total | 1908 |
| Lot Size Acres | 0.29 |
| Lot Size Source | Owner |
Amenities
- Foreclosure
- Views
- Short Sale
- New Construction
- Adult 55+
- Lease To Own
- No HOA Fees
- Furnished
- Primary On Main
- Air Conditioning
- Seller Finance
- Green
- Fixer Upper
- Horse
- Golf
- Fireplace
- Deck
- Garage
- Basement
- Pool
Property vs Single Family Average in 30741
Price
Taxes
Year Built

 © 2026 The data relating to real estate for sale on this web site comes in part from the Western Upstate Association of REALTORS®, Inc. or Western Upstate Multiple Lisitngs Services of South Carolina, Inc. This information is deemed reliable, but not guaranteed. Neither, the Western Upstate Association of REALTORS®, Inc. or Western Upstate Multiple Listing Service of South Carolina, Inc., nor the listing broker, nor their agents or subagents are responsible for the accuracy of the information.
 Information deemed reliable but not guaranteed.
Property information provided courtesy of the Internet Exchange Program of the Greenville Association of Realtors.
The information being provided is for consumers personal, non-commercial use and may not be used for any purpose other than to identify prospective properties consumers may be interested in purchasing.
Data is updated as of September 24, 2026 10:07 PM UTC
Information deemed reliable but not guaranteed.
Property information provided courtesy of the Internet Exchange Program of the Greenville Association of Realtors.
The information being provided is for consumers personal, non-commercial use and may not be used for any purpose other than to identify prospective properties consumers may be interested in purchasing.
Data is updated as of September 24, 2026 10:07 PM UTC
 ©2026 Georgia Multiple Listing Service All information deemed reliable but not guaranteed. All properties are subject to prior sale, change or withdrawal. Neither listing broker(s) or information provider(s) shall be responsible for any typographical errors, misinformation, misprints and shall be held totally harmless. Listing(s) information is provided for consumer's personal, non-commercial use and may not be used for any purpose other than to identify prospective properties consumers may
 River Counties Association of REALTORS® All information deemed reliable but not guaranteed. All properties are subject to prior sale, change or withdrawal. Neither listing broker(s) or information provider(s) shall be responsible for any typographical errors, misinformation, misprints and shall be held totally harmless. Listing(s) information is provided for consumer's personal, non-commercial use and may not be used for any purpose other than to identify prospective properties consumers may
 The data relating to real estate on this web site comes in part from the Internet Data Exchange program of Hive MLS LLC, and is updated as of September 24, 2026 9:08 PM UTC All information is deemed reliable but not guaranteed and should be independently verified. All properties are subject to prior sale, change, or withdrawal. Neither listing broker(s) nor REMAX Town & Country shall be responsible for any typographical errors, misinformation, or misprints, and shall be held totally harmless from
