
Just Listed





Address
25 Barbara Court, Fayetteville, GA
Price
$ 730,000
Property Attributes
- MLS#10848642
- TypeSingle Family
- Listing Status New
- CountyFayette
- CityFayetteville
- NeighborhoodBeaverbrook Estates
- Zip30215
- StyleTraditional
- Year Built2004
- Taxes$ 5961
- Price$ 730,000
- Bedrooms5
- Full Bathrooms4
- Half Bathrooms1
- Sqr Footage4395
- Lot Size0.69 Acres
Data Source:
Georgia MLS (GAMLS)
Property Description
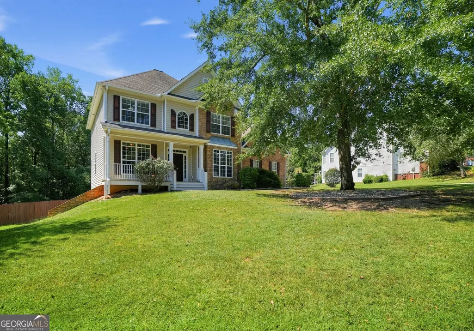
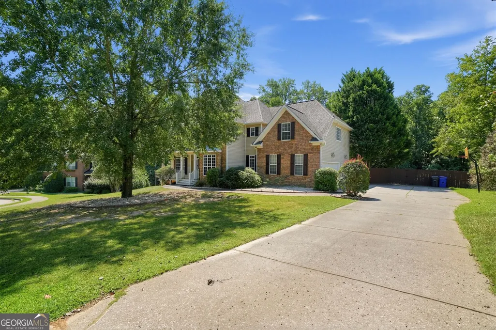
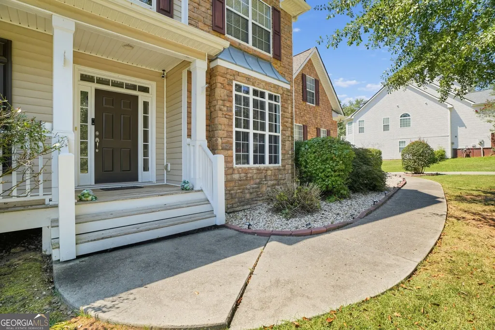
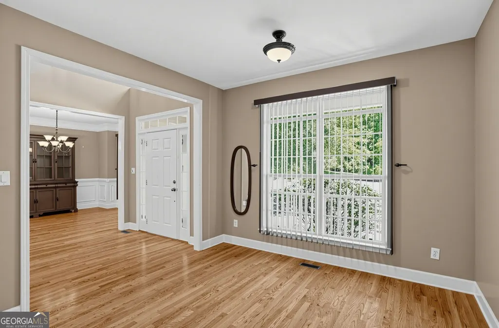
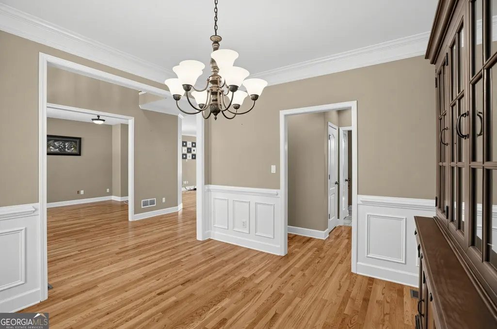
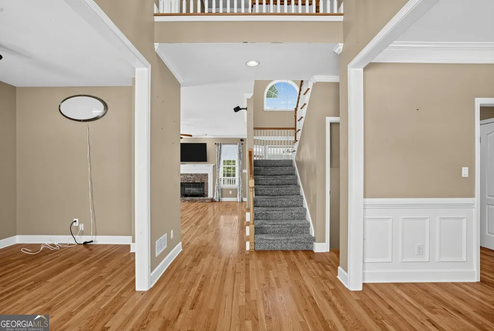
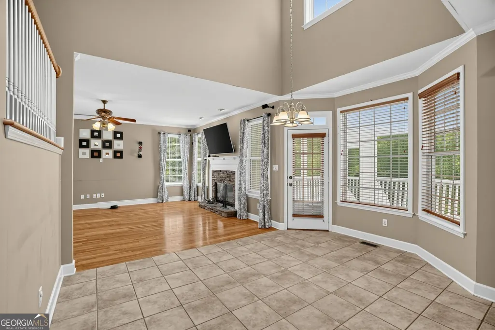
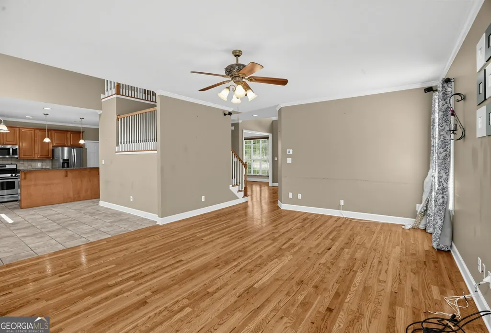
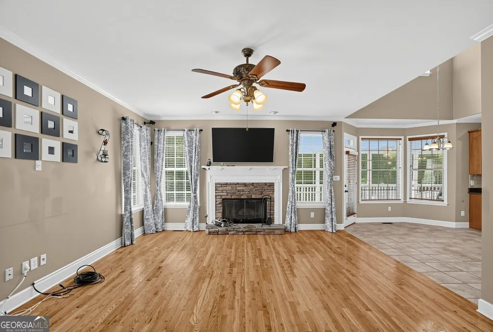
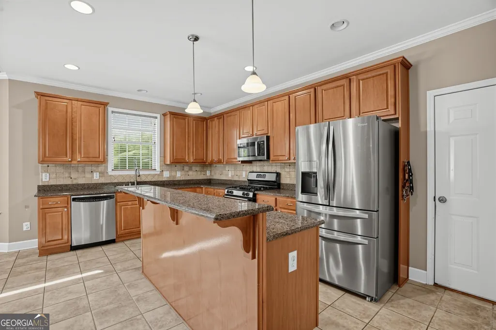
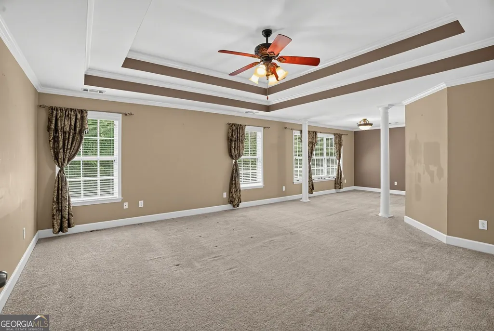
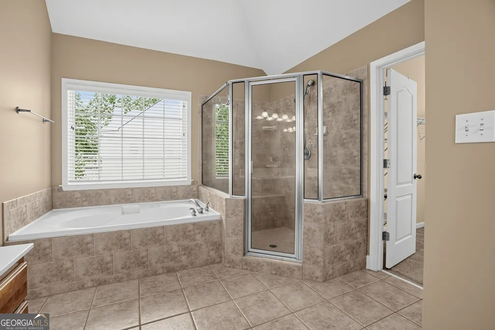
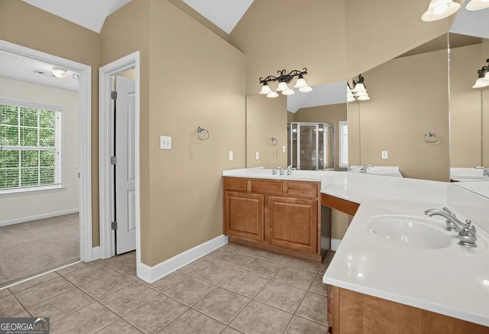
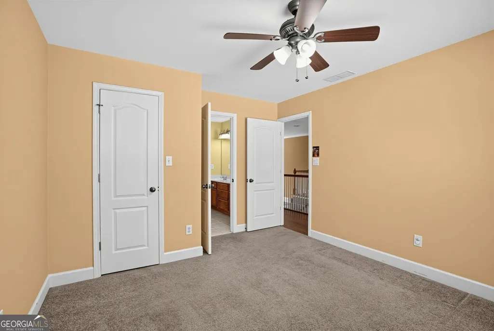
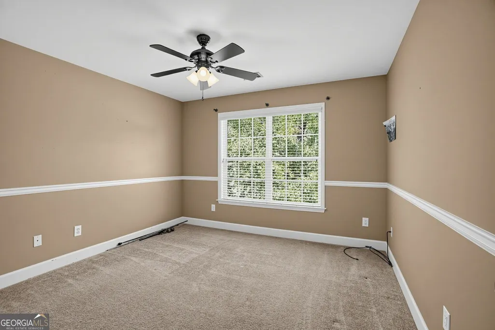
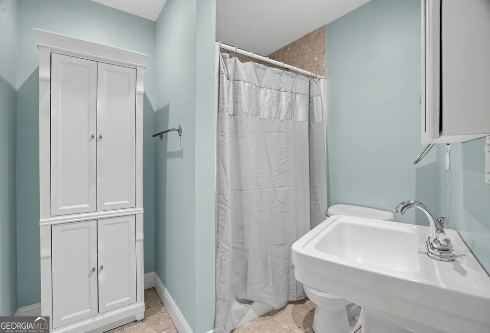
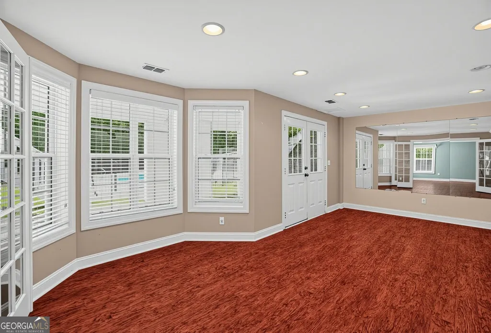
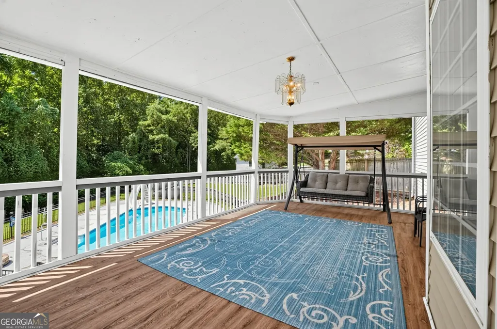
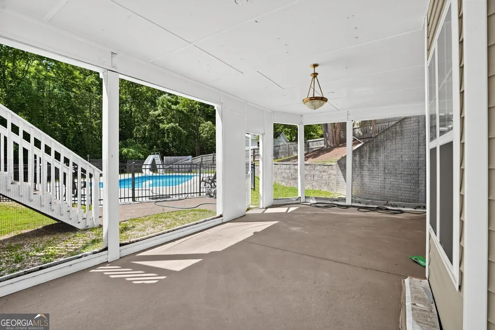
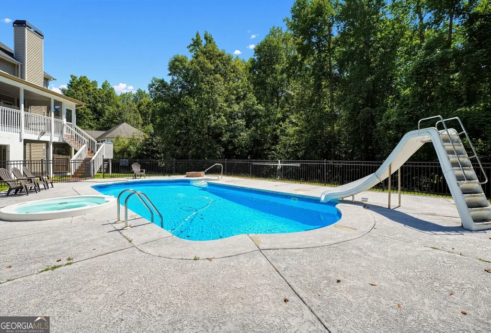
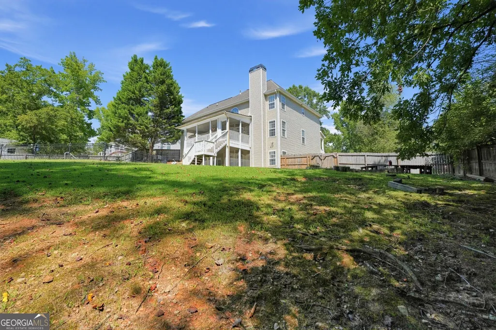
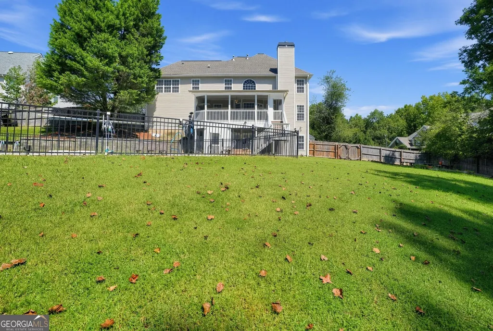
Welcome to 25 Barbara Court, where there's room to spread out, space to entertain, and a backyard that practically begs for summer parties! Nestled in Fayetteville's Beaverbrook Estates, this spacious home is filled with personality, versatility, and plenty of places to make your own. Step inside to a bright and welcoming floor plan featuring a spacious kitchen with granite countertops, stainless steel appliances, abundant cabinetry, and breakfast bar seating. Upstairs, you'll find four bedrooms, including an oversized primary suite with its own sitting area and a spacious ensuite featuring dual vanities, a soaking tub, and a separate tiled shower. And just when you think you've seen it all, head downstairs! The finished basement feels like a home within a home, offering a full bathroom and multiple finished spaces ready for movie nights, a game room, home gym, office, guest retreat, or a little bit of everything! Then comes the real showstopper: your own backyard staycation! Make a splash in the private in-ground pool, zip down the slide, relax in the spa, or spend lazy afternoons on the screened porch. With an expansive pool deck, fenced backyard, and plenty of grassy space for pets and play, this backyard was made for sunny days, cookouts, celebrations, and evenings spent with your favorite people. Set on approximately 0.69 acres in an established community with neighborhood amenities including a pool and playground, 25 Barbara Court is more than a place to call home, it's a place to have some fun and make memories while you're there!
| Elementary School | Middle School | High School |
|---|---|---|
| Cleveland Elementary School | Bennetts Mill Middle School | Fayette High School |
| Price History | |
|---|---|
| 9/18/2026 | Listed $730,000 |
General Features
| Sewer | Public Sewer |
|---|---|
| Heating | Central |
| Cooling | Central Air |
| Utilities | Cable Available,Electricity Available,High Speed Internet,Phone Available,Underground Utilities,Water Available |
| Roof | Composition |
| Appliances | Cooktop,Dishwasher,Dryer,Microwave,Range,Refrigerator,Washer |
| Association Fee Includes | Other |
| Patio/Porch Features | Deck,Patio,Porch,Screened |
| Architectural Style | Traditional |
| Pool Features | Pool/Spa Combo,In Ground |
| Construction Materials | Other,Stucco |
| Year Built | 2004 |
| Levels | Three Or More |
| Property Subtype | Single Family Residence |
| Tax Year | 2025 |
| Community Features | Playground,Pool,Sidewalks,Street Lights |
| County | Fayette |
| New Construction | false |
| Property Type | Residential |
| HOA | true |
| Attached Garage | true |
| Subdivision Name | Beaverbrook Estates |
| Garage Y/N | true |
| Other Structures | Garage(s) |
| Full Baths | 4 |
| Status | New |
| Directions | Use GPS. |
| High School | Fayette |
| City | Fayetteville |
| Lot Size Units | Square Feet |
| Lot Size Square Feet | 30056.4 |
| Carport Y/N | false |
| Elementary School | Cleveland |
| Land Lease Y/N | false |
| Tax Annual Amount | 5961 |
| Home Warranty Y/N | false |
| Middle/Junior High School | Bennetts Mill |
| Property Condition | Resale |
| Structure Type | House |
| Building Area Units | Square Feet |
| Living Area Units | Square Feet |
| Standard Status | Active |
| Occupancy Type | Vacant |
Interior Features
| Interior Amenities | Double Vanity,High Ceilings,Separate Shower,Soaking Tub,Walk-In Closet(s) |
|---|---|
| Basement | Bath Finished,Exterior Entry,Finished,Interior Entry |
| Flooring | Carpet,Hardwood |
| Total Fireplaces | 1 |
| Air Conditioning Y/N | true |
| Heating Y/N | true |
| Fireplace Y/N | true |
| Above Grade Finished Area | 2945 |
| Half Baths | 1 |
| Laundry Features | In Kitchen,Other |
| Total Bedrooms | 5 |
| Below Grade Finished Area | 1450 |
| Main Level Bathrooms | 1 |
| Below Grade Finished Area Unit Type | Square Feet |
| LivingAreaSource | Owner |
| Above Grade Finished Area Unit Type | Square Feet |
| Kitchen Features | Kitchen Island,Pantry |
| Total Baths | 5 |
Exterior Features
| Exterior Amenities | Balcony,Garden |
|---|---|
| Fencing | Back Yard |
| Parking Features | Garage,Attached,Garage Door Opener,Side/Rear Entrance |
| Lot Features | Cul-De-Sac |
| Water Source | Public |
| Lot Size Area | 30056.4 |
| Foundation Details | Block |
| Building Area Total | 4395 |
| Lot Size Acres | 0.69 |
| Lot Size Source | Other |
Amenities
- Foreclosure
- Views
- Short Sale
- New Construction
- Adult 55+
- Lease To Own
- No HOA Fees
- Furnished
- Primary On Main
- Air Conditioning
- Seller Finance
- Green
- Fixer Upper
- Horse
- Golf
- Fireplace
- Deck
- Garage
- Basement
- Pool
Property vs Single Family Average in 30215
Price
Taxes
Year Built
 © 2026 The data relating to real estate for sale on this web site comes in part from the Western Upstate Association of REALTORS®, Inc. or Western Upstate Multiple Lisitngs Services of South Carolina, Inc. This information is deemed reliable, but not guaranteed. Neither, the Western Upstate Association of REALTORS®, Inc. or Western Upstate Multiple Listing Service of South Carolina, Inc., nor the listing broker, nor their agents or subagents are responsible for the accuracy of the information.
 Information deemed reliable but not guaranteed.
Property information provided courtesy of the Internet Exchange Program of the Greenville Association of Realtors.
The information being provided is for consumers personal, non-commercial use and may not be used for any purpose other than to identify prospective properties consumers may be interested in purchasing.
Data is updated as of September 22, 2026 4:32 PM UTC
Information deemed reliable but not guaranteed.
Property information provided courtesy of the Internet Exchange Program of the Greenville Association of Realtors.
The information being provided is for consumers personal, non-commercial use and may not be used for any purpose other than to identify prospective properties consumers may be interested in purchasing.
Data is updated as of September 22, 2026 4:32 PM UTC
 ©2026 Georgia Multiple Listing Service All information deemed reliable but not guaranteed. All properties are subject to prior sale, change or withdrawal. Neither listing broker(s) or information provider(s) shall be responsible for any typographical errors, misinformation, misprints and shall be held totally harmless. Listing(s) information is provided for consumer's personal, non-commercial use and may not be used for any purpose other than to identify prospective properties consumers may
 Listings identified with the FMLS IDX logo come from FMLS and are held by brokerage firms other than the owner of this website. The listing brokerage is identified in any listing details. Information is deemed reliable but is not guaranteed. If you believe any FMLS listing contains material that infringes your copyrighted work please
  River Counties Association of REALTORS® All information deemed reliable but not guaranteed. All properties are subject to prior sale, change or withdrawal. Neither listing broker(s) or information provider(s) shall be responsible for any typographical errors, misinformation, misprints and shall be held totally harmless. Listing(s) information is provided for consumer's personal, non-commercial use and may not be used for any purpose other than to identify prospective properties consumers may
 The data relating to real estate on this web site comes in part from the Internet Data Exchange program of Hive MLS LLC, and is updated as of September 22, 2026 4:12 PM UTC All information is deemed reliable but not guaranteed and should be independently verified. All properties are subject to prior sale, change, or withdrawal. Neither listing broker(s) nor REMAX Town & Country shall be responsible for any typographical errors, misinformation, or misprints, and shall be held totally harmless from
