
Just Listed




Address
4384 Chestnut Oaks Trace, Lithonia, GA
Price
$ 224,900
Property Attributes
- MLS#10849695
- TypeSingle Family
- Listing Status New
- CountyDeKalb
- CityLithonia
- NeighborhoodChestnut Lake Phase 2
- Zip30038
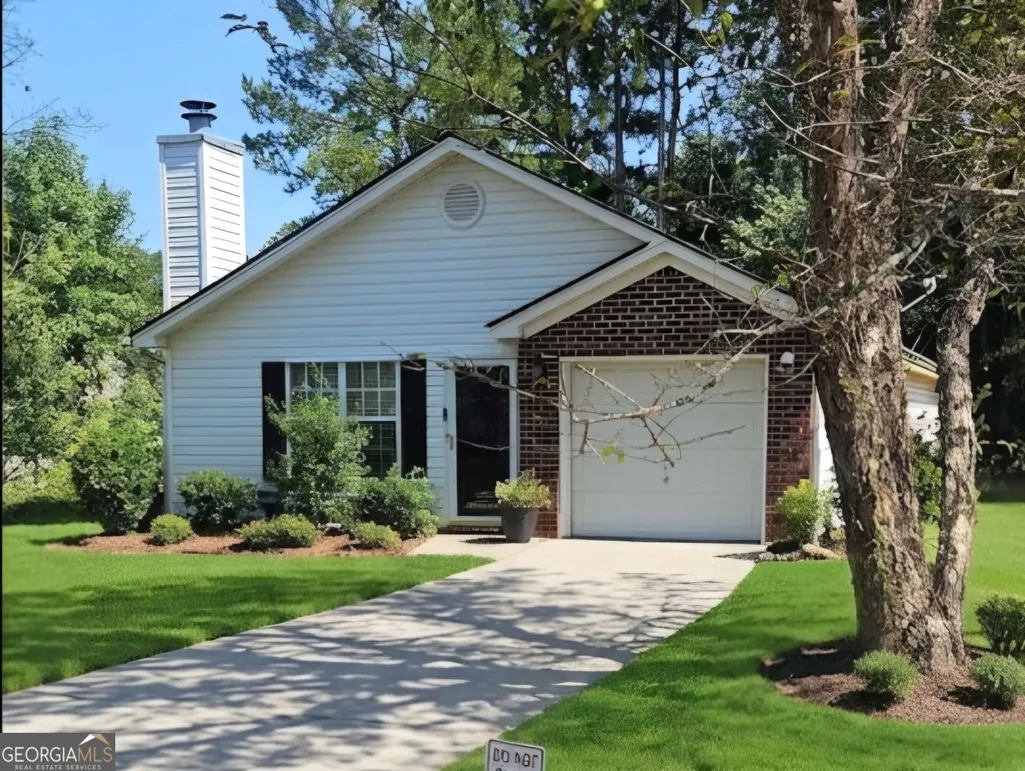
- StyleA-Frame
- Year Built2000
- Taxes$ 1949
- Price$ 224,900
- Bedrooms3
- Full Bathrooms2
- Half Bathrooms0
- Sqr Footage1430
- Lot Size0.15 Acres
Data Source:
Georgia MLS (GAMLS)
Property Description
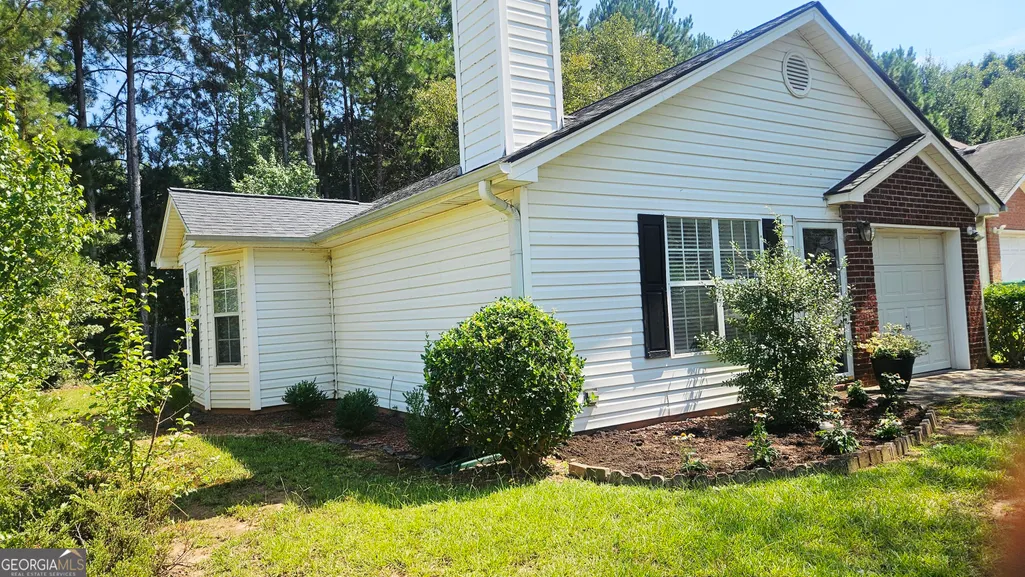
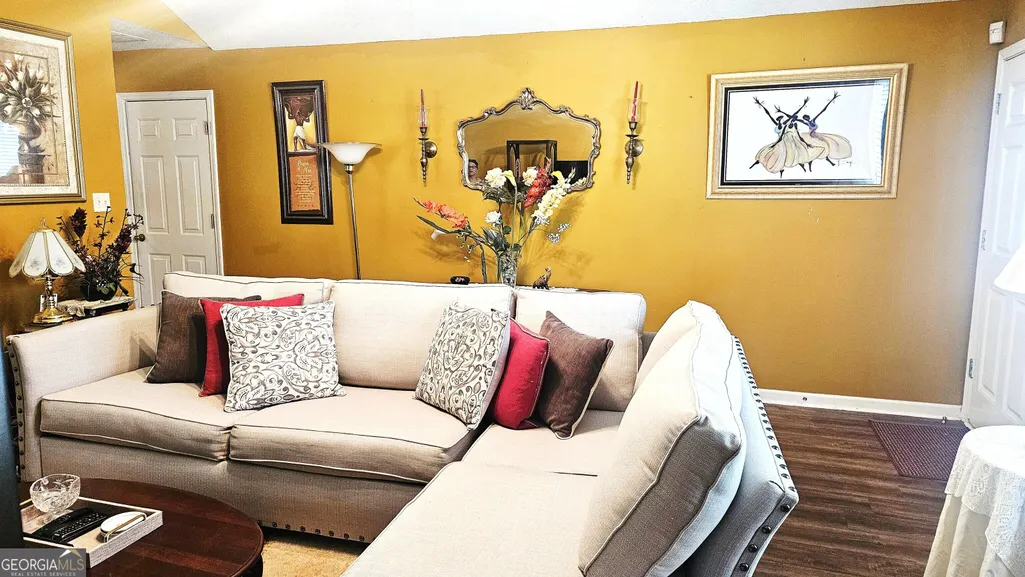
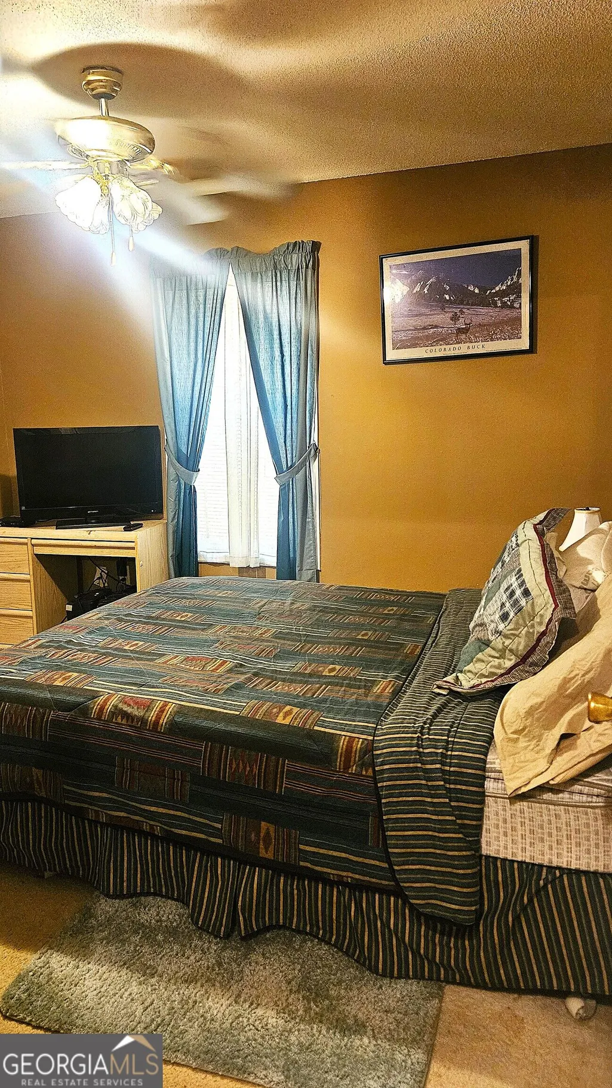
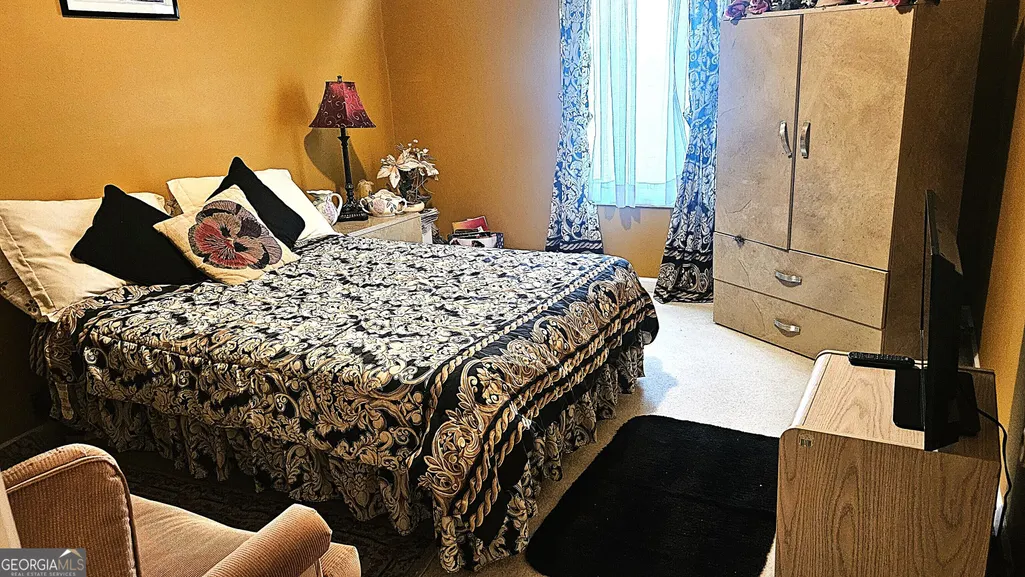
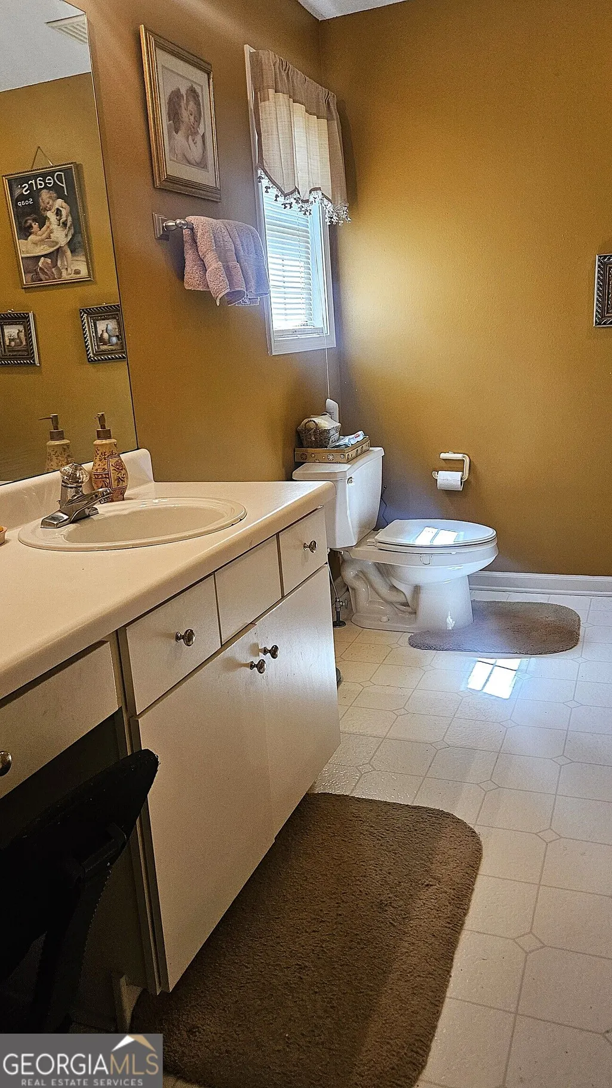
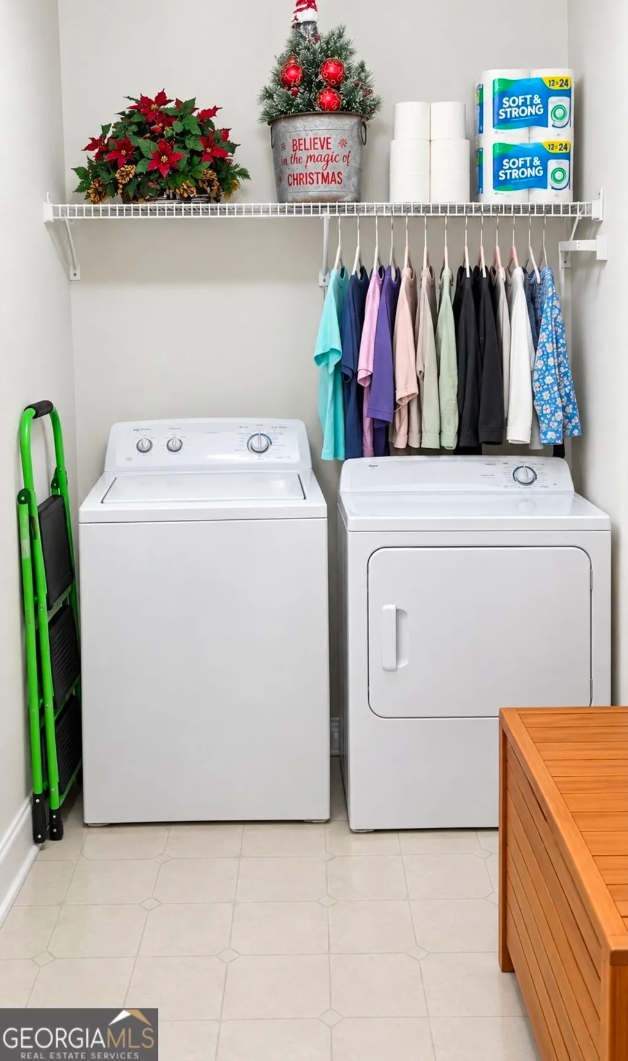
Welcome home to this Stonecrest beauty! Nestled in a quiet Lithonia community, this 3-bedroom, 2-bathroom ranch seamlessly combines comfort, charm, and open-concept living. Light floods the eat-in kitchen through sun-drenched bay windows, while soaring vaulted ceilings elevate both the central kitchen and the oversized primary suite. The spacious gallery kitchen opens directly to the family room-making it the ideal heart of the home for everyday living and entertaining. Complete with a dedicated laundry room offering extra storage space and a primary master suite large enough for a private sitting area, this move-in-ready gem has it all.
| Elementary School | Middle School | High School |
|---|---|---|
| Murphy Candler Elementary School | Lithonia Middle School | Arabia Mountain High School |
| Price History | |
|---|---|
| 9/19/2026 | Listed $224,900 |
General Features
| Sewer | Public Sewer |
|---|---|
| Heating | Central |
| Cooling | Ceiling Fan(s),Central Air |
| Utilities | Cable Available,Electricity Available,High Speed Internet,Sewer Available,Sewer Connected,Water Available |
| Roof | Composition |
| Appliances | Dishwasher,Dryer,Gas Water Heater,Range,Refrigerator,Washer |
| HOA Fee | 225 |
| Association Fee Includes | None |
| Architectural Style | A-Frame |
| Security Features | Security System |
| Construction Materials | Brick,Vinyl Siding |
| Year Built | 2000 |
| Levels | One |
| Property Subtype | Single Family Residence |
| Tax Year | 2026 |
| Community Features | None |
| County | DeKalb |
| New Construction | false |
| Property Type | Residential |
| HOA | true |
| Attached Garage | true |
| Subdivision Name | Chestnut Lake Phase 2 |
| Garage Y/N | true |
| Full Baths | 2 |
| Status | New |
| Directions | I-20 East to Panola Rd. Go South, left on Browns Mill Rd, Right on Chestnut Lake, left onto Chestnut Oaks Ridge, right onto Chestnut Oaks Trace |
| High School | Arabia Mountain |
| City | Lithonia |
| Lot Size Units | Square Feet |
| Lot Size Square Feet | 6534 |
| Carport Y/N | false |
| Elementary School | Murphy Candler |
| Property Attached Y/N | false |
| Land Lease Y/N | false |
| Tax Annual Amount | 1949 |
| Home Warranty Y/N | false |
| Middle/Junior High School | Lithonia |
| Property Condition | Resale |
| Structure Type | House |
| Building Area Units | Square Feet |
| Living Area Units | Square Feet |
| Standard Status | Active |
Interior Features
| Interior Amenities | High Ceilings,Walk-In Closet(s) |
|---|---|
| Basement | None |
| Flooring | Laminate |
| Total Fireplaces | 1 |
| Fireplace Features | Family Room |
| Common Walls | No Common Walls |
| Air Conditioning Y/N | true |
| Heating Y/N | true |
| Window Features | Bay Window(s) |
| Fireplace Y/N | true |
| Above Grade Finished Area | 1430 |
| Laundry Features | In Hall,Other |
| Total Bedrooms | 3 |
| Main Level Bedrooms | 3 |
| Main Level Bathrooms | 2 |
| Below Grade Finished Area Unit Type | Square Feet |
| LivingAreaSource | Public Records |
| Above Grade Finished Area Unit Type | Square Feet |
| Total Baths | 2 |
Exterior Features
| Parking Features | Garage,Attached,Kitchen Level,Garage Door Opener |
|---|---|
| Lot Features | Private |
| Water Source | Public |
| Lot Size Area | 6534 |
| Foundation Details | Slab |
| Building Area Total | 1430 |
| Lot Size Acres | 0.15 |
| Lot Size Source | Public Records |
Amenities
- Foreclosure
- Views
- Short Sale
- New Construction
- Adult 55+
- Lease To Own
- No HOA Fees
- Furnished
- Primary On Main
- Air Conditioning
- Seller Finance
- Green
- Fixer Upper
- Horse
- Golf
- Fireplace
- Deck
- Garage
- Basement
- Pool
Property vs Single Family Average in 30038
Price
Taxes
Year Built
 © 2026 The data relating to real estate for sale on this web site comes in part from the Western Upstate Association of REALTORS®, Inc. or Western Upstate Multiple Lisitngs Services of South Carolina, Inc. This information is deemed reliable, but not guaranteed. Neither, the Western Upstate Association of REALTORS®, Inc. or Western Upstate Multiple Listing Service of South Carolina, Inc., nor the listing broker, nor their agents or subagents are responsible for the accuracy of the information.
 Information deemed reliable but not guaranteed.
Property information provided courtesy of the Internet Exchange Program of the Greenville Association of Realtors.
The information being provided is for consumers personal, non-commercial use and may not be used for any purpose other than to identify prospective properties consumers may be interested in purchasing.
Data is updated as of September 21, 2026 4:40 PM UTC
Information deemed reliable but not guaranteed.
Property information provided courtesy of the Internet Exchange Program of the Greenville Association of Realtors.
The information being provided is for consumers personal, non-commercial use and may not be used for any purpose other than to identify prospective properties consumers may be interested in purchasing.
Data is updated as of September 21, 2026 4:40 PM UTC
 ©2026 Georgia Multiple Listing Service All information deemed reliable but not guaranteed. All properties are subject to prior sale, change or withdrawal. Neither listing broker(s) or information provider(s) shall be responsible for any typographical errors, misinformation, misprints and shall be held totally harmless. Listing(s) information is provided for consumer's personal, non-commercial use and may not be used for any purpose other than to identify prospective properties consumers may
 Listings identified with the FMLS IDX logo come from FMLS and are held by brokerage firms other than the owner of this website. The listing brokerage is identified in any listing details. Information is deemed reliable but is not guaranteed. If you believe any FMLS listing contains material that infringes your copyrighted work please
  River Counties Association of REALTORS® All information deemed reliable but not guaranteed. All properties are subject to prior sale, change or withdrawal. Neither listing broker(s) or information provider(s) shall be responsible for any typographical errors, misinformation, misprints and shall be held totally harmless. Listing(s) information is provided for consumer's personal, non-commercial use and may not be used for any purpose other than to identify prospective properties consumers may
 The data relating to real estate on this web site comes in part from the Internet Data Exchange program of Hive MLS LLC, and is updated as of September 21, 2026 4:03 PM UTC All information is deemed reliable but not guaranteed and should be independently verified. All properties are subject to prior sale, change, or withdrawal. Neither listing broker(s) nor REMAX Town & Country shall be responsible for any typographical errors, misinformation, or misprints, and shall be held totally harmless from
