
Address
144 Begonia Court, Griffin, GA
Price
$ 299,900
Property Attributes
- MLS#10850452
- TypeSingle Family
- Listing Status Coming Soon
- CountySpalding
- CityGriffin
- NeighborhoodSun City Peachtree
- Zip30223
- StyleRanch
- Year Built2010
- Taxes$ 3800
- Price$ 299,900
- Bedrooms3
- Full Bathrooms2
- Half Bathrooms0
- Sqr Footage1388
- Lot Size0.21 Acres
Data Source:
Georgia MLS (GAMLS)
Property Description
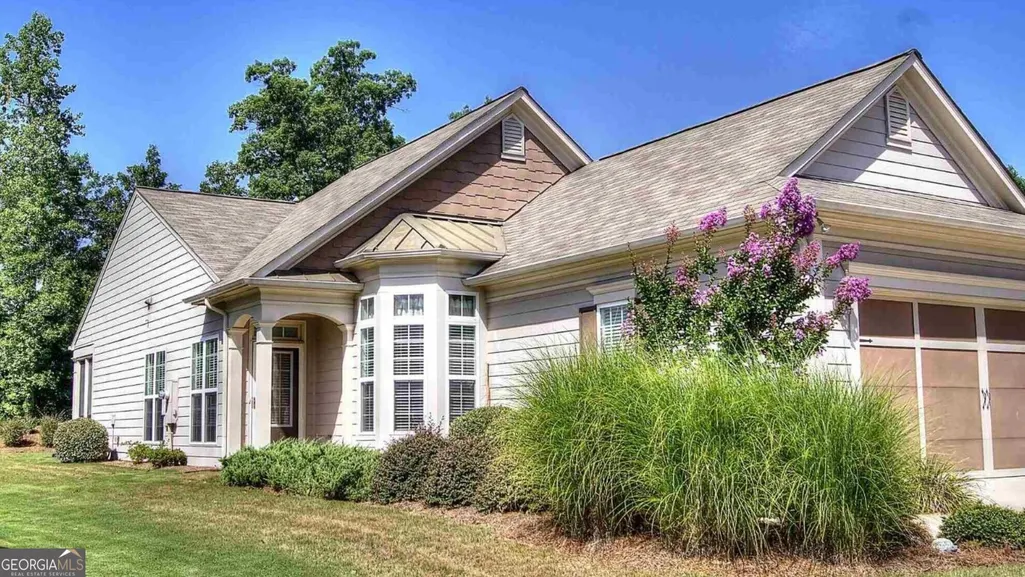
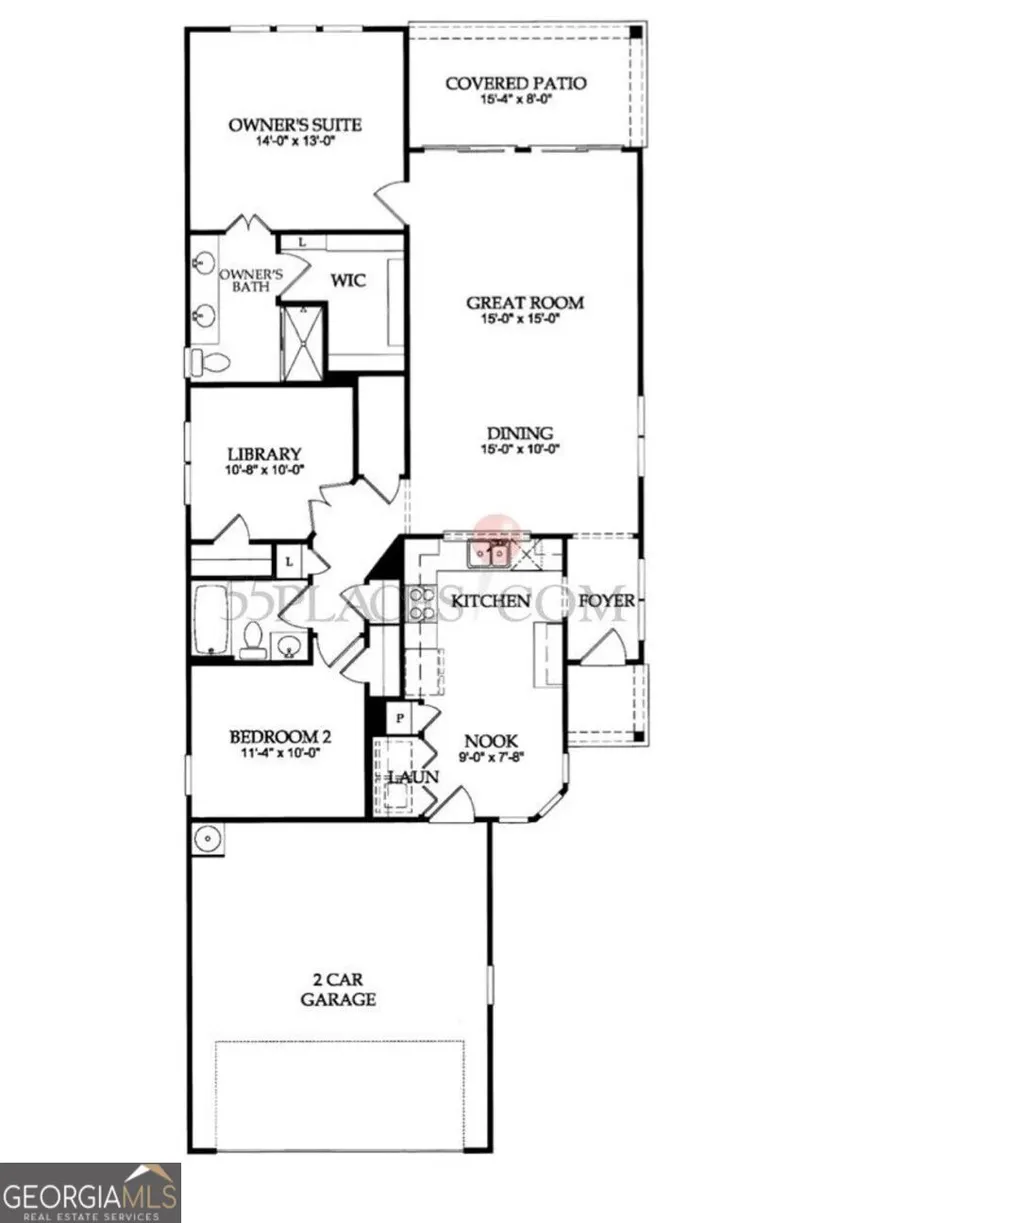
Welcome to 144 Begonia Court, an Azalea Collection home featuring the popular Grey Myst floor plan. Ideally situated at the back of a quiet cul-de-sac with minimal traffic, this home offers a peaceful setting while keeping neighborhood amenities close at hand. A walking trail that loops through the community is conveniently located near the beginning of the street, and the Amenity Center is less than a mile away. Enjoy easy access by foot or golf cart in this golf cart-friendly community. After a day of golf, tennis, or enjoying the neighborhood amenities, come home and relax in the inviting backyard. The screened porch provides a comfortable outdoor living space, while an automatic retractable awning extends over the adjoining patio to provide additional shade from the Georgia sun. A wonderful combination of quiet cul-de-sac living, outdoor spaces, and convenient access to the community's recreational amenities. New roof & fenced yard for pet!
| Elementary School | Middle School | High School |
|---|---|---|
| Other Elementary School | Rehoboth Road Middle School | Spalding High School |
| Price History | |
|---|---|
| 9/21/2026 | Listed $299,900 |
General Features
| Sewer | Public Sewer |
|---|---|
| Heating | Electric,Natural Gas,Central |
| Cooling | Electric,Gas,Ceiling Fan(s),Central Air |
| Utilities | Underground Utilities,Sewer Connected |
| Roof | Composition |
| Appliances | Electric Water Heater,Gas Water Heater,Dryer,Washer,Dishwasher,Disposal,Ice Maker,Range |
| Association Fee Includes | Security,Maintenance Structure,Facilities Fee,Maintenance Grounds,Private Roads,Swimming,Tennis |
| Architectural Style | Ranch |
| Security Features | Security System,Carbon Monoxide Detector(s),Smoke Detector(s) |
| Construction Materials | Concrete |
| Year Built | 2010 |
| Levels | One |
| Property Subtype | Single Family Residence |
| Tax Year | 2025 |
| Community Features | Clubhouse,Gated,Golf,Lake,Park,Fitness Center,Playground,Pool,Racquetball,Retirement Community,Sidewalks,Street Lights,Swim Team,Tennis Court(s),Tennis Team |
| Accessibility | Low Door Handles,Accessible Kitchen,Accessible Electrical and Environmental Controls,Accessible Approach with Ramp,Accessible Hallway(s),Other |
| County | Spalding |
| New Construction | false |
| Property Type | Residential |
| HOA | true |
| Attached Garage | false |
| Energy Efficient | Thermostat |
| Subdivision Name | Sun City Peachtree |
| Garage Y/N | true |
| Full Baths | 2 |
| Status | Coming Soon |
| Directions | From Downtown Griffin Take North Hill Street North Turns into Jordan Hill road Follow till you see Sun City on your right turn right into Sun City right on Del Webb Right on Violet Drive dead end turn Left House is down on the right |
| High School | Spalding |
| City | Griffin |
| Senior Community Y/N | true |
| Lot Size Units | Square Feet |
| Lot Size Square Feet | 9147.6 |
| Carport Y/N | false |
| Green Building Verification Type | ENERGY STAR Certified Homes,Certified Good Cents |
| Elementary School | Other |
| Land Lease Y/N | false |
| Tax Annual Amount | 3800 |
| Home Warranty Y/N | false |
| Middle/Junior High School | Rehoboth Road |
| Property Condition | Resale |
| Structure Type | House |
| Building Area Units | Square Feet |
| Living Area Units | Square Feet |
| Standard Status | Coming Soon |
Interior Features
| Interior Amenities | Central Vacuum,Double Vanity,Tile Bath,Walk-In Closet(s),Master On Main Level |
|---|---|
| Basement | None |
| Flooring | Carpet,Tile |
| Air Conditioning Y/N | true |
| Heating Y/N | true |
| Window Features | Double Pane Windows |
| Fireplace Y/N | false |
| Above Grade Finished Area | 1388 |
| Laundry Features | In Kitchen |
| Total Bedrooms | 3 |
| Main Level Bedrooms | 3 |
| Main Level Bathrooms | 2 |
| Below Grade Finished Area Unit Type | Square Feet |
| LivingAreaSource | Public Records |
| Above Grade Finished Area Unit Type | Square Feet |
| Kitchen Features | Breakfast Area,Pantry,Solid Surface Counters |
| Total Baths | 2 |
Exterior Features
| Parking Features | Garage,Garage Door Opener |
|---|---|
| Lot Features | Cul-De-Sac,Greenbelt,Level,Private |
| Water Source | Public |
| Total Parking | 2 |
| Lot Size Area | 9147.6 |
| Foundation Details | Slab |
| Building Area Total | 1388 |
| Lot Size Acres | 0.21 |
| Lot Size Source | Public Records |
Amenities
- Foreclosure
- Views
- Short Sale
- New Construction
- Adult 55+
- Lease To Own
- No HOA Fees
- Furnished
- Primary On Main
- Air Conditioning
- Seller Finance
- Green
- Fixer Upper
- Horse
- Golf
- Fireplace
- Deck
- Garage
- Basement
- Pool
Property vs Single Family Average in 30223
Price
Taxes
Year Built

 © 2026 The data relating to real estate for sale on this web site comes in part from the Western Upstate Association of REALTORS®, Inc. or Western Upstate Multiple Lisitngs Services of South Carolina, Inc. This information is deemed reliable, but not guaranteed. Neither, the Western Upstate Association of REALTORS®, Inc. or Western Upstate Multiple Listing Service of South Carolina, Inc., nor the listing broker, nor their agents or subagents are responsible for the accuracy of the information.
 Information deemed reliable but not guaranteed.
Property information provided courtesy of the Internet Exchange Program of the Greenville Association of Realtors.
The information being provided is for consumers personal, non-commercial use and may not be used for any purpose other than to identify prospective properties consumers may be interested in purchasing.
Data is updated as of September 27, 2026 11:28 PM UTC
Information deemed reliable but not guaranteed.
Property information provided courtesy of the Internet Exchange Program of the Greenville Association of Realtors.
The information being provided is for consumers personal, non-commercial use and may not be used for any purpose other than to identify prospective properties consumers may be interested in purchasing.
Data is updated as of September 27, 2026 11:28 PM UTC
 ©2026 Georgia Multiple Listing Service All information deemed reliable but not guaranteed. All properties are subject to prior sale, change or withdrawal. Neither listing broker(s) or information provider(s) shall be responsible for any typographical errors, misinformation, misprints and shall be held totally harmless. Listing(s) information is provided for consumer's personal, non-commercial use and may not be used for any purpose other than to identify prospective properties consumers may
 River Counties Association of REALTORS® All information deemed reliable but not guaranteed. All properties are subject to prior sale, change or withdrawal. Neither listing broker(s) or information provider(s) shall be responsible for any typographical errors, misinformation, misprints and shall be held totally harmless. Listing(s) information is provided for consumer's personal, non-commercial use and may not be used for any purpose other than to identify prospective properties consumers may
 The data relating to real estate on this web site comes in part from the Internet Data Exchange program of Hive MLS LLC, and is updated as of September 27, 2026 10:58 PM UTC All information is deemed reliable but not guaranteed and should be independently verified. All properties are subject to prior sale, change, or withdrawal. Neither listing broker(s) nor REMAX Town & Country shall be responsible for any typographical errors, misinformation, or misprints, and shall be held totally harmless from
