







Address
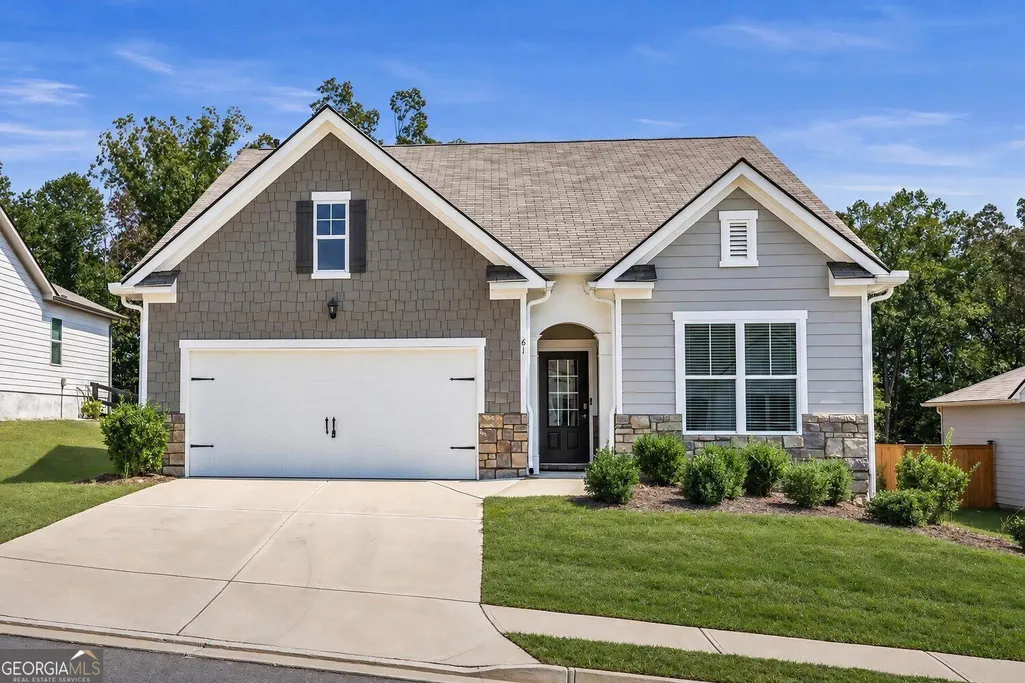
61 Majestic Oak Circle, Dallas, GA
Price
$ 354,900
Property Attributes
- MLS#10851422
- TypeSingle Family
- Listing Status New
- CountyPaulding
- CityDallas
- NeighborhoodLOST CREEK PHS 2
- Zip30132
- StyleRanch
- Year Built2024
- Taxes$ 3594
- Price$ 354,900
- Bedrooms3
- Full Bathrooms2
- Half Bathrooms0
- Sqr Footage1594
- Lot Size0.25 Acres
Data Source:
Georgia MLS (GAMLS)
Property Description
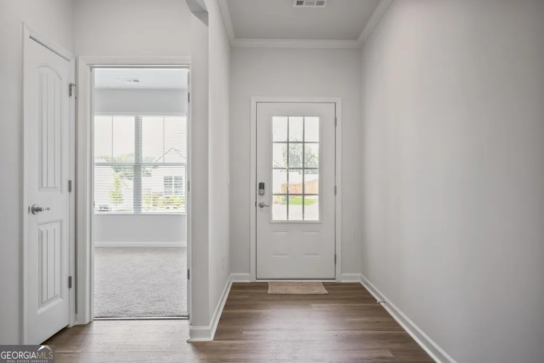
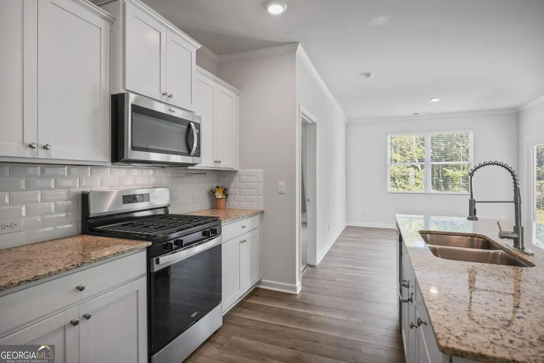
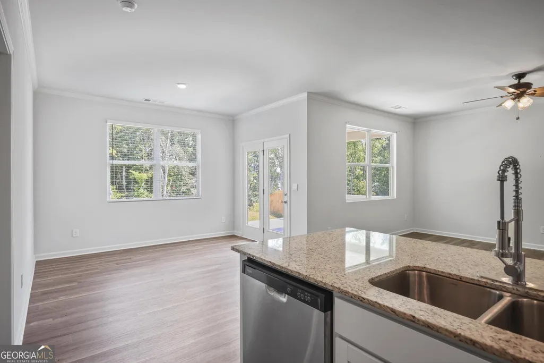
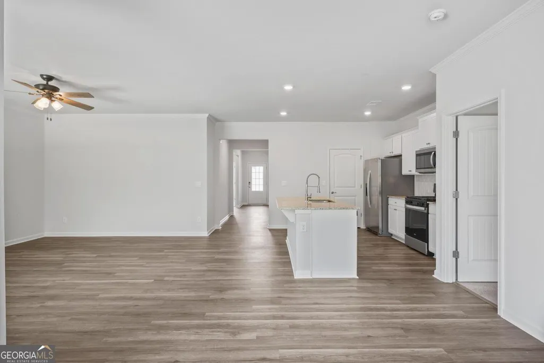
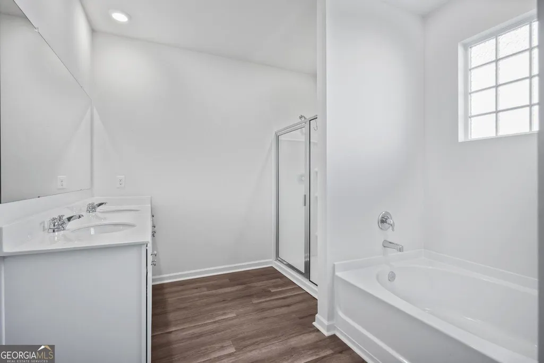
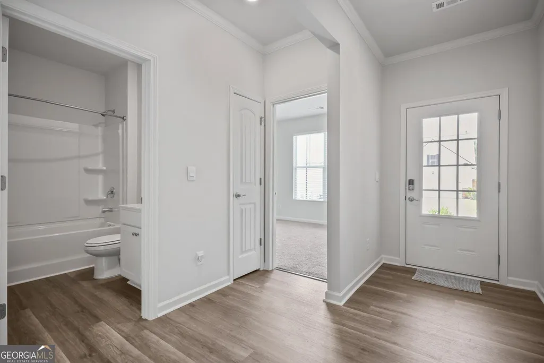
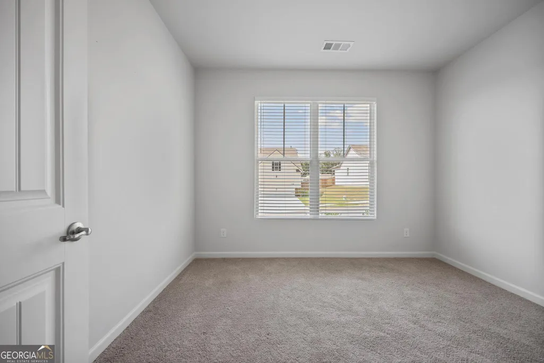
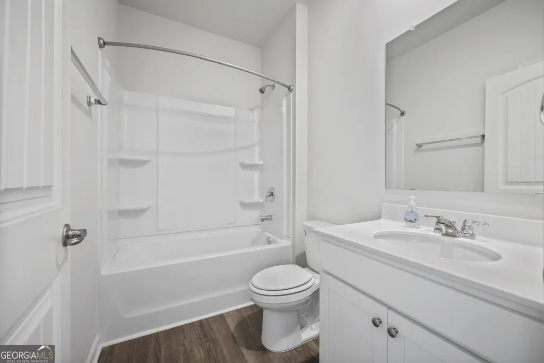
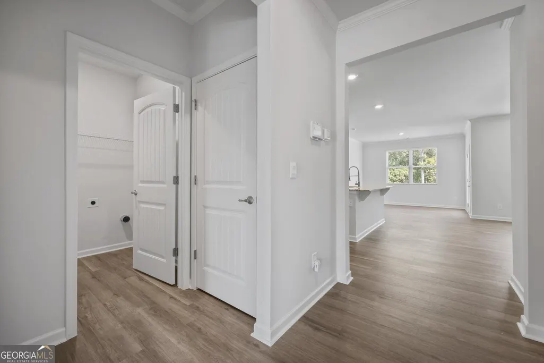
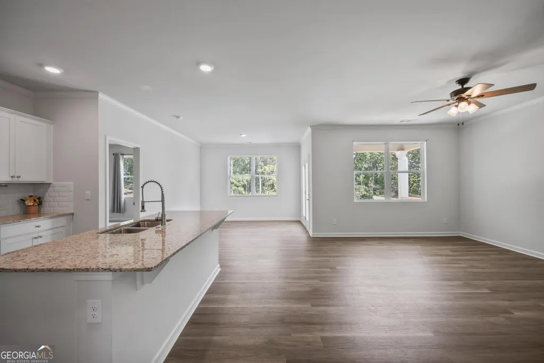
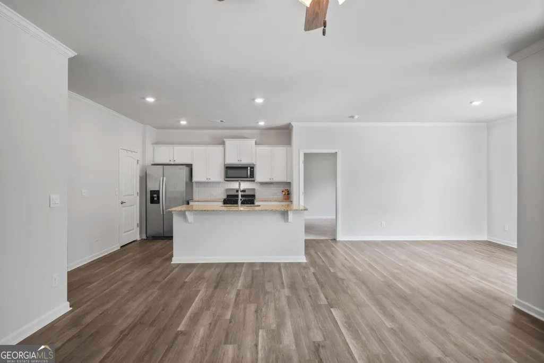
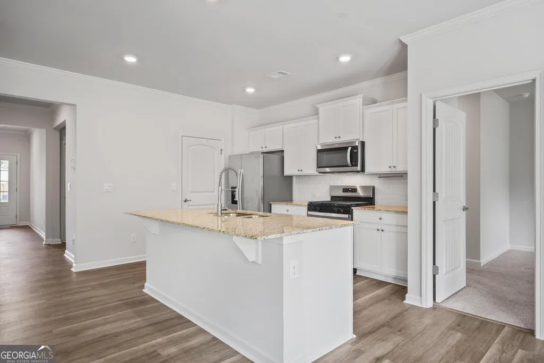
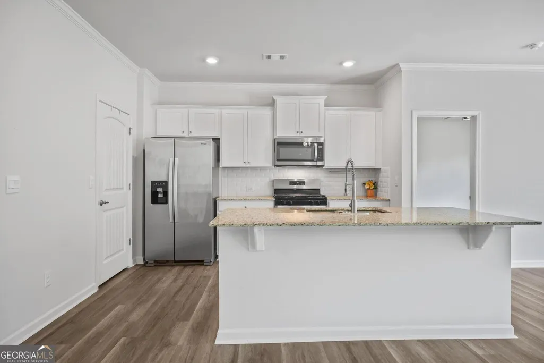
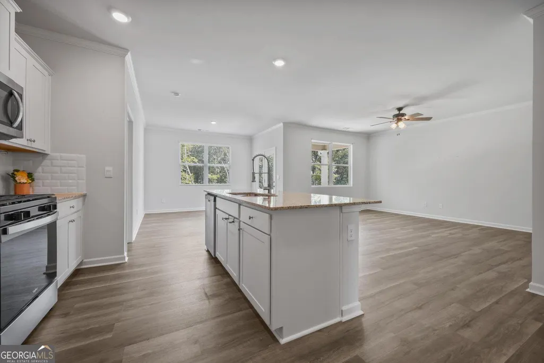
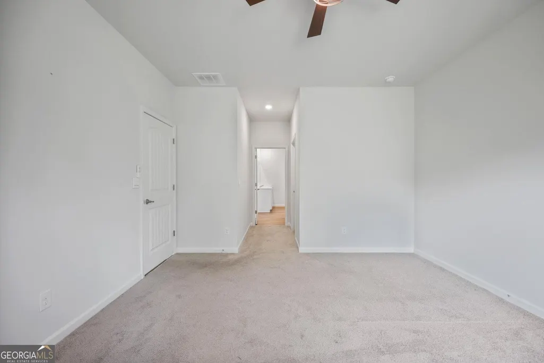
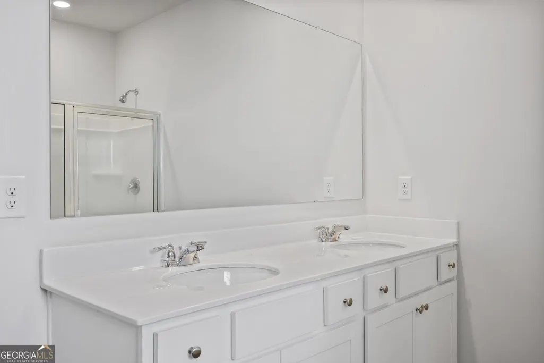
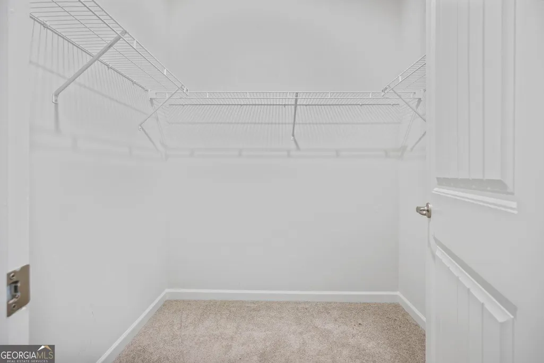
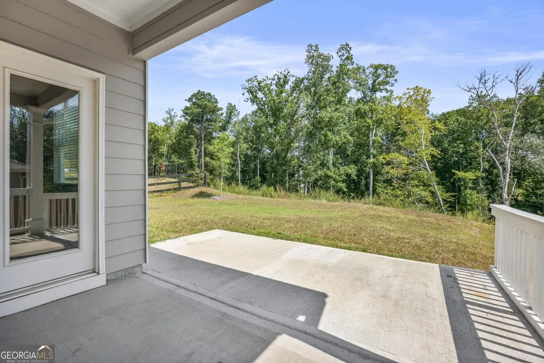
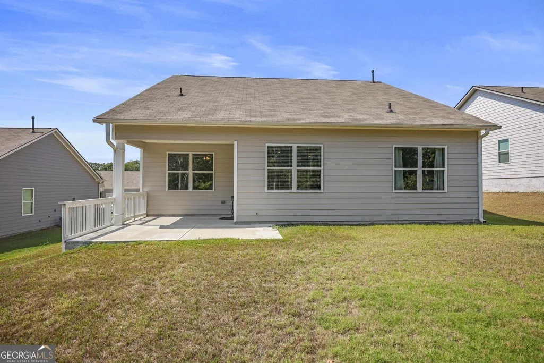
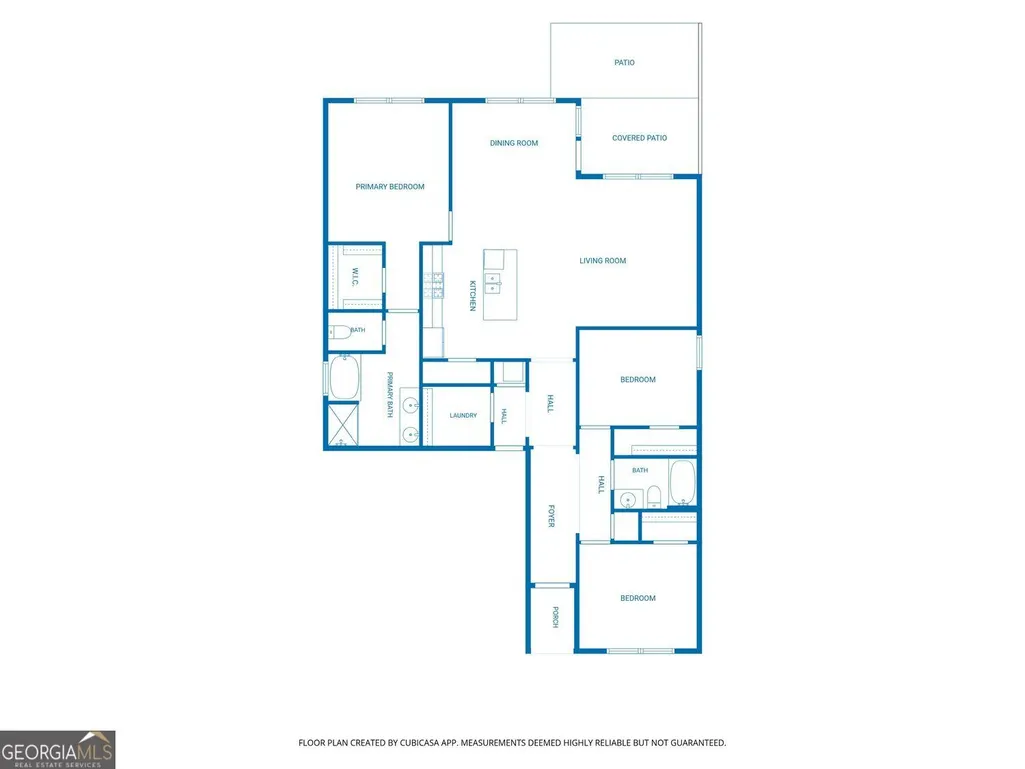
Welcome home to easy, comfortable one-level living in this inviting ranch. From the moment you step inside, the open floor plan creates a natural sense of connection, allowing the kitchen, dining area, and living room to flow together effortlessly. The bright kitchen features white cabinetry, granite countertops, stainless-steel appliances, a subway-tile backsplash, and a generous island, perfect for morning coffee, casual meals, or gathering with friends. The spacious living area offers plenty of room to relax, while large windows bring in natural light and peaceful views of the surrounding greenery. At the end of the day, retreat to the private primary suite, complete with a ceiling fan, spacious bath, double vanity, separate shower, soaking tub, and generous closet space. Two additional bedrooms and a full guest bath provide flexibility for visitors, a home office, or hobbies. Step outside to the covered rear patio, where you can enjoy quiet mornings, weekend cookouts, or a relaxing evening overlooking the backyard and wooded backdrop. With a dedicated laundry room, neutral finishes, and everything conveniently located on one level, this home offers the comfort, simplicity, and peaceful setting you have been looking for. Here, everyday living feels just a little easier, and coming home feels especially good.
| Elementary School | Middle School | High School |
|---|---|---|
| Burnt Hickory Elementary School | McClure Middle School | North Paulding High School |
| Price History | |
|---|---|
| 9/23/2026 | Listed $354,900 |
General Features
| Sewer | Public Sewer |
|---|---|
| Heating | Central |
| Cooling | Ceiling Fan(s),Central Air,Electric |
| Utilities | Cable Available,Electricity Available,High Speed Internet,Natural Gas Available,Phone Available,Sewer Available,Water Available |
| Roof | Composition |
| Appliances | Dishwasher,Disposal,Microwave,Refrigerator |
| HOA Fee | 750 |
| Association Fee Includes | Management Fee,Swimming,Tennis |
| Patio/Porch Features | Patio |
| Architectural Style | Ranch |
| Security Features | Smoke Detector(s) |
| Construction Materials | Concrete |
| Year Built | 2024 |
| Levels | One |
| Property Subtype | Single Family Residence |
| Tax Year | 2025 |
| Community Features | Clubhouse,Pool,Sidewalks,Tennis Court(s) |
| Accessibility | Accessible Entrance |
| County | Paulding |
| New Construction | false |
| Property Type | Residential |
| HOA | true |
| Attached Garage | false |
| Subdivision Name | LOST CREEK PHS 2 |
| Garage Y/N | true |
| Full Baths | 2 |
| Status | New |
| Directions | Highway 41 go left on Dabbs Bridge Road, community on left about 4 miles. Enter community and take first right and then go left on Majestic Oak, home on left. |
| High School | North Paulding |
| City | Dallas |
| Body of Water | None |
| Lot Size Units | Square Feet |
| Lot Size Square Feet | 10890 |
| Carport Y/N | false |
| Elementary School | Burnt Hickory |
| Property Attached Y/N | false |
| Land Lease Y/N | false |
| Tax Annual Amount | 3594 |
| Home Warranty Y/N | false |
| Middle/Junior High School | McClure |
| Property Condition | Resale |
| Structure Type | House |
| Building Area Units | Square Feet |
| Living Area Units | Square Feet |
| Standard Status | Active |
Interior Features
| Interior Amenities | Double Vanity,Master On Main Level,Split Bedroom Plan |
|---|---|
| Basement | None |
| Flooring | Carpet,Tile |
| Common Walls | No Common Walls |
| Air Conditioning Y/N | true |
| Heating Y/N | true |
| Window Features | Double Pane Windows |
| Fireplace Y/N | false |
| Above Grade Finished Area | 1594 |
| Laundry Features | Other |
| Total Bedrooms | 3 |
| Main Level Bedrooms | 3 |
| Main Level Bathrooms | 2 |
| Below Grade Finished Area Unit Type | Square Feet |
| LivingAreaSource | Public Records |
| Above Grade Finished Area Unit Type | Square Feet |
| Kitchen Features | Kitchen Island,Pantry |
| Total Baths | 2 |
| Dining Room Features | Seats 12+,Dining Rm/Living Rm Combo |
Exterior Features
| Exterior Amenities | Other |
|---|---|
| Parking Features | Garage |
| Lot Features | Level,Private |
| Water Source | Public |
| Total Parking | 2 |
| Lot Size Area | 10890 |
| Foundation Details | Slab |
| Building Area Total | 1594 |
| Lot Size Acres | 0.25 |
| Lot Size Source | Public Records |
Amenities
- Foreclosure
- Views
- Short Sale
- New Construction
- Adult 55+
- Lease To Own
- No HOA Fees
- Furnished
- Primary On Main
- Air Conditioning
- Seller Finance
- Green
- Fixer Upper
- Horse
- Golf
- Fireplace
- Deck
- Garage
- Basement
- Pool
Property vs Single Family Average in 30132
Price
Taxes
Year Built

 © 2026 The data relating to real estate for sale on this web site comes in part from the Western Upstate Association of REALTORS®, Inc. or Western Upstate Multiple Lisitngs Services of South Carolina, Inc. This information is deemed reliable, but not guaranteed. Neither, the Western Upstate Association of REALTORS®, Inc. or Western Upstate Multiple Listing Service of South Carolina, Inc., nor the listing broker, nor their agents or subagents are responsible for the accuracy of the information.
 Information deemed reliable but not guaranteed.
Property information provided courtesy of the Internet Exchange Program of the Greenville Association of Realtors.
The information being provided is for consumers personal, non-commercial use and may not be used for any purpose other than to identify prospective properties consumers may be interested in purchasing.
Data is updated as of September 26, 2026 11:27 PM UTC
Information deemed reliable but not guaranteed.
Property information provided courtesy of the Internet Exchange Program of the Greenville Association of Realtors.
The information being provided is for consumers personal, non-commercial use and may not be used for any purpose other than to identify prospective properties consumers may be interested in purchasing.
Data is updated as of September 26, 2026 11:27 PM UTC
 ©2026 Georgia Multiple Listing Service All information deemed reliable but not guaranteed. All properties are subject to prior sale, change or withdrawal. Neither listing broker(s) or information provider(s) shall be responsible for any typographical errors, misinformation, misprints and shall be held totally harmless. Listing(s) information is provided for consumer's personal, non-commercial use and may not be used for any purpose other than to identify prospective properties consumers may
 River Counties Association of REALTORS® All information deemed reliable but not guaranteed. All properties are subject to prior sale, change or withdrawal. Neither listing broker(s) or information provider(s) shall be responsible for any typographical errors, misinformation, misprints and shall be held totally harmless. Listing(s) information is provided for consumer's personal, non-commercial use and may not be used for any purpose other than to identify prospective properties consumers may
 The data relating to real estate on this web site comes in part from the Internet Data Exchange program of Hive MLS LLC, and is updated as of September 26, 2026 11:11 PM UTC All information is deemed reliable but not guaranteed and should be independently verified. All properties are subject to prior sale, change, or withdrawal. Neither listing broker(s) nor REMAX Town & Country shall be responsible for any typographical errors, misinformation, or misprints, and shall be held totally harmless from
