
Just Listed





Address
108 Willow Circle, Rock Spring, GA
Price
$ 284,990
Property Attributes
- MLS#10852488
- TypeSingle Family
- Listing Status New
- CountyWalker
- CityRock Spring
- NeighborhoodLaurel Ridge
- Zip30739
- StyleTraditional
- Year Built2026
- Taxes$ 1
- Price$ 284,990
- Bedrooms4
- Full Bathrooms2
- Half Bathrooms1
- Sqr Footage2053
- Lot Size0.34 Acres
Data Source:
Georgia MLS (GAMLS)
Property Description
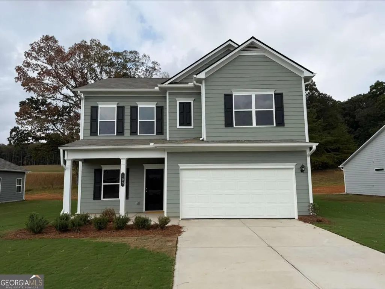
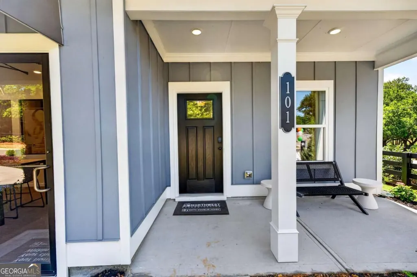
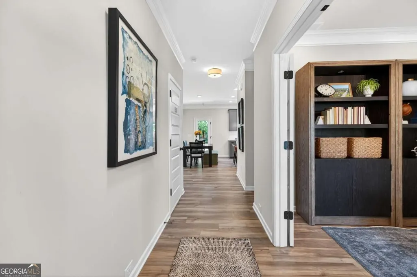
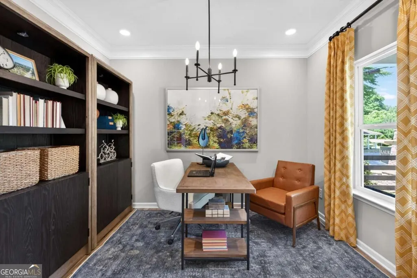
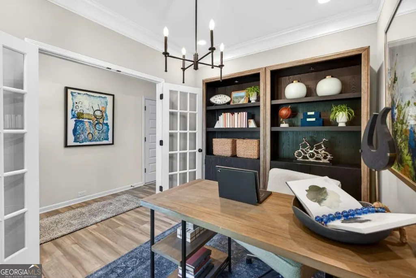
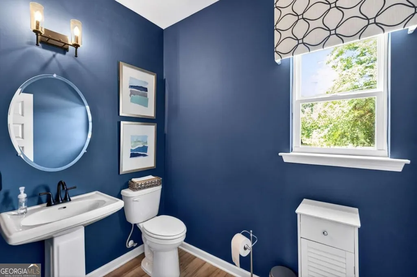
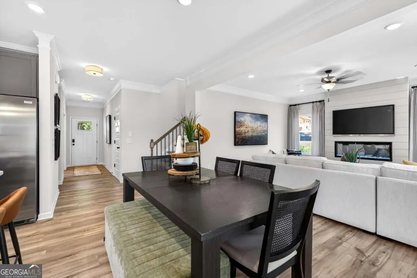
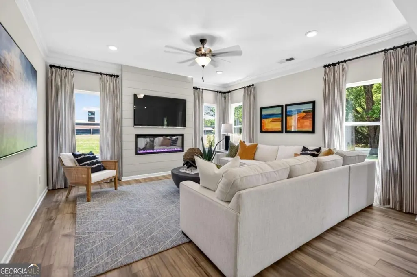
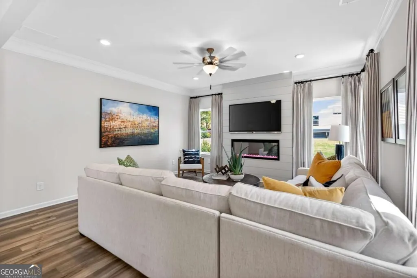
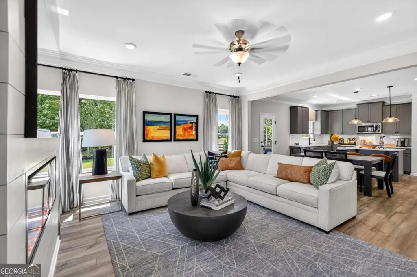
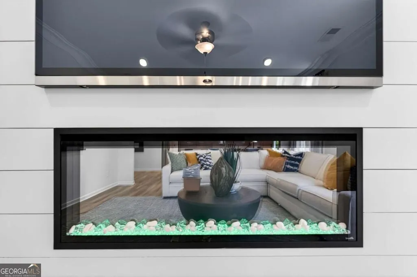
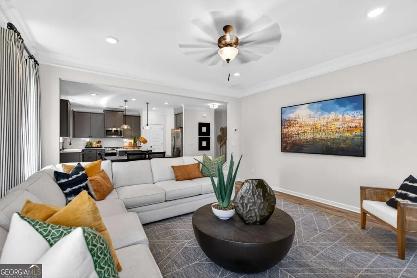
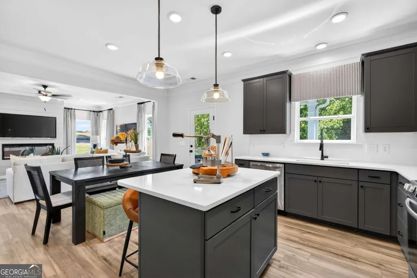
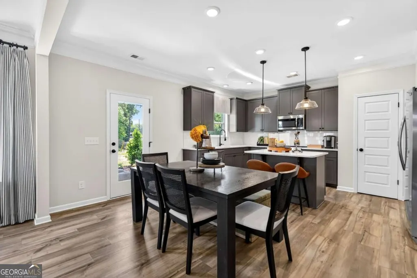
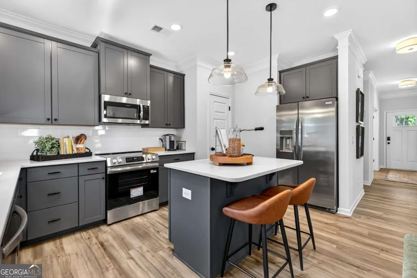
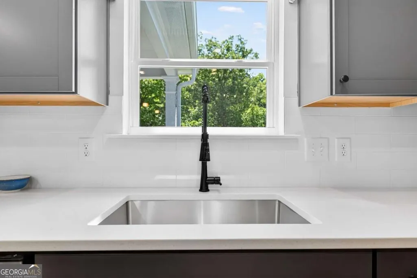
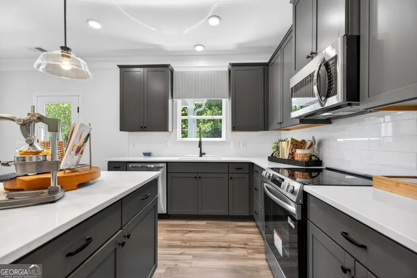
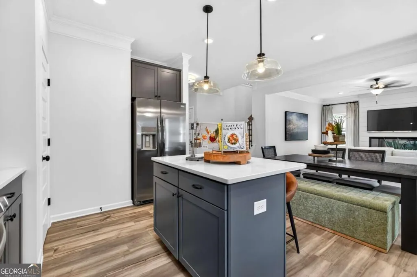
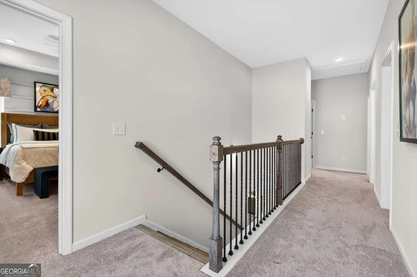
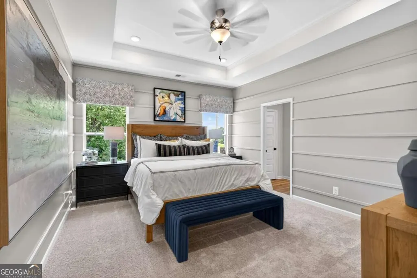
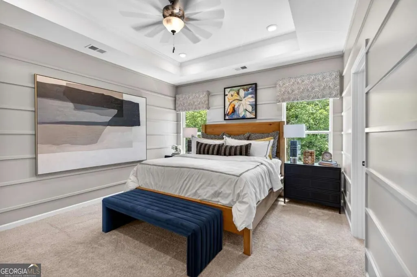
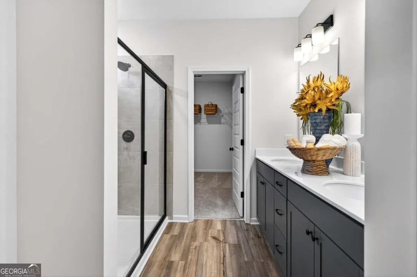
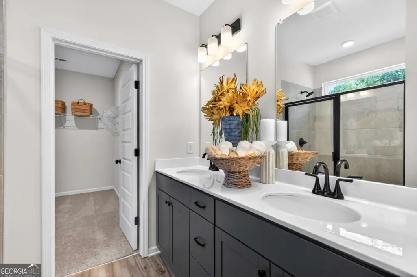
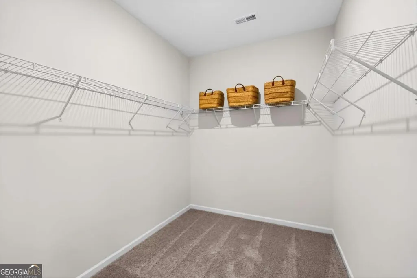
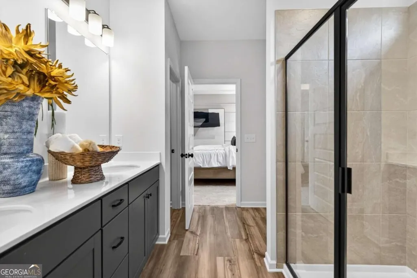
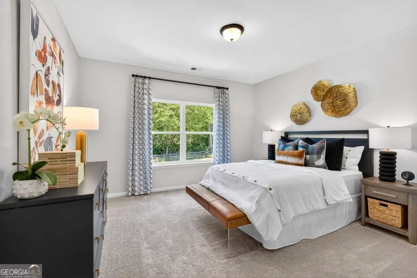
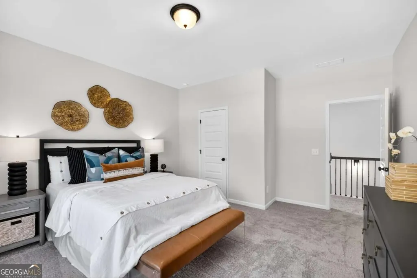
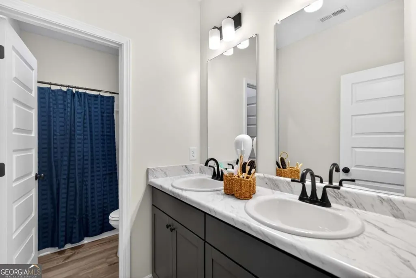
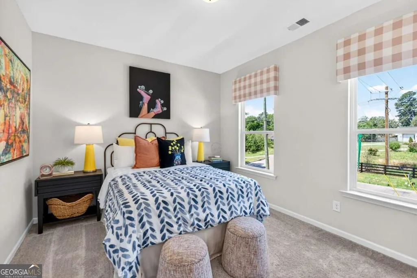
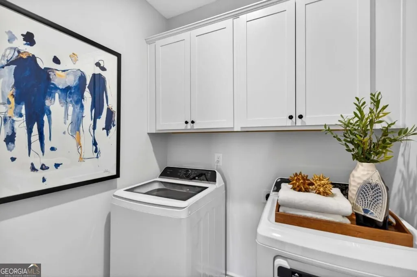
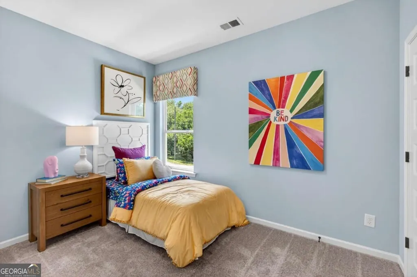
Move-in ready November! The Coleman plan in the Laurel Ridge community in Rock Spring GA, offers the kind of space, functionality, and everyday comfort you have been searching for. Just minutes from local dining, grocery stores, shopping, and convenient access to I-75, this home delivers both accessibility and value. From the moment you step inside, the home feels open, comfortable, and easy to live in. A welcoming front study creates the perfect flex space for a home office, homework area, or quiet retreat before opening into an airy main living area. The chef inspired kitchen was designed to be both stylish and practical, and flows seamlessly into the breakfast area and spacious family room making every day routines and entertaining feel effortless. Upstairs, the private owner's suite offers a relaxing escape with a spa-inspired bath featuring an oversized shower, and a large walk-in closet. Three additional bedrooms provide flexibility for family, guests, hobbies, or extra workspace, giving you endless possibilities. Luxury vinyl plank flooring, elevated finishes, and carefully selected details throughout give the home a polished, modern feel while still feeling warm and inviting. Outside, enjoy a patio and a lower maintenance homesite that allows for outdoor enjoyment with a wooded back yard. Take advantage of exclusive seller incentives when using the preferred lender. Photos representative of plan not actual home being built.
| Elementary School | Middle School | High School |
|---|---|---|
| Rock Spring Elementary School | Saddle Ridge Middle School | Lafayette High School |
| Price History | |
|---|---|
| 9/24/2026 | Listed $284,990 |
General Features
| Sewer | Public Sewer |
|---|---|
| Heating | Central,Electric |
| Cooling | Central Air,Electric |
| Utilities | Underground Utilities |
| Roof | Composition |
| Appliances | Dishwasher,Disposal,Electric Water Heater,Microwave |
| HOA Fee | 475 |
| Association Fee Includes | None |
| Patio/Porch Features | Patio |
| Architectural Style | Traditional |
| Security Features | Carbon Monoxide Detector(s),Smoke Detector(s) |
| Construction Materials | Other |
| Year Built | 2026 |
| Levels | Two |
| Property Subtype | Single Family Residence |
| Tax Year | 2026 |
| Community Features | None |
| County | Walker |
| New Construction | true |
| Property Type | Residential |
| HOA | true |
| Attached Garage | true |
| Subdivision Name | Laurel Ridge |
| Garage Y/N | true |
| Full Baths | 2 |
| Status | New |
| Directions | Take I-75N to exit 320 to SR 136 keep rt to stay on GA-136, then turn rt onto GA-151, then left onto GA-95, then left onto US-27S/Martha Berry Hwy, then turn rt onto Jones Rd. After .05 miles name changes to Guy Williams Rd, Community on right |
| High School | Lafayette |
| City | Rock Spring |
| Body of Water | None |
| Lot Size Units | Square Feet |
| Lot Size Square Feet | 14810.4 |
| Carport Y/N | false |
| Elementary School | Rock Spring |
| Property Attached Y/N | false |
| Land Lease Y/N | false |
| Tax Annual Amount | 1 |
| Home Warranty Y/N | false |
| Middle/Junior High School | Saddle Ridge |
| Property Condition | New Construction |
| Structure Type | House |
| Building Area Units | Square Feet |
| Living Area Units | Square Feet |
| Standard Status | Active |
Interior Features
| Interior Amenities | High Ceilings,Walk-In Closet(s) |
|---|---|
| Basement | None |
| Flooring | Carpet,Vinyl |
| Common Walls | No Common Walls |
| Air Conditioning Y/N | true |
| Heating Y/N | true |
| Window Features | Double Pane Windows |
| Fireplace Y/N | false |
| Above Grade Finished Area | 2053 |
| Half Baths | 1 |
| Laundry Features | Upper Level |
| Total Bedrooms | 4 |
| Below Grade Finished Area Unit Type | Square Feet |
| LivingAreaSource | Builder |
| Above Grade Finished Area Unit Type | Square Feet |
| Kitchen Features | Pantry |
| Total Baths | 3 |
Exterior Features
| Parking Features | Garage,Attached |
|---|---|
| Lot Features | Level |
| Water Source | Public |
| Total Parking | 2 |
| Lot Size Area | 14810.4 |
| Foundation Details | Slab |
| Building Area Total | 2053 |
| Lot Size Acres | 0.34 |
| Lot Size Source | Other |
Amenities
- Foreclosure
- Views
- Short Sale
- New Construction
- Adult 55+
- Lease To Own
- No HOA Fees
- Furnished
- Primary On Main
- Air Conditioning
- Seller Finance
- Green
- Fixer Upper
- Horse
- Golf
- Fireplace
- Deck
- Garage
- Basement
- Pool
Property vs Single Family Average in 30739
Price
Year Built

 © 2026 The data relating to real estate for sale on this web site comes in part from the Western Upstate Association of REALTORS®, Inc. or Western Upstate Multiple Lisitngs Services of South Carolina, Inc. This information is deemed reliable, but not guaranteed. Neither, the Western Upstate Association of REALTORS®, Inc. or Western Upstate Multiple Listing Service of South Carolina, Inc., nor the listing broker, nor their agents or subagents are responsible for the accuracy of the information.
 Information deemed reliable but not guaranteed.
Property information provided courtesy of the Internet Exchange Program of the Greenville Association of Realtors.
The information being provided is for consumers personal, non-commercial use and may not be used for any purpose other than to identify prospective properties consumers may be interested in purchasing.
Data is updated as of September 24, 2026 10:07 PM UTC
Information deemed reliable but not guaranteed.
Property information provided courtesy of the Internet Exchange Program of the Greenville Association of Realtors.
The information being provided is for consumers personal, non-commercial use and may not be used for any purpose other than to identify prospective properties consumers may be interested in purchasing.
Data is updated as of September 24, 2026 10:07 PM UTC
 ©2026 Georgia Multiple Listing Service All information deemed reliable but not guaranteed. All properties are subject to prior sale, change or withdrawal. Neither listing broker(s) or information provider(s) shall be responsible for any typographical errors, misinformation, misprints and shall be held totally harmless. Listing(s) information is provided for consumer's personal, non-commercial use and may not be used for any purpose other than to identify prospective properties consumers may
 River Counties Association of REALTORS® All information deemed reliable but not guaranteed. All properties are subject to prior sale, change or withdrawal. Neither listing broker(s) or information provider(s) shall be responsible for any typographical errors, misinformation, misprints and shall be held totally harmless. Listing(s) information is provided for consumer's personal, non-commercial use and may not be used for any purpose other than to identify prospective properties consumers may
 The data relating to real estate on this web site comes in part from the Internet Data Exchange program of Hive MLS LLC, and is updated as of September 24, 2026 9:08 PM UTC All information is deemed reliable but not guaranteed and should be independently verified. All properties are subject to prior sale, change, or withdrawal. Neither listing broker(s) nor REMAX Town & Country shall be responsible for any typographical errors, misinformation, or misprints, and shall be held totally harmless from
