
Address
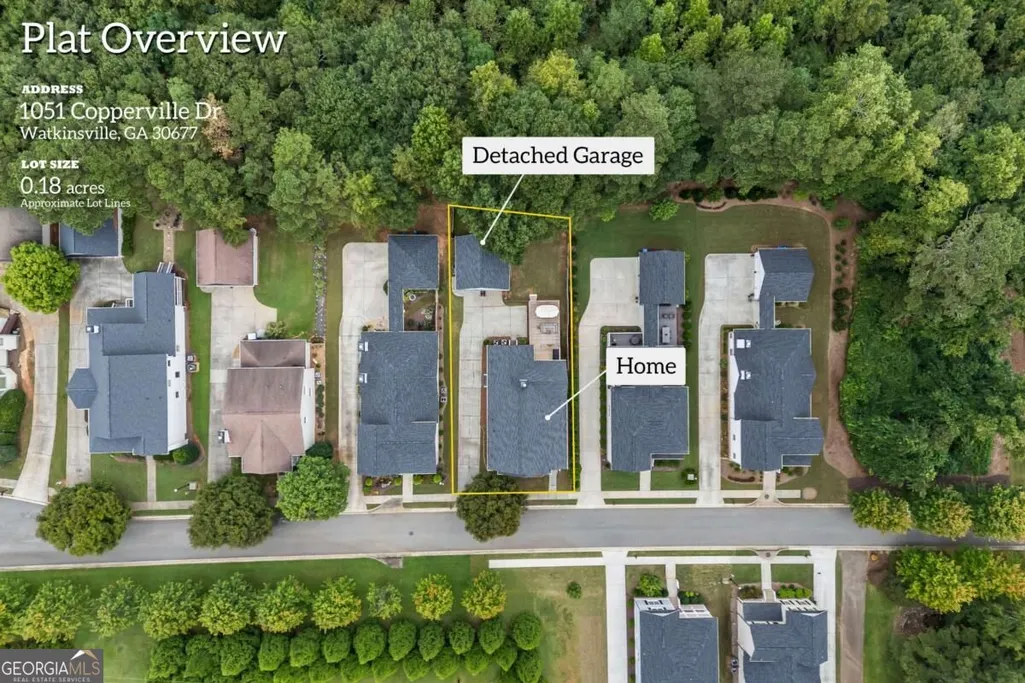
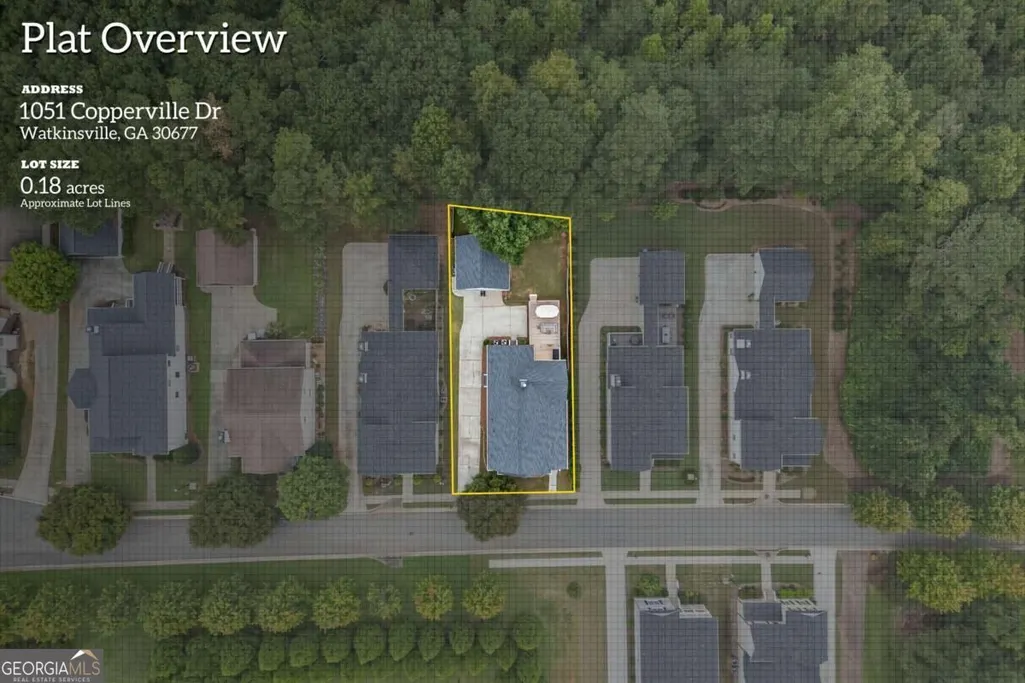
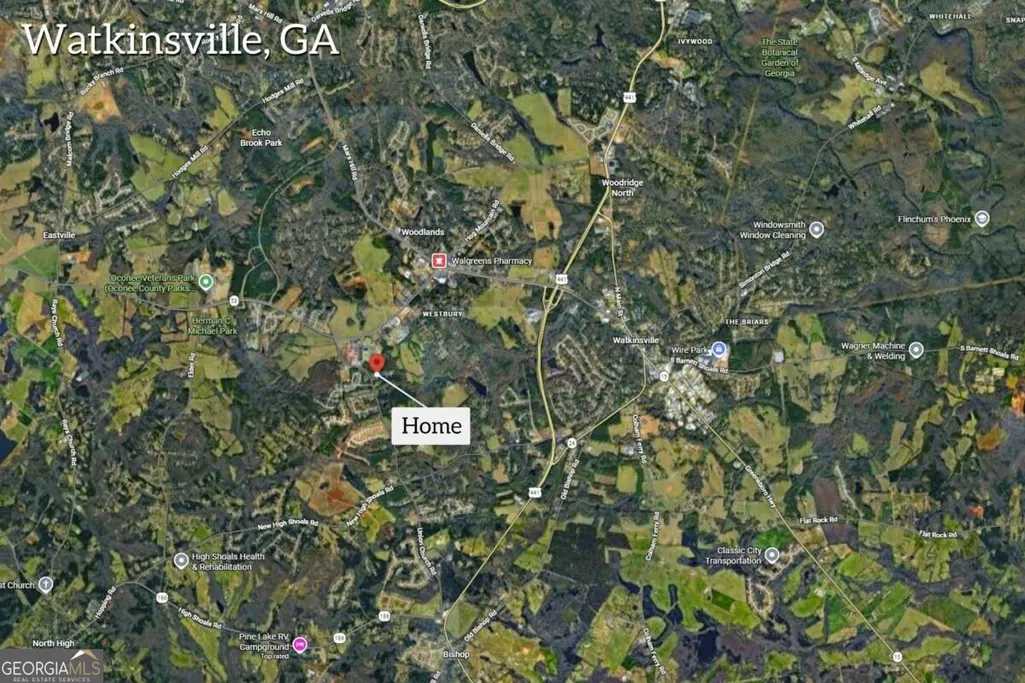
1051 Copperville Drive, Watkinsville, GA
Price
$ 574,900
Property Attributes
- MLS#10853201
- TypeSingle Family
- Listing Status Active
- CountyOconee
- CityWatkinsville
- NeighborhoodCopperville
- Zip30677
- StyleCraftsman, Other
- Year Built2005
- Taxes$ 3804
- Price$ 574,900
- Bedrooms5
- Full Bathrooms3
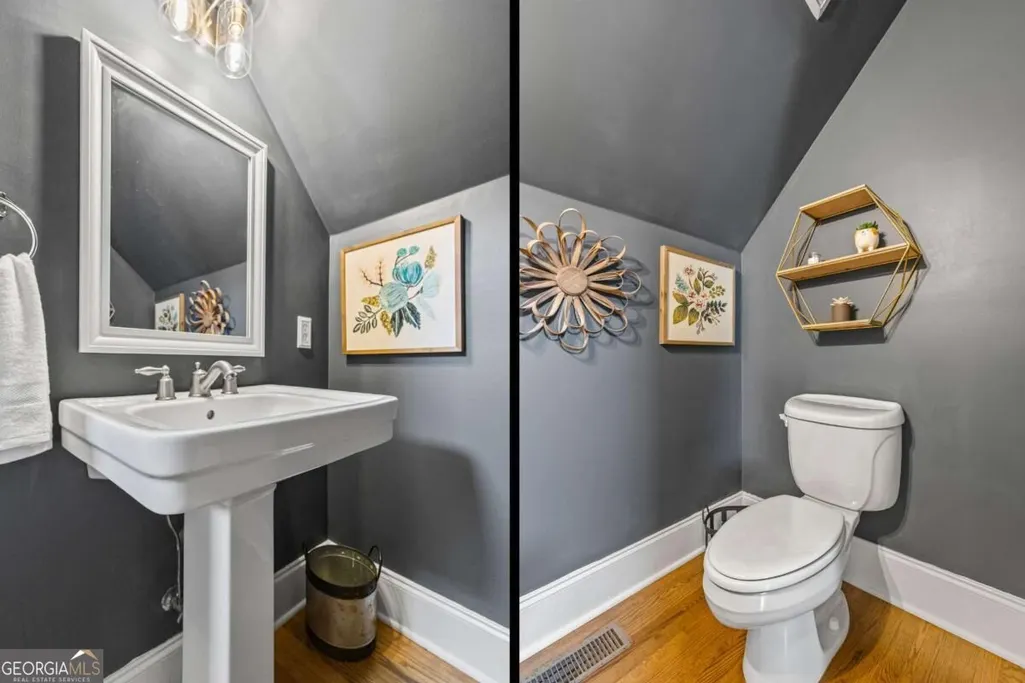
- Half Bathrooms1
- Sqr Footage3428
- Lot Size0.18 Acres
Data Source:
Georgia MLS (GAMLS)
Property Description
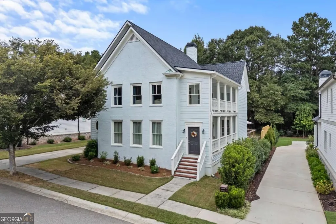
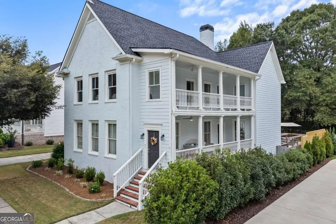
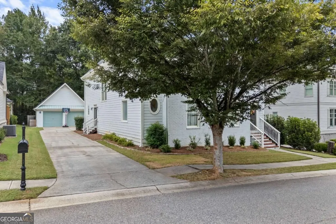
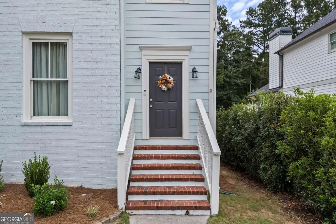
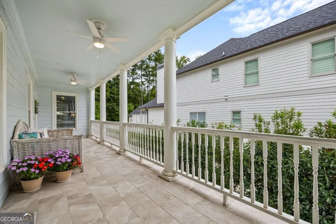
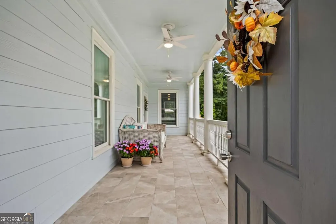
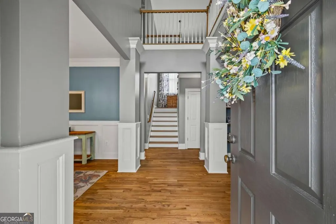
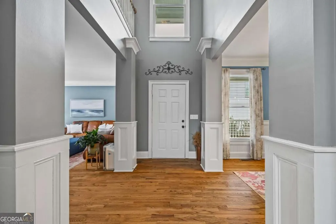
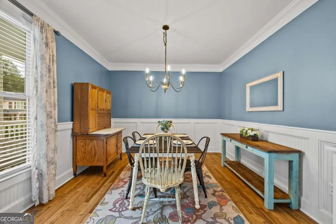
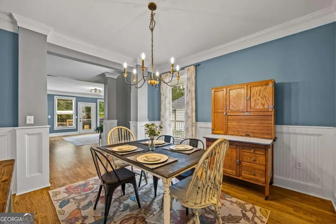
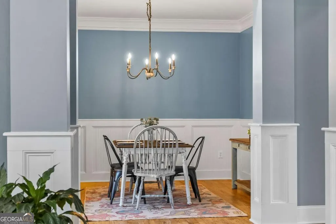
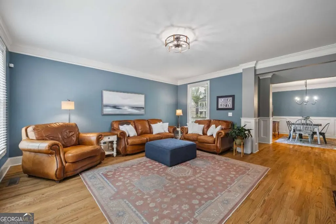
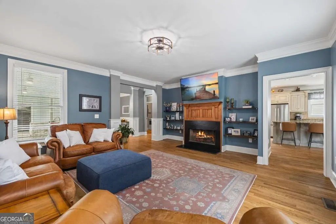
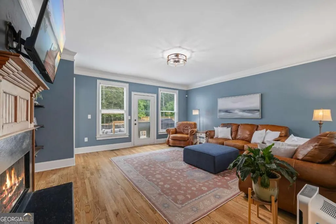
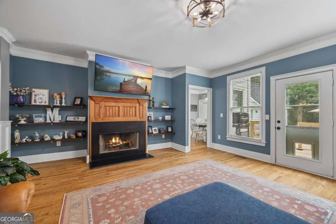
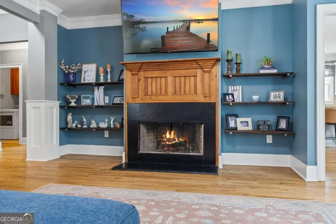
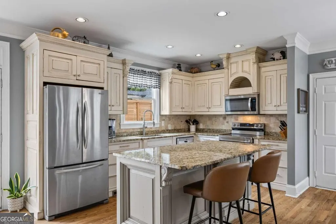
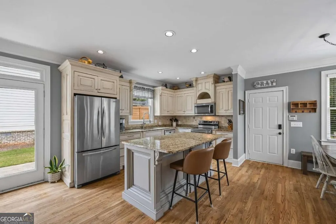
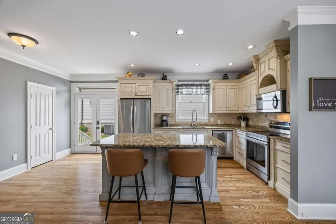
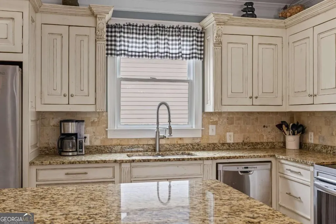
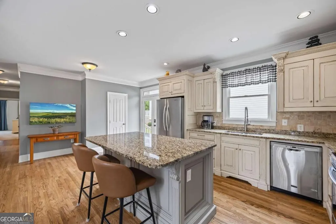
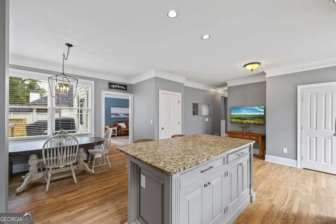
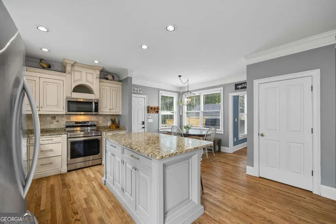
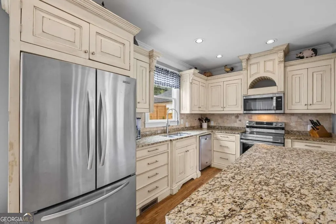
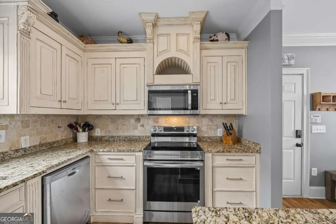
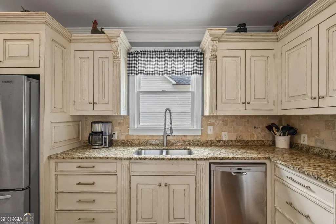
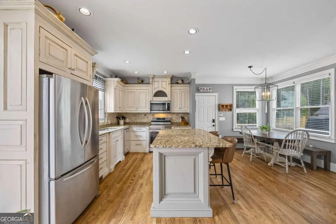
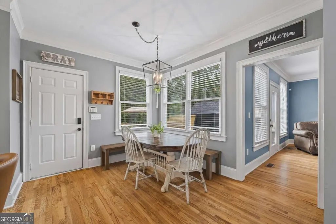
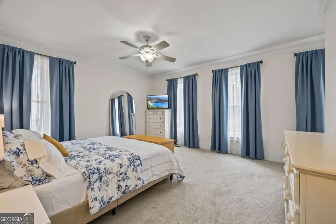
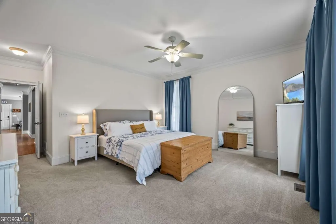
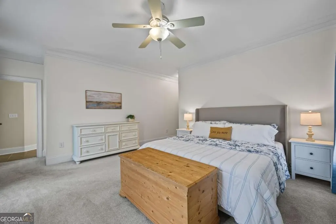
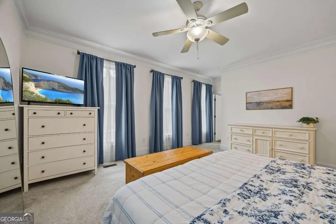
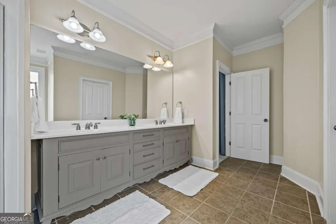
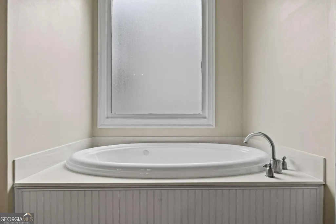
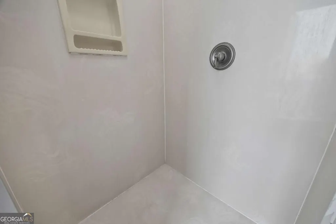
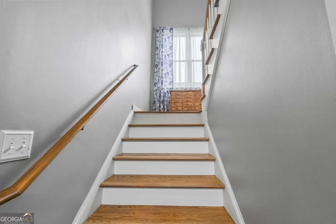
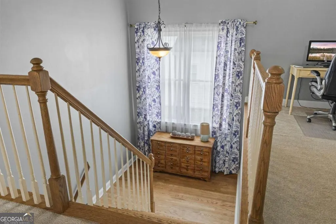
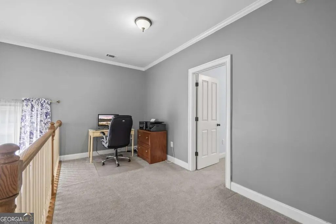
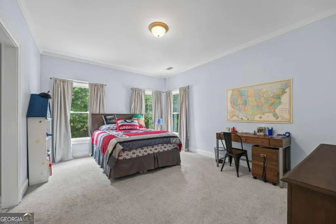
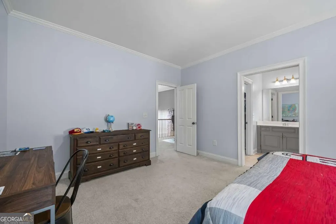
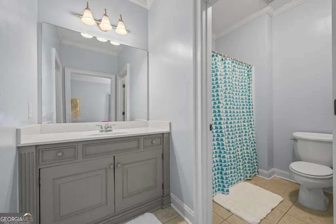
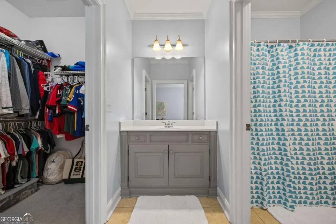
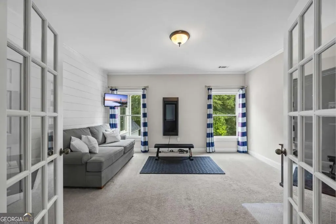
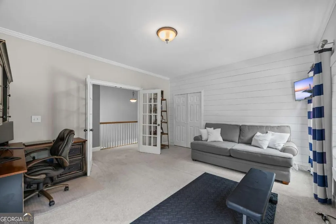
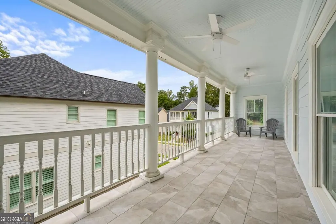
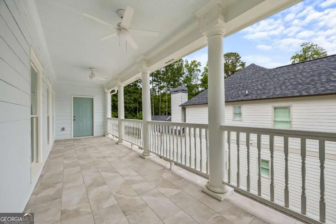
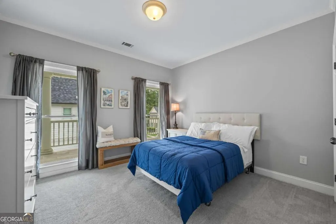
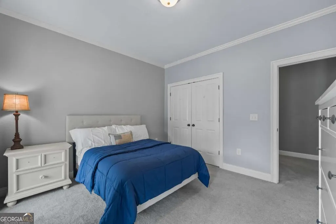
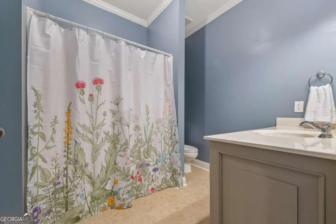
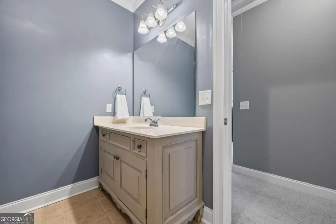
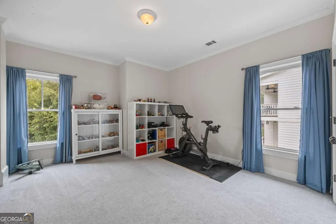
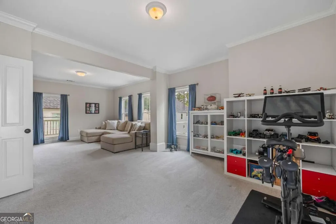
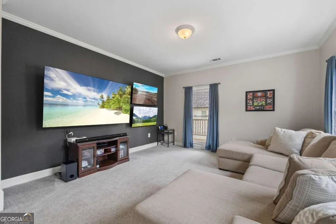
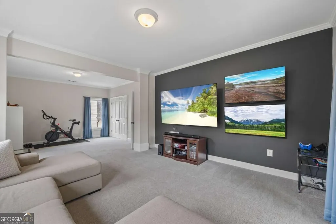
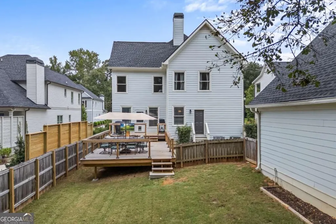
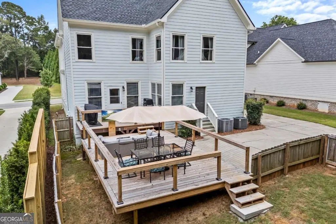
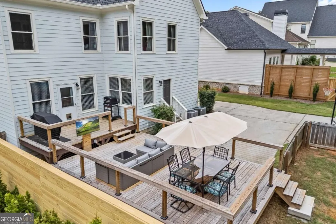
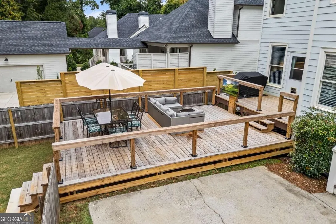
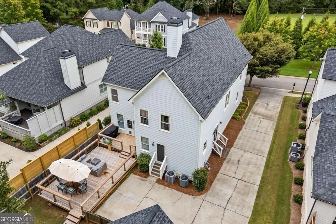
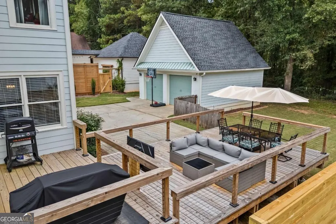
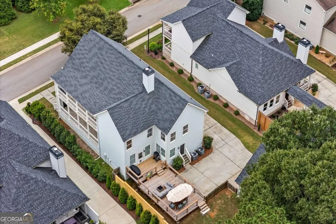
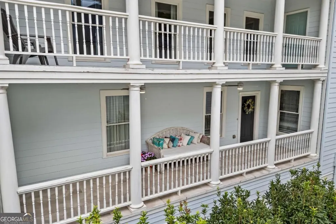
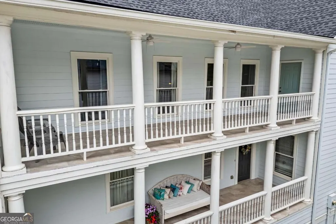
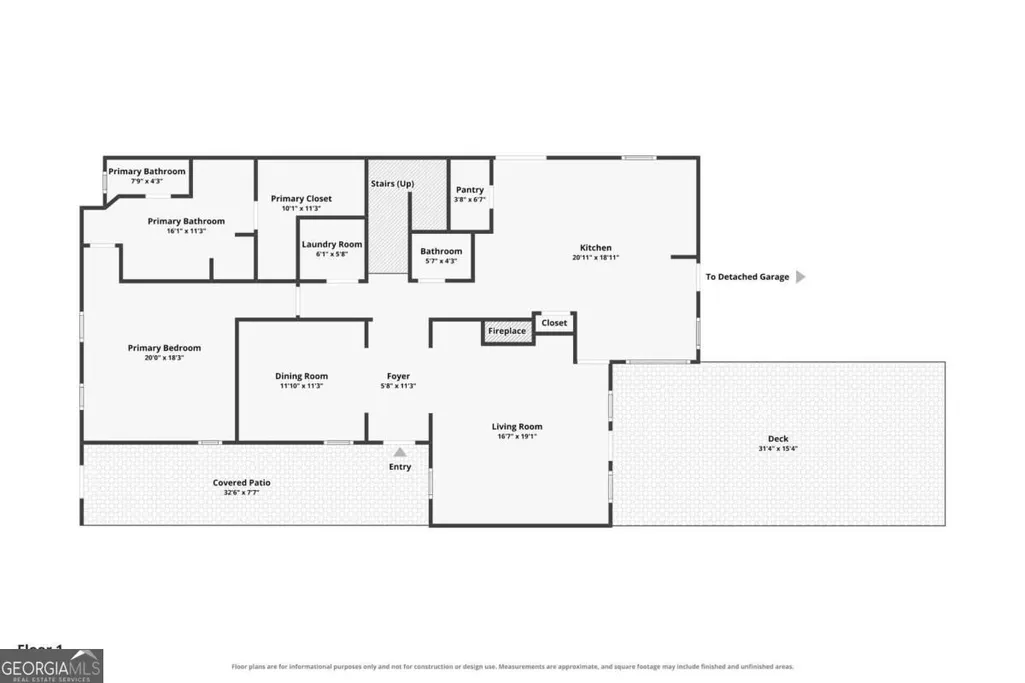
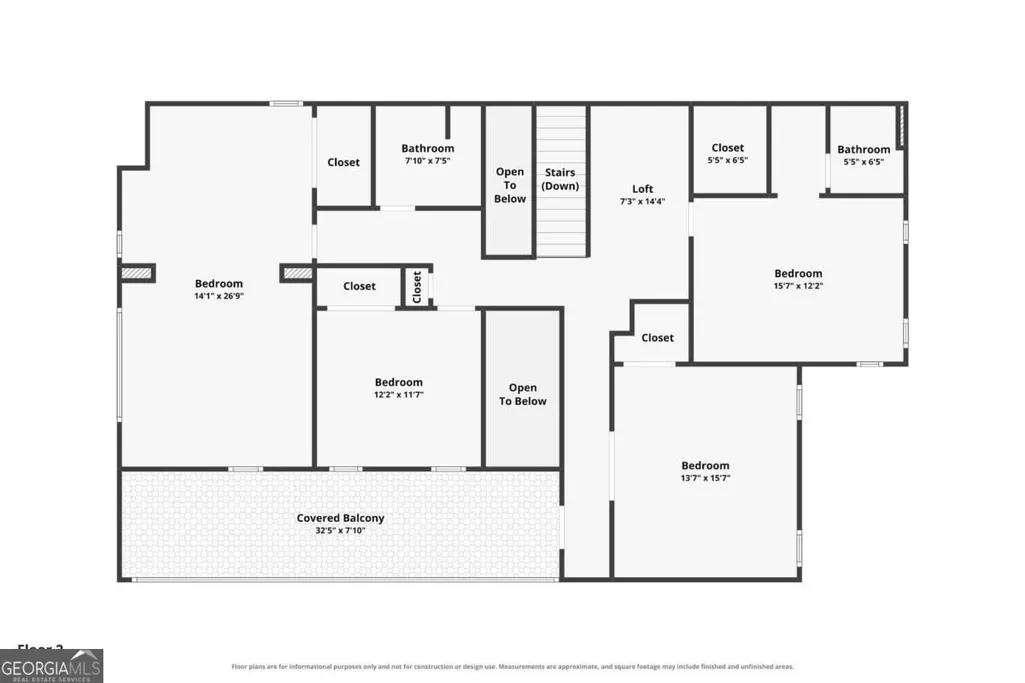
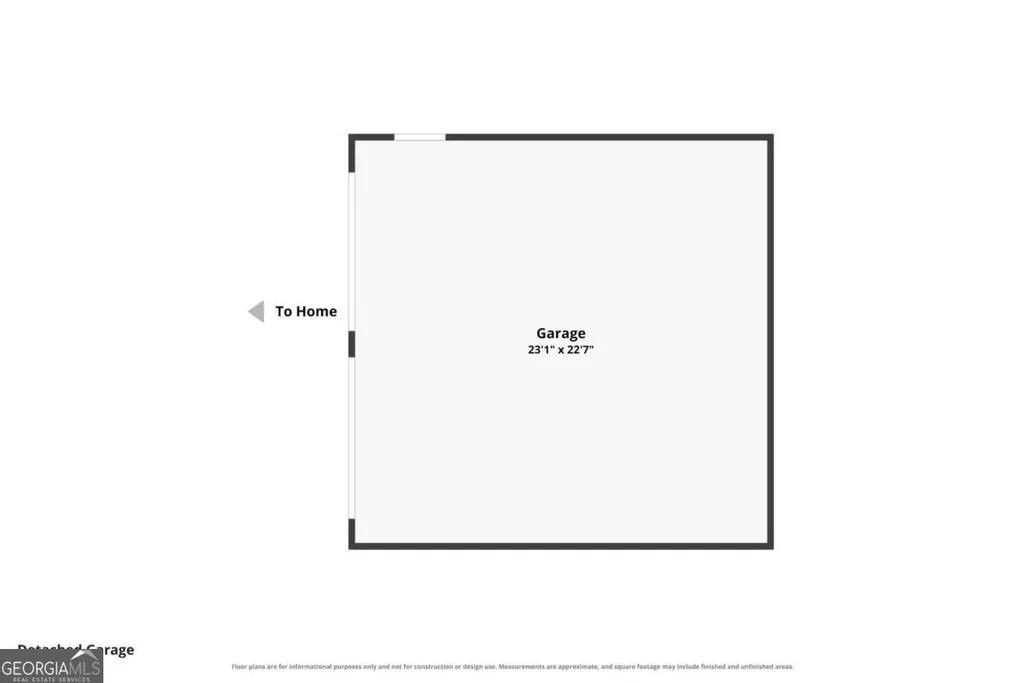
SOUTHERN CHARM, TIMELESS CRAFTSMANSHIP & EXCEPTIONAL OUTDOOR LIVING IN WATKINSVILLE! If you love the charm of Charleston-style architecture, beautiful craftsmanship, and a home with personality, this one is sure to impress! From its welcoming double piazzas and distinctive architectural details to its gorgeous hardwood floors and thoughtfully designed living spaces, this home offers a level of character and quality that is increasingly hard to find. Even better? The big-ticket updates have already been taken care of! Enjoy the peace of mind that comes with a NEW ROOF (2025), NEW WATER HEATER (2026), and TWO NEW HVAC SYSTEMS (2024 & 2026)! The charm begins before you even step inside! A traditional Charleston-style hospitality door opens to the spacious front piazza, setting the tone for the beautiful details that await. Inside, a gracious foyer welcomes you with rich, site-finished hardwood floors, substantial moldings, custom cabinetry, and quality finishes throughout. An elegant formal dining room provides the perfect setting for holidays and special gatherings, while the inviting family room features a beautiful wood-burning fireplace with a warm wood surround, stylish floating shelves, and direct access to the expansive rear deck. The kitchen combines beauty and function with granite countertops, stainless steel appliances, custom cabinetry, and an oversized walk-in pantry featuring custom built-in organization. The spacious PRIMARY SUITE ON THE MAIN LEVEL is a wonderful retreat, complete with a generous walk-in closet and ensuite bath featuring dual vanities, a soaking tub, and separate shower. Upstairs, you'll discover FOUR ADDITIONAL BEDROOMS and a versatile loft area ideal for a home office, study space, or cozy reading nook. One upstairs bedroom features its own private bath and spacious walk-in closet. Need a dedicated home office, media room, exercise room, or guest accommodations? This flexible floor plan offers so many possibilities! The current owners have beautifully utilized two of the upstairs bedrooms as a home office and media room. An additional upper-level piazza adds another charming outdoor retreat. And just wait until you see the OUTDOOR LIVING SPACES! The expanded rear deck is made for entertaining, whether you're hosting a cookout, cheering on your favorite team with the outdoor television, or simply unwinding after a long day. With multiple covered piazzas and an expansive deck, this home offers wonderful opportunities to enjoy the outdoors throughout the year. Beautifully maintained and filled with thoughtful details, this distinctive Watkinsville home offers an exceptional combination of Southern charm, quality construction, generous living spaces, and modern updates. NOT YOUR ORDINARY COOKIE-CUTTER HOME! If you've been searching for something with timeless style, character, and room to truly make your own, this is a home you'll want to experience in person. Schedule your private showing today!
| Elementary School | Middle School | High School |
|---|---|---|
| High Shoals Elementary School | Oconee Middle School | Oconee High School |
| Price History | |
|---|---|
| 9/25/2026 | Listed $574,900 |
General Features
| Sewer | Public Sewer |
|---|---|
| Heating | Electric,Heat Pump |
| Cooling | Electric,Heat Pump |
| Utilities | Electricity Available,Sewer Connected,Underground Utilities |
| Roof | Composition |
| Appliances | Dishwasher,Disposal,Microwave,Range,Refrigerator,Stainless Steel Appliance(s) |
| HOA Fee | 400 |
| Association Fee Includes | Other |
| Patio/Porch Features | Deck,Porch |
| Architectural Style | Craftsman,Other |
| Construction Materials | Brick,Concrete |
| Year Built | 2005 |
| Levels | Two |
| Property Subtype | Single Family Residence |
| Tax Year | 2026 |
| Community Features | Sidewalks,Street Lights |
| County | Oconee |
| New Construction | false |
| Property Type | Residential |
| HOA | true |
| Attached Garage | false |
| Subdivision Name | Copperville |
| Garage Y/N | true |
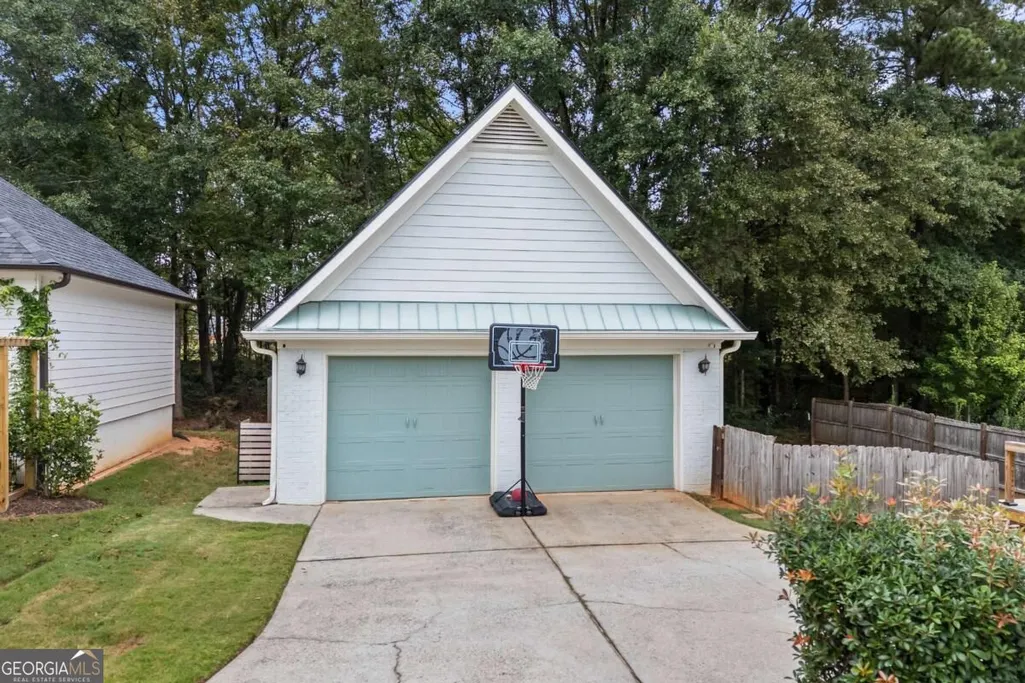
| Other Structures | Garage(s) |
| Full Baths | 3 |
| Status | Active |
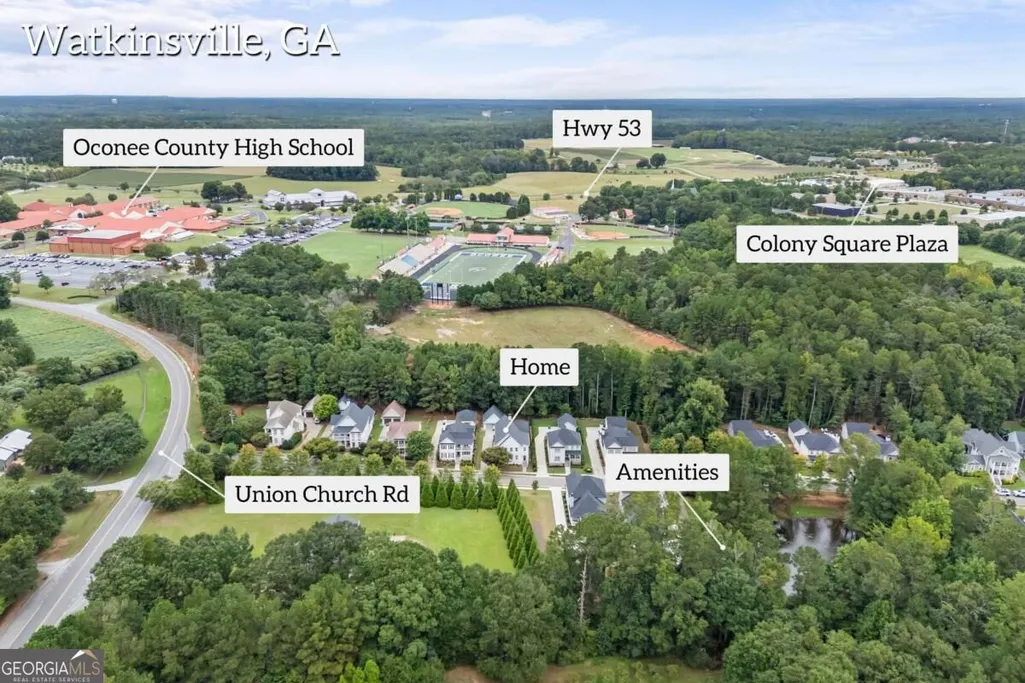
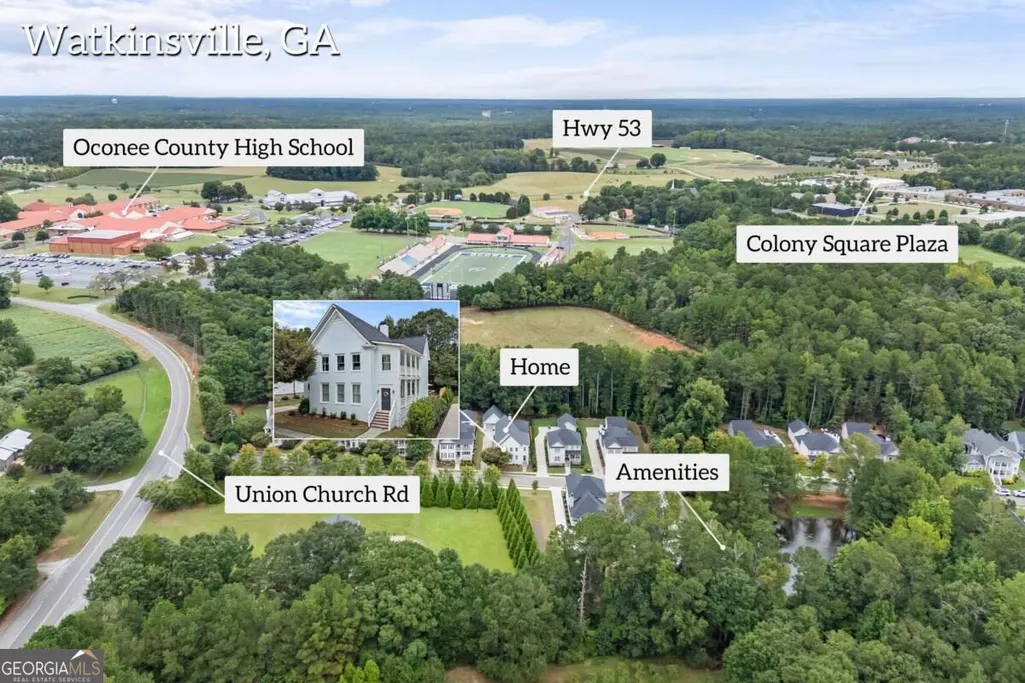
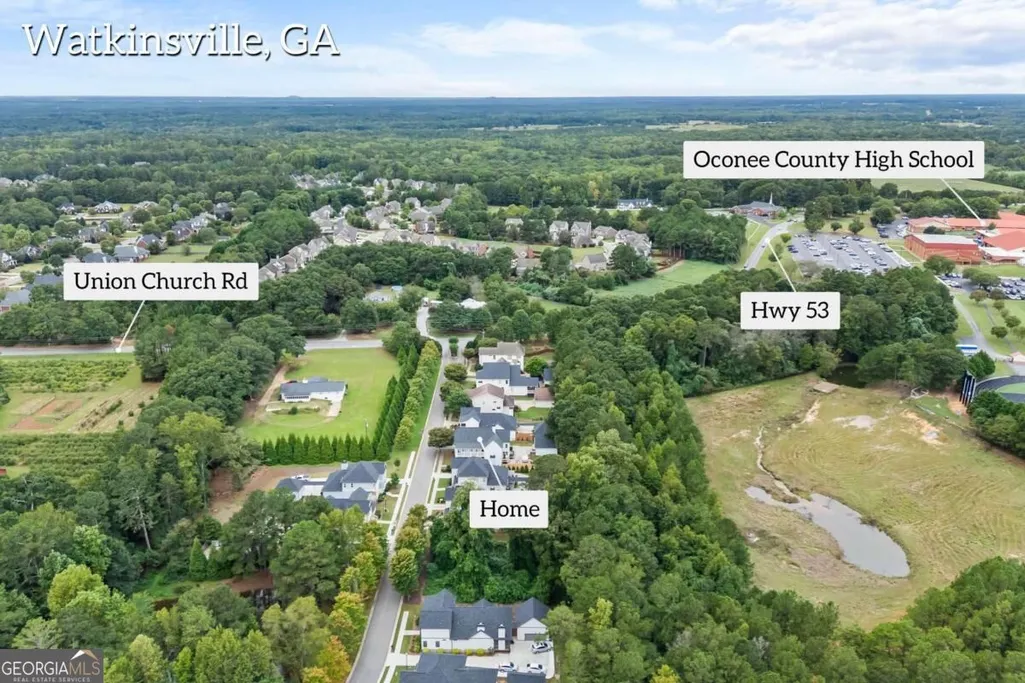
| Directions | From Butlers Crossing/Publix take Hwy 53 just passed Oconee County High School, left on Union Church Rd. Left into Copperville just after OCHS. Home on left. |
| High School | Oconee |
| City | Watkinsville |
| Lot Size Units | Square Feet |
| Lot Size Square Feet | 7840.8 |
| Carport Y/N | false |
| Elementary School | High Shoals |
| Land Lease Y/N | false |
| Tax Annual Amount | 3804 |
| Home Warranty Y/N | false |
| Middle/Junior High School | Oconee |
| Property Condition | Resale |
| Structure Type | House |
| Building Area Units | Square Feet |
| Living Area Units | Square Feet |
| Standard Status | Active |
Interior Features
| Interior Amenities | Double Vanity,High Ceilings,Master On Main Level,Separate Shower,Soaking Tub,Tile Bath,Entrance Foyer,Walk-In Closet(s) |
|---|---|
| Basement | Crawl Space |
| Flooring | Carpet,Hardwood,Tile |
| Total Fireplaces | 1 |
| Fireplace Features | Family Room |
| Air Conditioning Y/N | true |
| Heating Y/N | true |
| Window Features | Double Pane Windows |
| Fireplace Y/N | true |
| Above Grade Finished Area | 3428 |
| Half Baths | 1 |
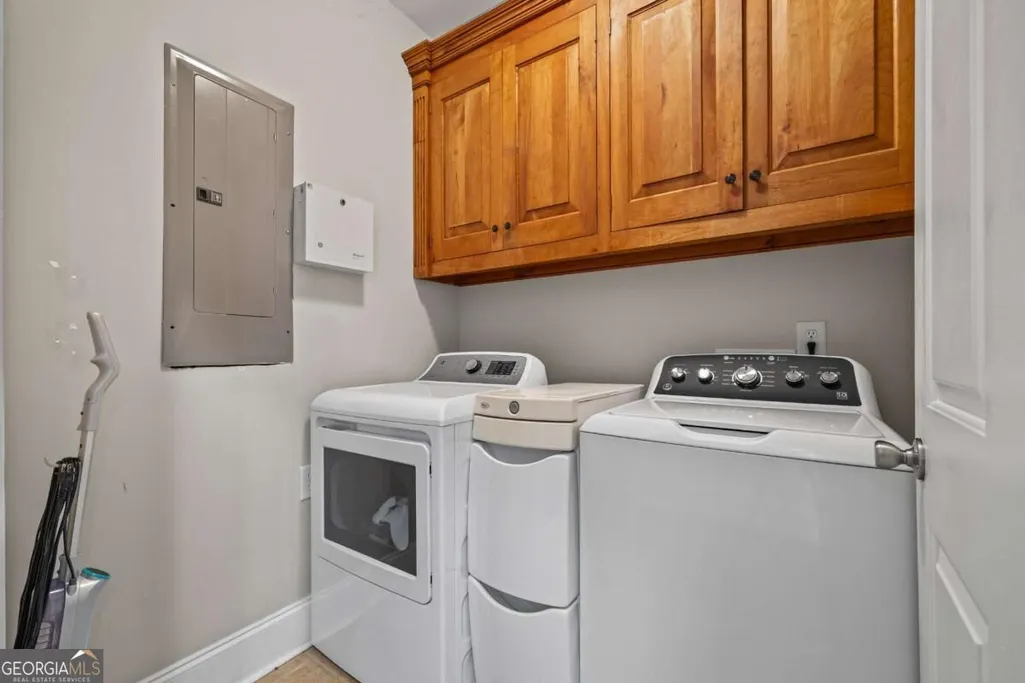
| Laundry Features | Other |
| Total Bedrooms | 5 |
| Main Level Bedrooms | 1 |
| Main Level Bathrooms | 1 |
| Below Grade Finished Area Unit Type | Square Feet |
| LivingAreaSource | Public Records |
| Above Grade Finished Area Unit Type | Square Feet |
| Kitchen Features | Breakfast Room,Kitchen Island,Solid Surface Counters,Walk-in Pantry |
| Total Baths | 4 |
| Dining Room Features | Separate Room |
Exterior Features
| Exterior Amenities | Balcony,Veranda |
|---|---|
| Fencing | Fenced,Other,Wood |
| Parking Features | Garage,Detached,Garage Door Opener |
| Lot Features | Other |
| Water Source | Public |
| Total Parking | 2 |
| Lot Size Area | 7840.8 |
| Building Area Total | 3428 |
| Lot Size Acres | 0.18 |
| Lot Size Source | Public Records |
Amenities
- Foreclosure
- Views
- Short Sale
- New Construction
- Adult 55+
- Lease To Own
- No HOA Fees
- Furnished
- Primary On Main
- Air Conditioning
- Seller Finance
- Green
- Fixer Upper
- Horse
- Golf
- Fireplace
- Deck
- Garage
- Basement
- Pool
Property vs Single Family Average in 30677
Price
Taxes
Year Built
 © 2026 The data relating to real estate for sale on this web site comes in part from the Western Upstate Association of REALTORS®, Inc. or Western Upstate Multiple Lisitngs Services of South Carolina, Inc. This information is deemed reliable, but not guaranteed. Neither, the Western Upstate Association of REALTORS®, Inc. or Western Upstate Multiple Listing Service of South Carolina, Inc., nor the listing broker, nor their agents or subagents are responsible for the accuracy of the information.
 Information deemed reliable but not guaranteed.
Property information provided courtesy of the Internet Exchange Program of the Greenville Association of Realtors.
The information being provided is for consumers personal, non-commercial use and may not be used for any purpose other than to identify prospective properties consumers may be interested in purchasing.
Data is updated as of November 7, 2026 12:15 AM UTC
 ©2026 Georgia Multiple Listing Service All information deemed reliable but not guaranteed. All properties are subject to prior sale, change or withdrawal. Neither listing broker(s) or information provider(s) shall be responsible for any typographical errors, misinformation, misprints and shall be held totally harmless. Listing(s) information is provided for consumer's personal, non-commercial use and may not be used for any purpose other than to identify prospective properties consumers may
 Listings identified with the FMLS IDX logo come from FMLS and are held by brokerage firms other than the owner of this website. The listing brokerage is identified in any listing details. Information is deemed reliable but is not guaranteed. If you believe any FMLS listing contains material that infringes your copyrighted work please
 River Counties Association of REALTORS® All information deemed reliable but not guaranteed. All properties are subject to prior sale, change or withdrawal. Neither listing broker(s) or information provider(s) shall be responsible for any typographical errors, misinformation, misprints and shall be held totally harmless. Listing(s) information is provided for consumer's personal, non-commercial use and may not be used for any purpose other than to identify prospective properties consumers may
 The data relating to real estate on this web site comes in part from the Internet Data Exchange program of Hive MLS LLC, and is updated as of November 6, 2026 11:47 PM UTC All information is deemed reliable but not guaranteed and should be independently verified. All properties are subject to prior sale, change, or withdrawal. Neither listing broker(s) nor REMAX Town & Country shall be responsible for any typographical errors, misinformation, or misprints, and shall be held totally harmless from
