
Just Listed
























Address
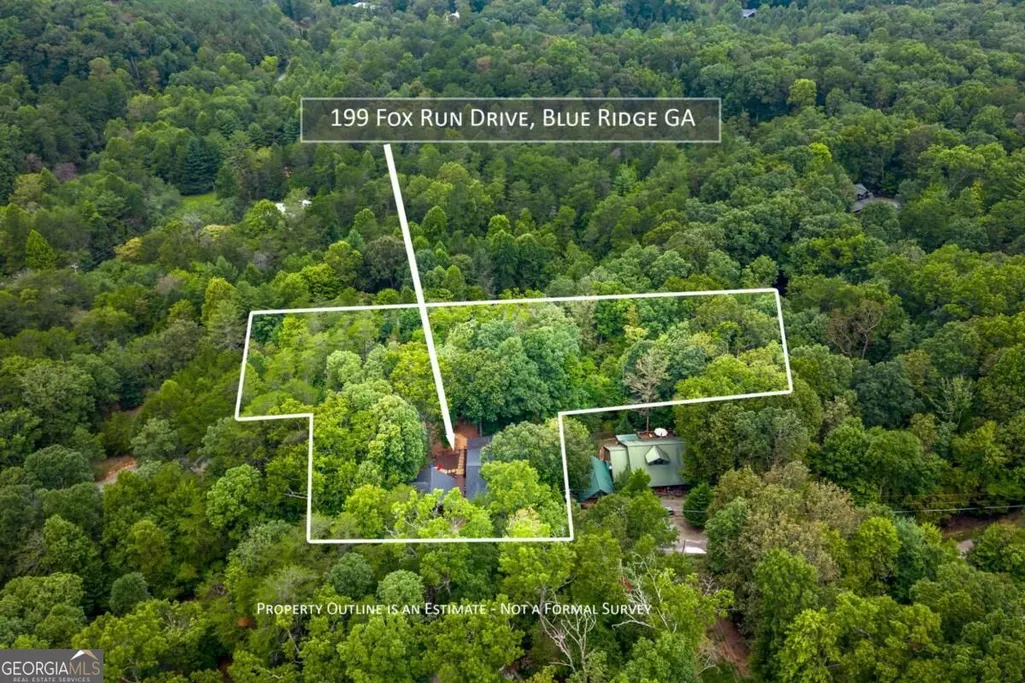
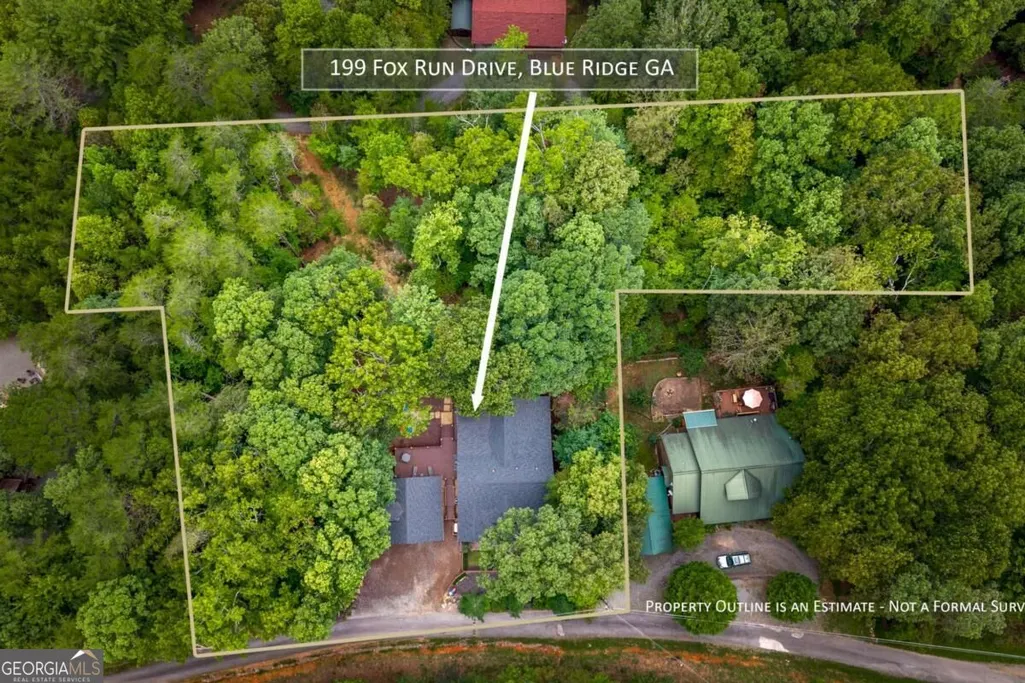
199 Fox Run Drive, Blue Ridge, GA
Price
$ 845,700
Property Attributes
- MLS#10853492
- TypeSingle Family
- Listing Status New
- CountyFannin
- CityBlue Ridge
- NeighborhoodFox Run
- Zip30513
- StyleCraftsman
- Year Built2005
- Taxes$ 1880
- Price$ 845,700
- Bedrooms4
- Full Bathrooms4
- Half Bathrooms1
- Sqr Footage4160
- Lot Size1.94 Acres
Data Source:
Georgia MLS (GAMLS)
Property Description
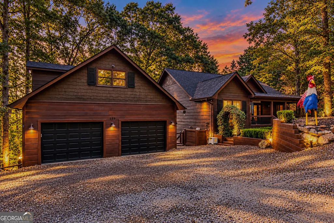
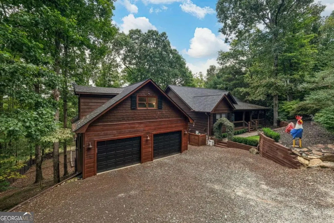
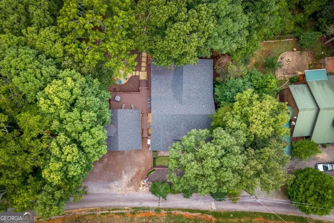
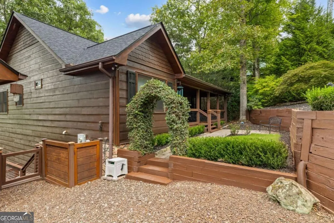
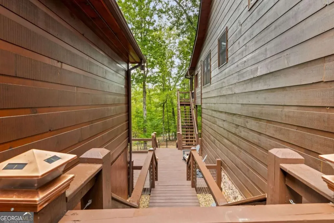
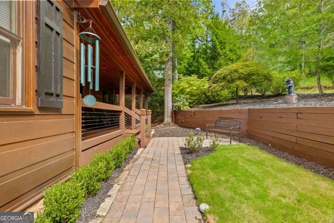
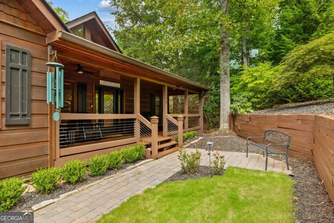
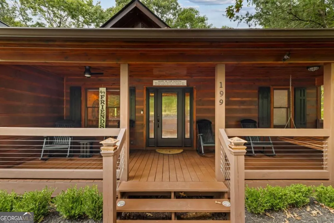
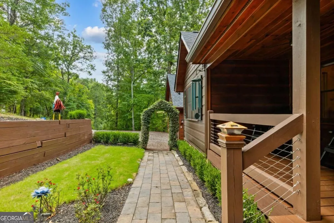
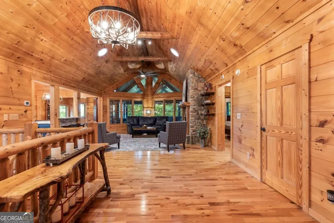
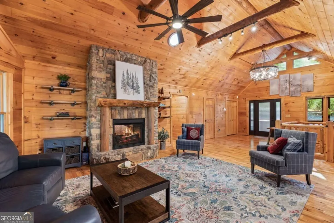
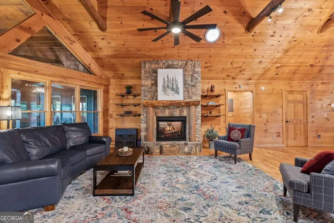
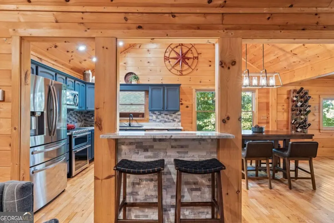
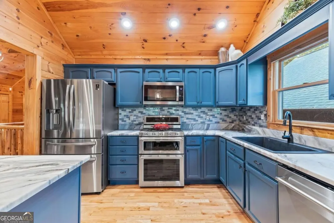
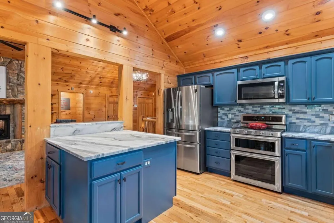
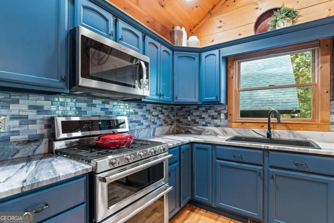
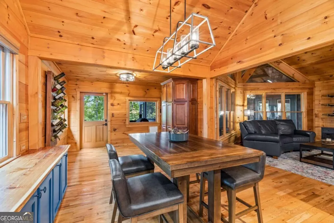
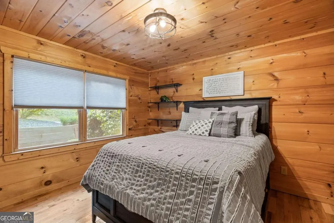
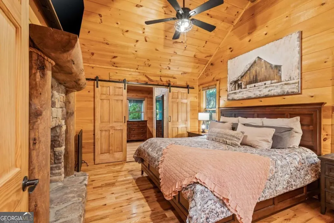
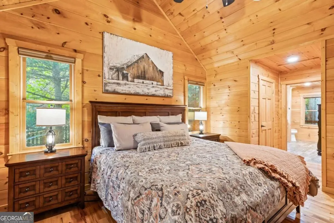
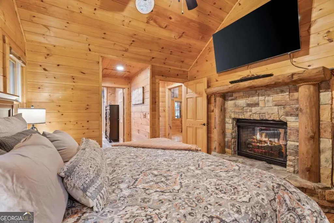
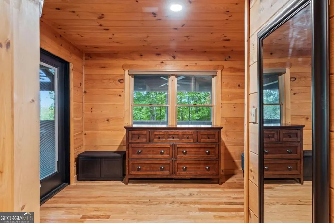
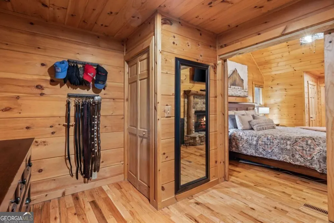
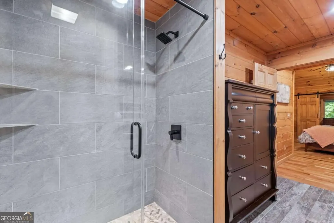
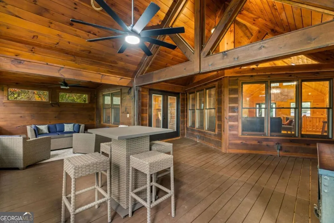
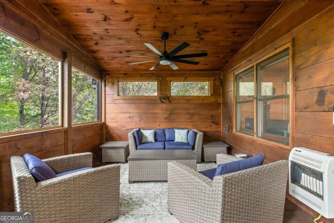
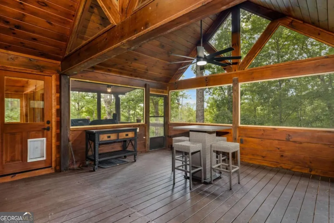
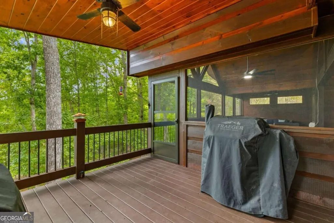
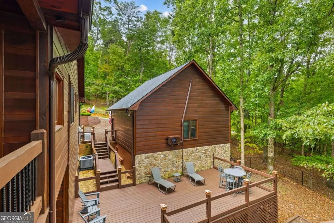
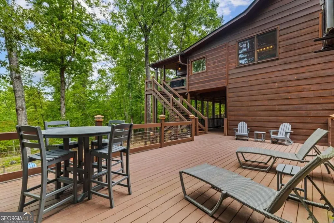
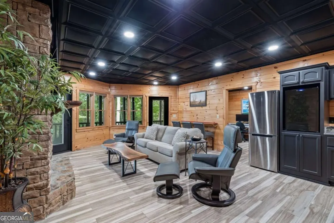
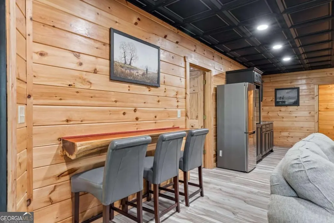
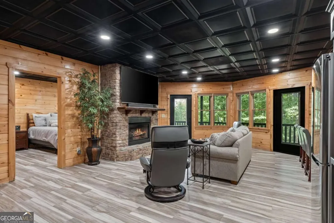
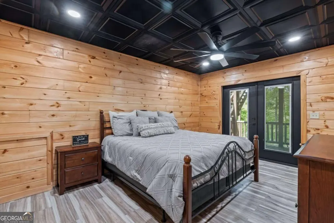
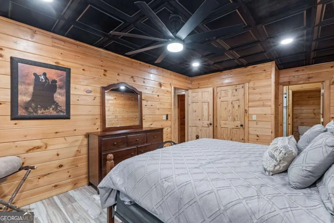
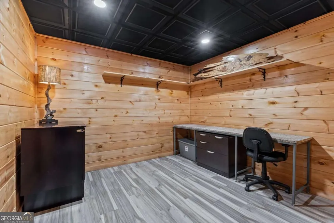
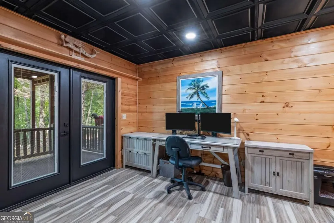
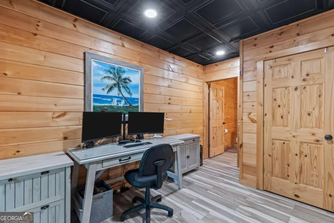
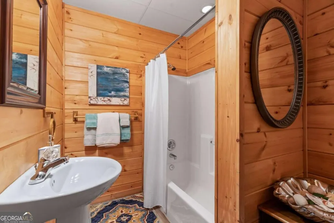
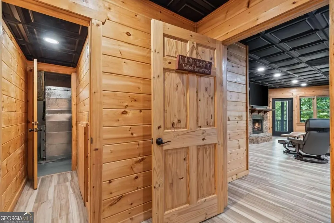
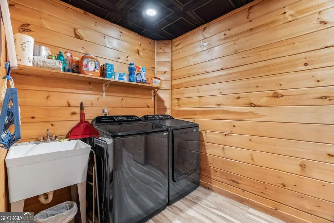
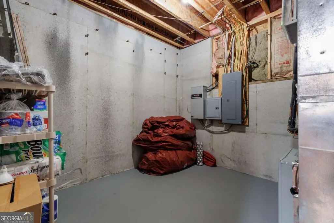
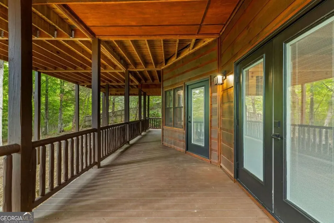
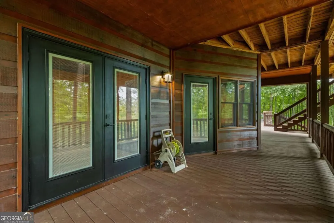
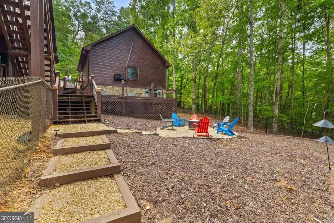
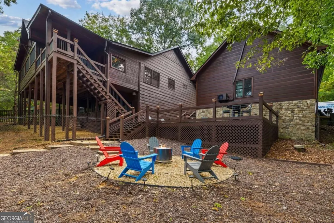
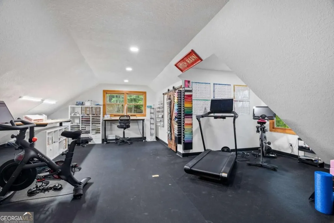
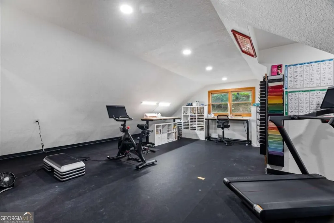
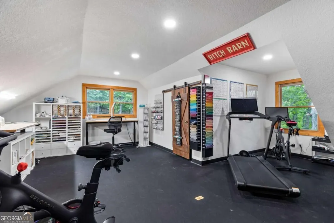
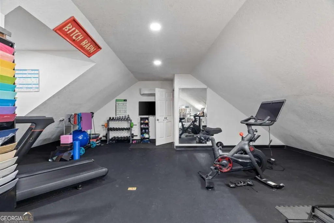
Elevated Mountain living! Set on 1.94 wooded acres, this beautifully updated, furnished 4-bedroom, 4.5-bath mountain home offers an impressive 4,160 square feet of living space designed for both everyday comfort and effortless entertaining. Warm wood interiors, soaring ceilings and expansive windows create an inviting mountain atmosphere, while thoughtful updates bring a fresh, refined feel throughout. At the heart of the home, the spacious open-concept kitchen, dining and great room flow together beautifully. The updated kitchen features new granite countertops, stainless appliances and generous workspace, while the dramatic stone fireplace anchors the great room. A dual-sided fireplace extends into the primary suite, creating warmth and ambiance in both spaces. The generous primary retreat also features its own sitting area and updated bath, offering a peaceful place to unwind. With 4 spacious bedrooms, each featuring its own private en-suite bath, this home offers exceptional privacy and comfort for family and guests. The terrace level provides a welcoming second living area with a fireplace, an additional versatile room ideal for a guest space or whatever suits your lifestyle, plus convenient access to the outdoor living areas. The bonus room above the oversized 2-car garage provides even more flexibility for a studio, home gym, craft room or additional office. Plus abundant storage throughout adds everyday practicality. Outdoor living is just as impressive. Enjoy the large, screened porch, covered deck, expansive 20' x 30' (approximate) open deck, roomy front porch and dedicated Solo Stove fire pit area-multiple spaces for morning coffee, evening cocktails and gathering with friends beneath the trees. A seasonal long-range mountain view adds another touch of North Georgia beauty. Recent improvements include updated bathrooms, new kitchen granite, new roof, new compressor in HVAC, new water heater and numerous additional upgrades. Come live the mountain life!
| Elementary School | Middle School | High School |
|---|---|---|
| West Fannin Elementary School | Fannin Middle School | Fannin High School |
| Price History | |
|---|---|
| 9/25/2026 | Listed $845,700 |
General Features
| Sewer | Septic Tank |
|---|---|
| Heating | Central,Heat Pump,Zoned |
| Cooling | Ceiling Fan(s),Central Air,Heat Pump,Zoned |
| Utilities | High Speed Internet |
| Roof | Composition |
| Appliances | Dishwasher,Disposal,Dryer,Electric Water Heater,Microwave,Range,Refrigerator,Stainless Steel Appliance(s),Washer |
| HOA Fee | 400 |
| Association Fee Includes | Private Roads |
| Patio/Porch Features | Deck,Porch,Screened |
| Architectural Style | Craftsman |
| Security Features | Carbon Monoxide Detector(s),Smoke Detector(s) |
| Construction Materials | Stone,Wood Siding |
| Year Built | 2005 |
| Electric | Generator |
| View | Mountain(s),Seasonal View |
| Levels | Two |
| Property Subtype | Cabin,Single Family Residence |
| Tax Year | 2025 |
| Community Features | None |
| County | Fannin |
| New Construction | false |
| Property Type | Residential |
| HOA | true |
| Attached Garage | false |
| Subdivision Name | Fox Run |
| Garage Y/N | true |
| Other Structures | Garage(s) |
| Full Baths | 4 |
| Status | New |
| Directions | From McDonald's in Blue Ridge travel north on GA-5N approximately 3.7 miles. Turn left on Hwy2/GA SR 2 and travel approximately 0.5 miles then turn left on Tennis Court Rd. Travel approximately 0.3 miles and turn left on Fox Run Dr. Stay on Fox Run Dr up the mountain approximately 0.2 miles-home is on the left. SIP. |
| High School | Fannin |
| City | Blue Ridge |
| Lot Size Units | Acres |
| Lot Size Square Feet | 84506.4 |
| Carport Y/N | false |
| Elementary School | West Fannin |
| Land Lease Y/N | false |
| Tax Annual Amount | 1880.98 |
| Home Warranty Y/N | false |
| Middle/Junior High School | Fannin |
| Property Condition | Resale |
| Structure Type | Cabin,House |
| Building Area Units | Square Feet |
| Living Area Units | Square Feet |
| Standard Status | Active |
Interior Features
| Interior Amenities | Double Vanity,High Ceilings,In-Law Floorplan,Master On Main Level,Other,Separate Shower,Split Bedroom Plan,Tile Bath,Walk-In Closet(s),Wet Bar |
|---|---|
| Basement | Finished,Full |
| Flooring | Hardwood,Tile |
| Total Fireplaces | 2 |
| Fireplace Features | Basement,Gas Log,Living Room,Master Bedroom |
| Air Conditioning Y/N | true |
| Heating Y/N | true |
| Window Features | Double Pane Windows,Skylight(s),Window Treatments |
| Fireplace Y/N | true |
| Above Grade Finished Area | 2591 |
| Half Baths | 1 |
| Laundry Features | In Basement,Laundry Closet,Other,Upper Level |
| Total Bedrooms | 4 |
| Below Grade Finished Area | 1569 |
| Main Level Bedrooms | 2 |
| Main Level Bathrooms | 2 |
| Below Grade Finished Area Unit Type | Square Feet |
| LivingAreaSource | Public Records |
| Above Grade Finished Area Unit Type | Square Feet |
| Kitchen Features | Kitchen Island |
| Total Baths | 5 |
Exterior Features
| Vegetation | Partially Wooded |
|---|---|
| Fencing | Chain Link |
| Parking Features | Garage,Detached |
| Lot Features | Level |
| Water Source | Public |
| Total Parking | 2 |
| Lot Size Area | 1.94 |
| Foundation Details | Block |
| Building Area Total | 4160 |
| Lot Size Acres | 1.94 |
| Lot Size Source | Public Records |
Amenities
- Foreclosure
- Views
- Short Sale
- New Construction
- Adult 55+
- Lease To Own
- No HOA Fees
- Furnished
- Primary On Main
- Air Conditioning
- Seller Finance
- Green
- Fixer Upper
- Horse
- Golf
- Fireplace
- Deck
- Garage
- Basement
- Pool
Property vs Single Family Average in 30513
Price
Taxes
Year Built

 © 2026 The data relating to real estate for sale on this web site comes in part from the Western Upstate Association of REALTORS®, Inc. or Western Upstate Multiple Lisitngs Services of South Carolina, Inc. This information is deemed reliable, but not guaranteed. Neither, the Western Upstate Association of REALTORS®, Inc. or Western Upstate Multiple Listing Service of South Carolina, Inc., nor the listing broker, nor their agents or subagents are responsible for the accuracy of the information.
 Information deemed reliable but not guaranteed.
Property information provided courtesy of the Internet Exchange Program of the Greenville Association of Realtors.
The information being provided is for consumers personal, non-commercial use and may not be used for any purpose other than to identify prospective properties consumers may be interested in purchasing.
Data is updated as of September 25, 2026 11:23 PM UTC
Information deemed reliable but not guaranteed.
Property information provided courtesy of the Internet Exchange Program of the Greenville Association of Realtors.
The information being provided is for consumers personal, non-commercial use and may not be used for any purpose other than to identify prospective properties consumers may be interested in purchasing.
Data is updated as of September 25, 2026 11:23 PM UTC
 ©2026 Georgia Multiple Listing Service All information deemed reliable but not guaranteed. All properties are subject to prior sale, change or withdrawal. Neither listing broker(s) or information provider(s) shall be responsible for any typographical errors, misinformation, misprints and shall be held totally harmless. Listing(s) information is provided for consumer's personal, non-commercial use and may not be used for any purpose other than to identify prospective properties consumers may
 River Counties Association of REALTORS® All information deemed reliable but not guaranteed. All properties are subject to prior sale, change or withdrawal. Neither listing broker(s) or information provider(s) shall be responsible for any typographical errors, misinformation, misprints and shall be held totally harmless. Listing(s) information is provided for consumer's personal, non-commercial use and may not be used for any purpose other than to identify prospective properties consumers may
 The data relating to real estate on this web site comes in part from the Internet Data Exchange program of Hive MLS LLC, and is updated as of September 25, 2026 11:08 PM UTC All information is deemed reliable but not guaranteed and should be independently verified. All properties are subject to prior sale, change, or withdrawal. Neither listing broker(s) nor REMAX Town & Country shall be responsible for any typographical errors, misinformation, or misprints, and shall be held totally harmless from
