
Just Listed






Address
25 Quail Hollow, Epworth, GA
Price
$ 1,250,000
Property Attributes
- MLS#10854321
- TypeSingle Family
- Listing Status New
- CountyFannin
- CityEpworth
- NeighborhoodQuail Ridge
- Zip30541
- StyleRustic
- Year Built2022
- Price$ 1,250,000
- Bedrooms4
- Full Bathrooms4
- Half Bathrooms0
- Lot Size2.56 Acres
Data Source:
Georgia MLS (GAMLS)
Property Description
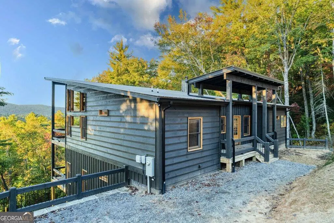
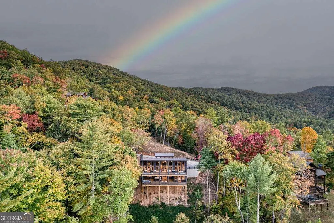
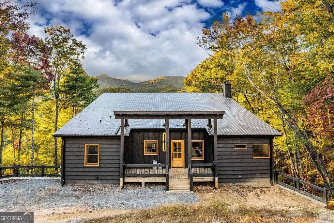
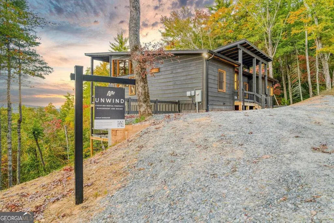
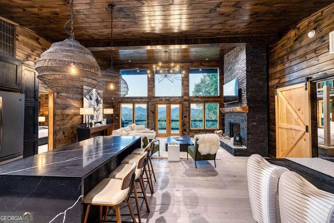
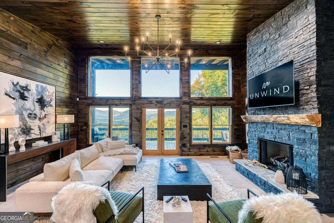
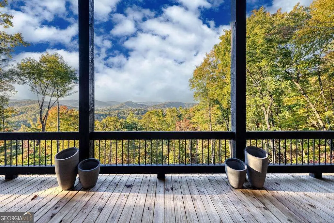
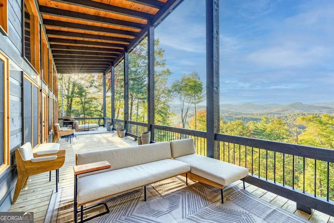
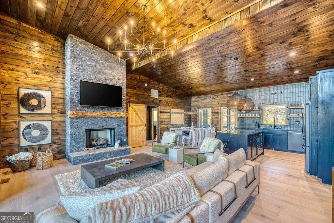
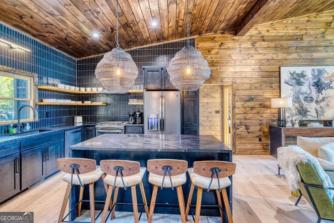
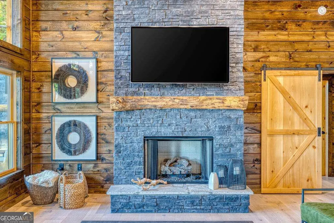
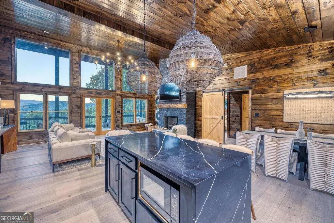
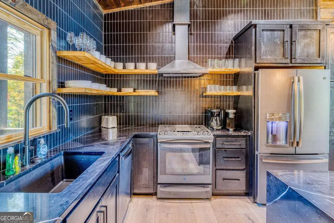
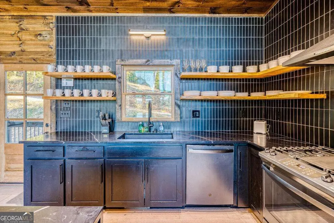
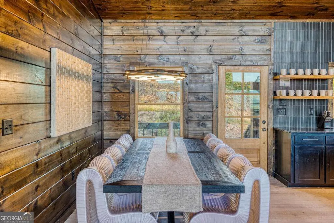
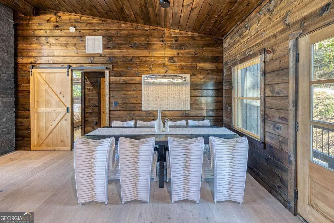
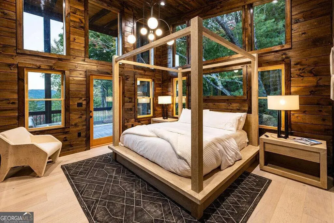
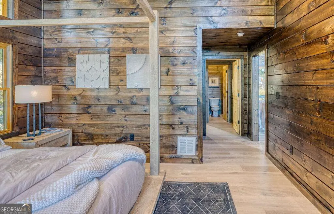
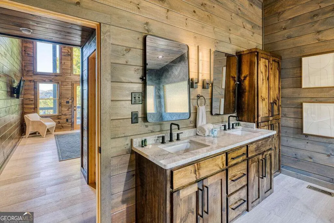
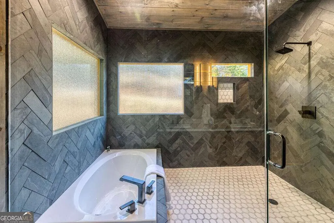
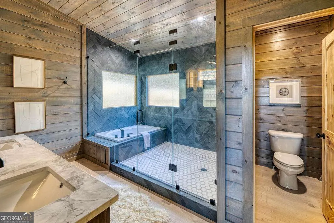
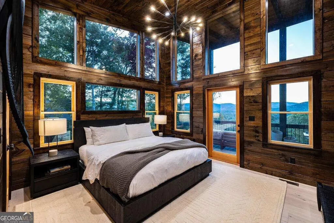
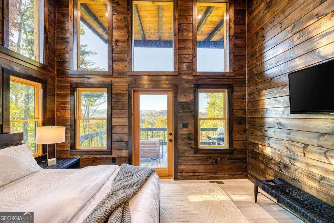
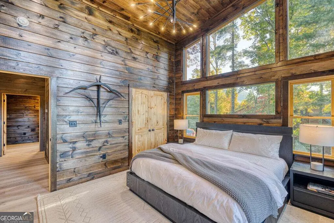
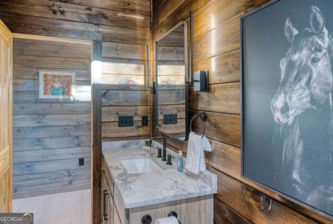
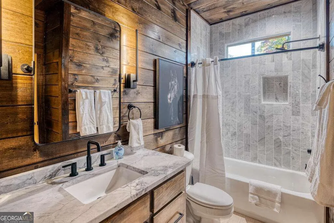
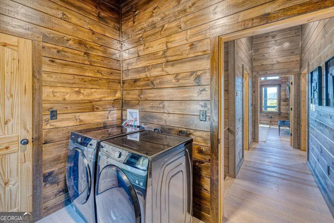
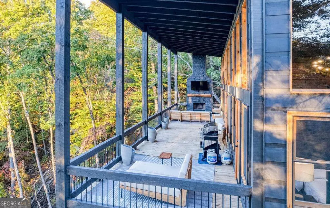
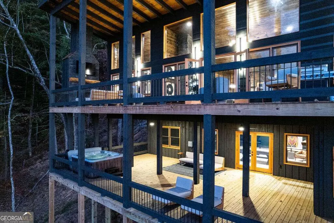
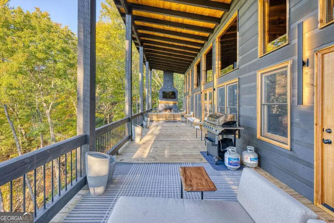
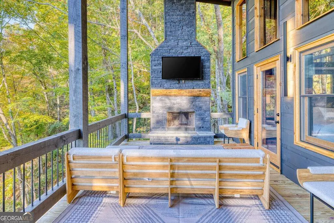
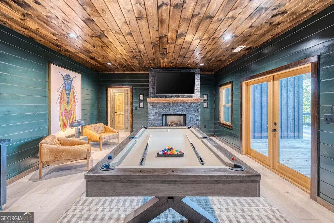
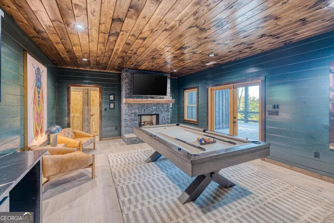
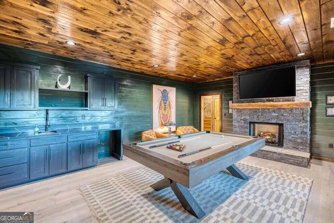
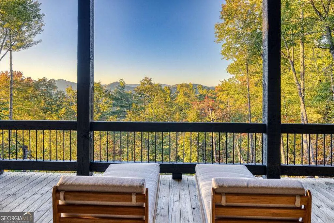
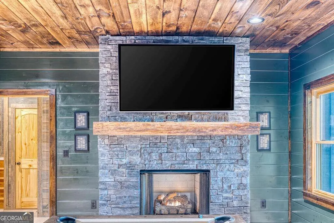
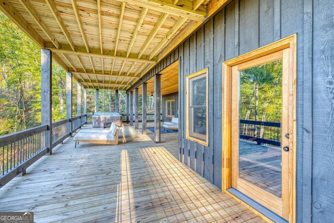
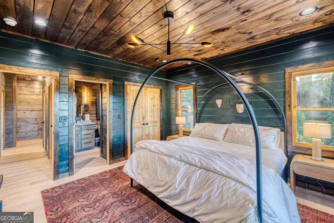
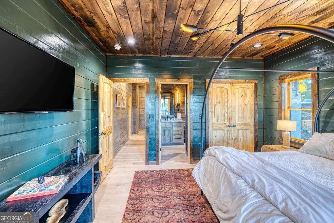
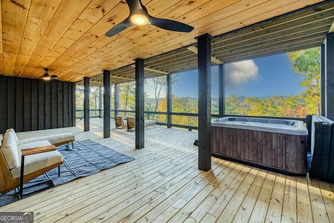
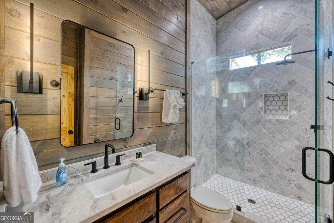
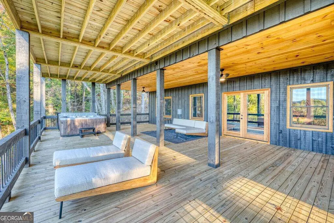
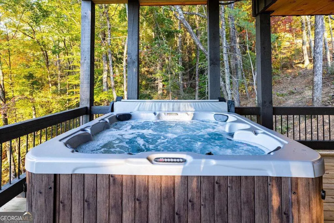
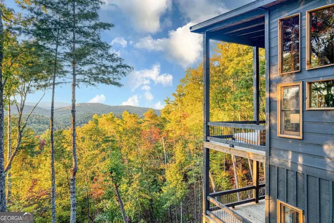
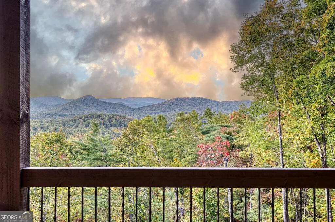
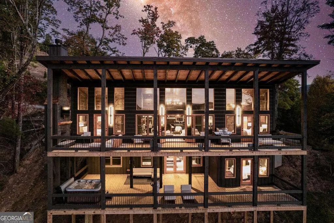
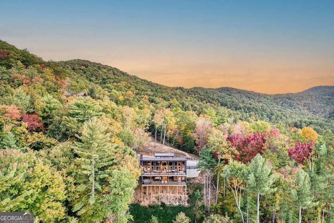
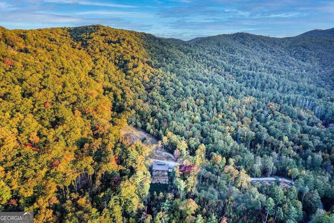
Welcome to your elevated mountain escape. Tucked away near the breathtaking Cohutta Wilderness, this modern cabin offers a sophisticated take on North Georgia living, blending crisp contemporary lines with the warmth of a rustic retreat. Inside, the layout feels both airy and intimate. Thoughtful design shines through every corner, from the stunning tongue-and-groove pine and sleek shiplap walls to the premium wood and tile flooring. The heart of the home is a gorgeous eat-in kitchen anchored by elegant granite countertops-a space that invites you to linger over morning coffee or host effortless dinners. The lower level serves as a dedicated entertainment hub, featuring a fully finished basement and a custom wet bar. But the true showstopper lies just beyond the doors. Step out onto an expansive party deck designed for year-round immersion in the landscape. Whether you're watching the seasons change across panoramic, long-range mountain views or gathering around the magnificent outdoor fireplace, this is where memories are made. The property includes three spacious bedrooms and three immaculate full bathrooms, including a unique, non-traditional bedroom that offers flexible space for your specific needs. While this cabin feels like a private sanctuary, you're only minutes from the region's award-winning wineries, boutique shopping, vibrant dining, and hiking trails. Whether you're looking for a residence or a getaway, this mountain masterpiece delivers a lifestyle of unmatched beauty.
| Elementary School | Middle School | High School |
|---|---|---|
| West Fannin Elementary School | Fannin Middle School | Fannin High School |
| Price History | |
|---|---|
| 9/28/2026 | Listed $1,250,000 |
General Features
| Sewer | Septic Tank |
|---|---|
| Heating | Central |
| Cooling | Central Air,Electric |
| Utilities | Electricity Available |
| Roof | Metal |
| Appliances | Dishwasher,Dryer,Microwave,Refrigerator,Washer |
| HOA Fee | 650 |
| Association Fee Includes | Other |
| Patio/Porch Features | Deck |
| Architectural Style | Rustic |
| Construction Materials | Wood Siding |
| Year Built | 2022 |
| View | Mountain(s),Seasonal View |
| Levels | Two |
| Property Subtype | Cabin,Single Family Residence |
| Community Features | None |
| County | Fannin |
| New Construction | false |
| Property Type | Residential |
| HOA | true |
| Attached Garage | false |
| Subdivision Name | Quail Ridge |
| Garage Y/N | false |
| Full Baths | 4 |
| Status | New |
| Directions | Directions: From McDonald's Blue Ridge, go N on Hwy 5 towards McCaysville 4mi. Turn L on Hwy 2/ Continue for 6 mi, L on Devil's Den Rd. Go 1 mi, turn L on Quail Ridge. Continue up mountain & stay right. Property on left. |
| High School | Fannin |
| City | Epworth |
| Lot Size Units | Acres |
| Lot Size Square Feet | 111513.6 |
| Carport Y/N | false |
| Elementary School | West Fannin |
| Land Lease Y/N | false |
| Home Warranty Y/N | false |
| Middle/Junior High School | Fannin |
| Property Condition | Resale |
| Structure Type | Cabin |
| Building Area Units | Square Feet |
| Living Area Units | Square Feet |
| Standard Status | Active |
Interior Features
| Interior Amenities | Master On Main Level |
|---|---|
| Basement | Finished,Full |
| Flooring | Tile |
| Total Fireplaces | 3 |
| Fireplace Features | Outside |
| Air Conditioning Y/N | true |
| Heating Y/N | true |
| Fireplace Y/N | true |
| Laundry Features | Other |
| Total Bedrooms | 4 |
| Main Level Bedrooms | 2 |
| Main Level Bathrooms | 2 |
| Below Grade Finished Area Unit Type | Square Feet |
| LivingAreaSource | Other |
| Above Grade Finished Area Unit Type | Square Feet |
| Total Baths | 4 |
Exterior Features
| Parking Features | Off Street |
|---|---|
| Lot Features | Other |
| Water Source | Shared Well |
| Lot Size Area | 2.56 |
| Lot Size Acres | 2.56 |
| Lot Size Source | Owner |
Amenities
- Foreclosure
- Views
- Short Sale
- New Construction
- Adult 55+
- Lease To Own
- No HOA Fees
- Furnished
- Primary On Main
- Air Conditioning
- Seller Finance
- Green
- Fixer Upper
- Horse
- Golf
- Fireplace
- Deck
- Garage
- Basement
- Pool
Property vs Single Family Average in 30541
Price
Year Built

 © 2026 The data relating to real estate for sale on this web site comes in part from the Western Upstate Association of REALTORS®, Inc. or Western Upstate Multiple Lisitngs Services of South Carolina, Inc. This information is deemed reliable, but not guaranteed. Neither, the Western Upstate Association of REALTORS®, Inc. or Western Upstate Multiple Listing Service of South Carolina, Inc., nor the listing broker, nor their agents or subagents are responsible for the accuracy of the information.
 Information deemed reliable but not guaranteed.
Property information provided courtesy of the Internet Exchange Program of the Greenville Association of Realtors.
The information being provided is for consumers personal, non-commercial use and may not be used for any purpose other than to identify prospective properties consumers may be interested in purchasing.
Data is updated as of September 27, 2026 11:28 PM UTC
Information deemed reliable but not guaranteed.
Property information provided courtesy of the Internet Exchange Program of the Greenville Association of Realtors.
The information being provided is for consumers personal, non-commercial use and may not be used for any purpose other than to identify prospective properties consumers may be interested in purchasing.
Data is updated as of September 27, 2026 11:28 PM UTC
 ©2026 Georgia Multiple Listing Service All information deemed reliable but not guaranteed. All properties are subject to prior sale, change or withdrawal. Neither listing broker(s) or information provider(s) shall be responsible for any typographical errors, misinformation, misprints and shall be held totally harmless. Listing(s) information is provided for consumer's personal, non-commercial use and may not be used for any purpose other than to identify prospective properties consumers may
 River Counties Association of REALTORS® All information deemed reliable but not guaranteed. All properties are subject to prior sale, change or withdrawal. Neither listing broker(s) or information provider(s) shall be responsible for any typographical errors, misinformation, misprints and shall be held totally harmless. Listing(s) information is provided for consumer's personal, non-commercial use and may not be used for any purpose other than to identify prospective properties consumers may
 The data relating to real estate on this web site comes in part from the Internet Data Exchange program of Hive MLS LLC, and is updated as of September 27, 2026 10:58 PM UTC All information is deemed reliable but not guaranteed and should be independently verified. All properties are subject to prior sale, change, or withdrawal. Neither listing broker(s) nor REMAX Town & Country shall be responsible for any typographical errors, misinformation, or misprints, and shall be held totally harmless from
