
Just Listed




Address
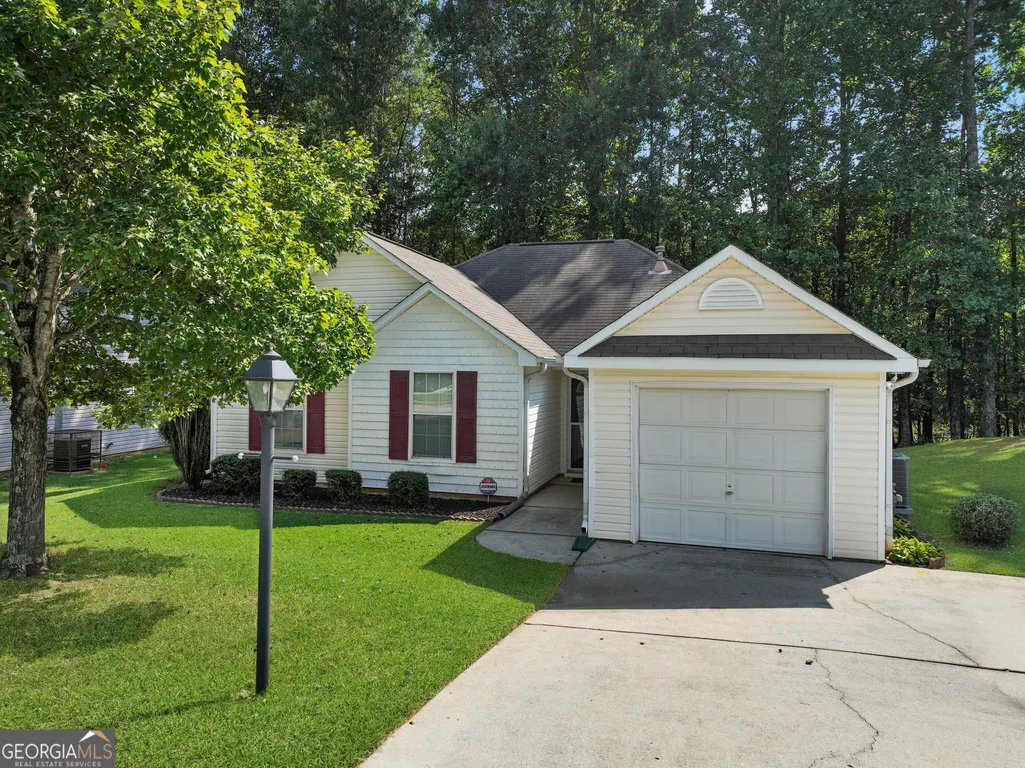
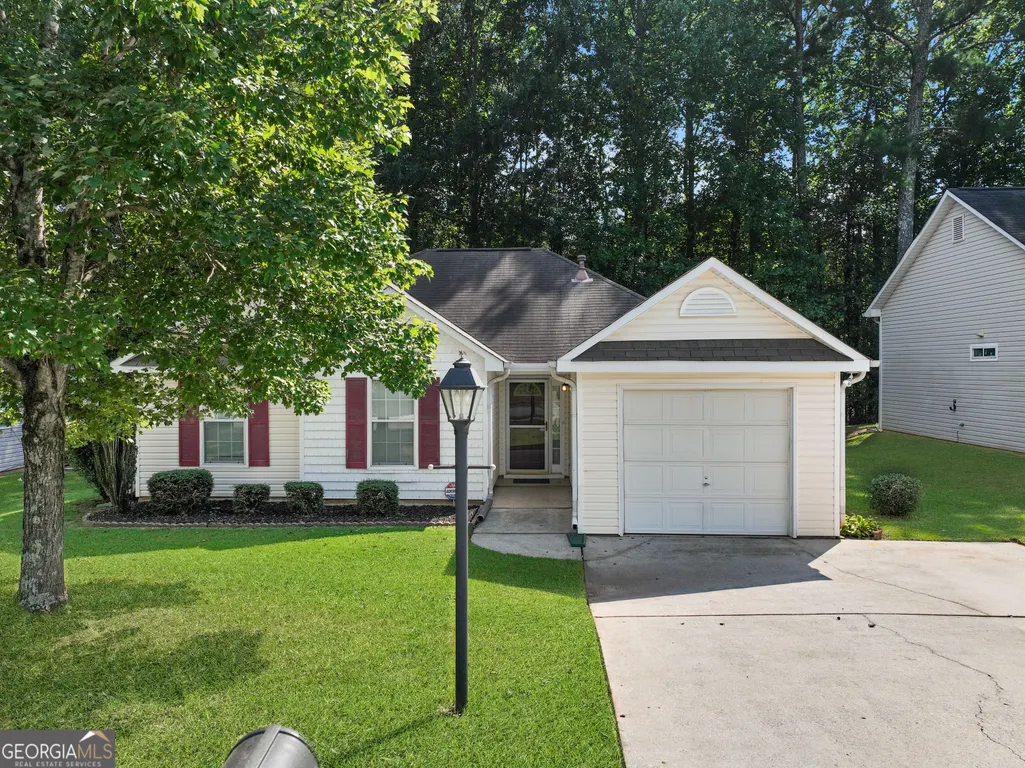
203 Misty Ridge Trail, Stockbridge, GA
Price
$ 259,900
Property Attributes
- MLS#10854500
- TypeSingle Family
- Listing Status New
- CountyHenry
- CityStockbridge
- NeighborhoodWild Wind
- Zip30281
- StyleTraditional
- Year Built1999
- Taxes$ 4163
- Price$ 259,900
- Bedrooms3
- Full Bathrooms2
- Half Bathrooms0
- Sqr Footage1215
Data Source:
Georgia MLS (GAMLS)
Property Description
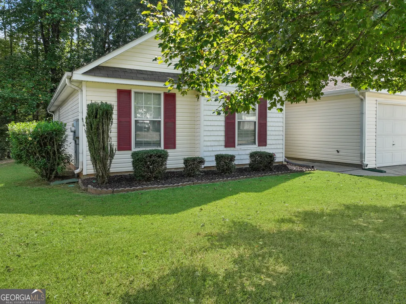
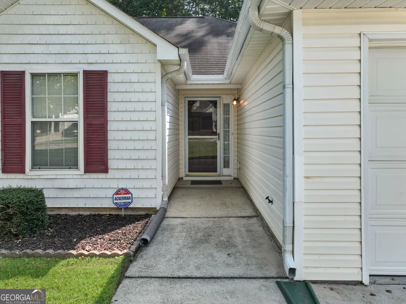
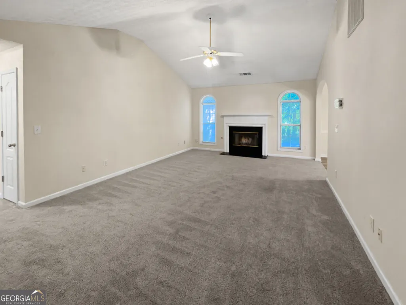
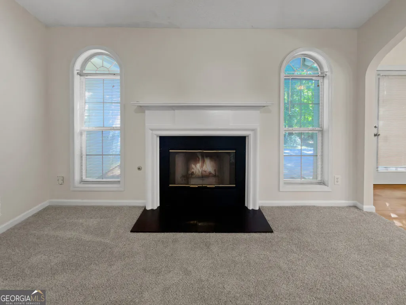
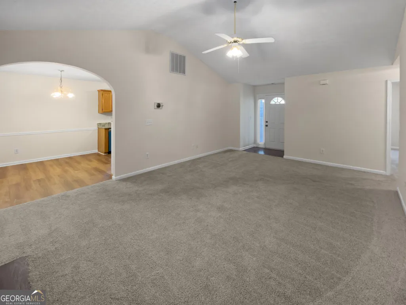
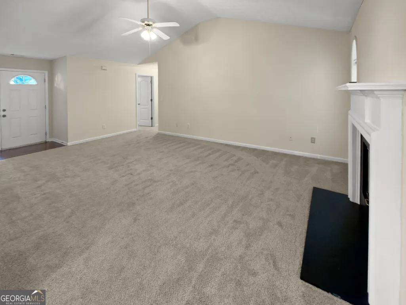
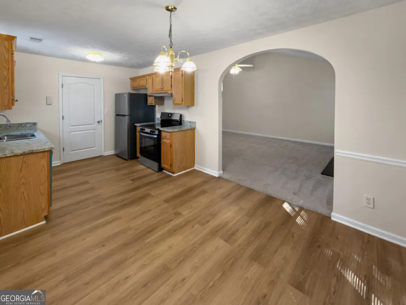
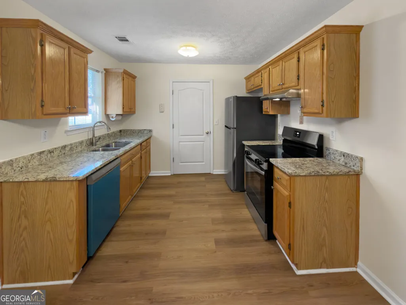
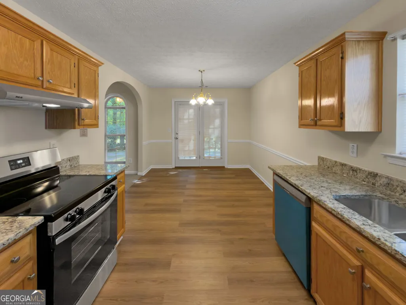
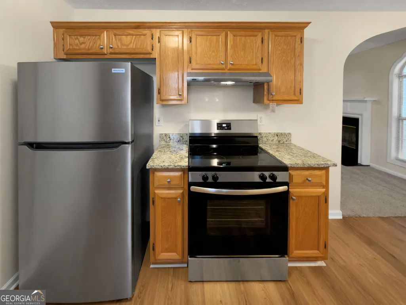
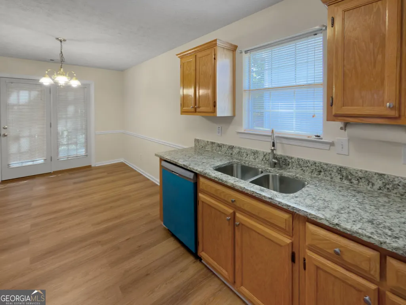
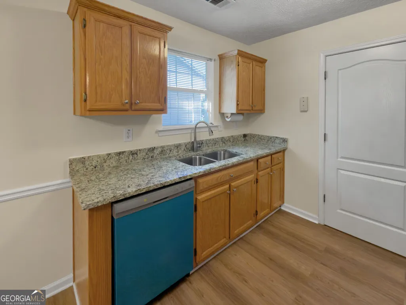
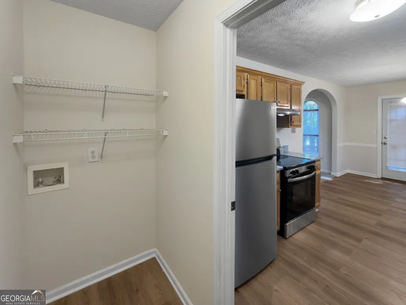
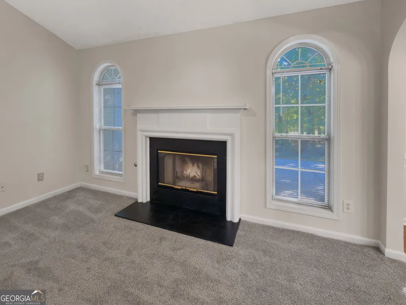
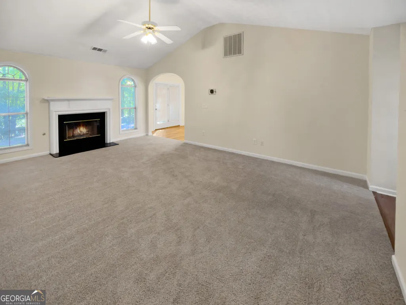
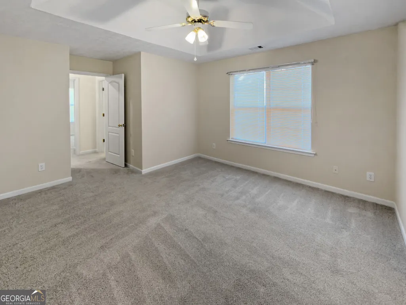
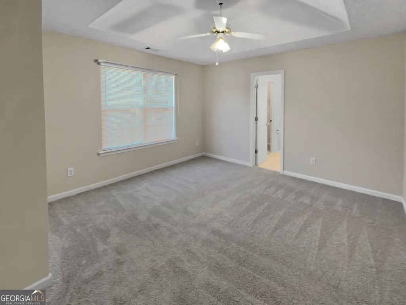
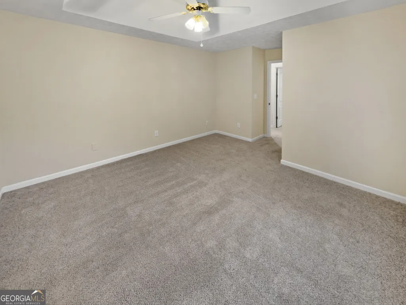
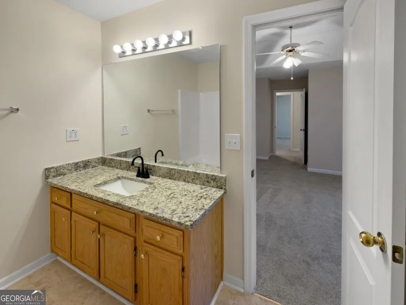
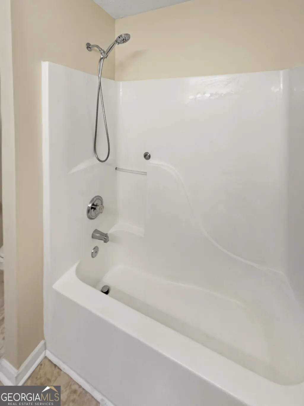
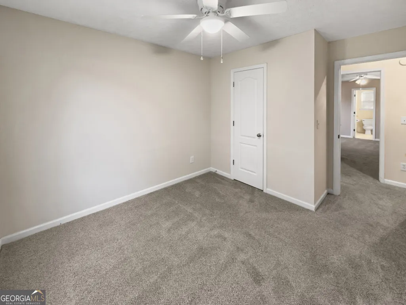
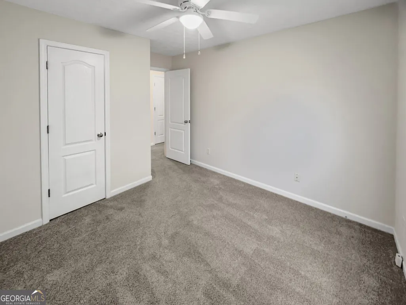
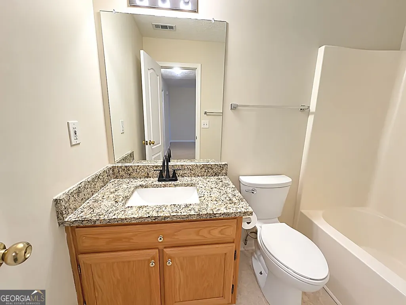
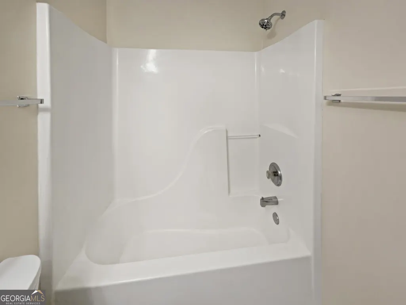
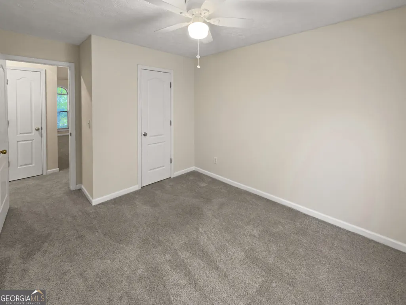
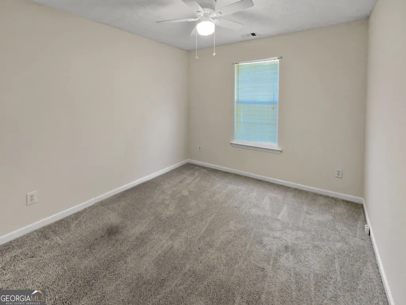
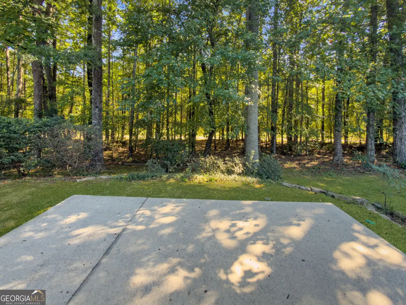
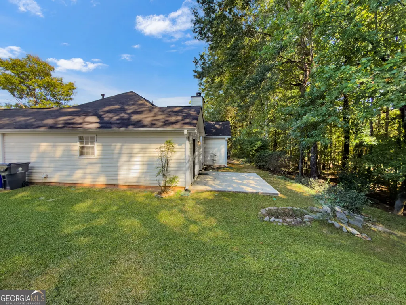
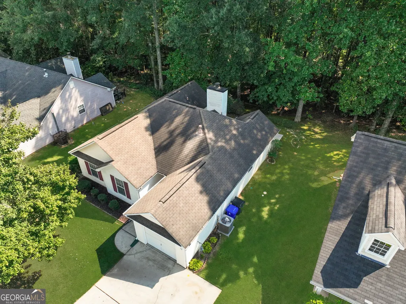
Beautifully refreshed, well maintained and ready to welcome you home! This 3-bedroom, 2-bath home at 203 Misty Ridge Trail pairs stylish finishes with valuable updates. Brand-new granite kitchen countertops give the kitchen a fresh modern look, complemented by a brand-new stainless steel range oven, dishwasher, and vent hood along with SS fridge. The updates continue with new bathroom granite countertops and faucets, plus fresh interior paint throughout. New carpet and LVP flooring throughout. A brand-new water heater and HVAC replaced in 2023 offer added confidence in your next home. Enjoy the warm, inviting and open floor plan with vaulted ceilings in the living room, a cozy fireplace, and the convenience of an attached garage. A spacious backyard concrete patio overlooks a private wooded backyard, perfect for morning coffee or a weekend BBQ, and a bicycle trail is located right beyond the tree line for easy access for an afternoon cruise. If your looking for a move-in ready turn key home, look no further! Schedule your showing today and see for yourself!
| Elementary School | Middle School | High School |
|---|---|---|
| Stockbridge Elementary School | Stockbridge Middle School | Stockbridge High School |
| Price History | |
|---|---|
| 9/28/2026 | Listed $259,900 |
General Features
| Sewer | Public Sewer |
|---|---|
| Heating | Central,Forced Air,Natural Gas |
| Cooling | Ceiling Fan(s),Central Air,Gas |
| Utilities | Cable Available,Electricity Available,High Speed Internet,Natural Gas Available,Sewer Connected,Underground Utilities |
| Roof | Composition |
| Appliances | Dishwasher,Gas Water Heater,Ice Maker,Range,Refrigerator,Stainless Steel Appliance(s) |
| HOA Fee | 100 |
| Association Fee Includes | None |
| Patio/Porch Features | Patio |
| Architectural Style | Traditional |
| Construction Materials | Vinyl Siding |
| Year Built | 1999 |
| Levels | One |
| Property Subtype | Single Family Residence |
| Tax Year | 2025 |
| Community Features | Sidewalks,Street Lights |
| Accessibility | Accessible Kitchen |
| County | Henry |
| New Construction | false |
| Property Type | Residential |
| HOA | true |
| Attached Garage | false |
| Subdivision Name | Wild Wind |
| Garage Y/N | true |
| Full Baths | 2 |
| Status | New |
| Directions | Use gps |
| High School | Stockbridge |
| City | Stockbridge |
| Lot Size Units | Square Feet |
| Carport Y/N | false |
| Elementary School | Stockbridge |
| Property Attached Y/N | false |
| Land Lease Y/N | false |
| Tax Annual Amount | 4163 |
| Home Warranty Y/N | false |
| Middle/Junior High School | Stockbridge |
| Property Condition | Updated/Remodeled |
| Structure Type | House |
| Building Area Units | Square Feet |
| Living Area Units | Square Feet |
| Standard Status | Active |
| Occupancy Type | Vacant |
Interior Features
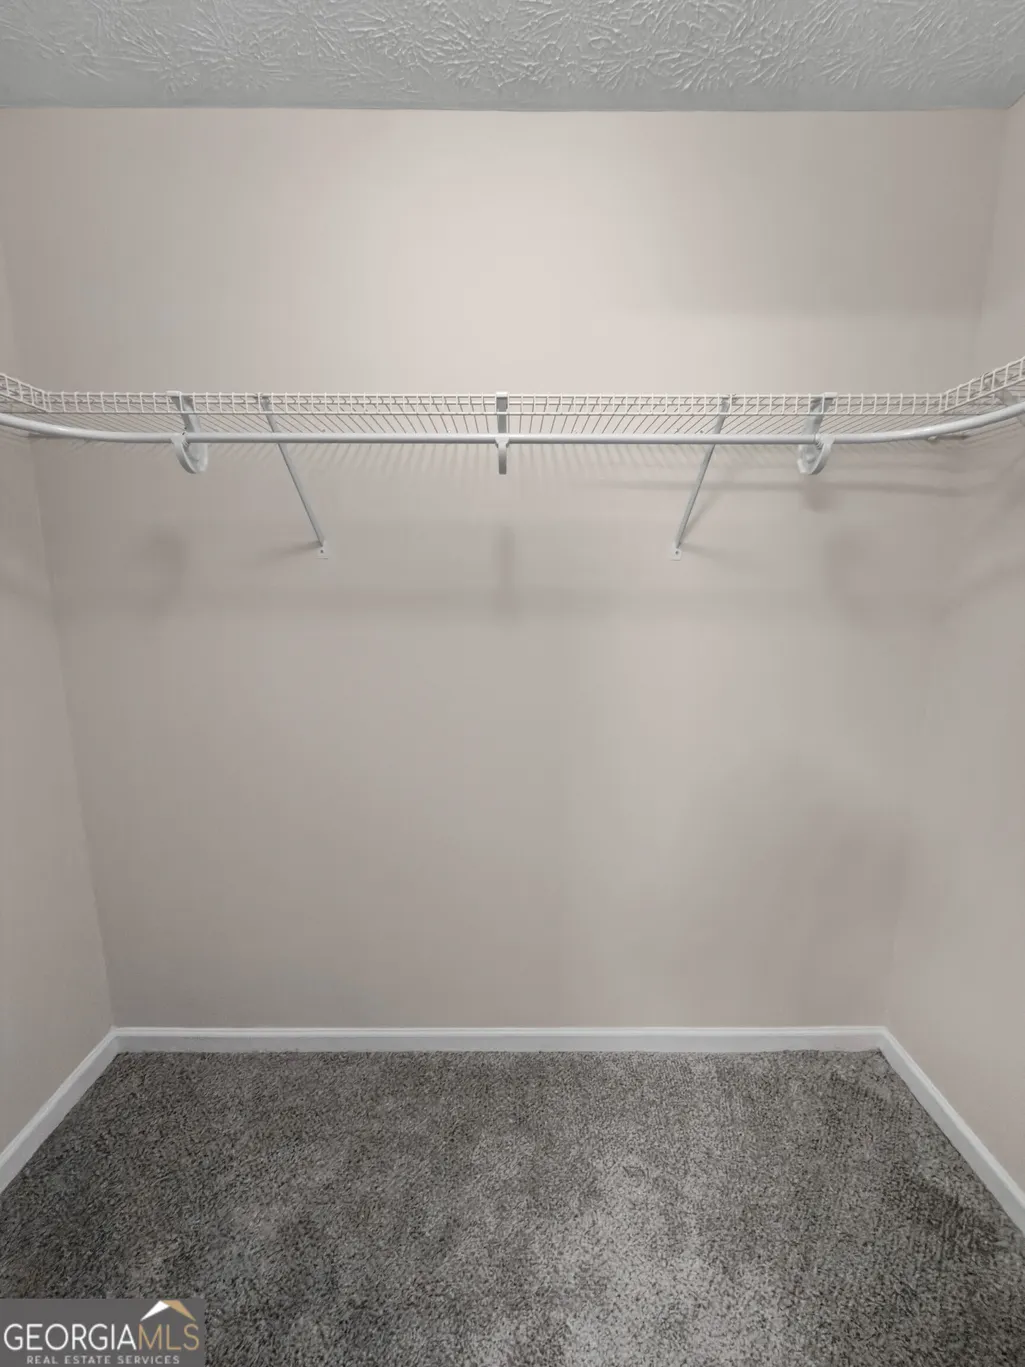
| Interior Amenities | High Ceilings,Master On Main Level,Tray Ceiling(s),Vaulted Ceiling(s),Walk-In Closet(s) |
|---|---|
| Basement | Concrete,None |
| Flooring | Carpet,Vinyl |
| Total Fireplaces | 1 |
| Fireplace Features | Factory Built,Gas Starter |
| Common Walls | No Common Walls |
| Air Conditioning Y/N | true |
| Heating Y/N | true |
| Fireplace Y/N | true |
| Above Grade Finished Area | 1215 |
| Laundry Features | In Kitchen |
| Total Bedrooms | 3 |
| Main Level Bedrooms | 3 |
| Main Level Bathrooms | 2 |
| Below Grade Finished Area Unit Type | Square Feet |
| LivingAreaSource | Public Records |
| Above Grade Finished Area Unit Type | Square Feet |
| Kitchen Features | Solid Surface Counters |
| Total Baths | 2 |
Exterior Features
| Parking Features | Garage,Kitchen Level |
|---|---|
| Lot Features | Level,Private |
| Water Source | Public |
| Foundation Details | Slab |
| Building Area Total | 1215 |
| Lot Size Source | Public Records |
Amenities
- Foreclosure
- Views
- Short Sale
- New Construction
- Adult 55+
- Lease To Own
- No HOA Fees
- Furnished
- Primary On Main
- Air Conditioning
- Seller Finance
- Green
- Fixer Upper
- Horse
- Golf
- Fireplace
- Deck
- Garage
- Basement
- Pool
Property vs Single Family Average in 30281
Price
Taxes
Year Built
 © 2026 The data relating to real estate for sale on this web site comes in part from the Western Upstate Association of REALTORS®, Inc. or Western Upstate Multiple Lisitngs Services of South Carolina, Inc. This information is deemed reliable, but not guaranteed. Neither, the Western Upstate Association of REALTORS®, Inc. or Western Upstate Multiple Listing Service of South Carolina, Inc., nor the listing broker, nor their agents or subagents are responsible for the accuracy of the information.
 Information deemed reliable but not guaranteed.
Property information provided courtesy of the Internet Exchange Program of the Greenville Association of Realtors.
The information being provided is for consumers personal, non-commercial use and may not be used for any purpose other than to identify prospective properties consumers may be interested in purchasing.
Data is updated as of September 28, 2026 11:29 PM UTC
Information deemed reliable but not guaranteed.
Property information provided courtesy of the Internet Exchange Program of the Greenville Association of Realtors.
The information being provided is for consumers personal, non-commercial use and may not be used for any purpose other than to identify prospective properties consumers may be interested in purchasing.
Data is updated as of September 28, 2026 11:29 PM UTC
 ©2026 Georgia Multiple Listing Service All information deemed reliable but not guaranteed. All properties are subject to prior sale, change or withdrawal. Neither listing broker(s) or information provider(s) shall be responsible for any typographical errors, misinformation, misprints and shall be held totally harmless. Listing(s) information is provided for consumer's personal, non-commercial use and may not be used for any purpose other than to identify prospective properties consumers may
 Listings identified with the FMLS IDX logo come from FMLS and are held by brokerage firms other than the owner of this website. The listing brokerage is identified in any listing details. Information is deemed reliable but is not guaranteed. If you believe any FMLS listing contains material that infringes your copyrighted work please
  River Counties Association of REALTORS® All information deemed reliable but not guaranteed. All properties are subject to prior sale, change or withdrawal. Neither listing broker(s) or information provider(s) shall be responsible for any typographical errors, misinformation, misprints and shall be held totally harmless. Listing(s) information is provided for consumer's personal, non-commercial use and may not be used for any purpose other than to identify prospective properties consumers may
 The data relating to real estate on this web site comes in part from the Internet Data Exchange program of Hive MLS LLC, and is updated as of September 28, 2026 10:54 PM UTC All information is deemed reliable but not guaranteed and should be independently verified. All properties are subject to prior sale, change, or withdrawal. Neither listing broker(s) nor REMAX Town & Country shall be responsible for any typographical errors, misinformation, or misprints, and shall be held totally harmless from
