














Address
704 Woodland, Sautee Nacoochee, GA
Price
$ 525,000
Property Attributes
- MLS#10854750
- TypeSingle Family
- Listing Status New
- CountyWhite
- CitySautee Nacoochee
- NeighborhoodSkylake
- Zip30571
- StyleTraditional
- Year Built1997
- Taxes$ 3785
- Price$ 525,000
- Bedrooms4
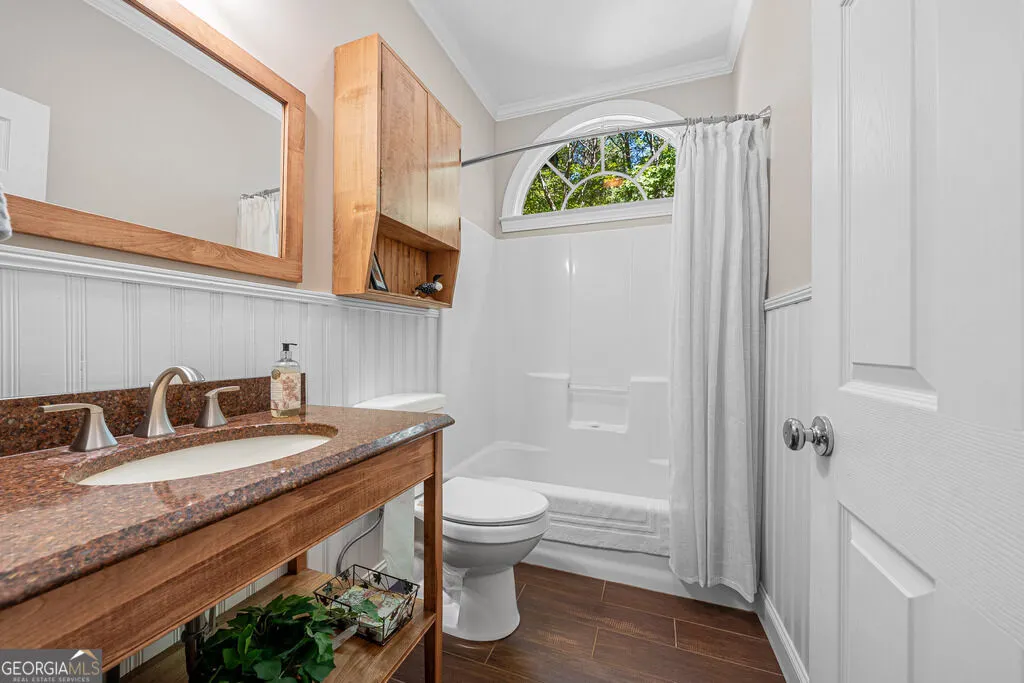
- Full Bathrooms3
- Half Bathrooms0
- Sqr Footage4020
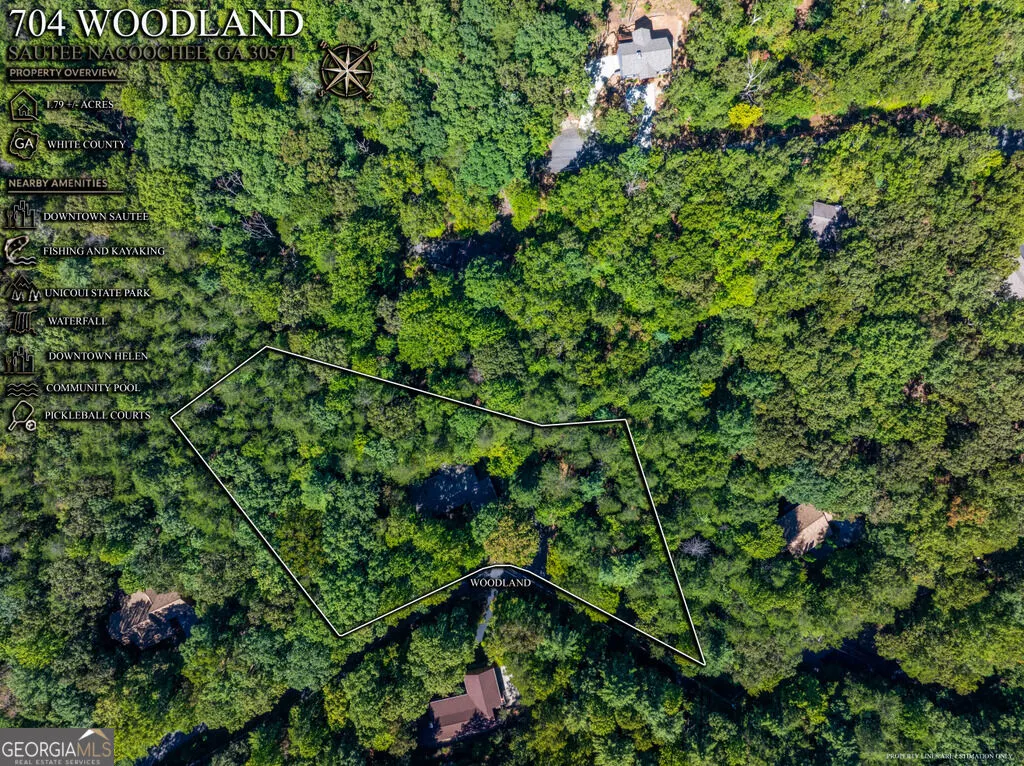
- Lot Size1.79 Acres
Data Source:
Georgia MLS (GAMLS)
Property Description
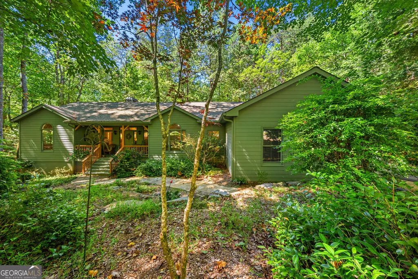
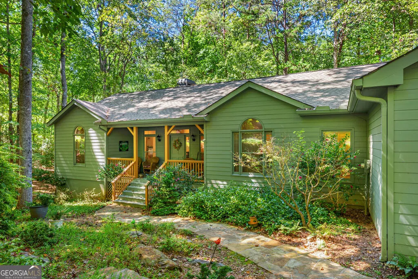
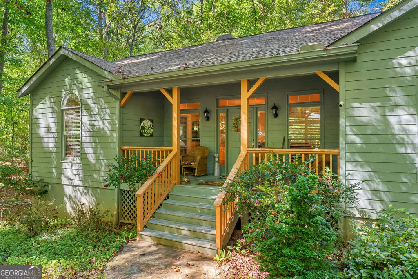
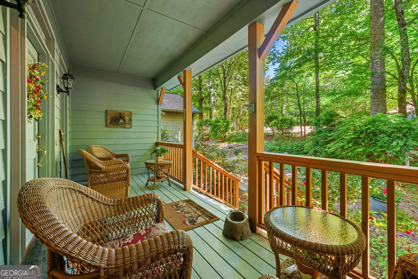
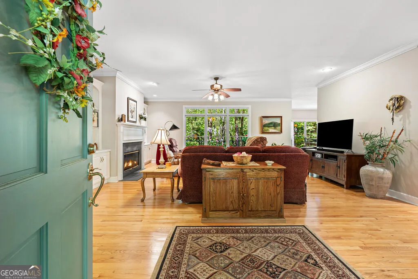
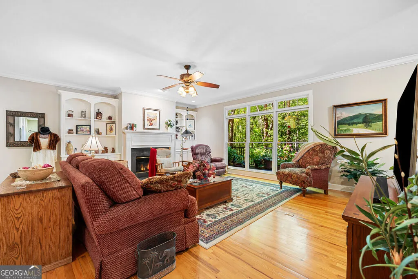
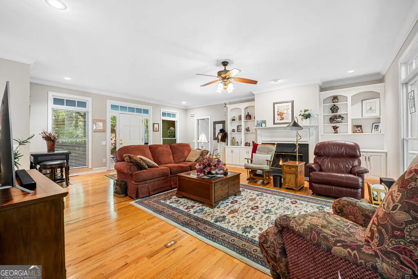
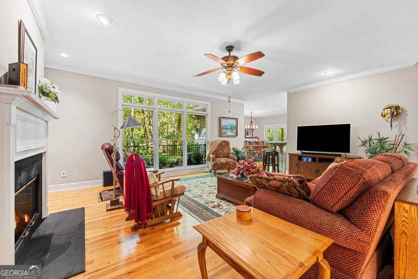
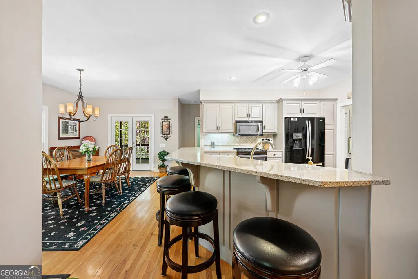
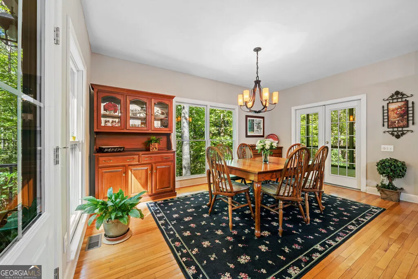
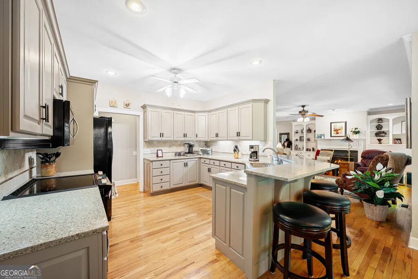
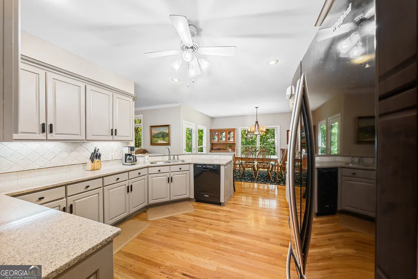
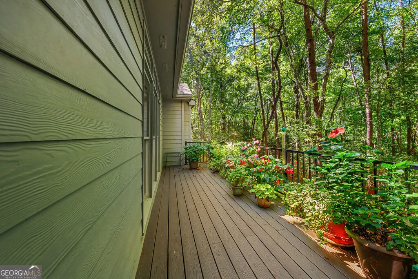
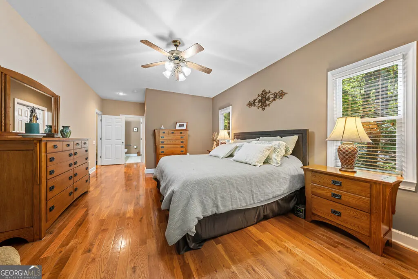
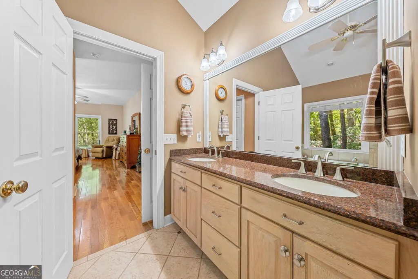
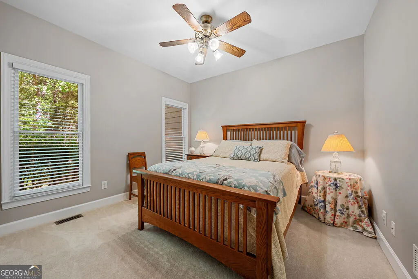
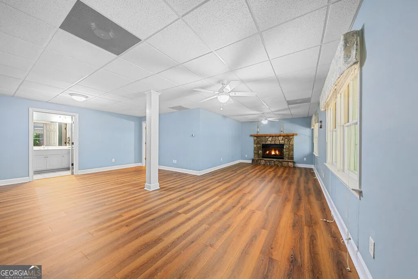
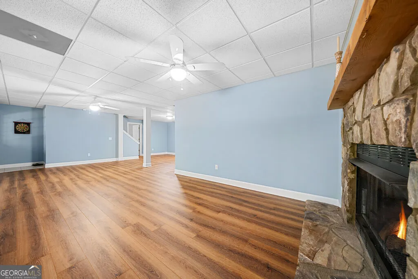
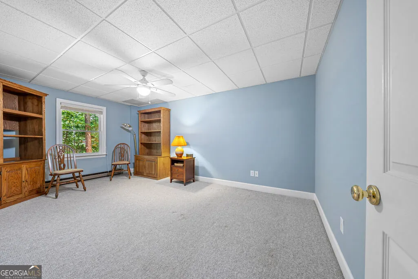
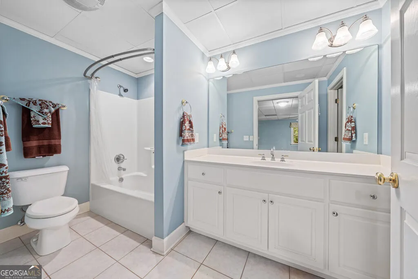
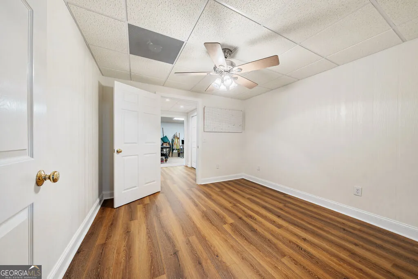
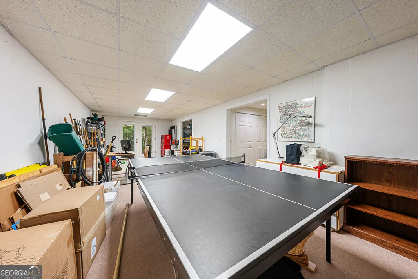
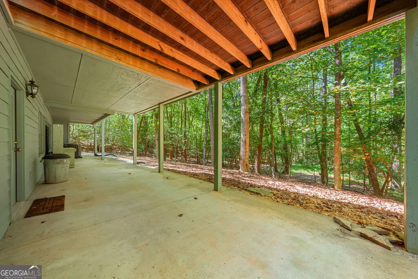
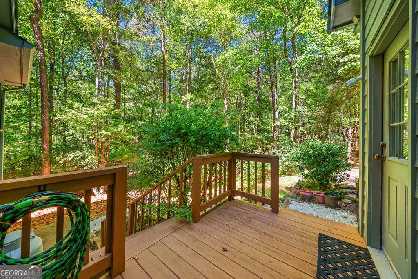
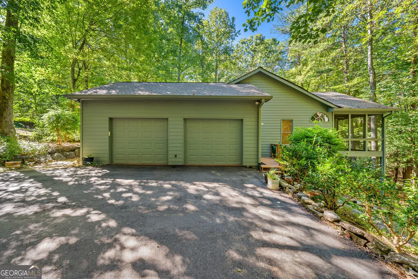
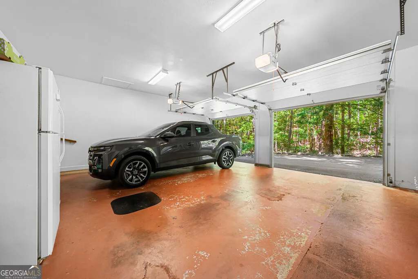
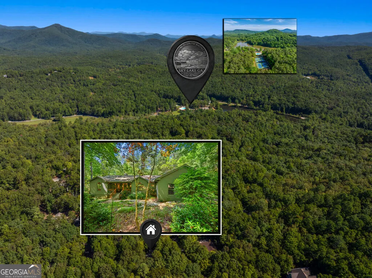
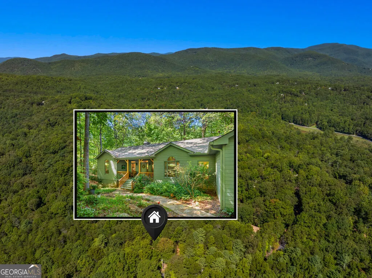
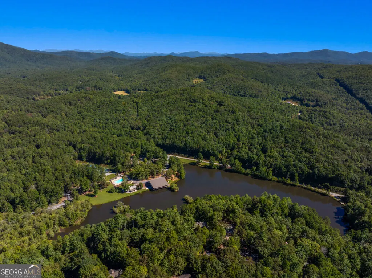
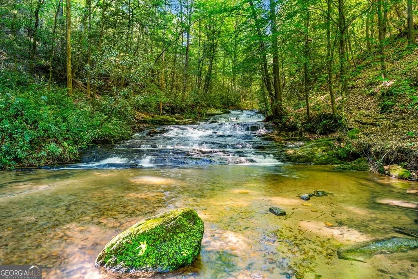
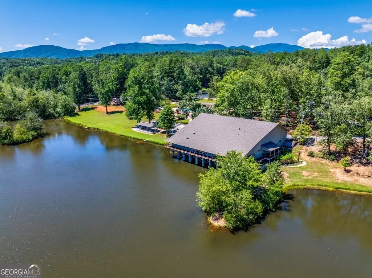
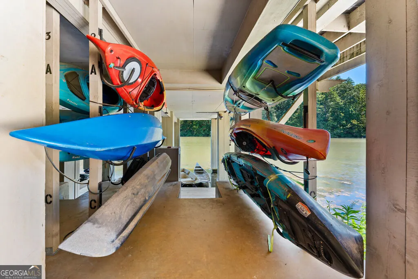
Welcome to this beautiful ranch style home on full finished basement, plus it has a 2 car garage on main level for easy access to the kitchen. This home has an open floor plan great for entertaining, with master bedroom on one side of the house and the other 2 bedrooms on the other side. This home features a great rocking chair front porch, plus a large deck and screened in porch on the back side, over looking the wooded backyard and greenspace. The lower level has a large family room with fireplace, large bedroom and bathroom and a recreation room or hobby room. The 2 car garage has added space plus plenty of extra parking space in the large driveway. This home has Hardy Plank siding. All this in the gated community of Skylake. There are 2 lakes, a clubhouse with a gymnasium, pool, lighted pickleball and tennis courts, playground, horse pasture, 12 miles of hiking trails, dog park, and a waterfall. Skylake does not allow short-term rentals.
| Elementary School | Middle School | High School |
|---|---|---|
| Mount Yonah Elementary School | White Middle School | White High School |
| Price History | |
|---|---|
| 9/29/2026 | Listed $525,000 |
General Features
| Sewer | Septic Tank |
|---|---|
| Heating | Central,Electric,Forced Air |
| Cooling | Ceiling Fan(s),Central Air,Electric,Heat Pump |
| Utilities | Electricity Available,High Speed Internet,Propane,Water Available |
| Roof | Composition |
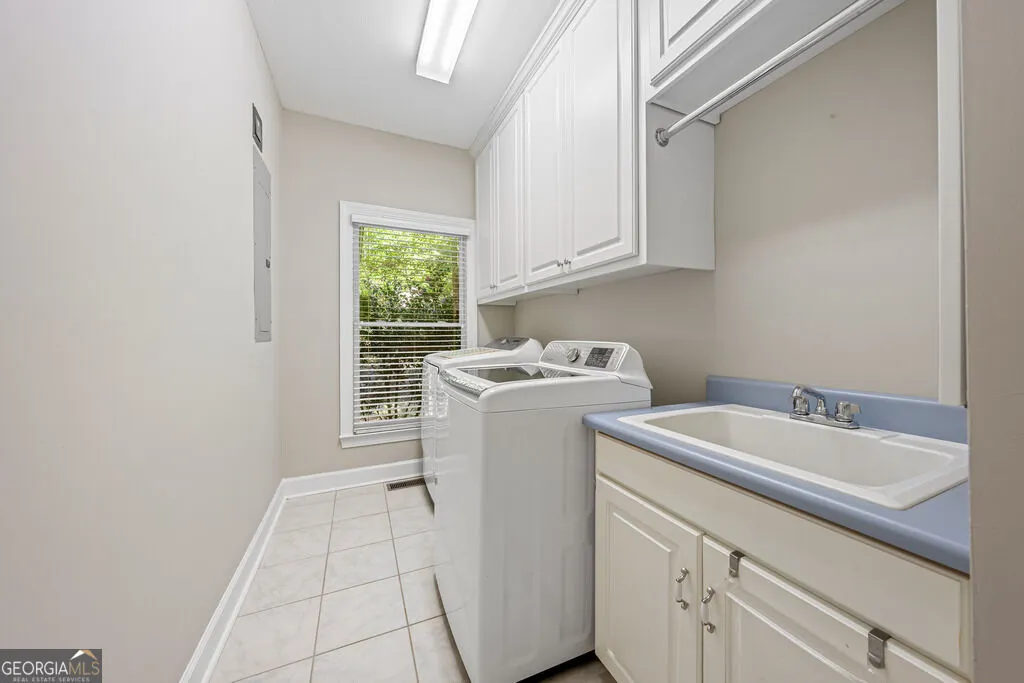
| Appliances | Dishwasher,Dryer,Electric Water Heater,Microwave,Range,Refrigerator,Washer |
| HOA Fee | 3153 |
| Association Fee Includes | Private Roads,Reserve Fund,Swimming,Tennis,Trash,Water |
| Patio/Porch Features | Deck,Porch,Screened |
| Architectural Style | Traditional |
| Security Features | Gated Community |
| Construction Materials | Other |
| Year Built | 1997 |
| Electric | 220 Volts |
| Levels | Two |
| Property Subtype | Single Family Residence |
| Tax Year | 2025 |
| Community Features | Boat/Camper/Van Prkg,Clubhouse,Gated,Lake,Playground,Pool,Stable(s),Tennis Court(s) |
| County | White |
| New Construction | false |
| Property Type | Residential |
| HOA | true |
| Attached Garage | false |
| Subdivision Name | Skylake |
| Garage Y/N | true |
| Full Baths | 3 |
| Status | New |
| Directions | From Cleveland go north on Helen Hwy to right on Hwy 17 to left onto Hwy 255, then left onto Skylake road to left on Sautee trail to the main gate. follow Sautee trail to left on Cherokee to left on Woodland follow Woodland to 704 Woodland home on the right. |
| High School | White |
| City | Sautee Nacoochee |
| Lot Size Units | Acres |
| Lot Size Square Feet | 77972.4 |
| Carport Y/N | false |
| Elementary School | Mount Yonah |
| Land Lease Y/N | false |
| Tax Annual Amount | 3785 |
| Home Warranty Y/N | false |
| Middle/Junior High School | White |
| Property Condition | Resale |
| Structure Type | House |
| Building Area Units | Square Feet |
| Living Area Units | Square Feet |
| Standard Status | Active |
Interior Features
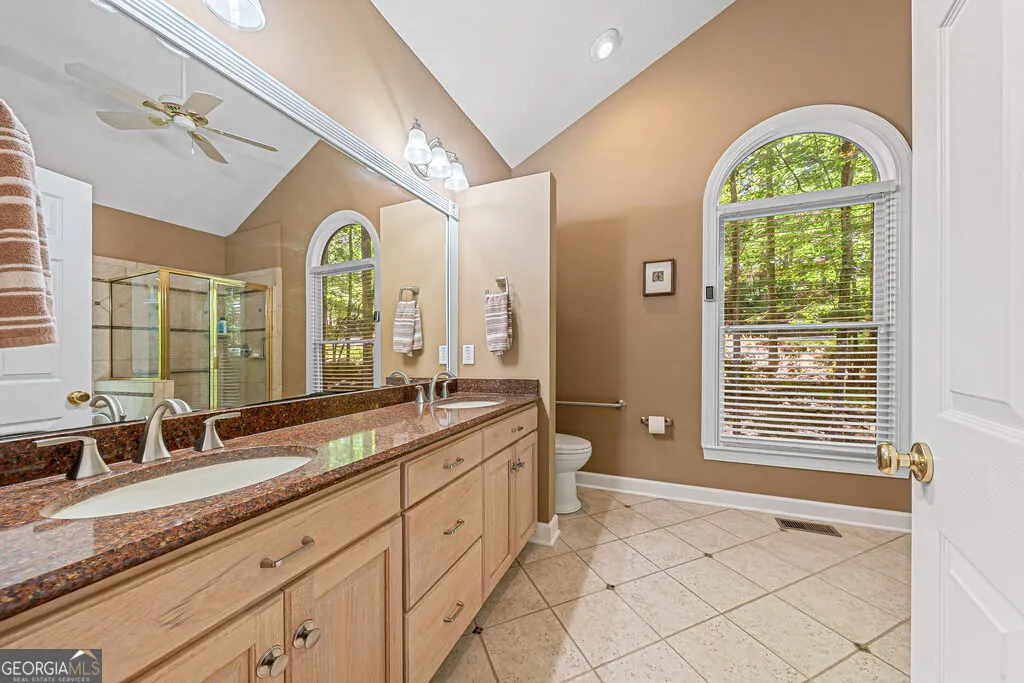
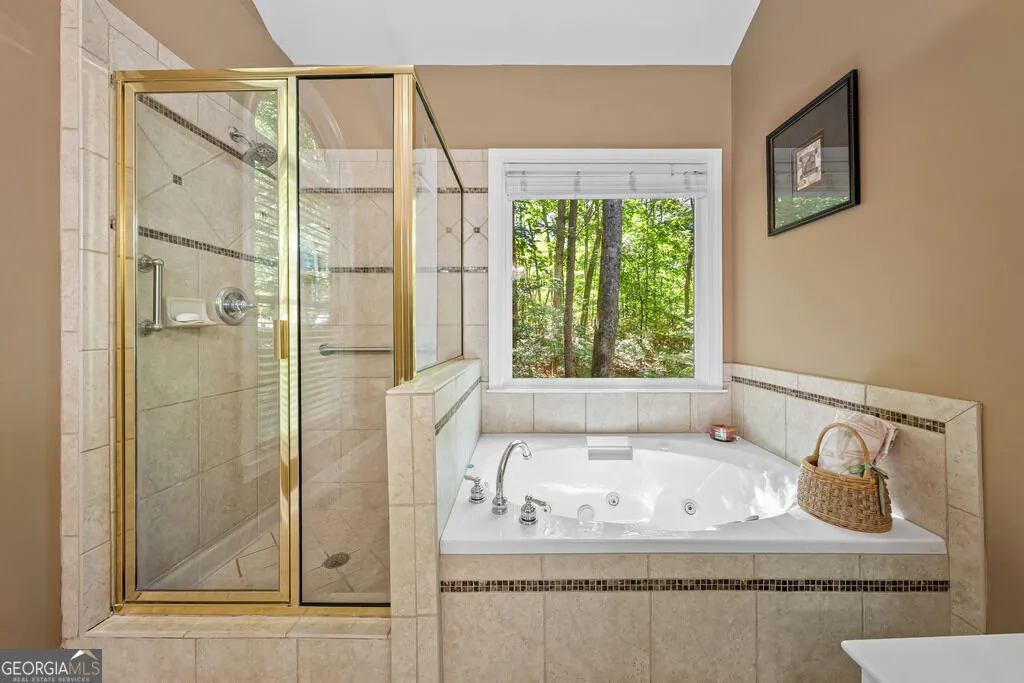
| Interior Amenities | Double Vanity,Master On Main Level,Separate Shower,Soaking Tub,Vaulted Ceiling(s),Walk-In Closet(s) |
|---|---|
| Basement | Bath Finished,Daylight,Exterior Entry,Finished,Full,Interior Entry |
| Flooring | Carpet,Hardwood,Laminate |
| Total Fireplaces | 2 |
| Fireplace Features | Family Room,Gas Log,Living Room |
| Air Conditioning Y/N | true |
| Heating Y/N | true |
| Fireplace Y/N | true |
| Above Grade Finished Area | 2010 |
| Laundry Features | Mud Room |
| Total Bedrooms | 4 |
| Below Grade Finished Area | 2010 |
| Main Level Bedrooms | 3 |
| Main Level Bathrooms | 2 |
| Below Grade Finished Area Unit Type | Square Feet |
| LivingAreaSource | Owner |
| Above Grade Finished Area Unit Type | Square Feet |
| Kitchen Features | Breakfast Bar,Pantry,Solid Surface Counters |
| Total Baths | 3 |
| Dining Room Features | Seats 12+,Separate Room |
Exterior Features
| Vegetation | Partially Wooded |
|---|---|
| Parking Features | Garage,Kitchen Level,Side/Rear Entrance |
| Lot Features | Greenbelt,Level,Private |
| Water Source | Private,Shared Well |
| Total Parking | 4 |
| Lot Size Area | 1.79 |
| Building Area Total | 4020 |
| Lot Size Acres | 1.79 |
| Lot Size Source | Public Records |
Amenities
- Foreclosure
- Views
- Short Sale
- New Construction
- Adult 55+
- Lease To Own
- No HOA Fees
- Furnished
- Primary On Main
- Air Conditioning
- Seller Finance
- Green
- Fixer Upper
- Horse
- Golf
- Fireplace
- Deck
- Garage
- Basement
- Pool
Property vs Single Family Average in 30571
Price
Taxes
Year Built

 © 2026 The data relating to real estate for sale on this web site comes in part from the Western Upstate Association of REALTORS®, Inc. or Western Upstate Multiple Lisitngs Services of South Carolina, Inc. This information is deemed reliable, but not guaranteed. Neither, the Western Upstate Association of REALTORS®, Inc. or Western Upstate Multiple Listing Service of South Carolina, Inc., nor the listing broker, nor their agents or subagents are responsible for the accuracy of the information.
 Information deemed reliable but not guaranteed.
Property information provided courtesy of the Internet Exchange Program of the Greenville Association of Realtors.
The information being provided is for consumers personal, non-commercial use and may not be used for any purpose other than to identify prospective properties consumers may be interested in purchasing.
Data is updated as of September 28, 2026 11:29 PM UTC
Information deemed reliable but not guaranteed.
Property information provided courtesy of the Internet Exchange Program of the Greenville Association of Realtors.
The information being provided is for consumers personal, non-commercial use and may not be used for any purpose other than to identify prospective properties consumers may be interested in purchasing.
Data is updated as of September 28, 2026 11:29 PM UTC
 ©2026 Georgia Multiple Listing Service All information deemed reliable but not guaranteed. All properties are subject to prior sale, change or withdrawal. Neither listing broker(s) or information provider(s) shall be responsible for any typographical errors, misinformation, misprints and shall be held totally harmless. Listing(s) information is provided for consumer's personal, non-commercial use and may not be used for any purpose other than to identify prospective properties consumers may
 River Counties Association of REALTORS® All information deemed reliable but not guaranteed. All properties are subject to prior sale, change or withdrawal. Neither listing broker(s) or information provider(s) shall be responsible for any typographical errors, misinformation, misprints and shall be held totally harmless. Listing(s) information is provided for consumer's personal, non-commercial use and may not be used for any purpose other than to identify prospective properties consumers may
 The data relating to real estate on this web site comes in part from the Internet Data Exchange program of Hive MLS LLC, and is updated as of September 28, 2026 10:54 PM UTC All information is deemed reliable but not guaranteed and should be independently verified. All properties are subject to prior sale, change, or withdrawal. Neither listing broker(s) nor REMAX Town & Country shall be responsible for any typographical errors, misinformation, or misprints, and shall be held totally harmless from
