
Address
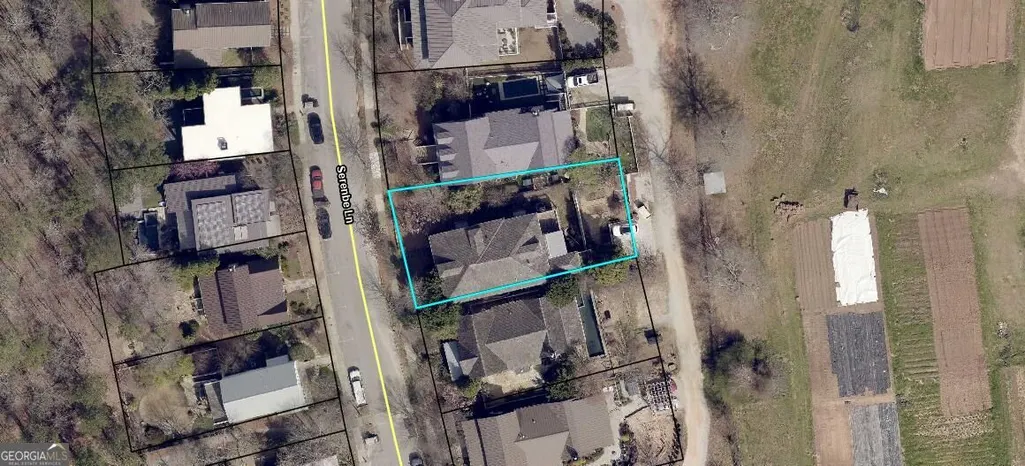
10555 Serenbe Lane, Palmetto, GA
Price
$ 1,150,000
Property Attributes
- MLS#10868301
- TypeSingle Family
- Listing Status Under Contract
- CountyFulton
- CityPalmetto
- NeighborhoodSerenbe Chattahoochee Hills
- Zip30268
- StyleTraditional
- Year Built2008
- Taxes$ 18373
- Price$ 1,150,000
- Bedrooms5
- Full Bathrooms4
- Half Bathrooms1
- Sqr Footage5744
- Lot Size0.2 Acres
Data Source:
Georgia MLS (GAMLS)
Property Description
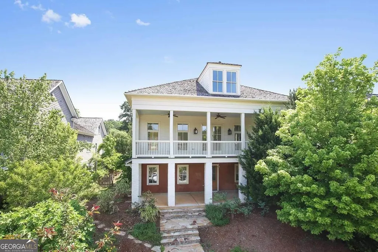
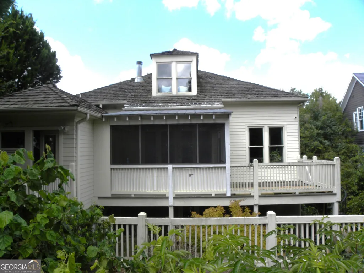
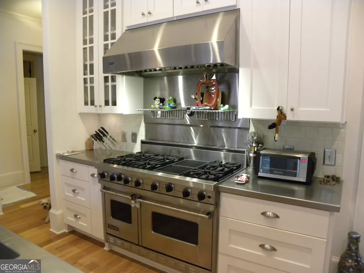
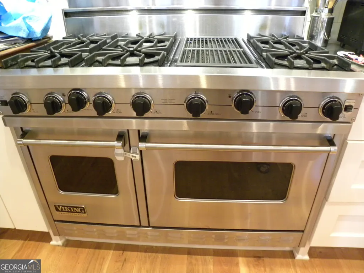
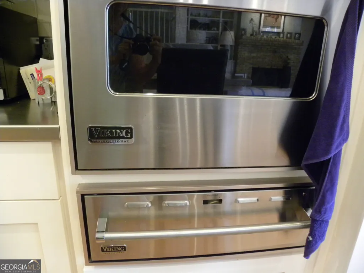
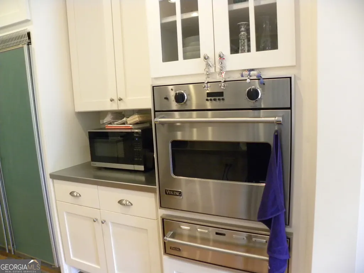
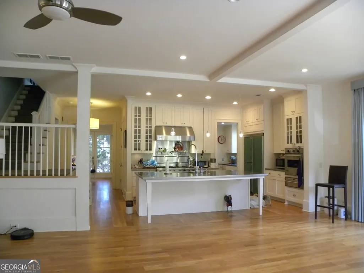
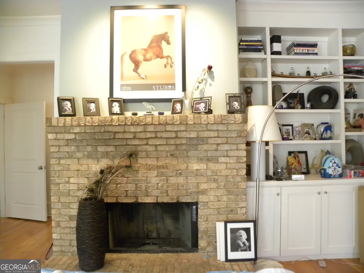
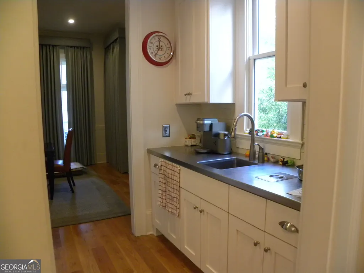
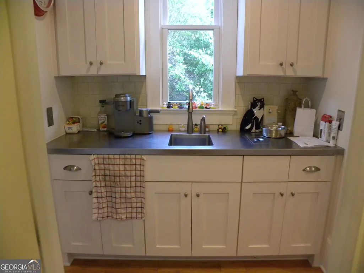
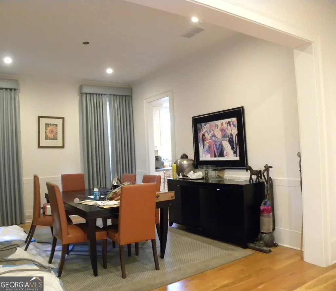
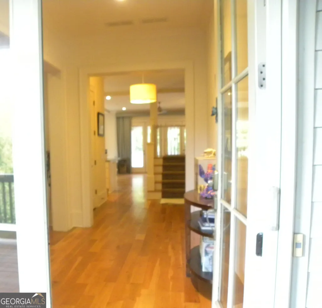
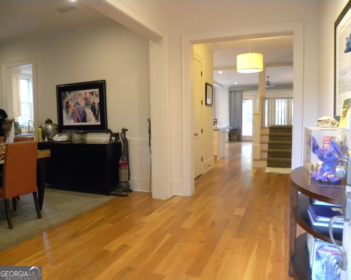
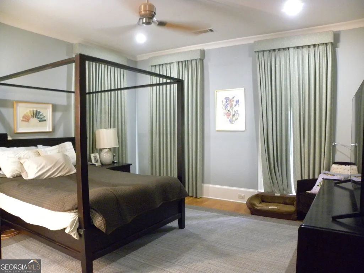
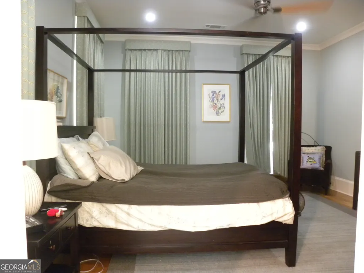
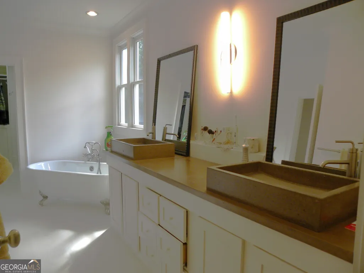
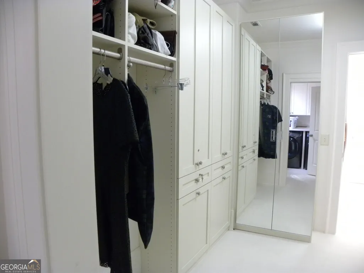
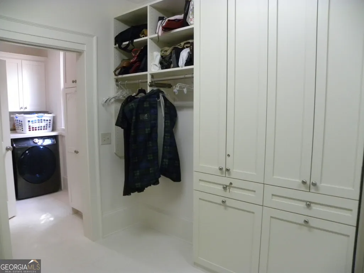
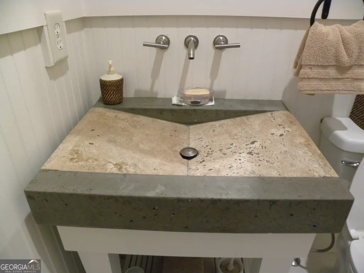
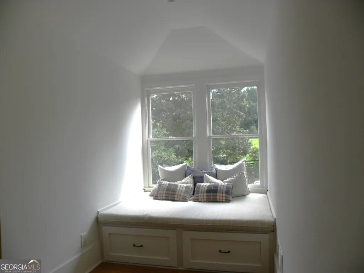
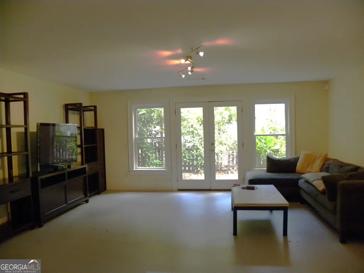
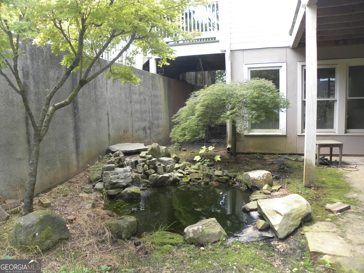
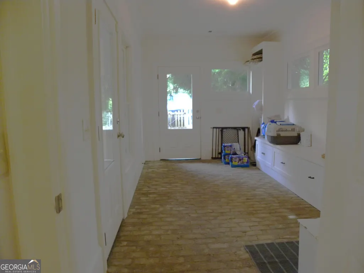
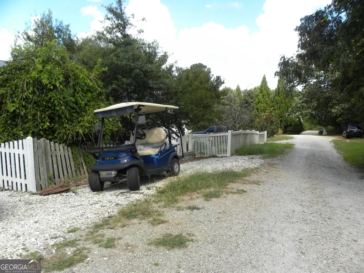
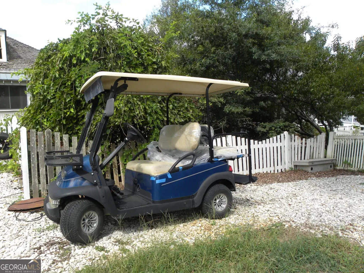
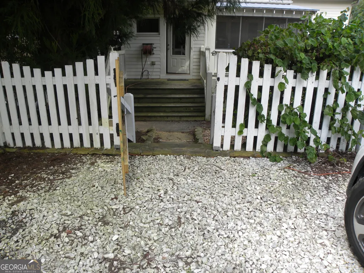
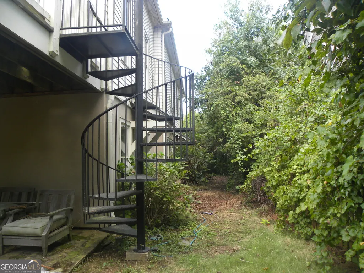
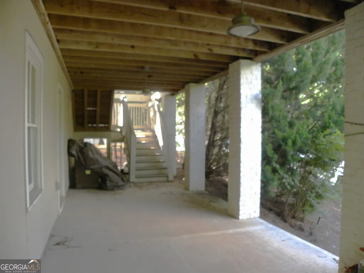
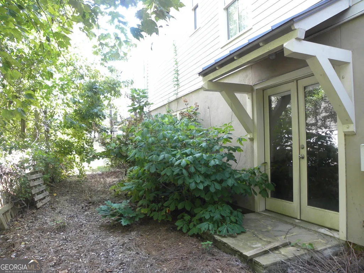
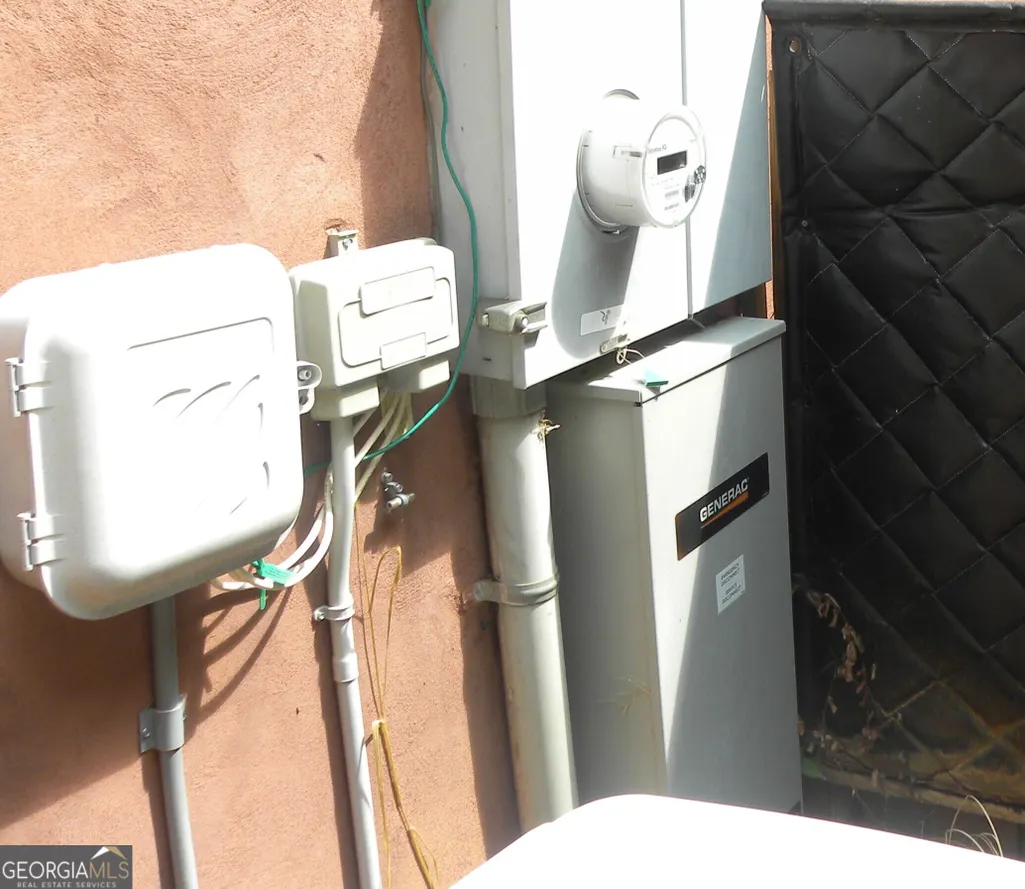
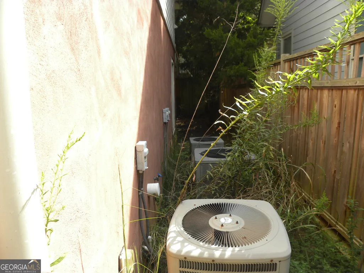
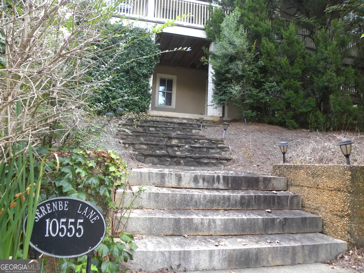
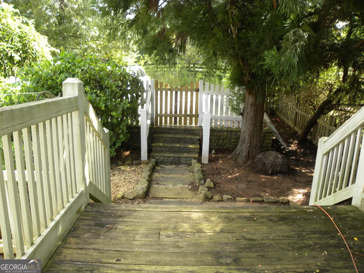
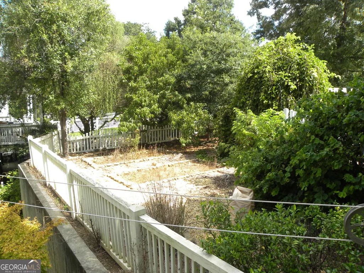
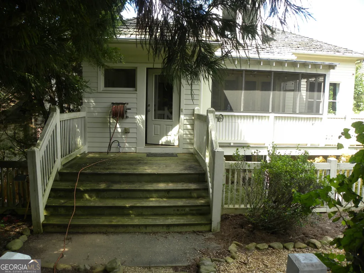
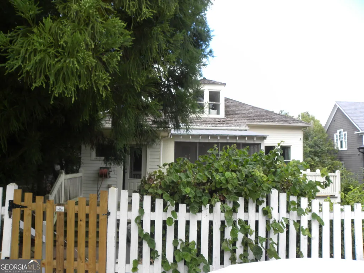
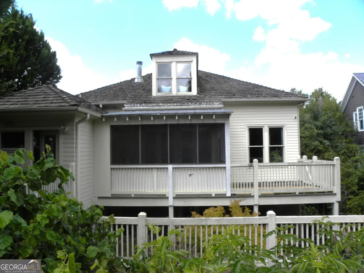
Come and take a look at the amazing Serenbe neighborhood in the Chattahoochee Hills development. Serenbe = Serenity = Be Serene. This is truly Atlanta's best kept secret! Neighborhoods.com has said, "Serenbe has been expertly designed to create a strong sense of community while strictly adhering to sustainability and natural conservation practices. The numerous awards it has won demonstrates how successful it is in living up to its name. At Serenbe's center is The Crossroads where there is a collection of gourmet restaurants, boutiques, a bakery and a general store.... a network of footpaths designed to make it easier, and much more enjoyable, to walk rather than drive." But, if you don't feel like walking, jump in your golfcart! This beautiful home at 10555 Serenbe Lane has been remodeled inside and everything you need you will find on the main level. Prepare to be wowed by the open-concept layout, featuring an oversized family room complete with a cozy fireplace. The chef's kitchen is truly a culinary delight, equipped with high-end Viking appliances, stainless steel counter tops, and ample storage space to fulfill all your cooking needs. A walk-in pantry and wet bar is situated between the kitchen and the large dining room. The main-floor primary bedroom offers easy living with a handsome bathroom, custom closet, and adjoining laundry room. A mud room with brick flooring leads to the back of the house where the owner's parking area is located, which is accessed by an alley. The front of the house has street parking for your guests. Upstairs you will find 2 large bedrooms (one looks like an office) along with 2 bathrooms. The terrace level is finished and has a full bath and several rooms that could serve as bedrooms, living areas, media room, offices, or could be transformed into multi-generational living. There are 3 hvac units, and a Generac Home Generator. The low price of this huge exceptional home reflects that there is some outdoor work to be done to create the showstopper you would be proud to call home. If you are not familiar with this neighborhood, please look it up online. This is Atlanta's best kept secret!
| Elementary School | Middle School | High School |
|---|---|---|
| Palmetto Elementary School | Bear Creek Middle School | Creekside High School |
| Price History | |
|---|---|
| 10/7/2026 | Listed $1,150,000 |
General Features
| Sewer | Septic Tank |
|---|---|
| Heating | Natural Gas,Heat Pump,Zoned,Dual |
| Cooling | Electric,Central Air,Zoned,Dual |
| Utilities | Cable Available |
| Roof | Wood |
| Appliances | Dishwasher,Disposal,Double Oven,Range,Refrigerator |
| HOA Fee | 1960 |
| Association Fee Includes | Maintenance Structure,Maintenance Grounds |
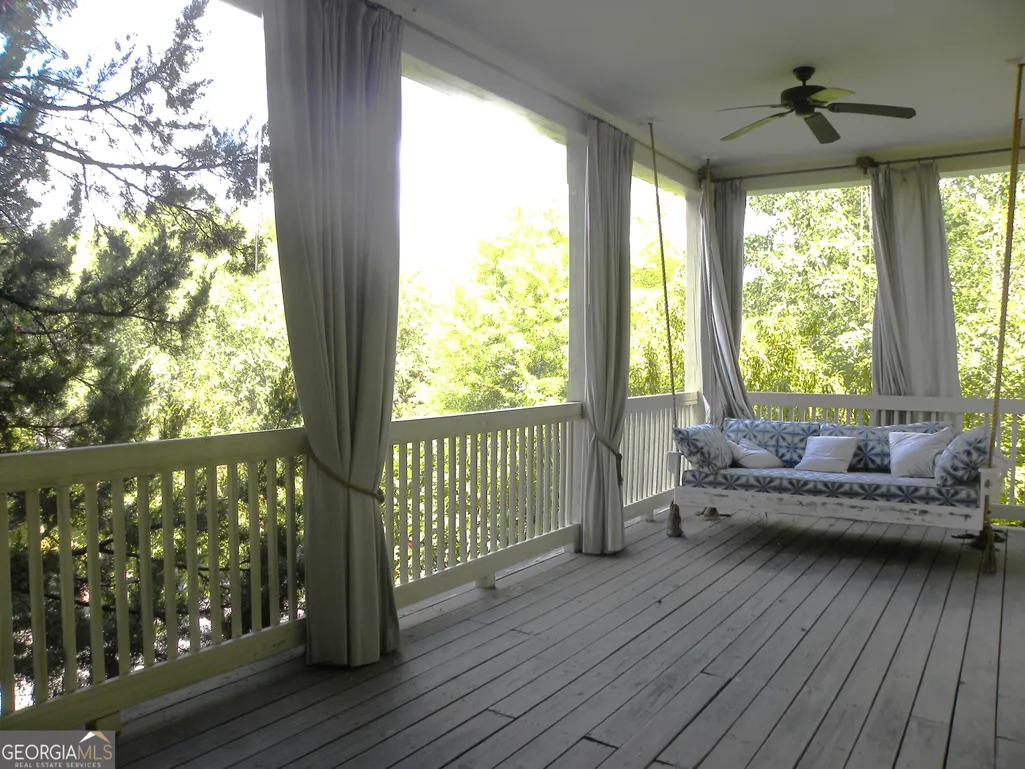
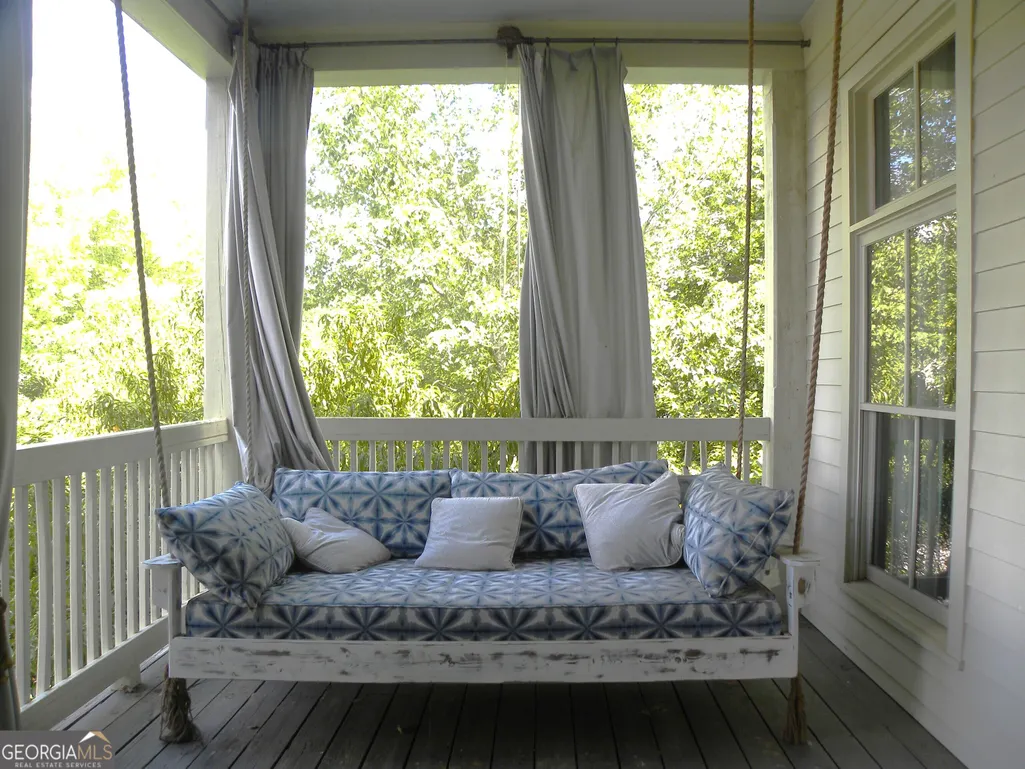
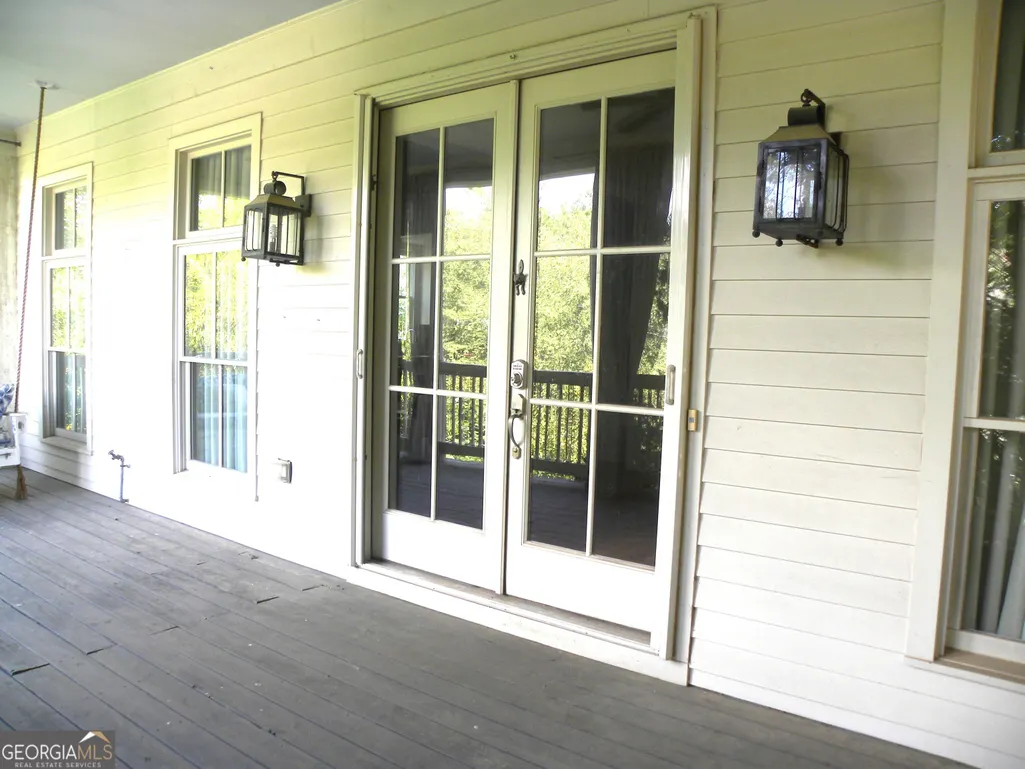
| Patio/Porch Features | Deck,Patio,Porch |
| Architectural Style | Traditional |
| Security Features | Smoke Detector(s) |
| Construction Materials | Concrete,Stucco |
| Year Built | 2008 |
| Levels | Three Or More |
| Property Subtype | Single Family Residence |
| Tax Year | 2025 |
| Community Features | Lake,Park,Playground,Pool,Sidewalks,Stable(s),Street Lights,Tennis Court(s),Near Shopping |
| County | Fulton |
| New Construction | false |
| Property Type | Residential |
| HOA | true |
| Attached Garage | false |
| Energy Efficient | Insulation,Thermostat |
| Subdivision Name | Serenbe Chattahoochee Hills |
| Garage Y/N | false |
| Green Water Conservation | Low-Flow Fixtures |
| Full Baths | 4 |
| Status | Under Contract |
| Directions | Use GPS. |
| High School | Creekside |
| City | Palmetto |
| Lot Size Units | Square Feet |
| Lot Size Square Feet | 8712 |
| Carport Y/N | false |
| Elementary School | Palmetto |
| Land Lease Y/N | false |
| Tax Annual Amount | 18373 |
| Home Warranty Y/N | false |
| Middle/Junior High School | Bear Creek |
| Property Condition | Resale |
| Structure Type | House |
| Building Area Units | Square Feet |
| Living Area Units | Square Feet |
| Standard Status | Pending |
Interior Features
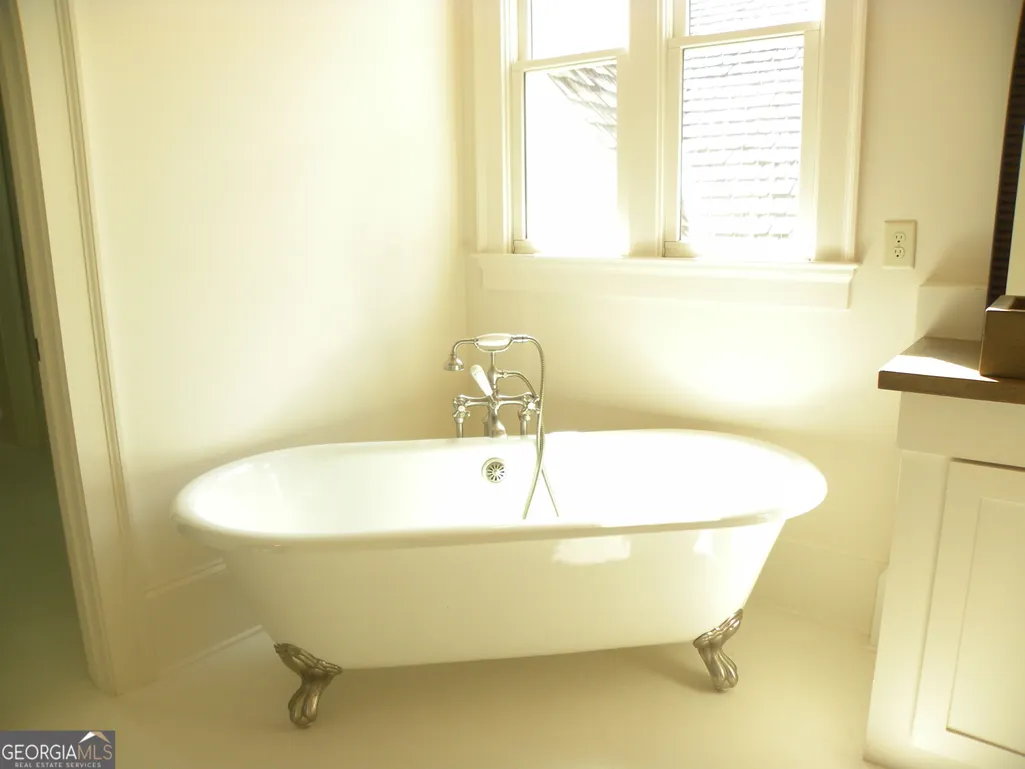
| Interior Amenities | Bookcases,Double Vanity,High Ceilings,Master On Main Level,Separate Shower,Soaking Tub,Walk-In Closet(s),Wet Bar |
|---|---|
| Basement | Bath Finished,Daylight,Exterior Entry,Finished,Full,Interior Entry |
| Flooring | Hardwood |
| Total Fireplaces | 1 |
| Fireplace Features | Family Room,Gas Starter |
| Air Conditioning Y/N | true |
| Heating Y/N | true |
| Window Features | Double Pane Windows |
| Fireplace Y/N | true |
| Above Grade Finished Area | 3600 |
| Half Baths | 1 |
| Laundry Features | In Hall |
| Total Bedrooms | 5 |
| Below Grade Finished Area | 2144 |
| Main Level Bedrooms | 1 |
| Main Level Bathrooms | 1 |
| Below Grade Finished Area Unit Type | Square Feet |
| LivingAreaSource | Owner |
| Above Grade Finished Area Unit Type | Square Feet |
| Kitchen Features | Breakfast Bar,Kitchen Island,Solid Surface Counters,Walk-in Pantry |
| Total Baths | 5 |
| Dining Room Features | Seats 12+ |
Exterior Features
| Exterior Amenities | Balcony,Garden |
|---|---|
| Fencing | Fenced |
| Parking Features | Off Street,Parking Pad,Kitchen Level,Side/Rear Entrance |
| Lot Features | City Lot,Level |
| Water Source | Public |
| Lot Size Area | 8712 |
| Foundation Details | Slab |
| Building Area Total | 5744 |
| Lot Size Acres | 0.2 |
| Lot Size Source | Public Records |
| Other Equipment | Home Theater |
Amenities
- Foreclosure
- Views
- Short Sale
- New Construction
- Adult 55+
- Lease To Own
- No HOA Fees
- Furnished
- Primary On Main
- Air Conditioning
- Seller Finance
- Green
- Fixer Upper
- Horse
- Golf
- Fireplace
- Deck
- Garage
- Basement
- Pool
Property vs Single Family Average in 30268
Price
Taxes
Year Built
 © 2026 The data relating to real estate for sale on this web site comes in part from the Western Upstate Association of REALTORS®, Inc. or Western Upstate Multiple Lisitngs Services of South Carolina, Inc. This information is deemed reliable, but not guaranteed. Neither, the Western Upstate Association of REALTORS®, Inc. or Western Upstate Multiple Listing Service of South Carolina, Inc., nor the listing broker, nor their agents or subagents are responsible for the accuracy of the information.
 Information deemed reliable but not guaranteed.
Property information provided courtesy of the Internet Exchange Program of the Greenville Association of Realtors.
The information being provided is for consumers personal, non-commercial use and may not be used for any purpose other than to identify prospective properties consumers may be interested in purchasing.
Data is updated as of November 7, 2026 12:15 AM UTC
 ©2026 Georgia Multiple Listing Service All information deemed reliable but not guaranteed. All properties are subject to prior sale, change or withdrawal. Neither listing broker(s) or information provider(s) shall be responsible for any typographical errors, misinformation, misprints and shall be held totally harmless. Listing(s) information is provided for consumer's personal, non-commercial use and may not be used for any purpose other than to identify prospective properties consumers may
 Listings identified with the FMLS IDX logo come from FMLS and are held by brokerage firms other than the owner of this website. The listing brokerage is identified in any listing details. Information is deemed reliable but is not guaranteed. If you believe any FMLS listing contains material that infringes your copyrighted work please
 River Counties Association of REALTORS® All information deemed reliable but not guaranteed. All properties are subject to prior sale, change or withdrawal. Neither listing broker(s) or information provider(s) shall be responsible for any typographical errors, misinformation, misprints and shall be held totally harmless. Listing(s) information is provided for consumer's personal, non-commercial use and may not be used for any purpose other than to identify prospective properties consumers may
 The data relating to real estate on this web site comes in part from the Internet Data Exchange program of Hive MLS LLC, and is updated as of November 6, 2026 11:47 PM UTC All information is deemed reliable but not guaranteed and should be independently verified. All properties are subject to prior sale, change, or withdrawal. Neither listing broker(s) nor REMAX Town & Country shall be responsible for any typographical errors, misinformation, or misprints, and shall be held totally harmless from
