
Address
2 Walnut Drive, Cartersville, GA
Price
$ 549,900
Property Attributes
- MLS#7779742
- TypeSingle Family
- Listing Status Pending
- CountyBartow
- CityCartersville
- NeighborhoodWoodland
- Zip30120
- StyleTraditional
- Year Built1971
- Taxes$ 3042
- Price$ 549,900
- Bedrooms4
- Full Bathrooms3
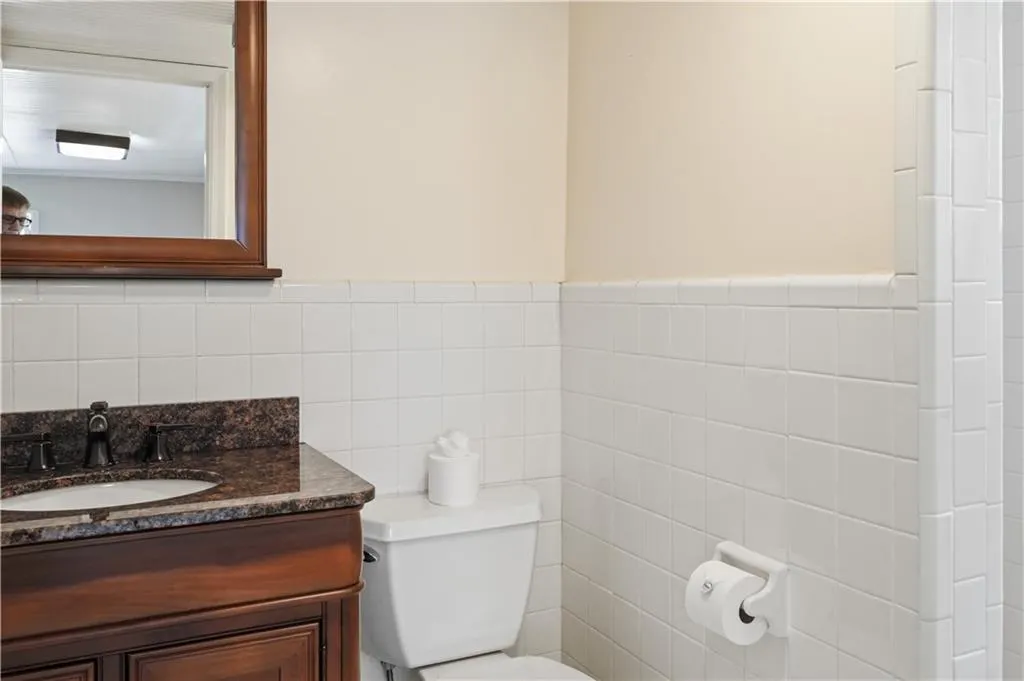
- Half Bathrooms1
- Lot Size1.15 Acres
Data Source:
First Multiple Listing Services (FMLS)
Property Description
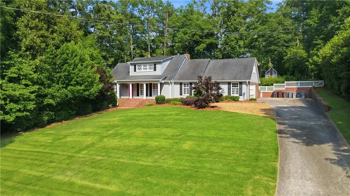
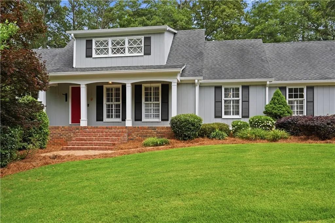
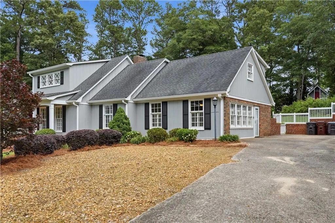
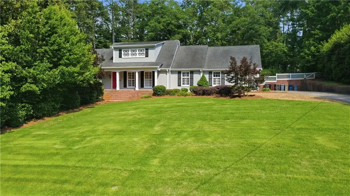
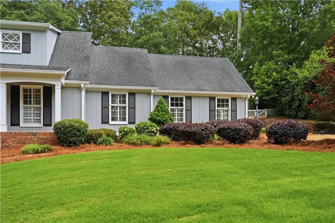
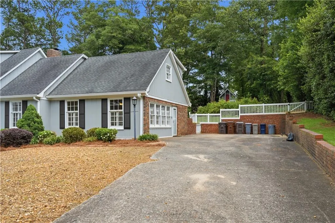
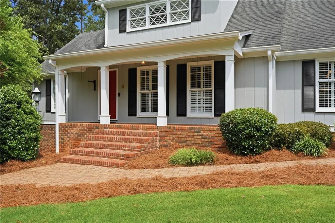
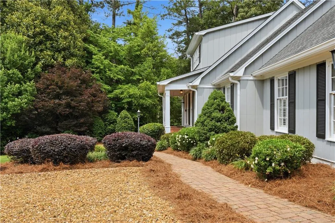
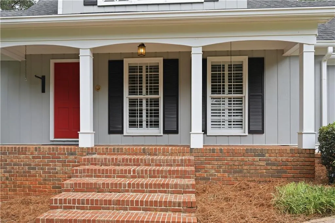
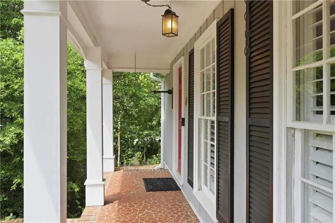
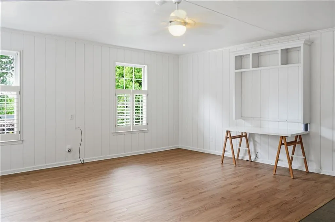
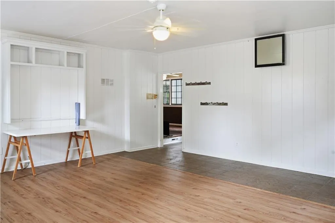
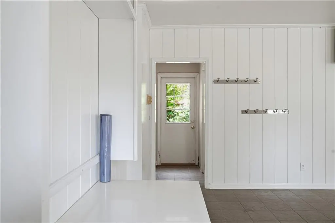
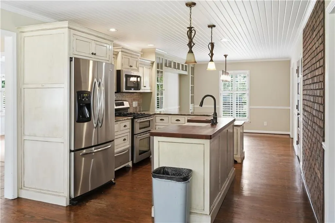
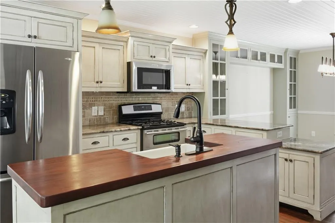
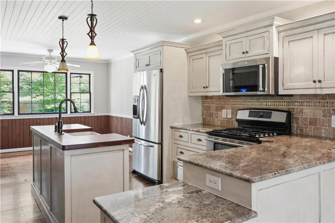
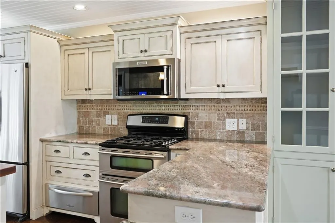
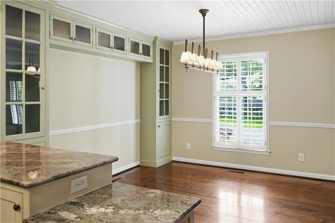
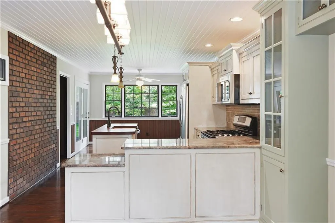
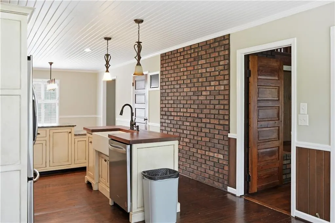
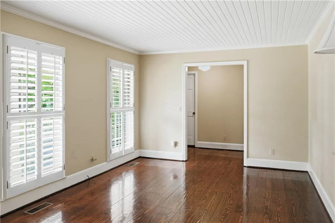
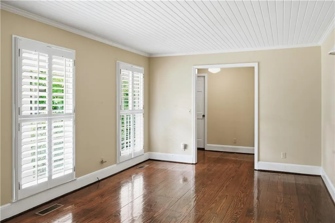
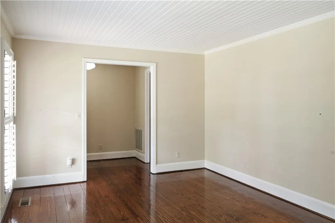
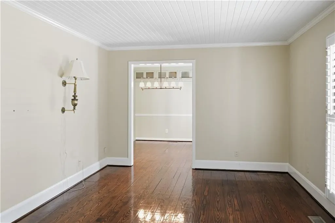
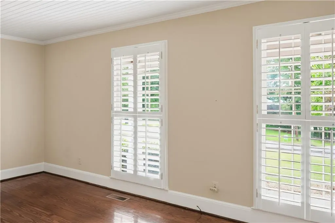
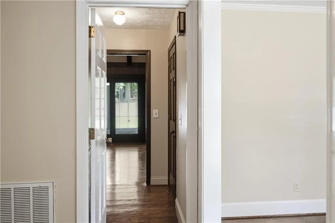
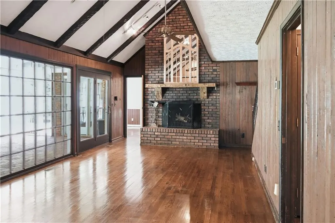
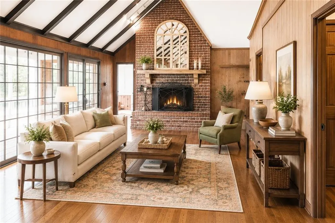
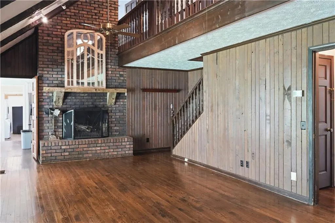
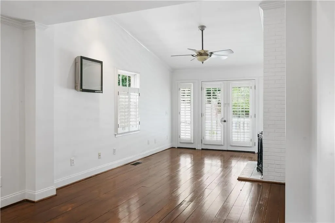
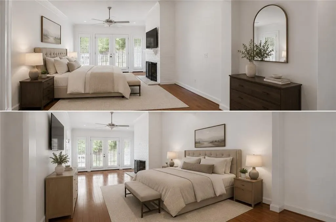
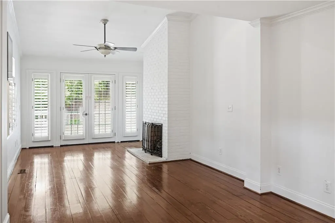
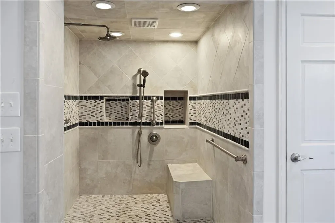
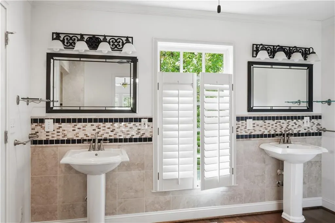
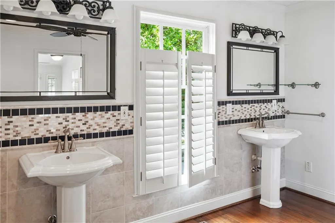
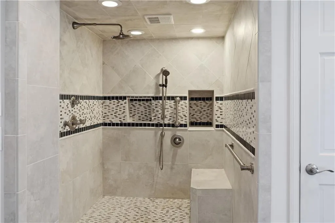
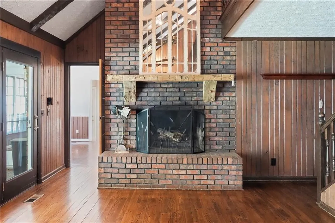
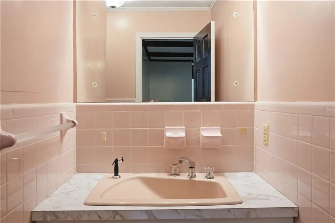
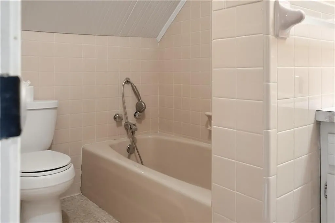
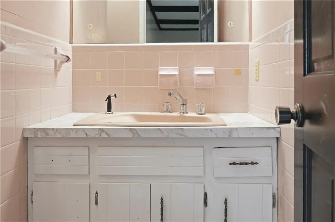
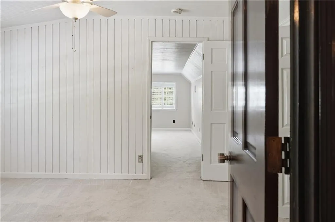
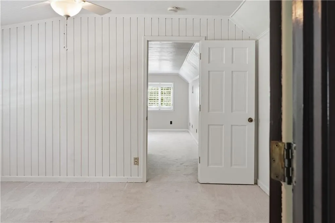
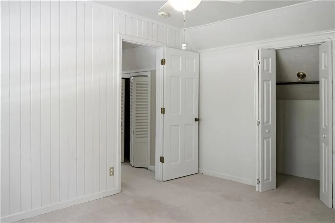
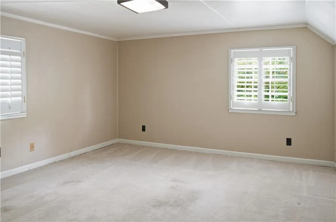
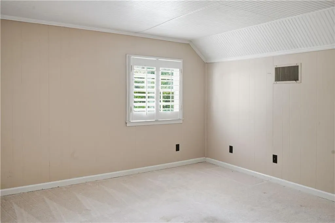
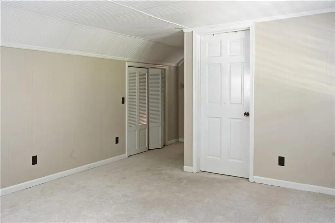
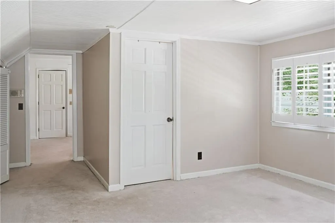
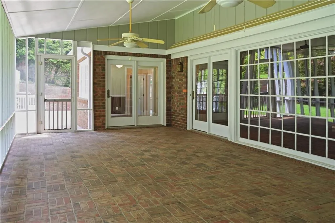
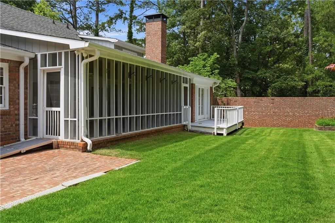
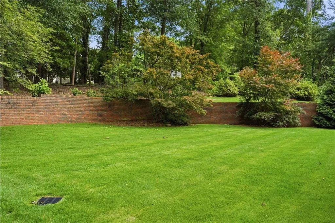
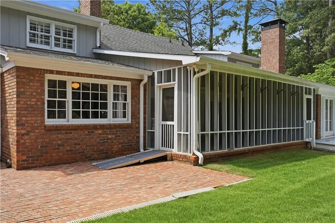
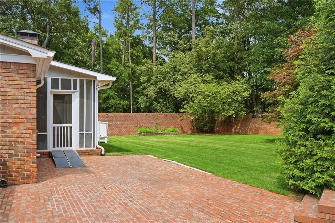
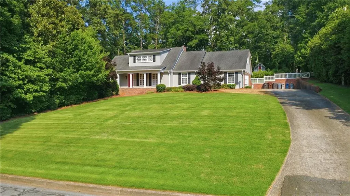
Welcome home to this beautifully maintained 4-bedroom, 3.5-bath traditional residence located in one of Cartersville’s most established and sought-after neighborhoods. Nestled on a sprawling 1+ acre lot in the heart of the city, this property offers the perfect blend of space, convenience, and charm—just minutes from downtown Cartersville and within walking distance of local schools and Dellinger Park. Inside, you’ll find an inviting floor plan featuring beautiful wide-plank hardwood floors throughout the main level, a spacious family room anchored by a stunning masonry fireplace, and an abundance of living space for family and entertaining. The main-level owner’s suite provides a private retreat with an updated bath showcasing double vanities and a walk-in tiled shower. The kitchen is equipped with granite countertops, stainless steel appliances, and ample cabinet space, making meal preparation a delight. Downstairs, the unfinished basement offers endless possibilities for storage, hobbies, or future expansion. Step outside to enjoy the meticulously manicured lawn and private backyard oasis, perfect for relaxing or gathering with friends and family. With generous square footage, timeless appeal, and an unbeatable location just one mile from Dellinger Park, this exceptional home offers the best of Cartersville living.
| Elementary School | Middle School | High School |
|---|---|---|
| Cartersville Elementary School | Cartersville Middle School | Cartersville High School |
| Price History | |
|---|---|
| 6/4/2026 | Listed $639,000 |
| 7/7/2026 | 6$599,000 |
| 8/17/2026 | 8$549,900 |
General Features
| Sewer | Public Sewer |
|---|---|
| Heating | Central,Natural Gas |
| Cooling | Central Air,Electric |
| Utilities | Cable Available,Electricity Available,Natural Gas Available,Phone Available,Sewer Available,Water Available |
| Roof | Composition |
| Appliances | Dishwasher,Disposal,Gas Cooktop,Gas Oven,Gas Water Heater,Microwave |
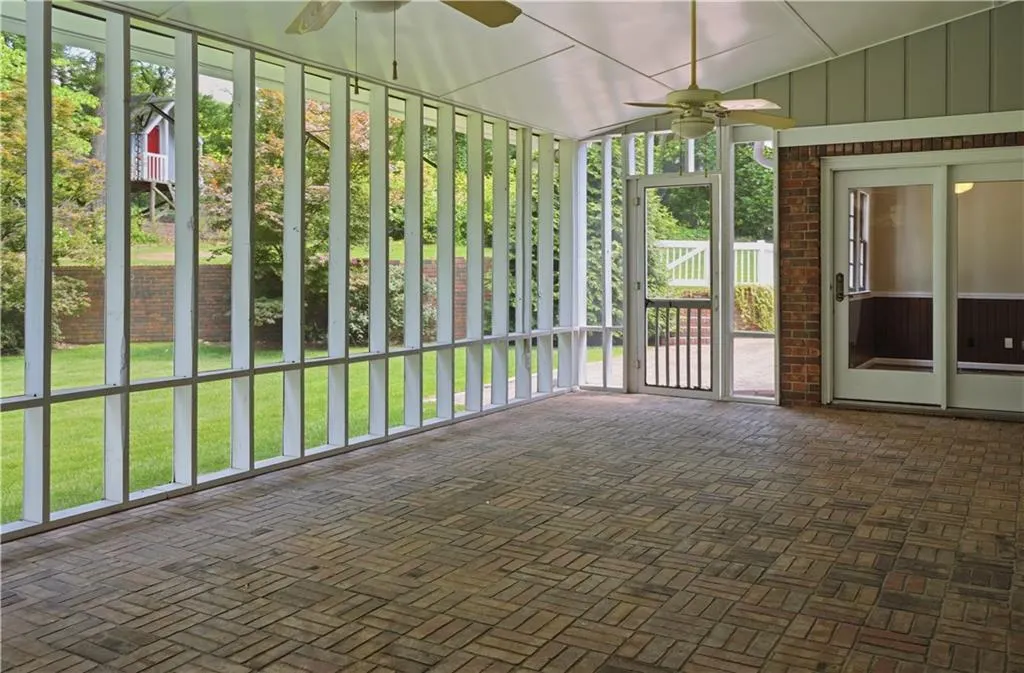
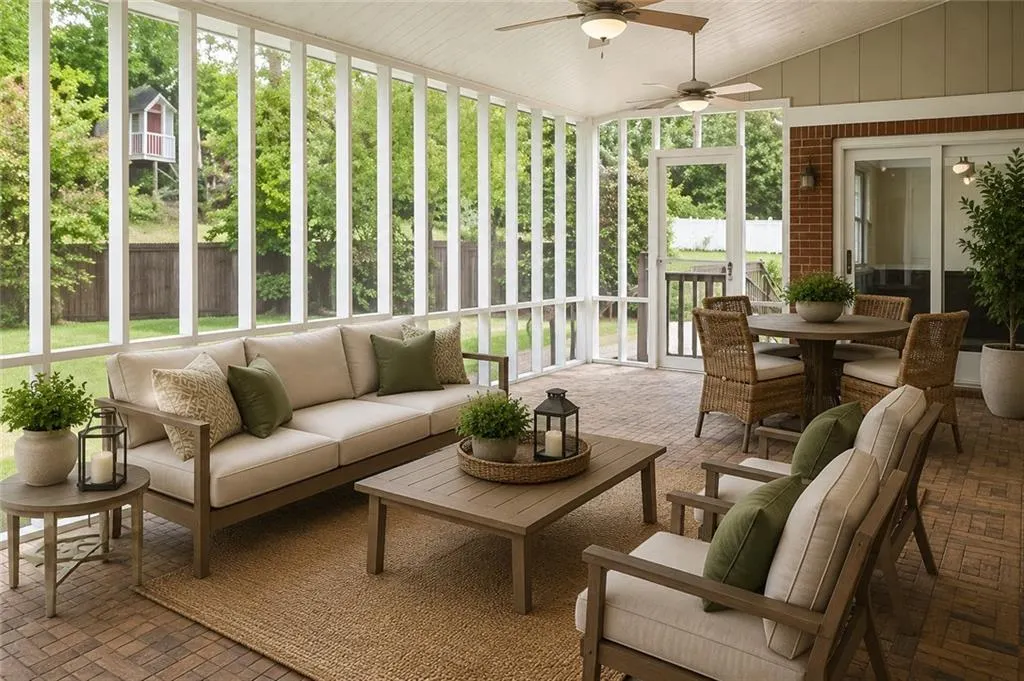
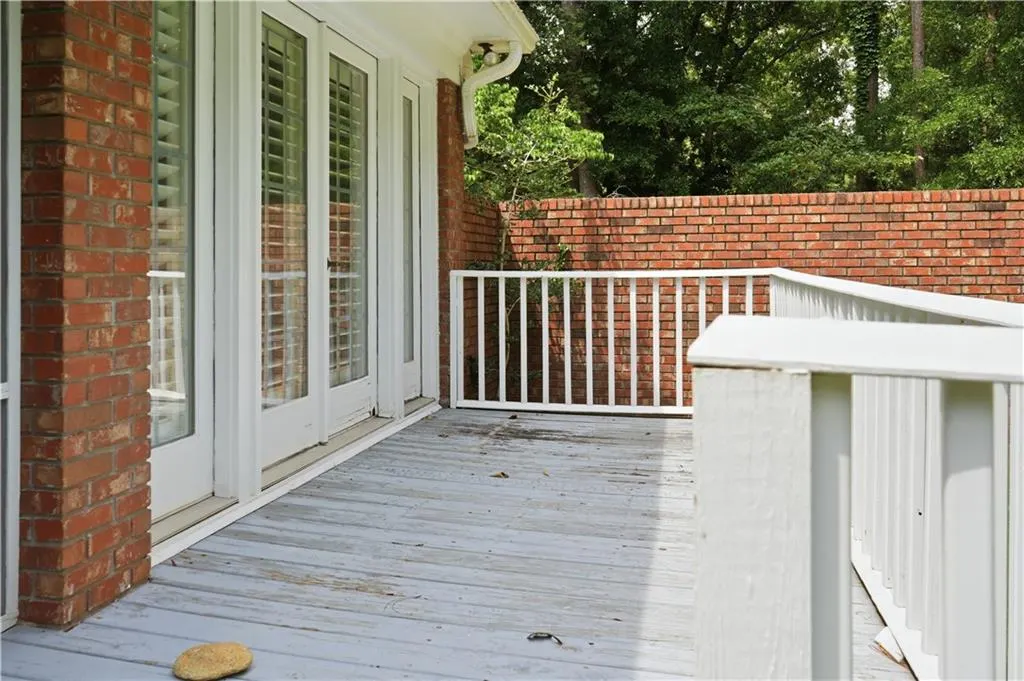
| Patio/Porch Features | Covered,Front Porch,Patio,Rear Porch,Screened |
| Architectural Style | Traditional |
| Pool Features | None |
| Security Features | Smoke Detector(s) |
| Construction Materials | Brick,Wood Siding |
| Year Built | 1971 |
| Electric | 110 Volts,220 Volts,220 Volts in Laundry |
| View | Other |
| Levels | One and One Half |
| Property Subtype | Single Family Residence |
| Tax Year | 2025 |
| Parcel Number | C021 0004 001 |
| Waterfront Features | None |
| Community Features | Near Schools,Near Shopping,Near Trails/Greenway |
| Accessibility | Accessible Approach with Ramp,Grip-Accessible Features,Stair Lift |
| County | Bartow - GA |
| Property Type | Residential |
| HOA | false |
| Energy Efficient | None |
| Subdivision Name | Woodland |
| Green Energy Generation | None |
| Other Structures | Kennel/Dog Run |
| Full Baths | 3 |
| Status | Pending |
| Directions | GPS friendly. |
| High School | Cartersville |
| City | Cartersville |
| Body of Water | None |
| Spa Features | None |
| Elementary School | Cartersville |
| Property Attached Y/N | false |
| Land Lease Y/N | false |
| Tax Annual Amount | 3042 |
| Home Warranty Y/N | false |
| Middle/Junior High School | Cartersville |
| Property Condition | Resale |
| Standard Status | Pending |
| Freehold | IDX |
| Corporate Owner | Agent Related to Seller |
Interior Features
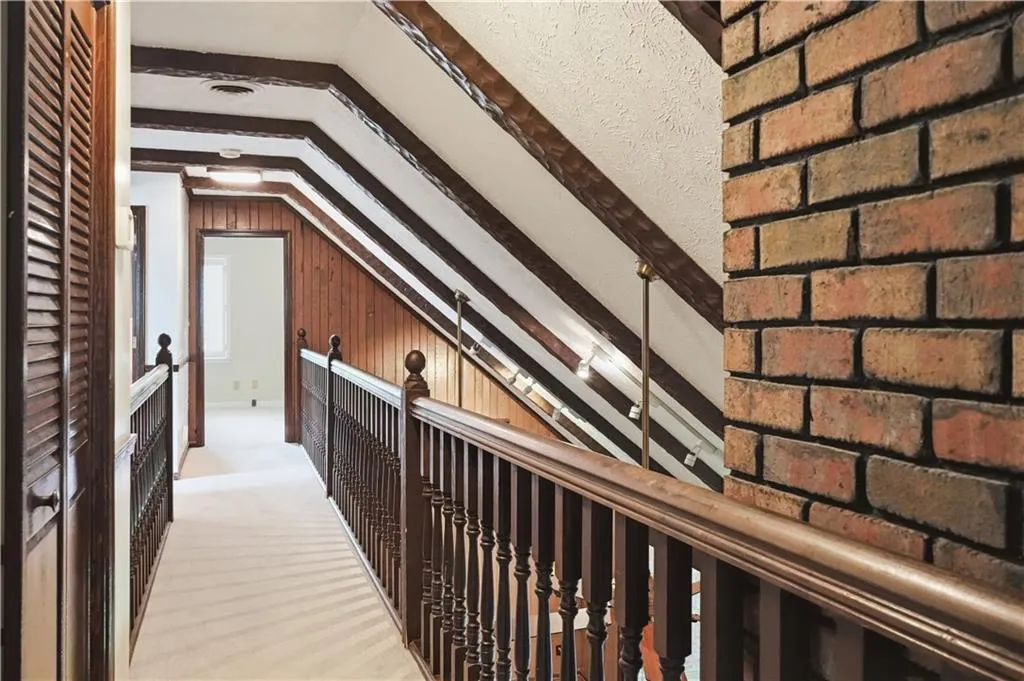
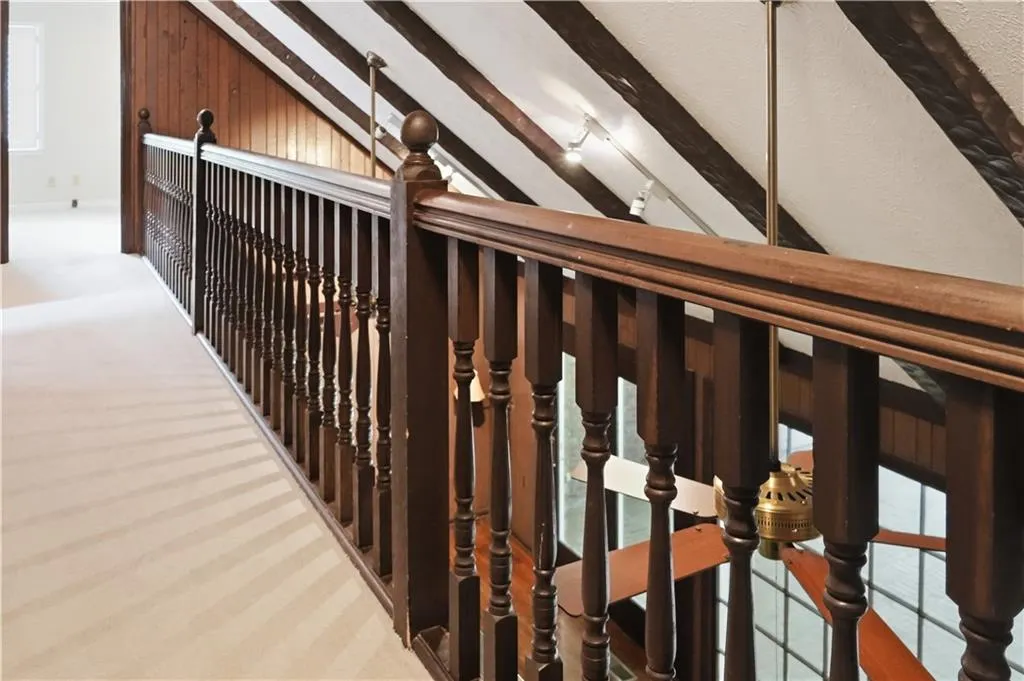
| Interior Amenities | Beamed Ceilings,Cathedral Ceiling(s),Central Vacuum,Crown Molding,Double Vanity,Entrance Foyer |
|---|---|
| Basement | Daylight,Exterior Entry,Full,Interior Entry,Unfinished,Walk-Out Access |
| Flooring | Carpet,Hardwood,Tile |
| Total Fireplaces | 2 |
| Fireplace Features | Basement,Family Room,Masonry |
| Common Walls | No Common Walls |
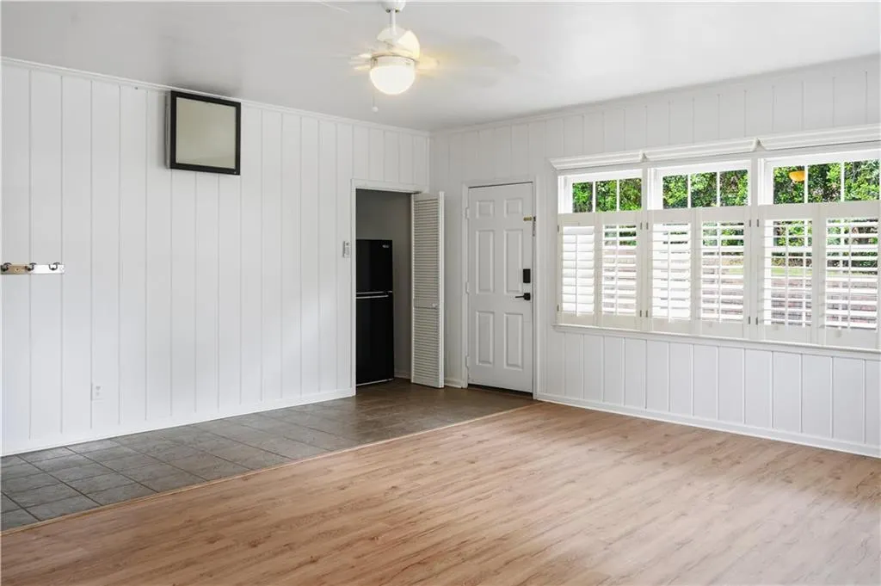
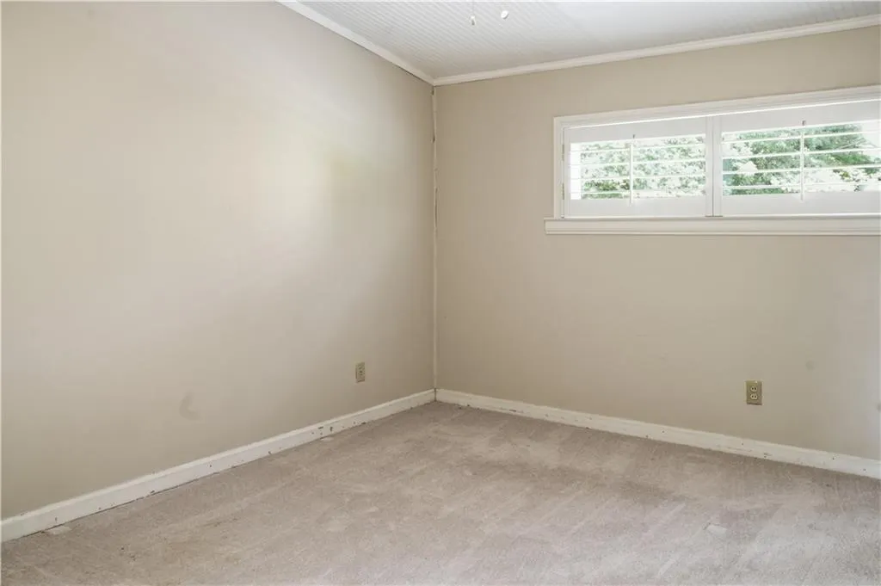
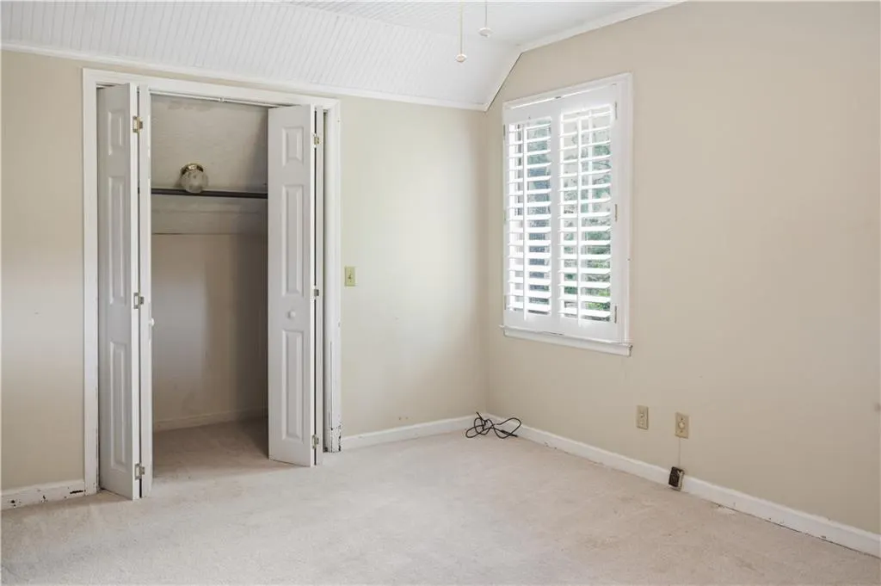
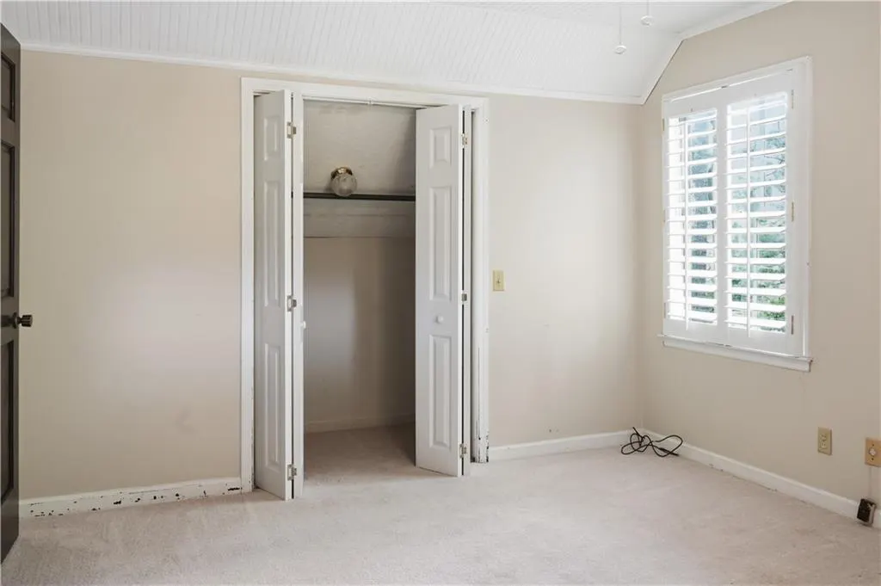
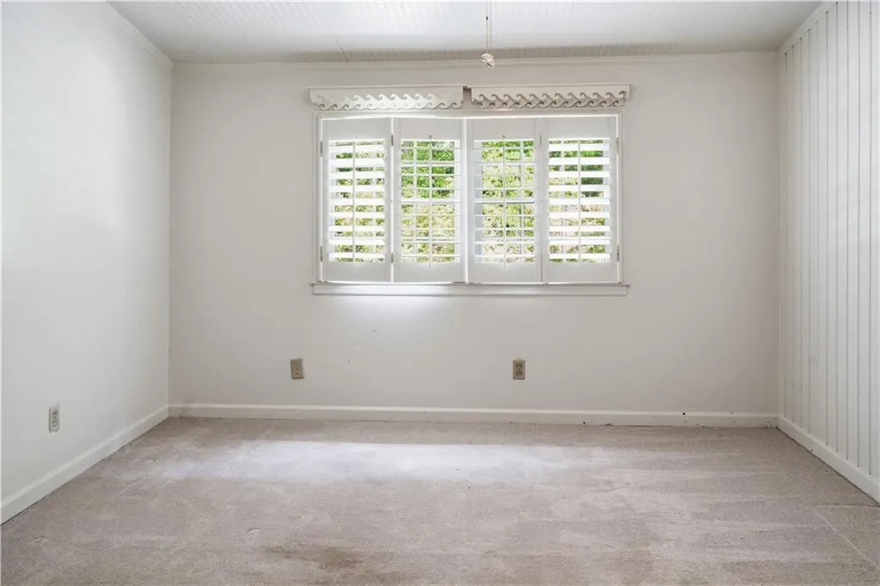
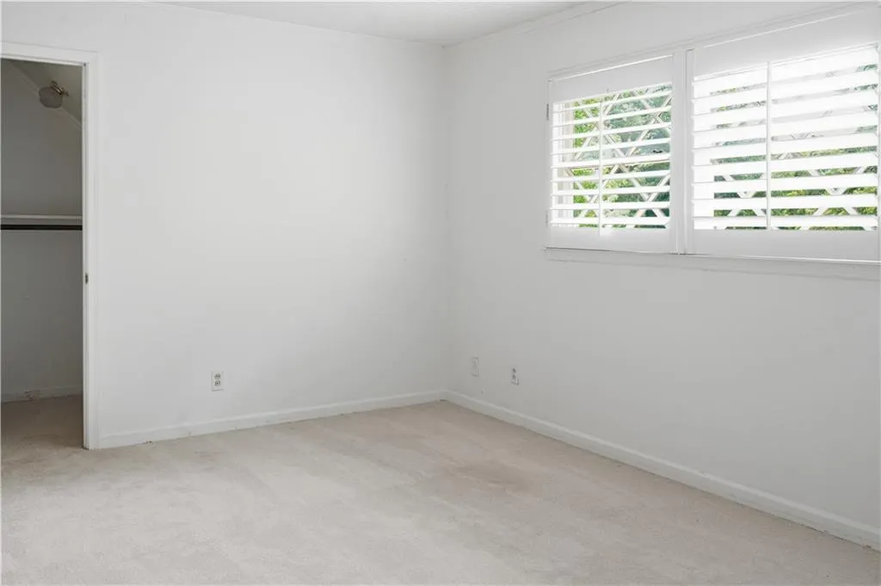
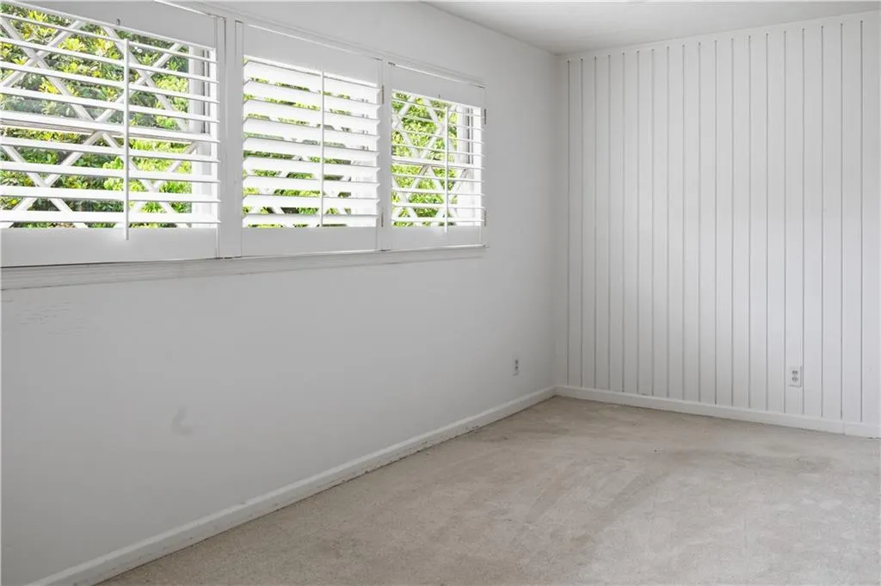
| Window Features | Plantation Shutters |
| Half Baths | 1 |
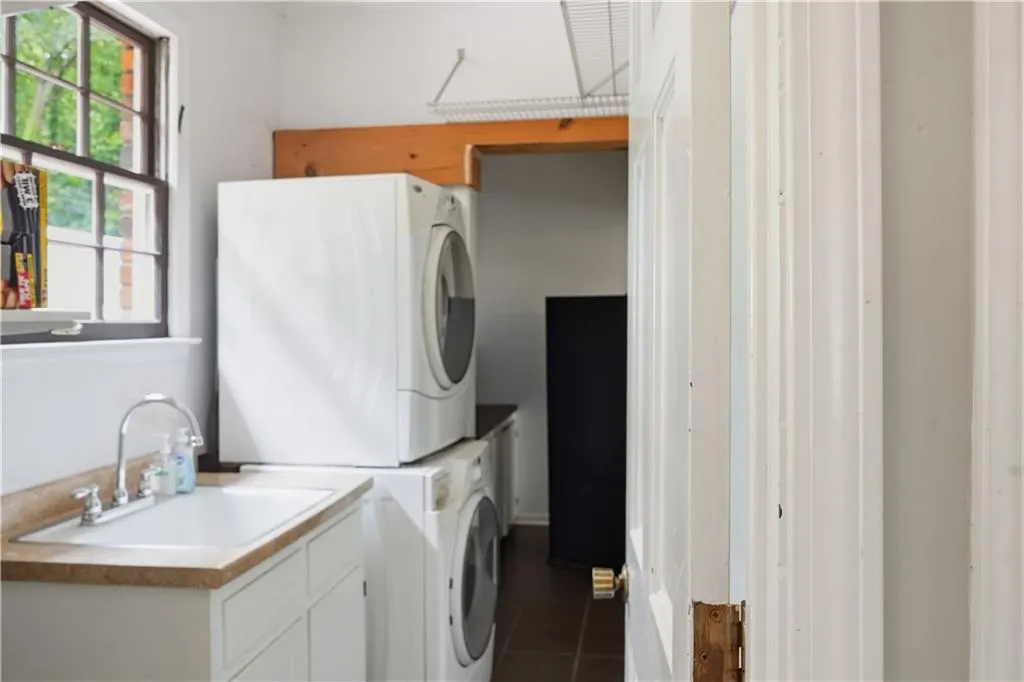
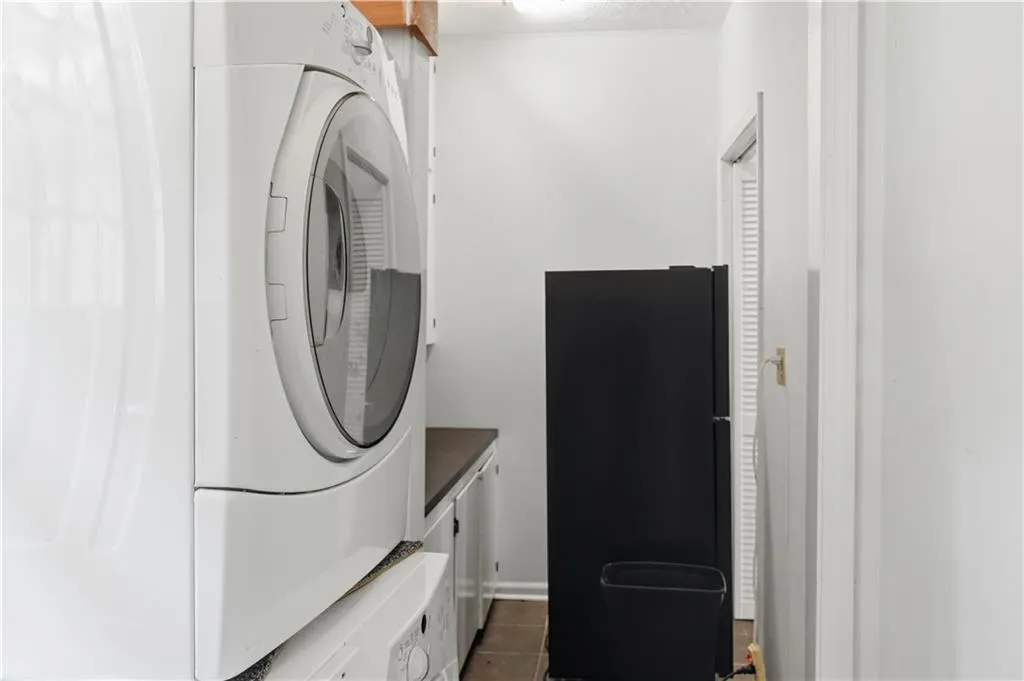
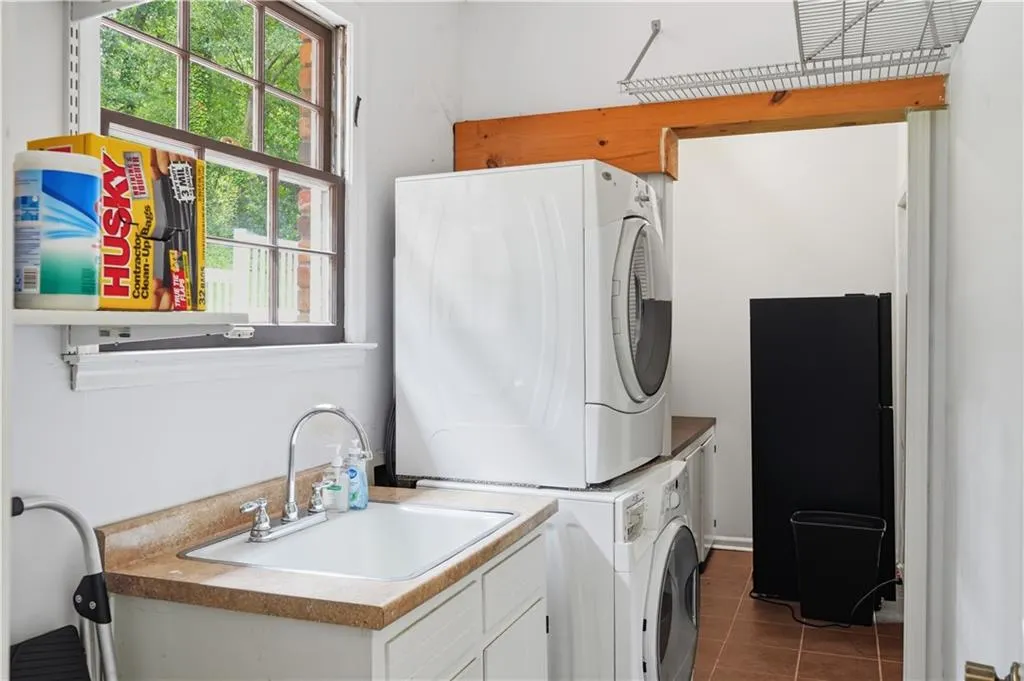
| Laundry Features | Laundry Room,Main Level,Mud Room,Sink |
| Total Bedrooms | 4 |
| Room Type | Basement,Bonus Room,Family Room,Kitchen,Laundry,Living Room |
| Main Level Bedrooms | 1 |
| Main Level Bathrooms | 1 |
| Kitchen Features | Breakfast Bar,Cabinets Other,Pantry,Solid Surface Counters |
| Total Baths | 4 |
| RoomBedroomFeatures | Master on Main |
| Primary Bathroom Features | Double Shower,Double Vanity,Shower Only |
| Dining Room Features | Separate Dining Room |
Exterior Features
| Exterior Amenities | Garden,Private Entrance,Private Yard |
|---|---|
| Fencing | Back Yard,Brick |
| Parking Features | Driveway,Parking Pad |
| Lot Features | Back Yard,Corner Lot,Front Yard,Landscaped,Level |
| Water Source | Public |
| Foundation Details | Block |
| Building Area Total | 3450 |
| Lot Dimensions | x |
| Lot Size Acres | 1.15 |
| Road Surface Type | Asphalt |
| Lot Size Source | Owner |
| Road Frontage Type | City Street |
| Other Equipment | None |
| Horse Amenities | None |
Amenities
- Foreclosure
- Views
- Short Sale
- New Construction
- Adult 55+
- Lease To Own
- No HOA Fees
- Furnished
- Primary On Main
- Air Conditioning
- Seller Finance
- Green
- Fixer Upper
- Horse
- Golf
- Fireplace
- Deck
- Garage
- Basement
- Pool
Property vs Single Family Average in 30120
Statistics provided by Inside Real Estate
Price
Taxes
Year Built

 © 2026 The data relating to real estate for sale on this web site comes in part from the Western Upstate Association of REALTORS®, Inc. or Western Upstate Multiple Lisitngs Services of South Carolina, Inc. This information is deemed reliable, but not guaranteed. Neither, the Western Upstate Association of REALTORS®, Inc. or Western Upstate Multiple Listing Service of South Carolina, Inc., nor the listing broker, nor their agents or subagents are responsible for the accuracy of the information.
 Information deemed reliable but not guaranteed.
Property information provided courtesy of the Internet Exchange Program of the Greenville Association of Realtors.
The information being provided is for consumers personal, non-commercial use and may not be used for any purpose other than to identify prospective properties consumers may be interested in purchasing.
Data is updated as of September 21, 2026 4:40 PM UTC
Information deemed reliable but not guaranteed.
Property information provided courtesy of the Internet Exchange Program of the Greenville Association of Realtors.
The information being provided is for consumers personal, non-commercial use and may not be used for any purpose other than to identify prospective properties consumers may be interested in purchasing.
Data is updated as of September 21, 2026 4:40 PM UTC
 ©2026 Georgia Multiple Listing Service All information deemed reliable but not guaranteed. All properties are subject to prior sale, change or withdrawal. Neither listing broker(s) or information provider(s) shall be responsible for any typographical errors, misinformation, misprints and shall be held totally harmless. Listing(s) information is provided for consumer's personal, non-commercial use and may not be used for any purpose other than to identify prospective properties consumers may
 River Counties Association of REALTORS® All information deemed reliable but not guaranteed. All properties are subject to prior sale, change or withdrawal. Neither listing broker(s) or information provider(s) shall be responsible for any typographical errors, misinformation, misprints and shall be held totally harmless. Listing(s) information is provided for consumer's personal, non-commercial use and may not be used for any purpose other than to identify prospective properties consumers may
 The data relating to real estate on this web site comes in part from the Internet Data Exchange program of Hive MLS LLC, and is updated as of September 21, 2026 4:03 PM UTC All information is deemed reliable but not guaranteed and should be independently verified. All properties are subject to prior sale, change, or withdrawal. Neither listing broker(s) nor REMAX Town & Country shall be responsible for any typographical errors, misinformation, or misprints, and shall be held totally harmless from
