









Address
163 Nicki Court, Hampton, GA
Price
$ 239,900
Property Attributes
- MLS#7823400
- TypeSingle Family
- Listing Status Pending
- CountyHenry
- CityHampton
- NeighborhoodWoodland
- Zip30228
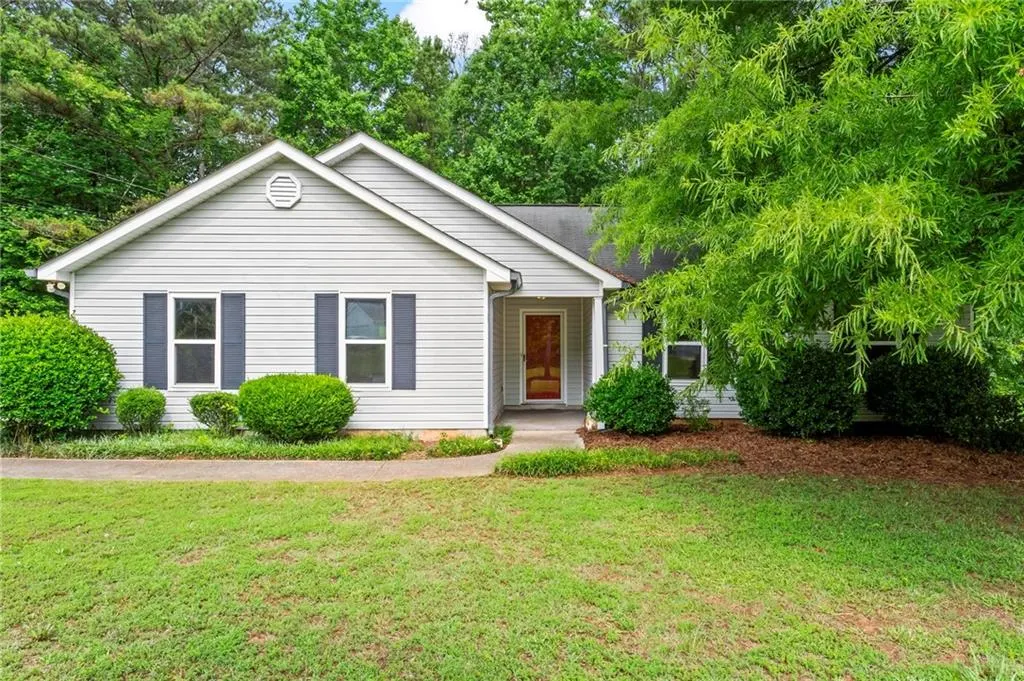
- StyleRanch, Traditional, Garden (1 Level)
- Year Built1996
- Taxes$ 596
- Price$ 239,900
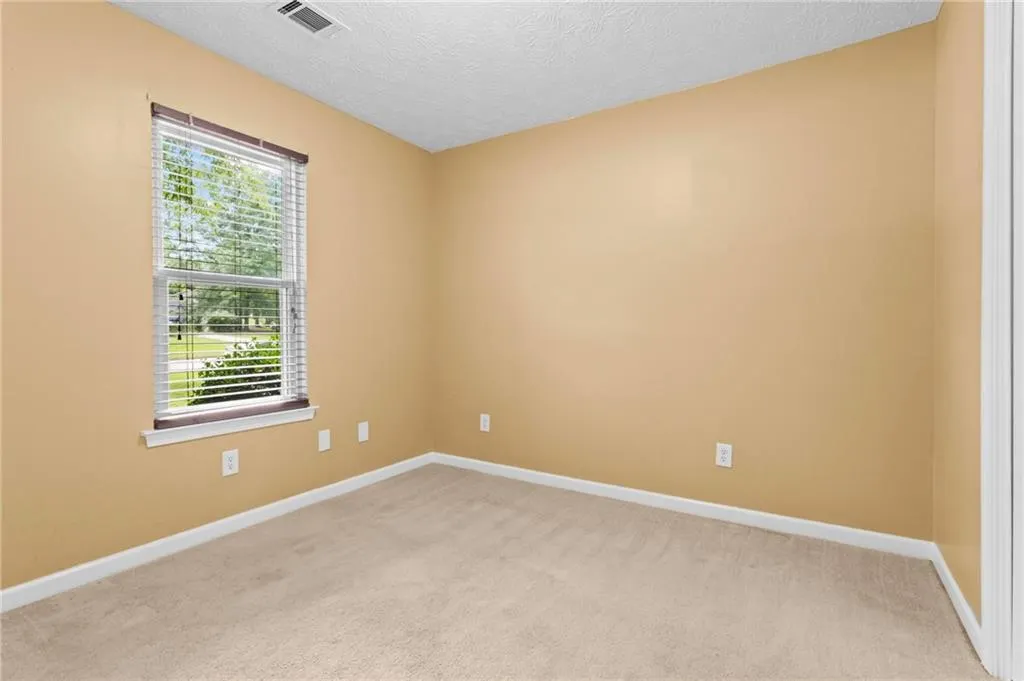
- Bedrooms3
- Full Bathrooms2
- Half Bathrooms0
- Lot Size0.06 Acres
Data Source:
First Multiple Listing Services (FMLS)
Property Description
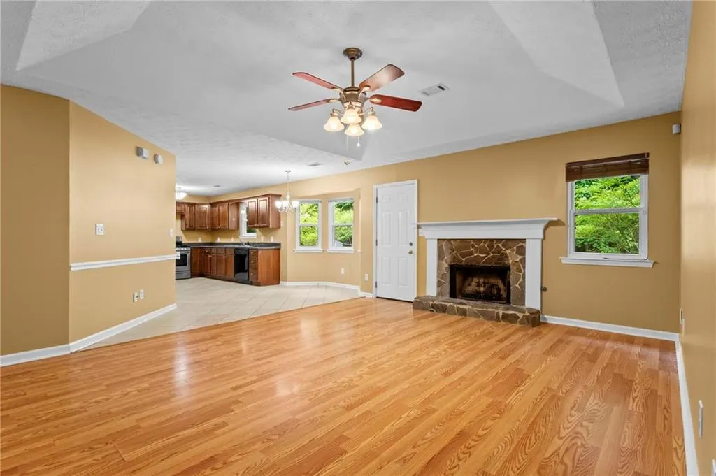
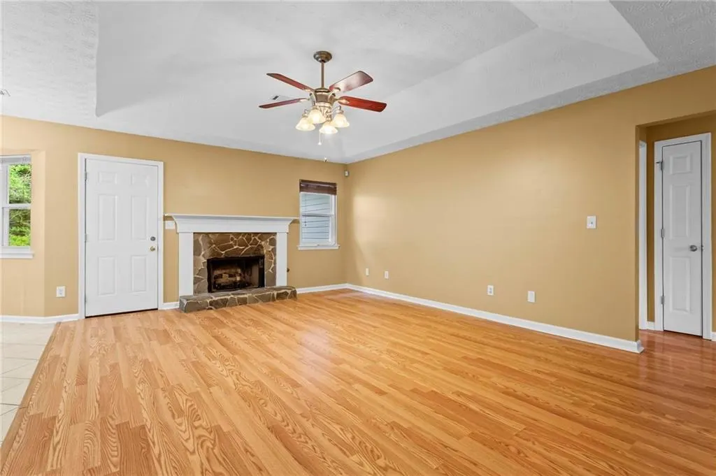
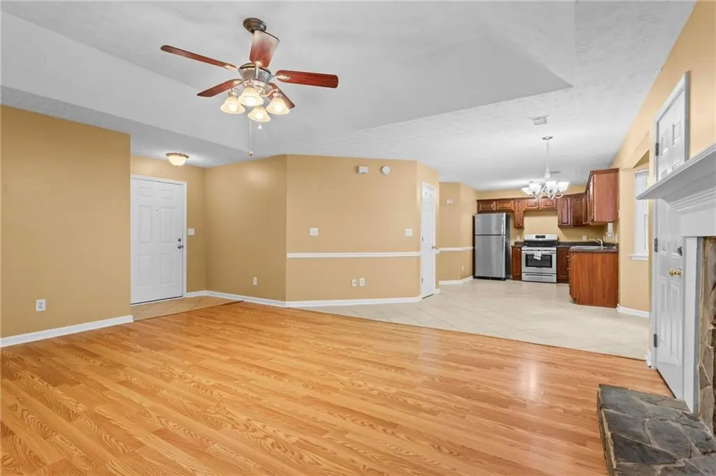
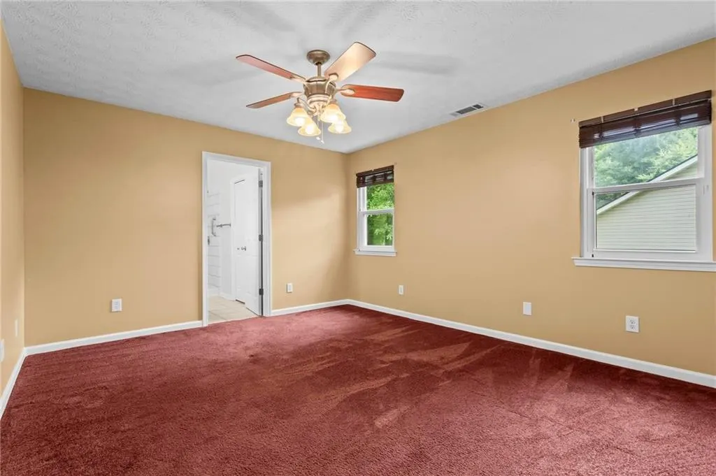
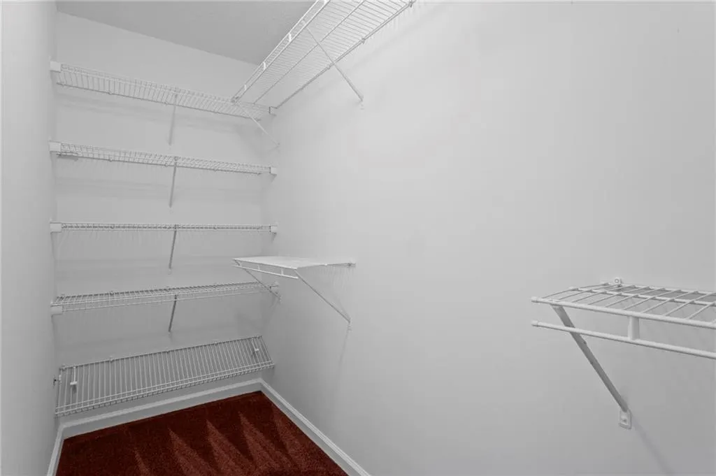
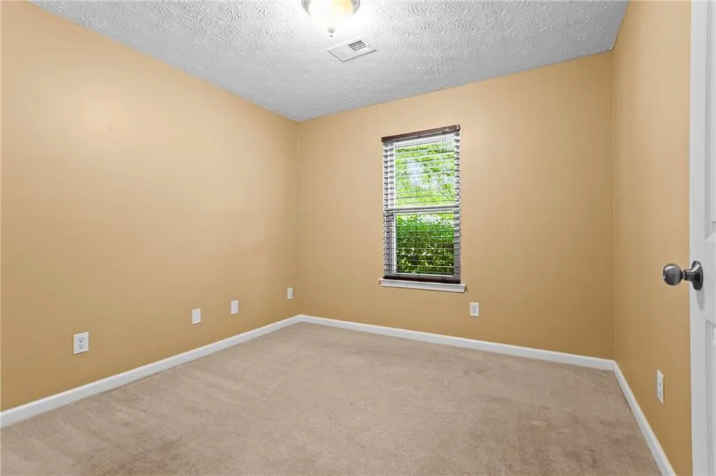
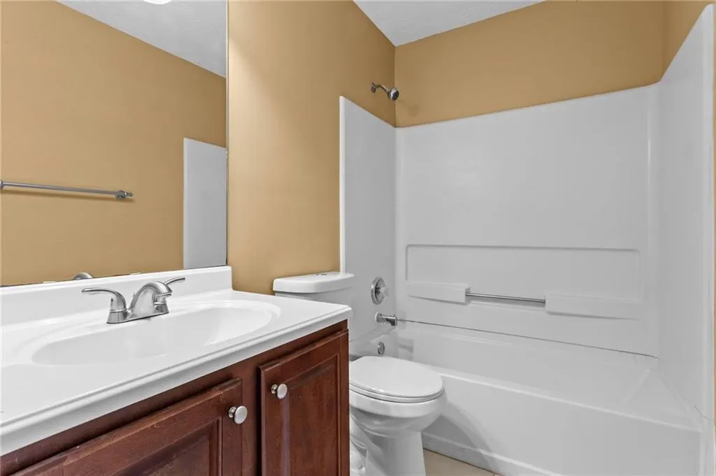
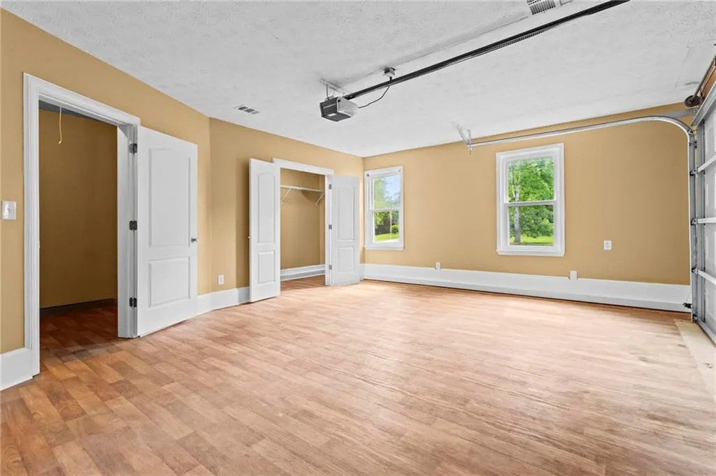
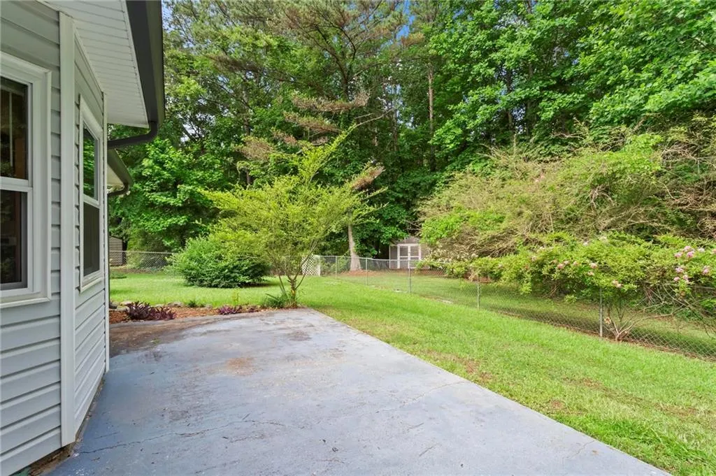
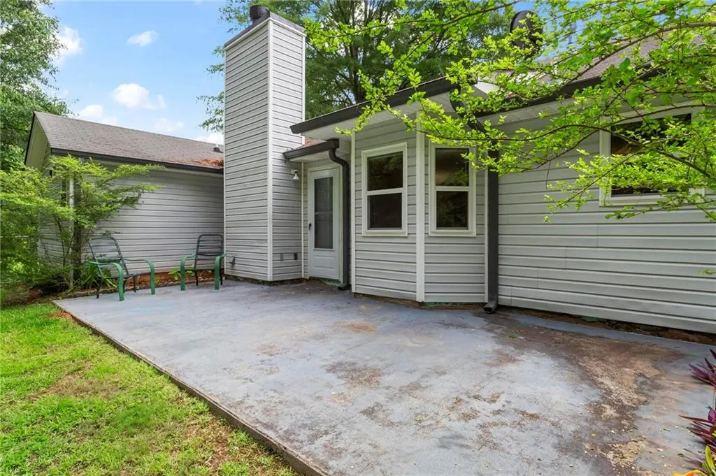
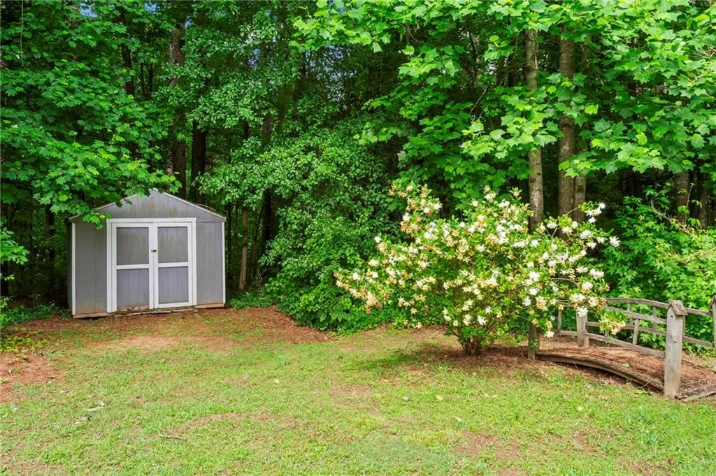
Single-level, open floor plan, freshly professionally painted and move-in ready. Large stunning renovated owner's bath with oversized shower and double vanities with large walk-in closet. Abundant storage including two large closets in side-entry garage. Rear patio overlooking the large wooded yard with garden shed. Low maintenance vinyl siding & gutter guards for easy maintenance. Quiet neighborhood, convenient to shopping and schools. Lot is large - 79 x 219 x 176 x 281, and extends far beyond the fenced portion of the rear yard. Recent exterior HVAC unit and water heater. Meticulously maintained and priced to sell!!! FHA appraised value $244,000 in July.
| Elementary School | Middle School | High School |
|---|---|---|
| Hampton Elementary School | Hampton Middle School | Hampton High School |
| Price History | |
|---|---|
| 8/18/2026 | Listed $239,900 |
General Features
| Sewer | Public Sewer |
|---|---|
| Heating | Central,Forced Air |
| Cooling | Electric,Central Air |
| Utilities | Sewer Available |
| Roof | Composition |
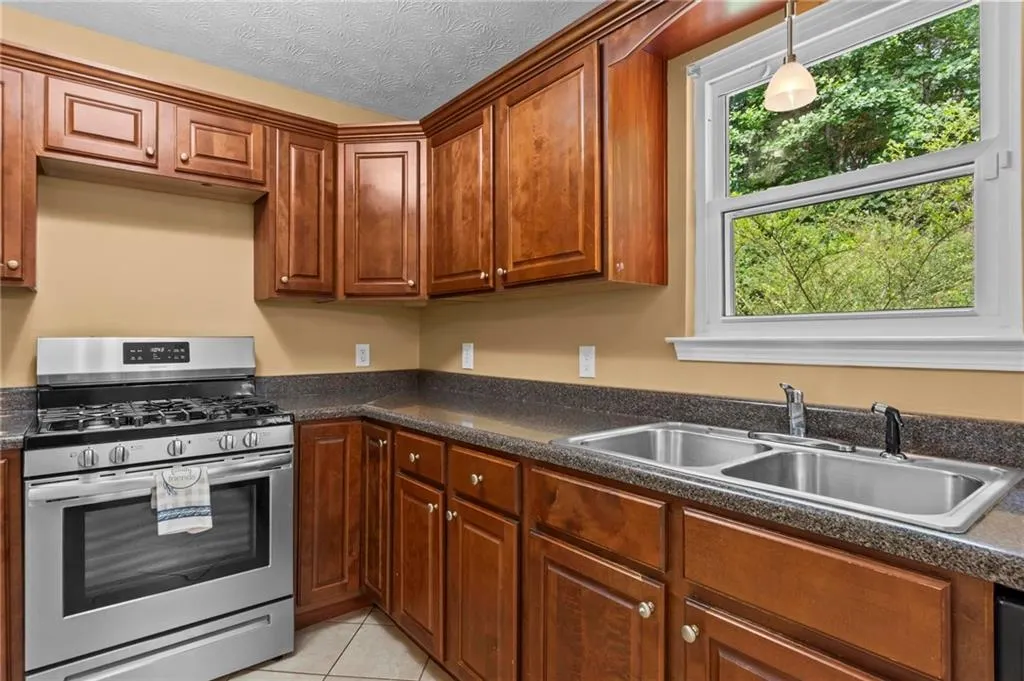
| Appliances | Dishwasher,Refrigerator,Gas Range,Self Cleaning Oven |
| Garage Spaces | 2 |
| Patio/Porch Features | Patio,Front Porch |
| Architectural Style | Ranch,Traditional,Garden (1 Level) |
| Pool Features | None |
| Security Features | Smoke Detector(s),Security System Owned |
| Construction Materials | Aluminum Siding,Vinyl Siding |
| Year Built | 1996 |
| Electric | 220 Volts,110 Volts |
| View | Other |
| Levels | One |
| Property Subtype | Single Family Residence |
| Tax Year | 2025 |
| Parcel Number | 022C01009000 |
| Waterfront Features | None |
| Community Features | Sidewalks |
| Accessibility | None |
| County | Henry - GA |
| Property Type | Residential |
| HOA | false |
| Energy Efficient | None |
| Subdivision Name | Woodland |
| Green Energy Generation | None |
| Other Structures | None |
| Full Baths | 2 |
| Status | Pending |
| Directions | I-75 South, Exit 218 (HWY 20/81), Take a right onto Hwy 20, go for about 7.5 miles to right onto E. Main Street. Turn first left at the Magnolia Parkway and go over the railroad tracks. Left onto Woolsey. Right onto Ridge Drive. Left onto Nicki Court. |
| High School | Hampton |
| City | Hampton |
| Body of Water | None |
| Spa Features | None |
| Elementary School | Hampton |
| Property Attached Y/N | false |
| Land Lease Y/N | false |
| Tax Annual Amount | 596 |
| Home Warranty Y/N | false |
| Middle/Junior High School | Hampton |
| Property Condition | Resale |
| Standard Status | Pending |
| Freehold | IDX |
| Corporate Owner | None |
Interior Features
| Interior Amenities | Tray Ceiling(s),Double Vanity,Walk-In Closet(s),Disappearing Attic Stairs |
|---|---|
| Basement | None |
| Flooring | Hardwood,Ceramic Tile |
| Total Fireplaces | 1 |
| Fireplace Features | Family Room,Factory Built,Great Room |
| Common Walls | No Common Walls |
| Window Features | Double Pane Windows |
| Above Grade Finished Area | 1342 |
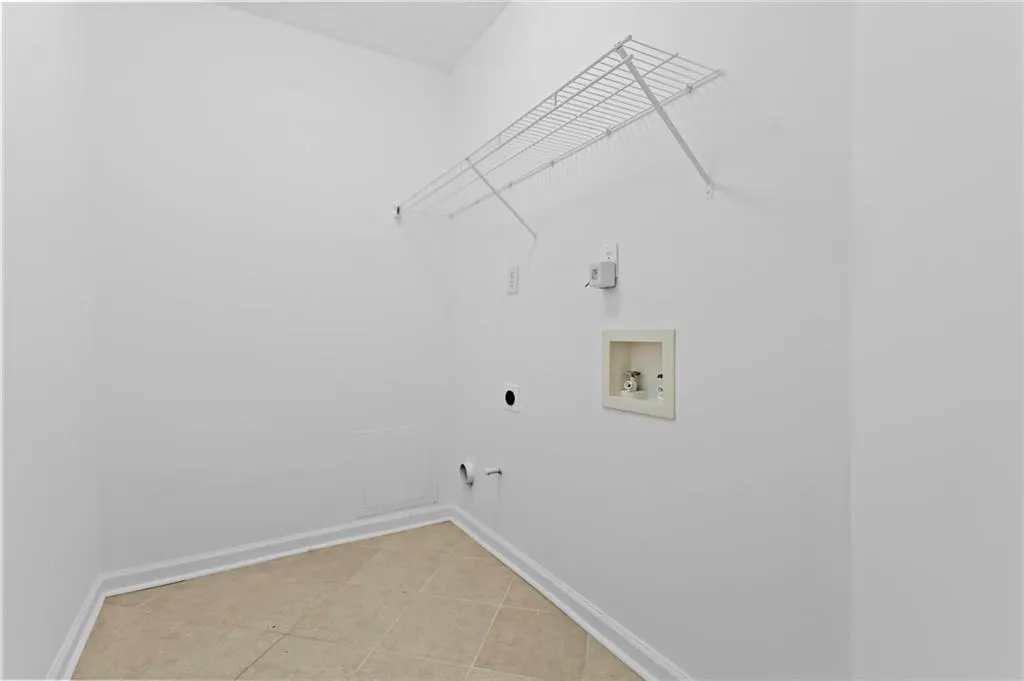
| Laundry Features | Laundry Room,Main Level |
| Total Bedrooms | 3 |
| Room Type | Other |
| Main Level Bedrooms | 3 |
| Main Level Bathrooms | 2 |
| Kitchen Features | Pantry,Cabinets Stain,Laminate Counters,View to Family Room |
| Total Baths | 2 |
| RoomBedroomFeatures | Master on Main,Oversized Master |
| Primary Bathroom Features | Double Vanity |
| Dining Room Features | Great Room,Open Concept |
Exterior Features
| Exterior Amenities | Private Yard,Rain Gutters,Private Entrance |
|---|---|
| Fencing | Chain Link |
| Parking Features | Attached,Garage Door Opener,Garage,Garage Faces Side |
| Lot Features | Private,Back Yard,Wooded,Front Yard |
| Water Source | Public |
| Total Parking | 5 |
| Foundation Details | Slab |
| Building Area Total | 1342 |
| Lot Dimensions | 79x219x176x281 |
| Lot Size Acres | 0.06 |
| Road Surface Type | Asphalt |
| Lot Size Source | Other |
| Road Frontage Type | County Road |
| Other Equipment | None |
| Horse Amenities | None |
Amenities
- Foreclosure
- Views
- Short Sale
- New Construction
- Adult 55+
- Lease To Own
- No HOA Fees
- Furnished
- Primary On Main
- Air Conditioning
- Seller Finance
- Green
- Fixer Upper
- Horse
- Golf
- Fireplace
- Deck
- Garage
- Basement
- Pool
Property vs Single Family Average in 30228
Statistics provided by Inside Real Estate
Price
Taxes
Year Built

 © 2026 The data relating to real estate for sale on this web site comes in part from the Western Upstate Association of REALTORS®, Inc. or Western Upstate Multiple Lisitngs Services of South Carolina, Inc. This information is deemed reliable, but not guaranteed. Neither, the Western Upstate Association of REALTORS®, Inc. or Western Upstate Multiple Listing Service of South Carolina, Inc., nor the listing broker, nor their agents or subagents are responsible for the accuracy of the information.
 Information deemed reliable but not guaranteed.
Property information provided courtesy of the Internet Exchange Program of the Greenville Association of Realtors.
The information being provided is for consumers personal, non-commercial use and may not be used for any purpose other than to identify prospective properties consumers may be interested in purchasing.
Data is updated as of September 21, 2026 4:40 PM UTC
Information deemed reliable but not guaranteed.
Property information provided courtesy of the Internet Exchange Program of the Greenville Association of Realtors.
The information being provided is for consumers personal, non-commercial use and may not be used for any purpose other than to identify prospective properties consumers may be interested in purchasing.
Data is updated as of September 21, 2026 4:40 PM UTC
 ©2026 Georgia Multiple Listing Service All information deemed reliable but not guaranteed. All properties are subject to prior sale, change or withdrawal. Neither listing broker(s) or information provider(s) shall be responsible for any typographical errors, misinformation, misprints and shall be held totally harmless. Listing(s) information is provided for consumer's personal, non-commercial use and may not be used for any purpose other than to identify prospective properties consumers may
 River Counties Association of REALTORS® All information deemed reliable but not guaranteed. All properties are subject to prior sale, change or withdrawal. Neither listing broker(s) or information provider(s) shall be responsible for any typographical errors, misinformation, misprints and shall be held totally harmless. Listing(s) information is provided for consumer's personal, non-commercial use and may not be used for any purpose other than to identify prospective properties consumers may
 The data relating to real estate on this web site comes in part from the Internet Data Exchange program of Hive MLS LLC, and is updated as of September 21, 2026 4:03 PM UTC All information is deemed reliable but not guaranteed and should be independently verified. All properties are subject to prior sale, change, or withdrawal. Neither listing broker(s) nor REMAX Town & Country shall be responsible for any typographical errors, misinformation, or misprints, and shall be held totally harmless from
