
Address
1215 Awenasa Drive, Villa Rica, GA
Price
$ 400,000
Property Attributes
- MLS#7785531
- TypeSingle Family
- Listing Status Active
- CountyDouglas
- CityVilla Rica
- NeighborhoodArrowhead Hills
- Zip30180
- StyleMid-Century Modern, Modern, Other
- Year Built2023
- Taxes$ 2791
- Price$ 400,000
- Bedrooms3
- Full Bathrooms2
- Half Bathrooms0
- Lot Size1.34 Acres
Data Source:
First Multiple Listing Services (FMLS)
Property Description
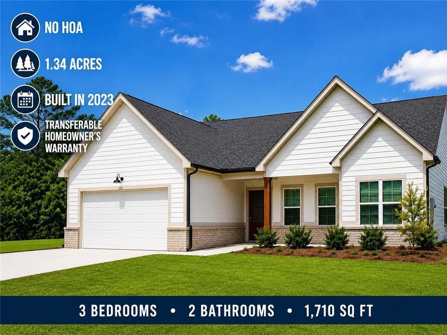
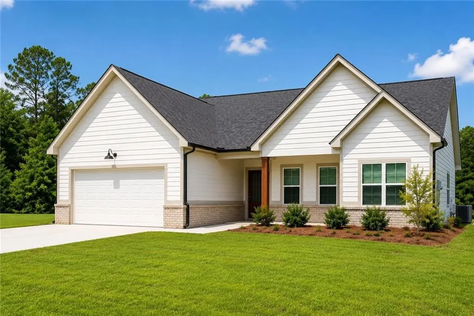
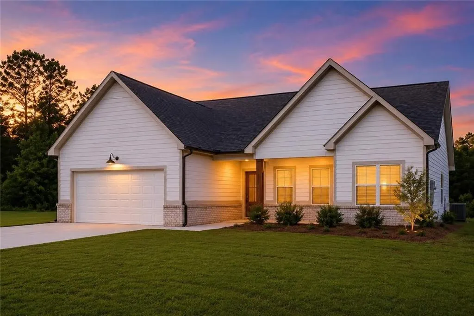
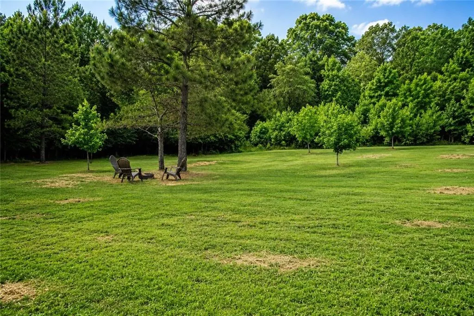
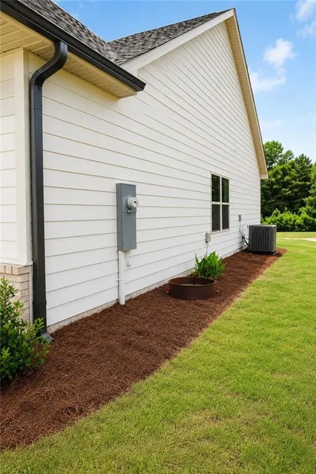
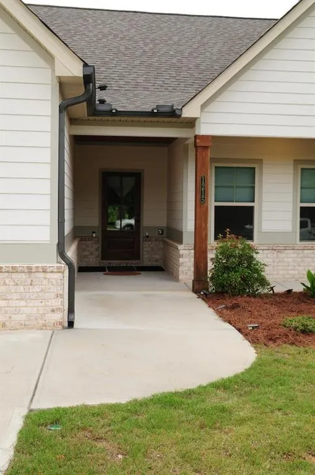
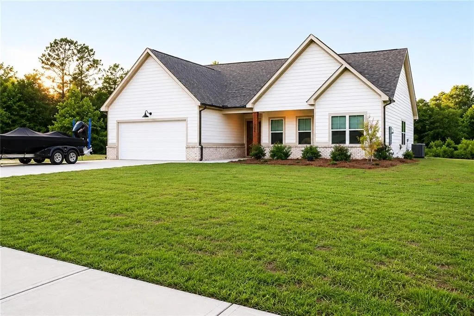
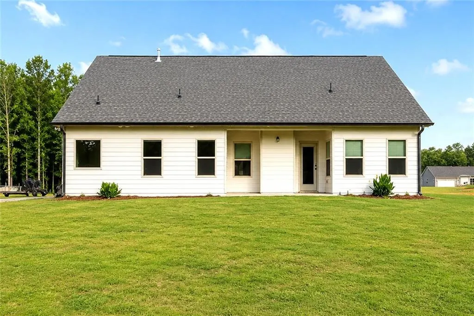
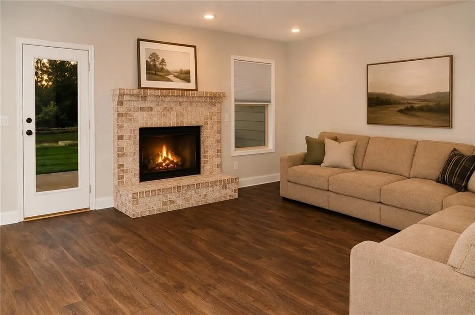
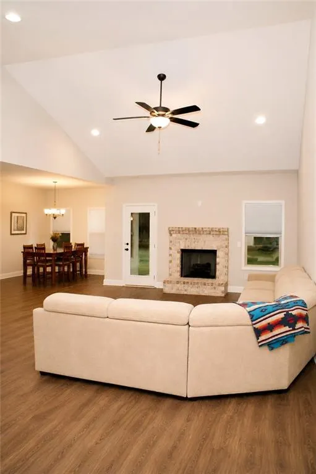
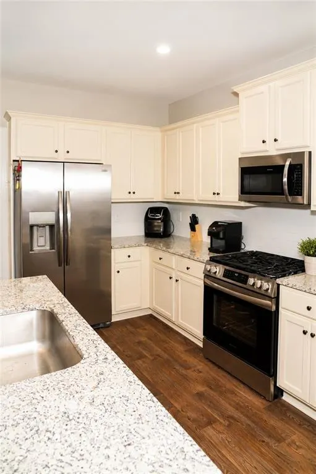
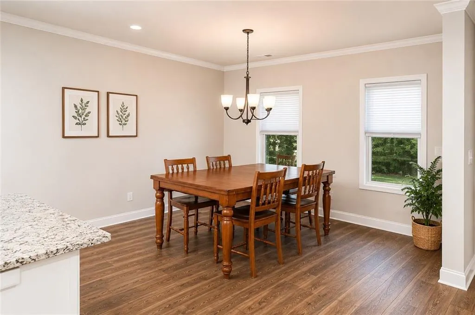
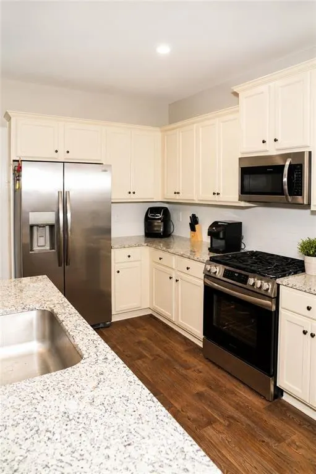
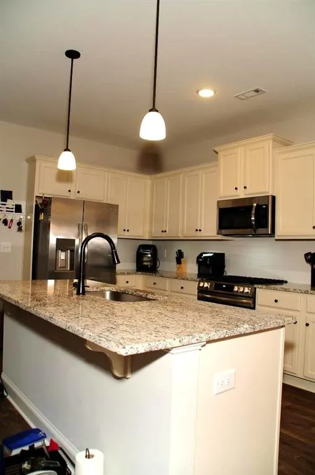
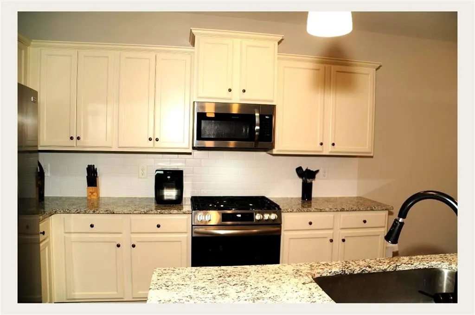
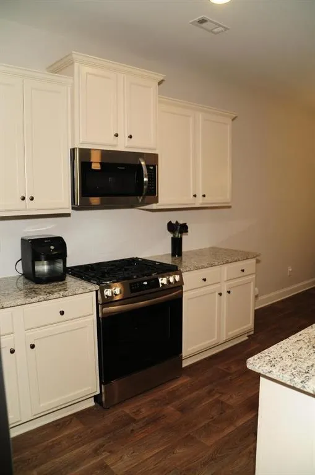
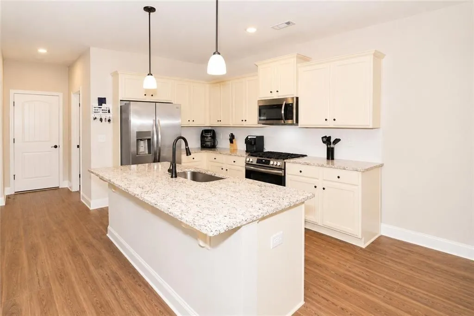
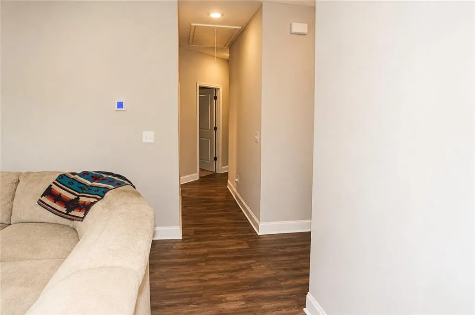
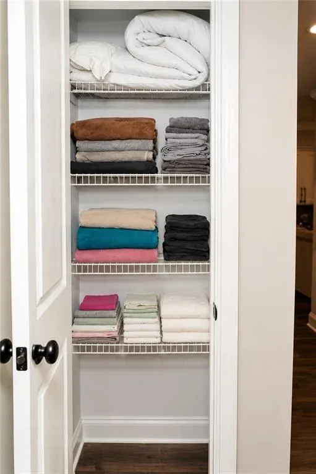
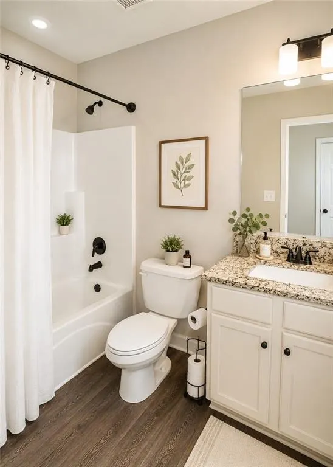
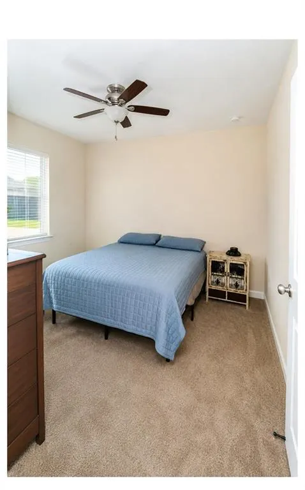
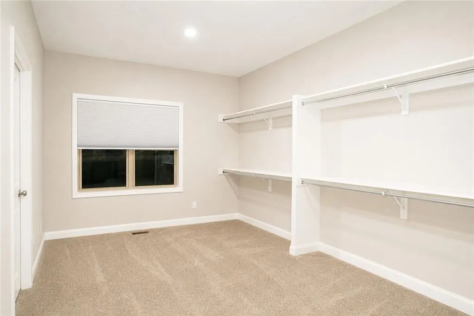
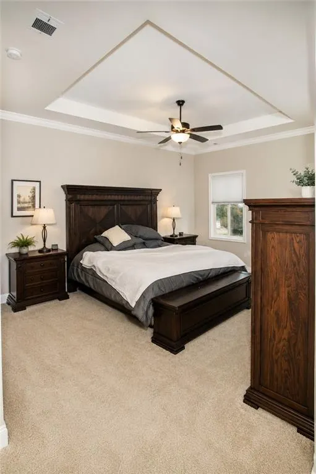
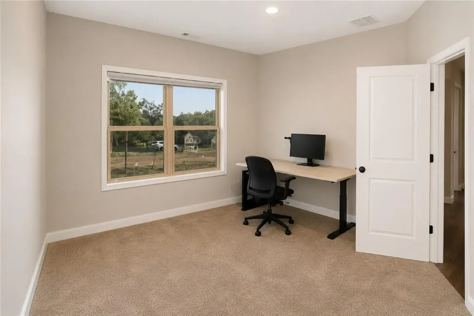
***********HUGE PRICE IMPROVEMENT********** USDA, V.A., FHA, Conventional loan options Like new! Built in 2023, this beautifully maintained 3-bedroom, 2-bath home is only 3 years old and includes a transferable builder's warranty for added peace of mind. Situated on a level 1.33-acre lot with NO HOA, you'll have plenty of room to add a pool, build a workshop, create a garden, or park your boat, RV, or other toys. Enjoy the freedom and flexibility this property provides while still being conveniently located near shopping, dining, schools, and major commuting routes. Step inside to an inviting open-concept floor plan featuring granite countertops, modern finishes, tray ceilings, and a spacious living room highlighted by a beautiful gas fireplace with a brick mantel. The private owner's suite offers a relaxing retreat, while two additional bedrooms provide plenty of space for family, guests, or a home office. Move-in ready and offering the perfect blend of modern comfort and country living, this home has everything today's buyers are looking for. Don't miss your opportunity to make it yours—schedule your private showing today!
| Elementary School | Middle School | High School |
|---|---|---|
| Mirror Lake Elementary School | Mason Creek Middle School | Douglas County High School |
| Price History | |
|---|---|
| 6/9/2026 | Listed $419,000 |
| 8/22/2026 | 5$400,000 |
General Features
| Sewer | Septic Tank |
|---|---|
| Heating | Central |
| Cooling | Central Air |
| Utilities | Underground Utilities |
| Roof | Other |
| Appliances | Dishwasher,Electric Water Heater,Microwave |
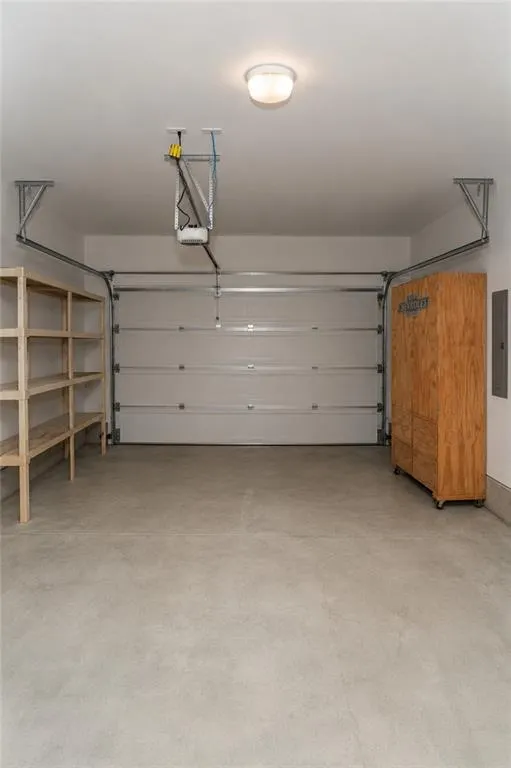
| Garage Spaces | 1 |
| Patio/Porch Features | Covered |
| Architectural Style | Mid-Century Modern,Modern,Other |
| Pool Features | None |
| Security Features | Carbon Monoxide Detector(s),Smoke Detector(s) |
| Construction Materials | Cedar,Wood Siding |
| Year Built | 2023 |
| Electric | 110 Volts,220 Volts |
| View | Other |
| Levels | One |
| Property Subtype | Single Family Residence |
| Tax Year | 2024 |
| Ownership | Fee Simple |
| Parcel Number | 02430250011 |
| Waterfront Features | None |
| Community Features | None |
| Accessibility | None |
| County | Douglas - GA |
| Property Type | Residential |
| HOA | false |
| Energy Efficient | None |
| Subdivision Name | Arrowhead Hills |
| Green Energy Generation | None |
| Other Structures | None |
| Full Baths | 2 |
| Status | Active |
| Directions | Take exit 24 for GA-61 toward Villa Rica/ Carrollton Turn right off the exit ramp onto GA-61 North/ Industrial Blvd/ Dallas Highway (headed toward downtown Villa Rica) Follow GA-61 North straight through downtown for about 204 miles Turn right onto Conner Road Drive about one mile then turn Left |
| High School | Douglas County |
| City | Villa Rica |
| Body of Water | None |
| Spa Features | None |
| Elementary School | Mirror Lake |
| Property Attached Y/N | false |
| Land Lease Y/N | false |
| Tax Annual Amount | 2791 |
| Home Warranty Y/N | true |
| Middle/Junior High School | Mason Creek |
| Property Condition | Resale |
| Standard Status | Active |
| Freehold | IDX |
| Corporate Owner | None |
Interior Features
| Interior Amenities | Disappearing Attic Stairs,Double Vanity,Entrance Foyer,High Ceilings 9 ft Lower,High Ceilings 9 ft Main,High Ceilings 9 ft Upper,Tray Ceiling(s),Vaulted Ceiling(s),Walk-In Closet(s) |
|---|---|
| Basement | None |
| Flooring | Ceramic Tile,Hardwood |
| Total Fireplaces | 1 |
| Fireplace Features | Gas Log |
| Common Walls | No Common Walls |
| Window Features | Double Pane Windows |
| Above Grade Finished Area | 1710 |
| Laundry Features | Laundry Closet,Laundry Room |
| Total Bedrooms | 3 |
| Room Type | Family Room,Laundry,Office |
| Main Level Bedrooms | 3 |
| Main Level Bathrooms | 2 |
| Kitchen Features | Eat-in Kitchen,Kitchen Island,Pantry,Pantry Walk-In,Solid Surface Counters |
| Total Baths | 2 |
| RoomBedroomFeatures | Master on Main |
| Primary Bathroom Features | Double Vanity,Separate Tub/Shower,Soaking Tub |
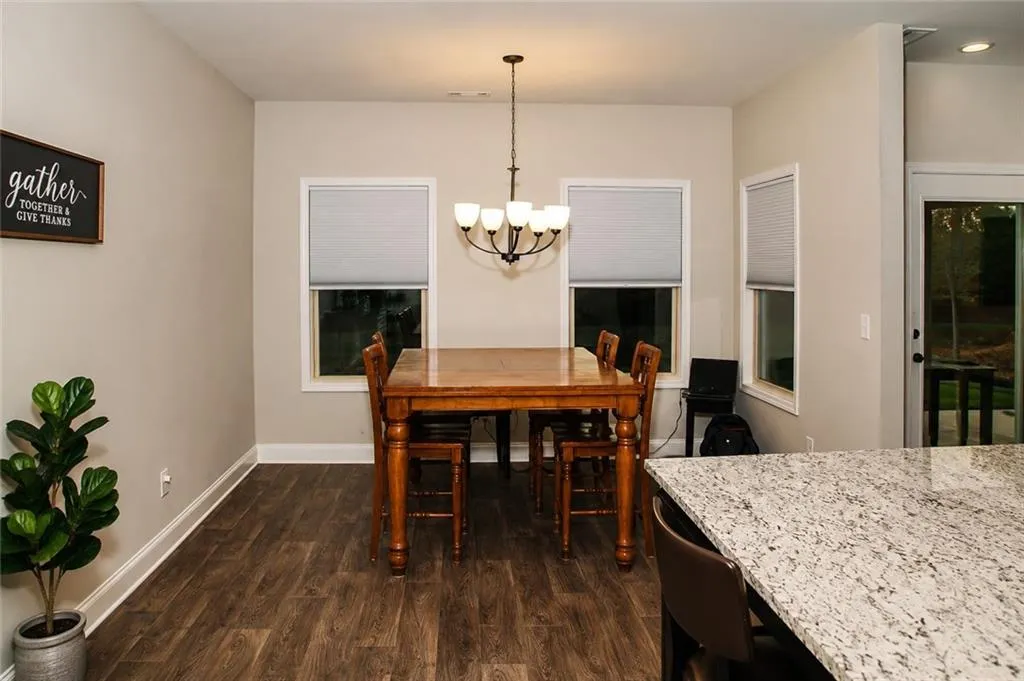
| Dining Room Features | Open Concept |
Exterior Features
| Exterior Amenities | Other |
|---|---|
| Fencing | None |
| Parking Features | Garage |
| Lot Features | Level |
| Water Source | Public |
| Foundation Details | Slab |
| Building Area Total | 1710 |
| Lot Size Acres | 1.34 |
| Road Surface Type | Paved |
| Lot Size Source | Appraiser |
| Road Frontage Type | County Road |
| Other Equipment | None |
| Horse Amenities | None |
Amenities
- Foreclosure
- Views
- Short Sale
- New Construction
- Adult 55+
- Lease To Own
- No HOA Fees
- Furnished
- Primary On Main
- Air Conditioning
- Seller Finance
- Green
- Fixer Upper
- Horse
- Golf
- Fireplace
- Deck
- Garage
- Basement
- Pool
Property vs Single Family Average in 30180
Statistics provided by Inside Real Estate
Price
Taxes
Year Built

 © 2026 The data relating to real estate for sale on this web site comes in part from the Western Upstate Association of REALTORS®, Inc. or Western Upstate Multiple Lisitngs Services of South Carolina, Inc. This information is deemed reliable, but not guaranteed. Neither, the Western Upstate Association of REALTORS®, Inc. or Western Upstate Multiple Listing Service of South Carolina, Inc., nor the listing broker, nor their agents or subagents are responsible for the accuracy of the information.
 Information deemed reliable but not guaranteed.
Property information provided courtesy of the Internet Exchange Program of the Greenville Association of Realtors.
The information being provided is for consumers personal, non-commercial use and may not be used for any purpose other than to identify prospective properties consumers may be interested in purchasing.
Data is updated as of September 22, 2026 10:04 PM UTC
Information deemed reliable but not guaranteed.
Property information provided courtesy of the Internet Exchange Program of the Greenville Association of Realtors.
The information being provided is for consumers personal, non-commercial use and may not be used for any purpose other than to identify prospective properties consumers may be interested in purchasing.
Data is updated as of September 22, 2026 10:04 PM UTC
 ©2026 Georgia Multiple Listing Service All information deemed reliable but not guaranteed. All properties are subject to prior sale, change or withdrawal. Neither listing broker(s) or information provider(s) shall be responsible for any typographical errors, misinformation, misprints and shall be held totally harmless. Listing(s) information is provided for consumer's personal, non-commercial use and may not be used for any purpose other than to identify prospective properties consumers may
 River Counties Association of REALTORS® All information deemed reliable but not guaranteed. All properties are subject to prior sale, change or withdrawal. Neither listing broker(s) or information provider(s) shall be responsible for any typographical errors, misinformation, misprints and shall be held totally harmless. Listing(s) information is provided for consumer's personal, non-commercial use and may not be used for any purpose other than to identify prospective properties consumers may
 The data relating to real estate on this web site comes in part from the Internet Data Exchange program of Hive MLS LLC, and is updated as of September 22, 2026 9:26 PM UTC All information is deemed reliable but not guaranteed and should be independently verified. All properties are subject to prior sale, change, or withdrawal. Neither listing broker(s) nor REMAX Town & Country shall be responsible for any typographical errors, misinformation, or misprints, and shall be held totally harmless from
