
Address
1180 Awenasa Drive, Villa Rica, GA
Price
$ 394,990
Property Attributes
- MLS#7805877
- TypeSingle Family
- Listing Status Active
- CountyDouglas
- CityVilla Rica
- NeighborhoodArrowhead Hills
- Zip30180
- StyleCraftsman, Traditional
- Year Built2022
- Taxes$ 4989
- Price$ 394,990
- Bedrooms4
- Full Bathrooms3
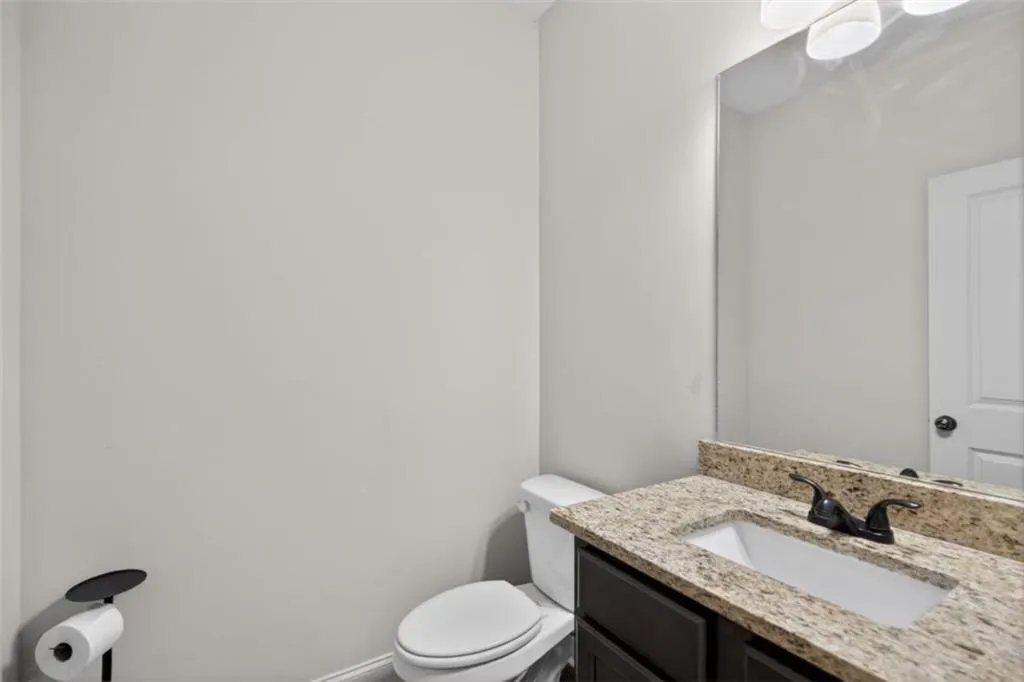
- Half Bathrooms1
- Lot Size2.72 Acres
Data Source:
First Multiple Listing Services (FMLS)
Property Description
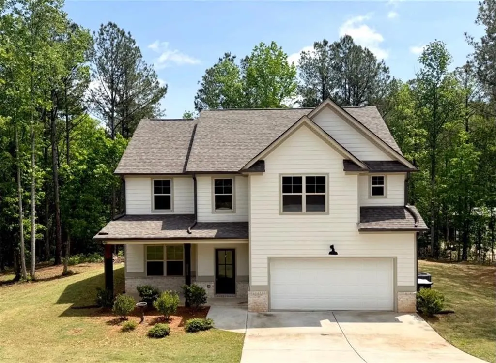
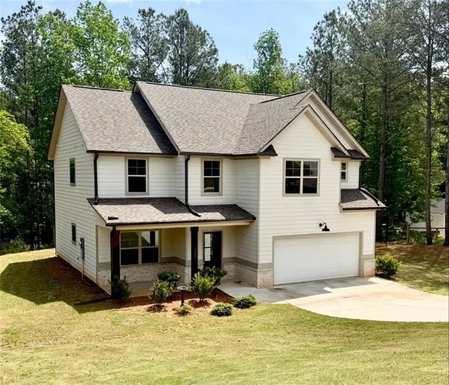
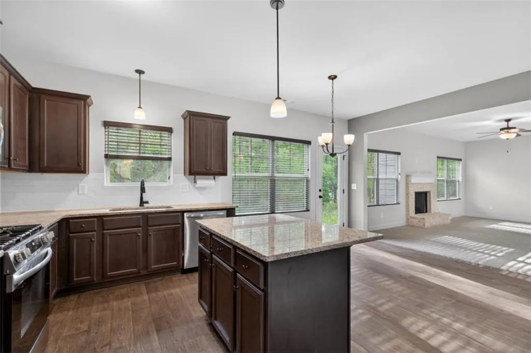
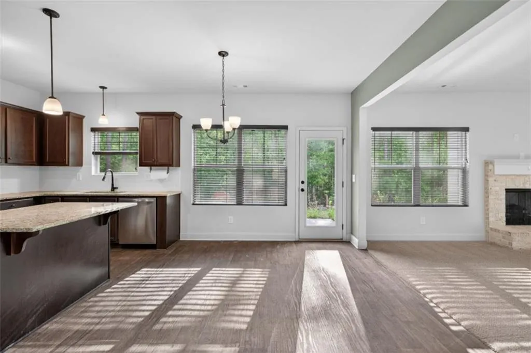
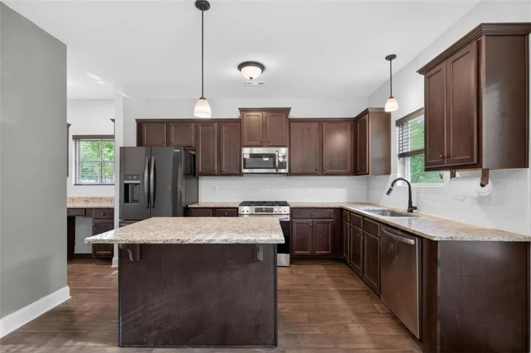
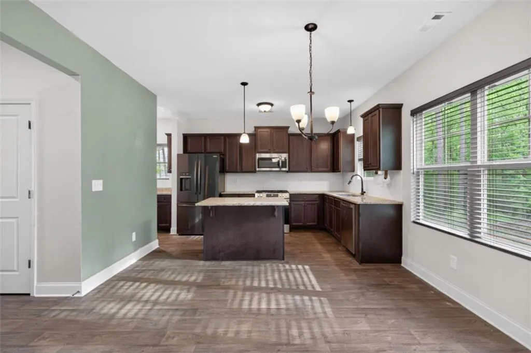
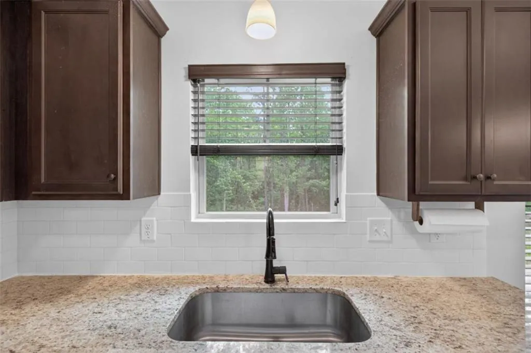
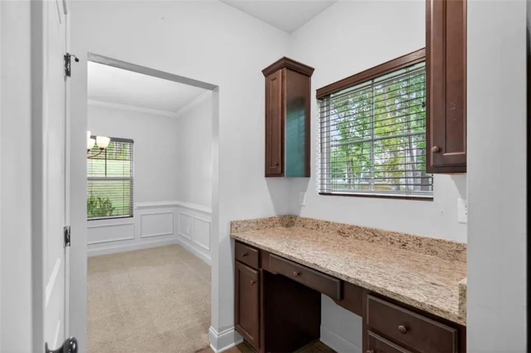
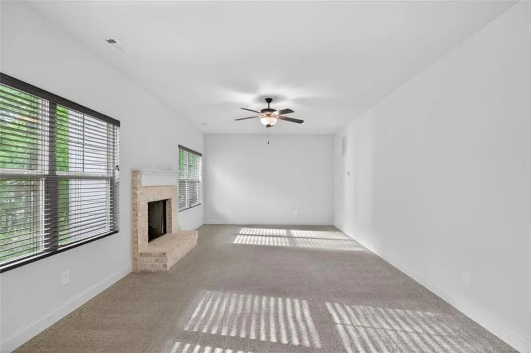
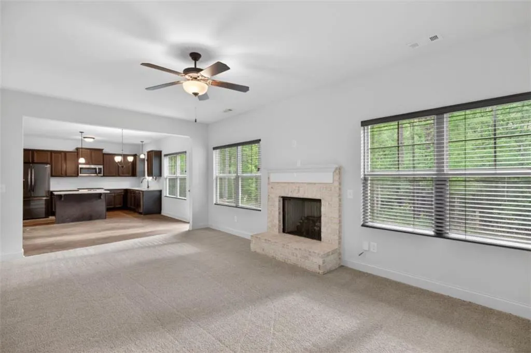
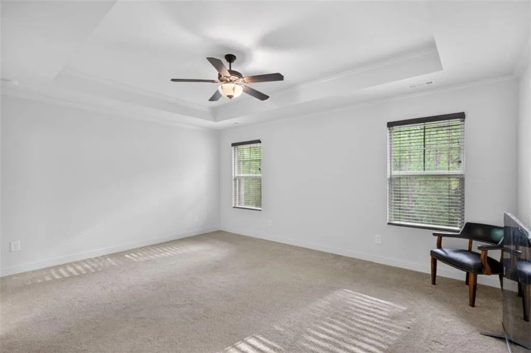
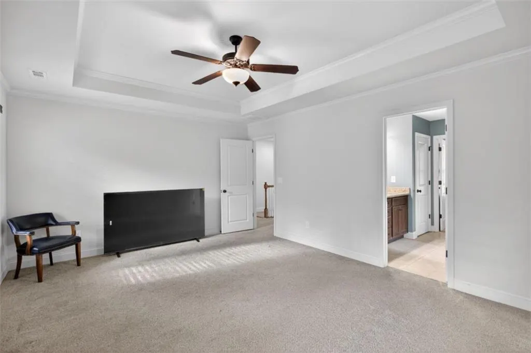
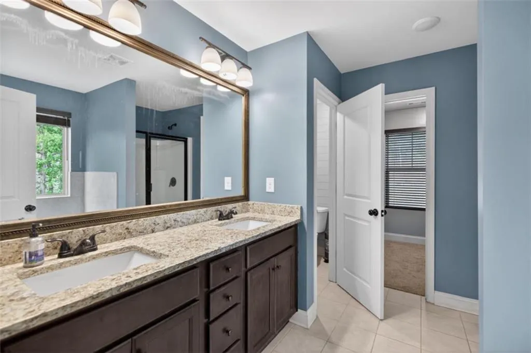
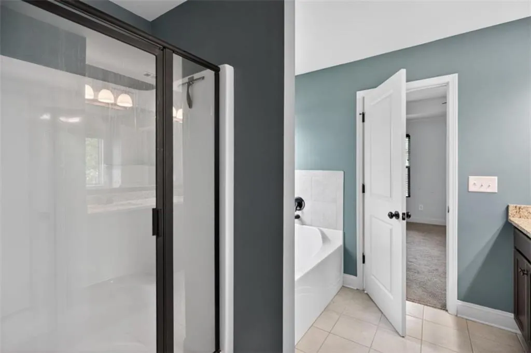
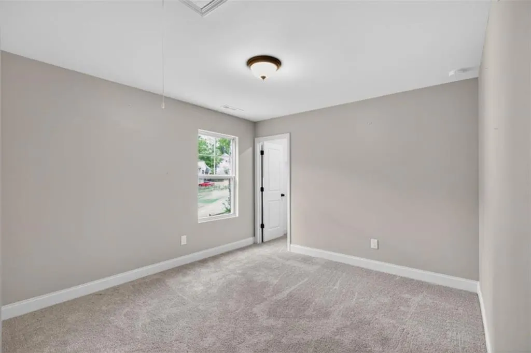
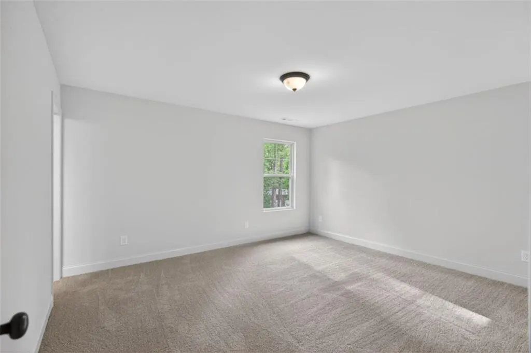
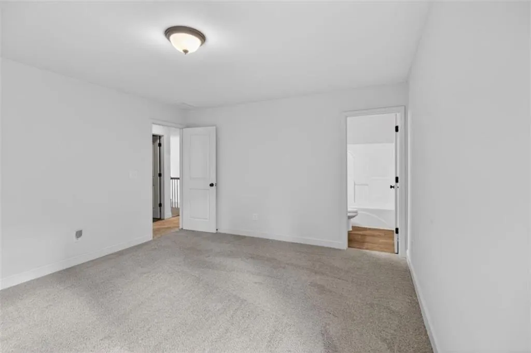
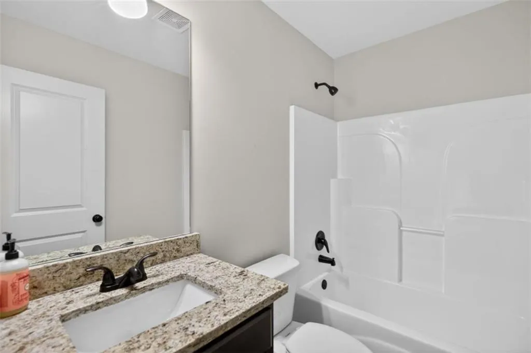
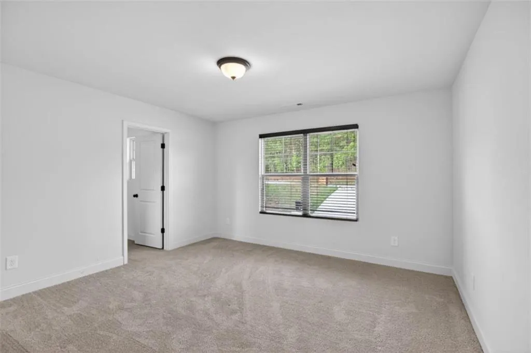
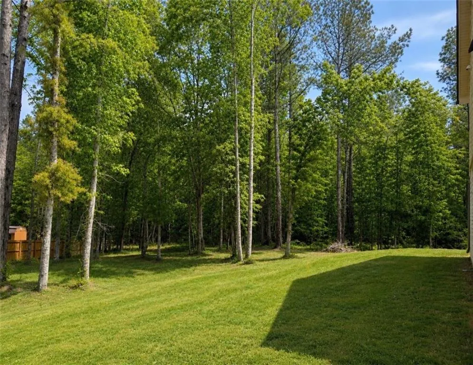
INSTANT EQUITY - PRICED $47,000 BELOW RECENT APPRAISAL! Amazing Villa Rica Home For Sale on 2.72 acres! **Have a home to sell? BUY THIS HOME AND WE'LL BUY YOURS!! ASK ABOUT $14,000 DOWN PAYMENT ASSISTANCE AND $4000 TOWARDS CLOSING COSTS WITH PREFERRED LENDER. This stunning 4-bedroom, 3.5-bath home offers the perfect blend of modern finishes and functional living. The spacious family room is the heart of the home, featuring a brick gas fireplace, perfect for relaxing or entertaining. The open, bright kitchen is sure to impress with granite countertops, a gas stove, ample cabinetry, and a convenient build-in desk area. Upstairs, you'll find a thoughtfully designed layout with three full bathrooms, making busy mornings a breeze. The oversized primary suite features a tray ceiling, and a luxurious en-suite bath complete with a separate shower garden tub, and a large walk-in closet. There are three generously sized secondary bedrooms with walk-in closets. Step outside and take in the expansive backyard on 2.72 acres. The new owner has endless possibilities, including adding a pool and or garden. This home truly has it all, space, upgrades, and a prime location with the charm of county living and easy access to everything Villa Rica has to offer. And no HOA! Built-in equity opportunity - schedule your showing before this exceptional value is gone!
| Elementary School | Middle School | High School |
|---|---|---|
| Mirror Lake Elementary School | Mason Creek Middle School | Douglas County High School |
| Price History | |
|---|---|
| 7/17/2026 | Listed $437,000 |
| 7/26/2026 | 5$415,000 |
| 8/27/2026 | 4$400,000 |
| 9/15/2026 | 6$374,990 |
| 9/16/2026 | 5$394,990 |
General Features
| Sewer | Septic Tank |
|---|---|
| Heating | Central |
| Cooling | Ceiling Fan(s),Central Air,Zoned |
| Utilities | Cable Available,Electricity Available,Natural Gas Available,Sewer Available,Underground Utilities,Water Available |
| Roof | Composition |
| Appliances | Dishwasher,Gas Oven,Microwave,Refrigerator |
| Garage Spaces | 2 |
| Patio/Porch Features | Covered,Front Porch,Patio |
| Architectural Style | Craftsman,Traditional |
| Pool Features | None |
| Security Features | Carbon Monoxide Detector(s),Smoke Detector(s) |
| Construction Materials | Brick,Other |
| Year Built | 2022 |
| Electric | 110 Volts |
| View | Rural |
| Levels | Two |
| Property Subtype | Single Family Residence |
| Tax Year | 2024 |
| Ownership | Fee Simple |
| Parcel Number | 02430250022 |
| Waterfront Features | None |
| Community Features | None |
| Accessibility | None |
| County | Douglas - GA |
| Property Type | Residential |
| HOA | false |
| Energy Efficient | None |
| Subdivision Name | Arrowhead Hills |
| Green Energy Generation | None |
| Other Structures | None |
| Full Baths | 3 |
| Status | Active |
| Directions | Travel I-20 W to Exit 26 toward Villa Rica. Merge onto Mirror Lake Blvd. Continue onto Punkintown Rd. At the traffic circle, take the 1st exit onto GA-61 N. At the traffic circle, continue straight to stay on GA-61 N. Turn right onto High Point Rd. Turn left onto Awenasa Dr and follow to 1180 on the |
| High School | Douglas County |
| City | Villa Rica |
| Body of Water | None |
| Spa Features | None |
| Elementary School | Mirror Lake |
| Property Attached Y/N | false |
| Land Lease Y/N | false |
| Tax Annual Amount | 4989 |
| Home Warranty Y/N | false |
| Middle/Junior High School | Mason Creek |
| Property Condition | Resale |
| Standard Status | Active |
| Freehold | IDX |
| Corporate Owner | None |
Interior Features
| Interior Amenities | Double Vanity,High Speed Internet,Tray Ceiling(s),Walk-In Closet(s) |
|---|---|
| Basement | None |
| Flooring | Carpet,Hardwood |
| Total Fireplaces | 1 |
| Fireplace Features | Brick,Family Room,Gas Log,Raised Hearth |
| Common Walls | No Common Walls |
| Window Features | Insulated Windows |
| Above Grade Finished Area | 2373 |
| Half Baths | 1 |
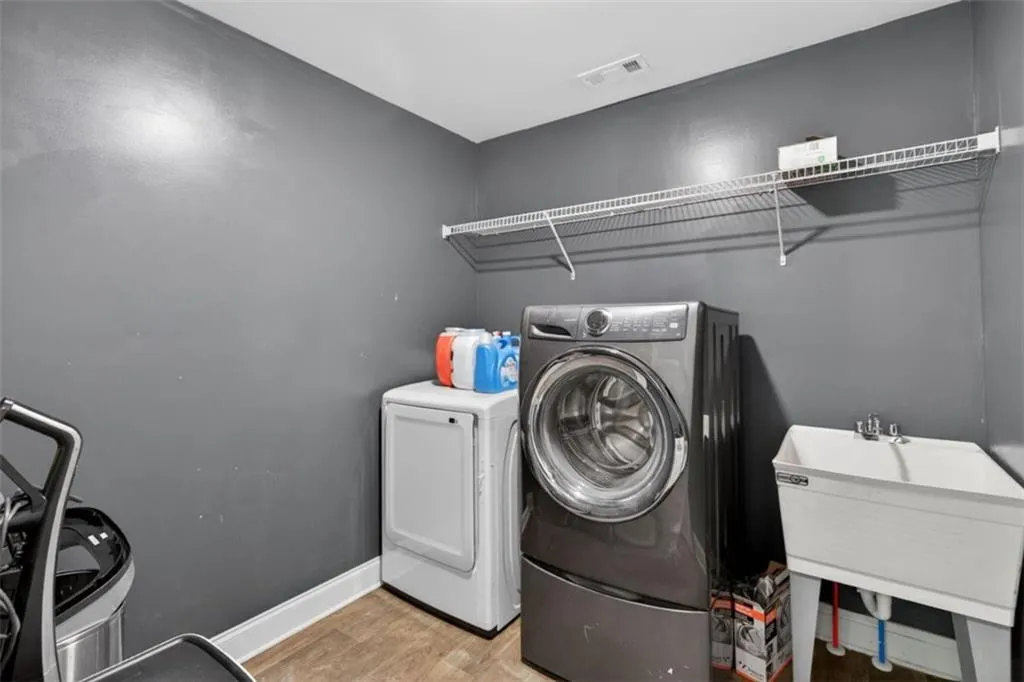
| Laundry Features | In Hall,Laundry Room,Upper Level |
| Total Bedrooms | 4 |
| Room Type | Family Room,Laundry |
| Kitchen Features | Eat-in Kitchen,Kitchen Island,Pantry,Solid Surface Counters,View to Family Room |
| Total Baths | 4 |
| RoomBedroomFeatures | None |
| Primary Bathroom Features | Double Vanity,Separate Tub/Shower,Soaking Tub |
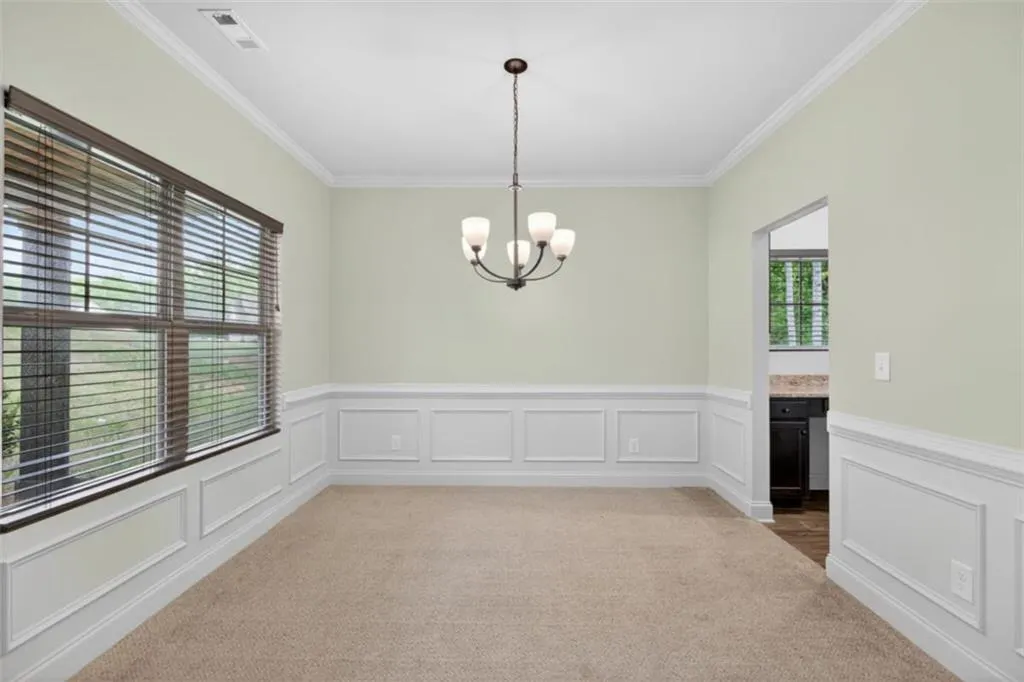
| Dining Room Features | Seats 12+,Separate Dining Room |
Exterior Features
| Exterior Amenities | Lighting |
|---|---|
| Fencing | None |
| Parking Features | Attached,Garage,Garage Door Opener,Kitchen Level |
| Lot Features | Back Yard,Cleared,Front Yard,Landscaped |
| Water Source | Public |
| Total Parking | 4 |
| Foundation Details | Slab |
| Lot Size Acres | 2.72 |
| Road Surface Type | Asphalt,Concrete,Paved |
| Lot Size Source | Other |
| Road Frontage Type | County Road |
| Other Equipment | None |
| Horse Amenities | None |
Amenities
- Foreclosure
- Views
- Short Sale
- New Construction
- Adult 55+
- Lease To Own
- No HOA Fees
- Furnished
- Primary On Main
- Air Conditioning
- Seller Finance
- Green
- Fixer Upper
- Horse
- Golf
- Fireplace
- Deck
- Garage
- Basement
- Pool
Property vs Single Family Average in 30180
Statistics provided by Inside Real Estate
Price
Taxes
Year Built

 © 2026 The data relating to real estate for sale on this web site comes in part from the Western Upstate Association of REALTORS®, Inc. or Western Upstate Multiple Lisitngs Services of South Carolina, Inc. This information is deemed reliable, but not guaranteed. Neither, the Western Upstate Association of REALTORS®, Inc. or Western Upstate Multiple Listing Service of South Carolina, Inc., nor the listing broker, nor their agents or subagents are responsible for the accuracy of the information.
 Information deemed reliable but not guaranteed.
Property information provided courtesy of the Internet Exchange Program of the Greenville Association of Realtors.
The information being provided is for consumers personal, non-commercial use and may not be used for any purpose other than to identify prospective properties consumers may be interested in purchasing.
Data is updated as of September 21, 2026 4:40 PM UTC
Information deemed reliable but not guaranteed.
Property information provided courtesy of the Internet Exchange Program of the Greenville Association of Realtors.
The information being provided is for consumers personal, non-commercial use and may not be used for any purpose other than to identify prospective properties consumers may be interested in purchasing.
Data is updated as of September 21, 2026 4:40 PM UTC
 ©2026 Georgia Multiple Listing Service All information deemed reliable but not guaranteed. All properties are subject to prior sale, change or withdrawal. Neither listing broker(s) or information provider(s) shall be responsible for any typographical errors, misinformation, misprints and shall be held totally harmless. Listing(s) information is provided for consumer's personal, non-commercial use and may not be used for any purpose other than to identify prospective properties consumers may
 River Counties Association of REALTORS® All information deemed reliable but not guaranteed. All properties are subject to prior sale, change or withdrawal. Neither listing broker(s) or information provider(s) shall be responsible for any typographical errors, misinformation, misprints and shall be held totally harmless. Listing(s) information is provided for consumer's personal, non-commercial use and may not be used for any purpose other than to identify prospective properties consumers may
 The data relating to real estate on this web site comes in part from the Internet Data Exchange program of Hive MLS LLC, and is updated as of September 21, 2026 4:03 PM UTC All information is deemed reliable but not guaranteed and should be independently verified. All properties are subject to prior sale, change, or withdrawal. Neither listing broker(s) nor REMAX Town & Country shall be responsible for any typographical errors, misinformation, or misprints, and shall be held totally harmless from
