
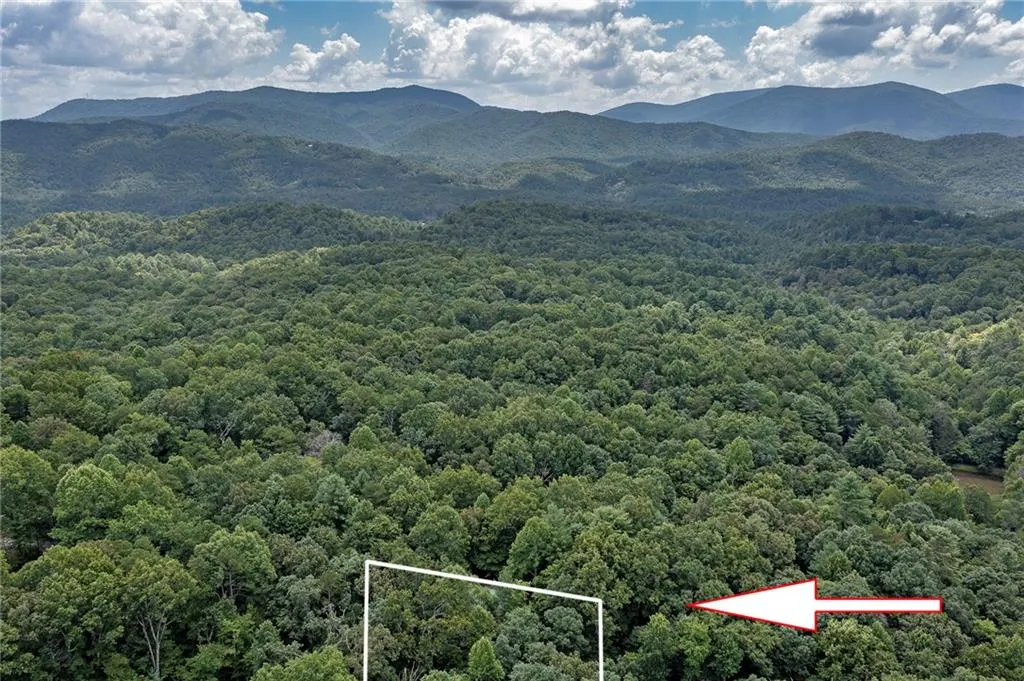
Address
78 Tomahawk Trail, Blue Ridge, GA
Price
$ 539,900
Property Attributes
- MLS#7828426
- TypeSingle Family
- Listing Status Active
- CountyGilmer
- CityBlue Ridge
- NeighborhoodCherry Lake
- Zip30513
- StyleCabin
- Year Built2001
- Taxes$ 2109
- Price$ 539,900
- Bedrooms3
- Full Bathrooms2
- Half Bathrooms0
- Lot Size0.8 Acres
Data Source:
First Multiple Listing Services (FMLS)
Property Description
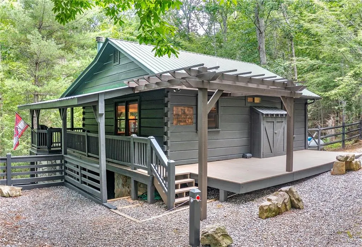
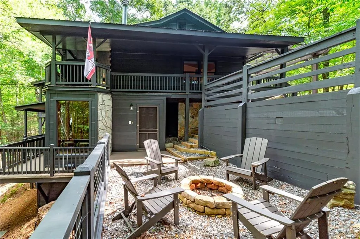
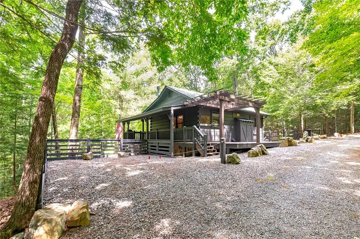
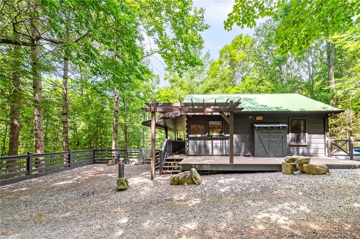
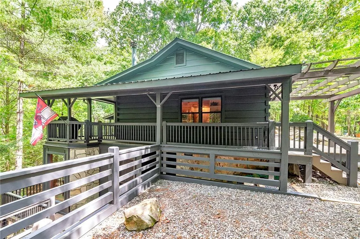
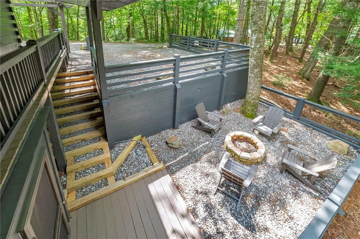
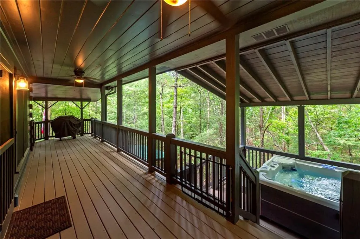
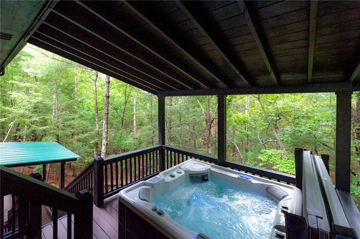
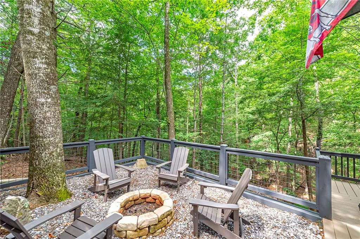
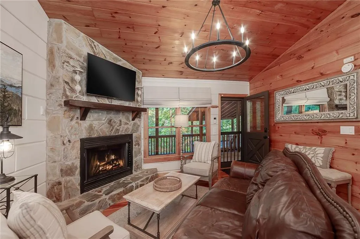
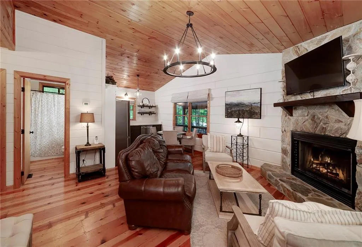
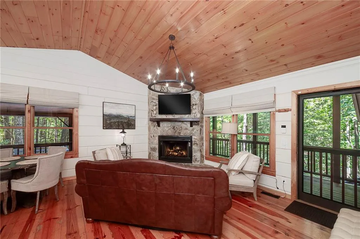
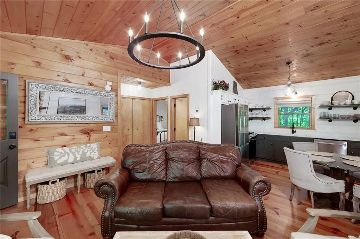
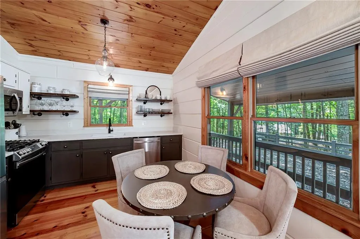
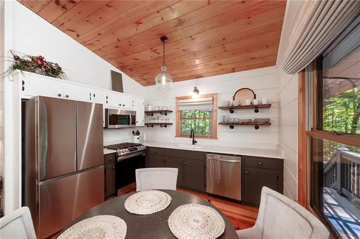
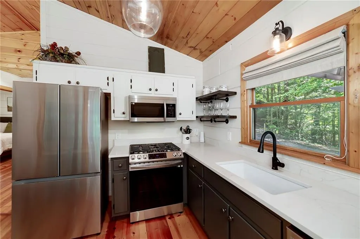
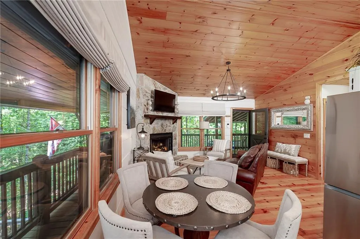
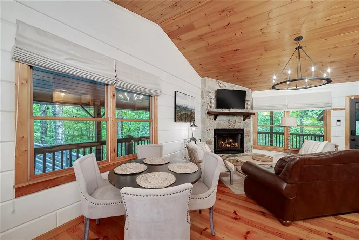
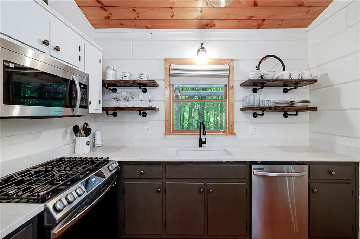
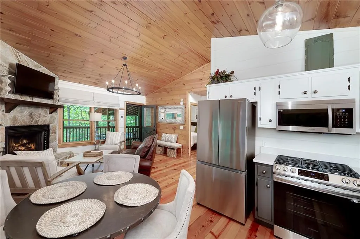
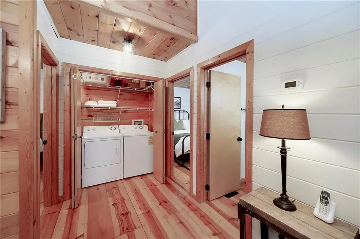
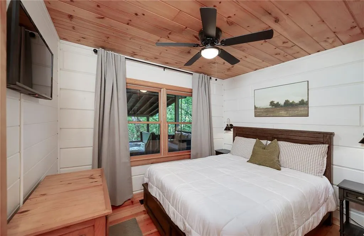
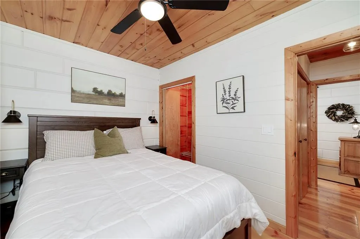
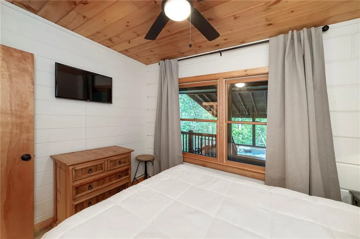
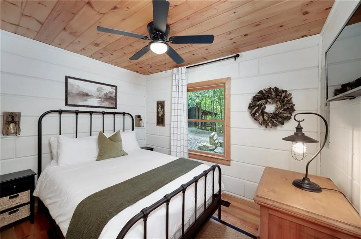
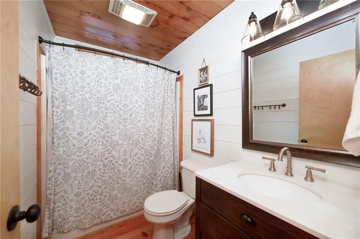
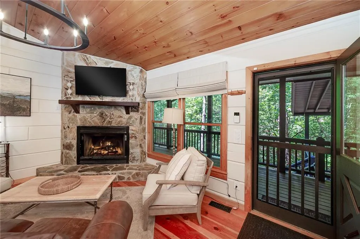
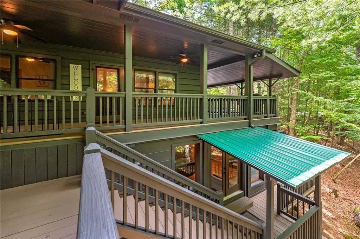
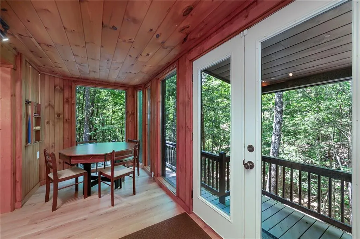
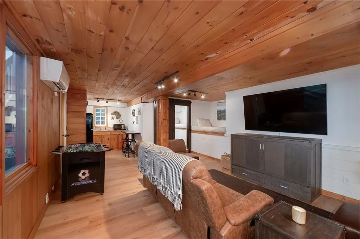
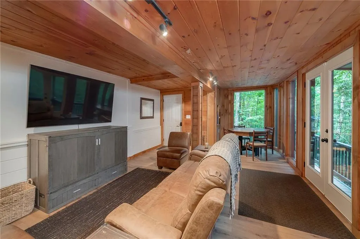
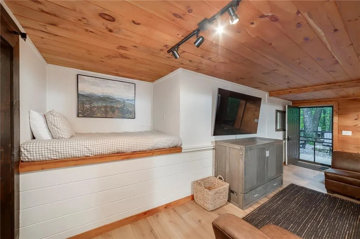
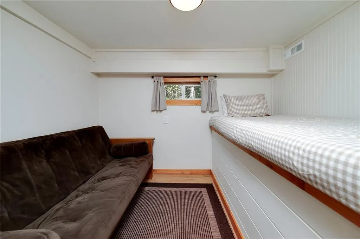
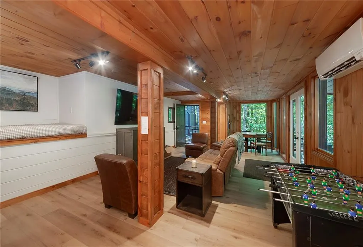
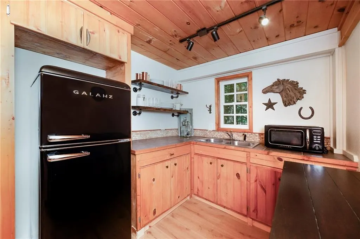
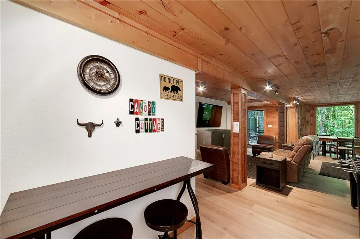
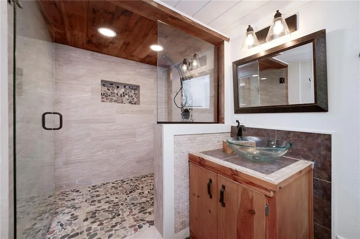
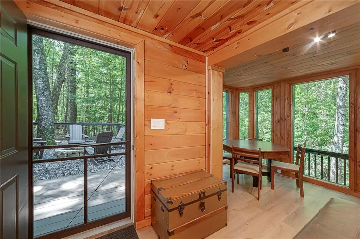
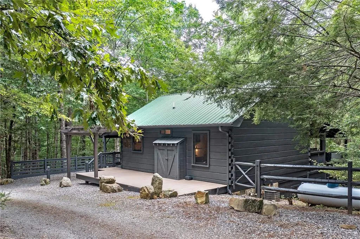
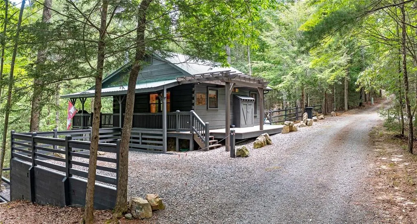
Fabulous setting and TRULY TURNKEY! Perfectly located in the sought-after Cherry Lake community between Downtown Blue Ridge and Ellijay, this 1,444 SF mountain retreat is immaculate and lives large!! Enjoy your weekends...this one is move in ready to be your glorious getaway or income producing short-term rental. A DREAM PROPERTY FOR SOMEONE WHO LOVES TO ENTERTAIN! Most furnishings remain...INCLUDING BRAND NEW Hot Springs (Prodigy Model) hot tub, and permanent whole-home generator, a $50,000 value alone! The main level features two bedrooms, a full bath, updated kitchen, and cozy living room with stone fireplace. BRAND NEW APPLIANCES, FRESH PAINT, NEW FLOORING IN LOWER LEVEL. Step onto the peaceful covered porch and unwind on the daybed swing surrounded by nature and tranquil wooded mountain views. Finished lower level offers a second kitchen/bar, full bath with walk-in shower, game-room with oversized TV, bumper pool, foosball, bunk room/reading nook, and private exterior entrance-perfect for guests or additional rental flexibility. GO OUTSIDE and enjoy the expanded fire pit area, and plenty of outdoor living options. This rare find is CLEAN AS A WHISTLE - nestled on TWO fully encapsulated crawlspaces, equipped with permanent dehumidifiers, spray-foam insulation, and a dedicated lower-level mini-split for optimized efficiency. Updated, furnished, and ready to enjoy from day one....just pack your bags and head to the mountains! SHOWN BY APPT ONLY
| Elementary School | Middle School | High School |
|---|---|---|
| Ellijay Elementary School | Clear Creek Middle School | Gilmer High School |
| Price History | |
|---|---|
| 8/27/2026 | Listed $549,900 |
| 9/15/2026 | 2$539,900 |
General Features
| Sewer | Septic Tank |
|---|---|
| Heating | Central,Propane |
| Cooling | Central Air,Electric |
| Utilities | Cable Available,Electricity Available,Water Available |
| Roof | Metal |
| Appliances | Dishwasher,Dryer,Gas Range,Microwave,Range Hood,Refrigerator,Washer,Other |
| Patio/Porch Features | Covered,Front Porch,Patio,Rear Porch,Wrap Around |
| Architectural Style | Cabin |
| Pool Features | None |
| Security Features | Carbon Monoxide Detector(s) |
| Construction Materials | Log,Stone,Wood Siding |
| Year Built | 2001 |
| Electric | None |
| View | Trees/Woods |
| Levels | Two |
| Property Subtype | Single Family Residence |
| Tax Year | 2025 |
| Parcel Number | 3103A 254 |
| Waterfront Features | None |
| Community Features | Lake |
| Accessibility | None |
| HOA Fee 2 | 300 |
| Assoc Fee Paid Per | Annually |
| County | Gilmer - GA |
| Property Type | Residential |
| HOA | true |
| Energy Efficient | None |
| Subdivision Name | Cherry Lake |
| Green Energy Generation | None |
| Other Structures | Second Residence |
| Full Baths | 2 |
| Status | Active |
| Directions | GPS Friendly. |
| High School | Gilmer |
| City | Blue Ridge |
| Body of Water | None |
| Spa Features | Private |
| HOA Fee 2 Frequency | Annually |
| Elementary School | Ellijay |
| Property Attached Y/N | false |
| Land Lease Y/N | false |
| Tax Annual Amount | 2109 |
| Home Warranty Y/N | false |
| Middle/Junior High School | Clear Creek |
| Property Condition | Updated/Remodeled |
| Standard Status | Active |
| Freehold | IDX |
| Corporate Owner | Agent Related to Seller |
Interior Features
| Interior Amenities | Smart Home,Vaulted Ceiling(s) |
|---|---|
| Basement | Finished |
| Flooring | Tile,Vinyl,Wood |
| Total Fireplaces | 1 |
| Fireplace Features | Gas Starter |
| Common Walls | No Common Walls |
| Window Features | Window Treatments |
| Above Grade Finished Area | 672 |
| Laundry Features | Laundry Closet |
| Total Bedrooms | 3 |
| Below Grade Finished Area | 772 |
| Room Type | Game Room,Media Room,Other |
| Main Level Bedrooms | 2 |
| Main Level Bathrooms | 1 |
| Kitchen Features | Cabinets White,Second Kitchen,Solid Surface Counters,View to Family Room |
| Total Baths | 2 |
| RoomBedroomFeatures | In-Law Floorplan,Master on Main |
| Primary Bathroom Features | None |
| Dining Room Features | Open Concept |
Exterior Features
| Exterior Amenities | Balcony,Gas Grill,Private Entrance,Rear Stairs |
|---|---|
| Fencing | Front Yard,Wood |
| Parking Features | Parking Pad |
| Lot Features | Mountain Frontage,Wooded |
| Water Source | Shared Well,Other |
| Total Parking | 2 |
| Foundation Details | Pillar/Post/Pier,Raised |
| Building Area Total | 1444 |
| Lot Dimensions | x |
| Lot Size Acres | 0.8 |
| Road Surface Type | Gravel |
| Lot Size Source | Public Records |
| Road Frontage Type | Private Road |
| Other Equipment | Dehumidifier,Generator |
| Horse Amenities | None |
Amenities
- Foreclosure
- Views
- Short Sale
- New Construction
- Adult 55+
- Lease To Own
- No HOA Fees
- Furnished
- Primary On Main
- Air Conditioning
- Seller Finance
- Green
- Fixer Upper
- Horse
- Golf
- Fireplace
- Deck
- Garage
- Basement
- Pool
Property vs Single Family Average in 30513
Statistics provided by Inside Real Estate
Price
Taxes
Year Built

 © 2026 The data relating to real estate for sale on this web site comes in part from the Western Upstate Association of REALTORS®, Inc. or Western Upstate Multiple Lisitngs Services of South Carolina, Inc. This information is deemed reliable, but not guaranteed. Neither, the Western Upstate Association of REALTORS®, Inc. or Western Upstate Multiple Listing Service of South Carolina, Inc., nor the listing broker, nor their agents or subagents are responsible for the accuracy of the information.
 Information deemed reliable but not guaranteed.
Property information provided courtesy of the Internet Exchange Program of the Greenville Association of Realtors.
The information being provided is for consumers personal, non-commercial use and may not be used for any purpose other than to identify prospective properties consumers may be interested in purchasing.
Data is updated as of September 21, 2026 4:40 PM UTC
Information deemed reliable but not guaranteed.
Property information provided courtesy of the Internet Exchange Program of the Greenville Association of Realtors.
The information being provided is for consumers personal, non-commercial use and may not be used for any purpose other than to identify prospective properties consumers may be interested in purchasing.
Data is updated as of September 21, 2026 4:40 PM UTC
 ©2026 Georgia Multiple Listing Service All information deemed reliable but not guaranteed. All properties are subject to prior sale, change or withdrawal. Neither listing broker(s) or information provider(s) shall be responsible for any typographical errors, misinformation, misprints and shall be held totally harmless. Listing(s) information is provided for consumer's personal, non-commercial use and may not be used for any purpose other than to identify prospective properties consumers may
 River Counties Association of REALTORS® All information deemed reliable but not guaranteed. All properties are subject to prior sale, change or withdrawal. Neither listing broker(s) or information provider(s) shall be responsible for any typographical errors, misinformation, misprints and shall be held totally harmless. Listing(s) information is provided for consumer's personal, non-commercial use and may not be used for any purpose other than to identify prospective properties consumers may
 The data relating to real estate on this web site comes in part from the Internet Data Exchange program of Hive MLS LLC, and is updated as of September 21, 2026 4:03 PM UTC All information is deemed reliable but not guaranteed and should be independently verified. All properties are subject to prior sale, change, or withdrawal. Neither listing broker(s) nor REMAX Town & Country shall be responsible for any typographical errors, misinformation, or misprints, and shall be held totally harmless from
