



Address
Lt 639 Moreland Drive, Cherry Log, GA
Price
$ 485,000
Property Attributes
- MLS#7836095
- TypeSingle Family
- Listing Status Active
- CountyGilmer
- CityCherry Log
- NeighborhoodCherry Lake
- Zip30522
- StyleCabin, Country, Rustic
- Year Built2026
- Taxes$ 200
- Price$ 485,000
- Bedrooms2
- Full Bathrooms2
- Half Bathrooms0
- Lot Size1.07 Acres
Data Source:
First Multiple Listing Services (FMLS)
Property Description
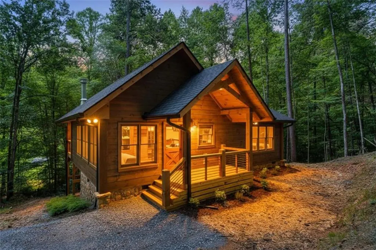
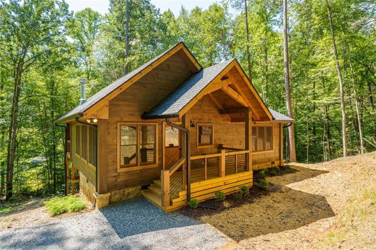
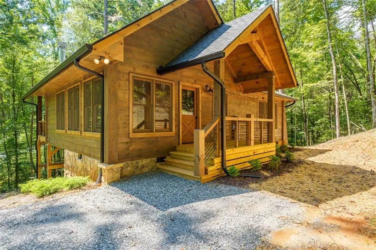
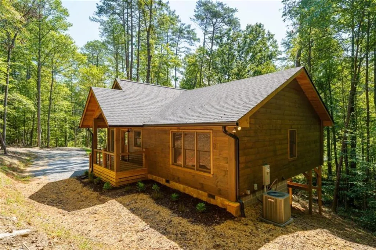
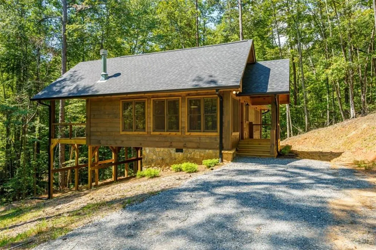
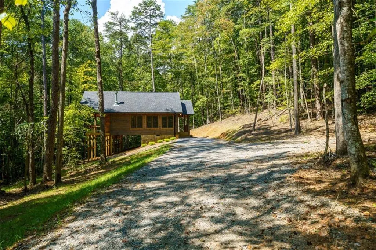
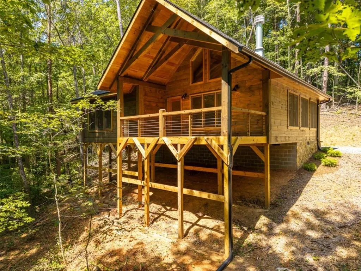
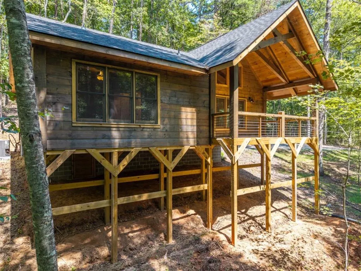
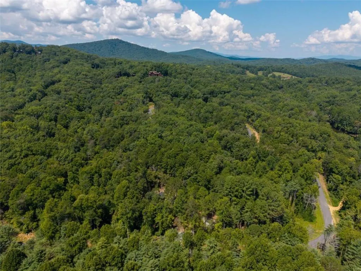
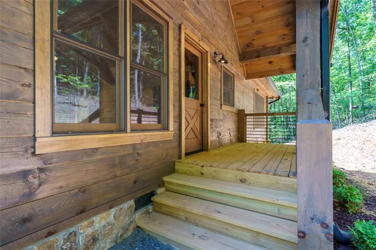
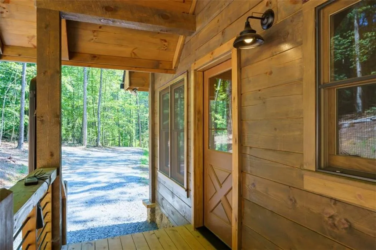
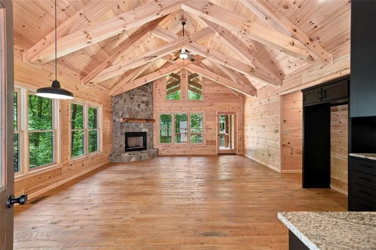
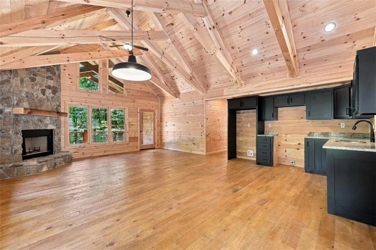
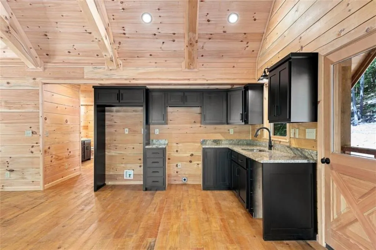
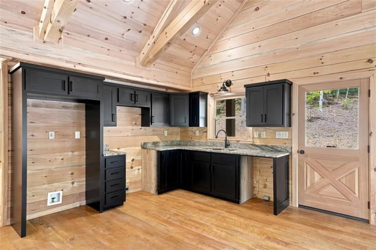
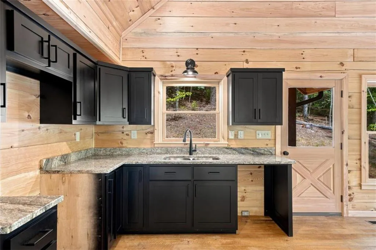
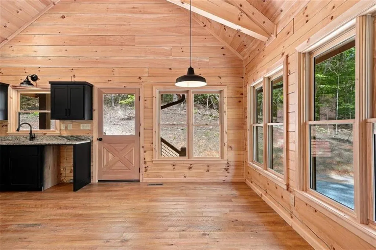
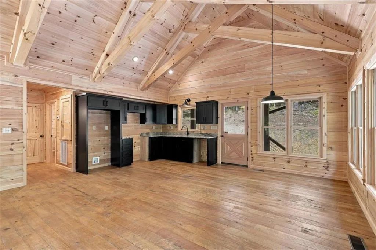
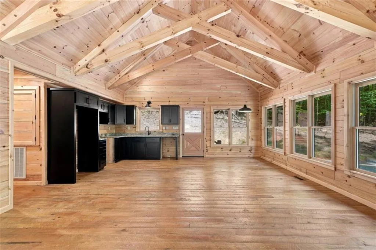
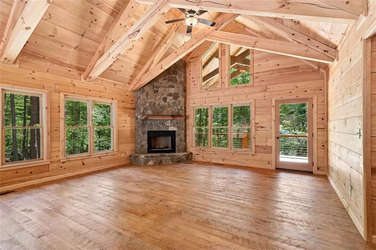
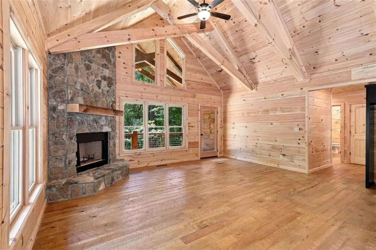
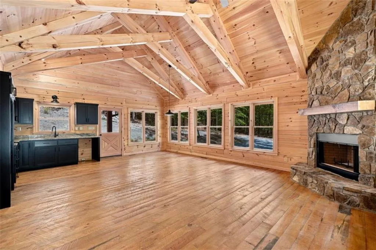
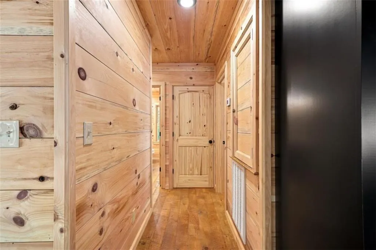
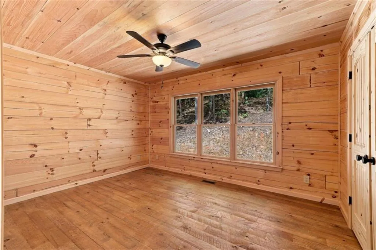
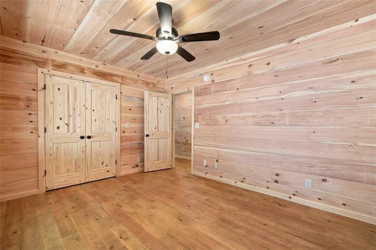
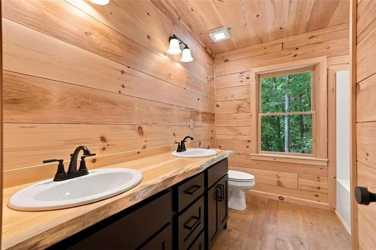
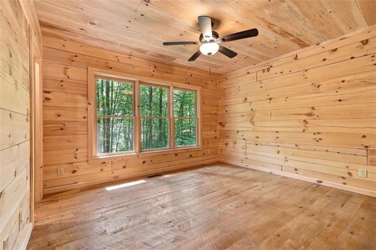
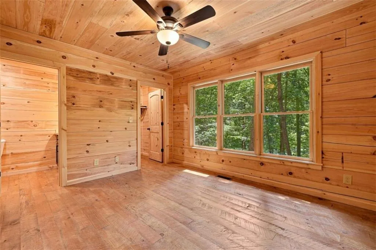
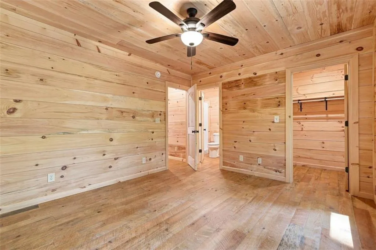
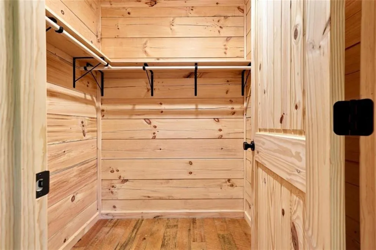
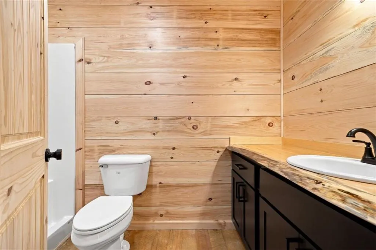
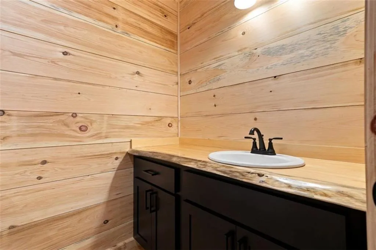
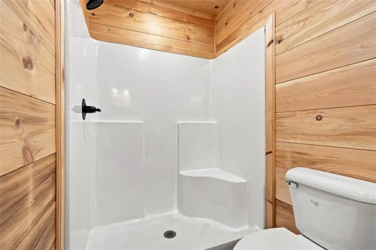
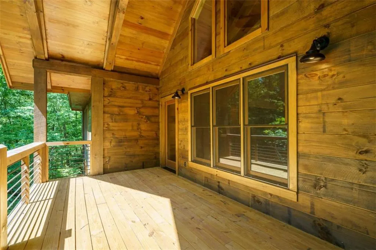
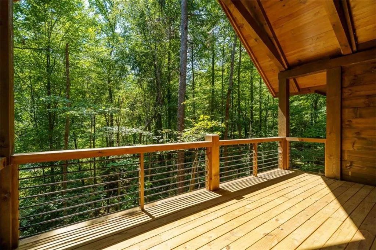
Nestled among towering hardwoods on 1.07 private acres, this beautifully landscaped grey-stained log cabin with stone accents offers the perfect blend of rustic character and refined comfort. A welcoming covered front porch invites you to unwind and take in the peaceful mountain surroundings, while the covered back porch provides a serene retreat for morning coffee or evening gatherings. Inside, the open great room is filled with natural light from abundant windows and showcases soaring ceilings with exposed beams and a stunning real rock fireplace that serves as the heart of the home. The open-concept design flows effortlessly into the kitchen, where black custom cabinetry, soft-close drawers and doors, and generous workspace create a stylish and functional cooking space. Rough-sawn textured wood floors run throughout, enhancing the authentic cabin feel, while bathrooms feature distinctive custom wood countertops that add warmth and craftsmanship. The spacious master suite offers privacy and comfort, complete with a large closet designed for practical storage. The property's gently positioned driveway is easy to navigate and provides ample parking for guests along with a convenient turnaround area. Whether you're seeking a peaceful full-time residence, a relaxing weekend escape, or a smart investment opportunity, this property checks every box. Short-term rentals are allowed, adding income potential to its long list of benefits. Perfectly situated between Blue Ridge and Ellijay, you'll enjoy quick access to dining, shopping, hiking, and outdoor recreation while still savoring the quiet privacy of your wooded retreat. This inviting mountain cabin delivers timeless style, thoughtful details, and a location that makes every day feel like a getaway.
| Elementary School | Middle School | High School |
|---|---|---|
| Ellijay Elementary School | Clear Creek Middle School | Gilmer High School |
| Price History | |
|---|---|
| 9/11/2026 | Listed $485,000 |
General Features
| Sewer | Septic Tank |
|---|---|
| Heating | Central |
| Cooling | Central Air |
| Utilities | Electricity Available,Phone Available |
| Roof | Composition,Shingle |
| Appliances | Other |
| Patio/Porch Features | Deck,Front Porch,Rear Porch |
| Architectural Style | Cabin,Country,Rustic |
| Pool Features | None |
| Security Features | None |
| Construction Materials | Log,Stone |
| Year Built | 2026 |
| Electric | 110 Volts |
| View | Trees/Woods |
| Levels | One |
| Property Subtype | Single Family Residence |
| Tax Year | 2024 |
| Ownership | Fee Simple |
| Waterfront Features | None |
| Community Features | None |
| Accessibility | None |
| County | Gilmer - GA |
| Property Type | Residential |
| HOA | false |
| Energy Efficient | None |
| Subdivision Name | Cherry Lake |
| Green Energy Generation | None |
| Other Structures | None |
| Full Baths | 2 |
| Status | Active |
| Directions | From Blue Ridge just past the Gilmer Co line turn Right on Maxwell Rd (From ATL, go thru Ellijay, almost to the Fannin Co line, turn Left on Maxwell Rd) Then LT on HADDOCK, When the road turns to pavement take the NEXT LT on MORELAND DR . Stay on MORELAND DR, about .3 mi to house on the RIGHT |
| High School | Gilmer |
| City | Cherry Log |
| Body of Water | None |
| Spa Features | None |
| Elementary School | Ellijay |
| Property Attached Y/N | false |
| Land Lease Y/N | false |
| Tax Annual Amount | 200 |
| Home Warranty Y/N | false |
| Middle/Junior High School | Clear Creek |
| Property Condition | New Construction |
| Builder Name | SISSON COMPANY |
| Standard Status | Active |
| Tax Lot | 639 |
| Freehold | IDX |
| Corporate Owner | None |
Interior Features
| Interior Amenities | Beamed Ceilings,Double Vanity,High Ceilings,Walk-In Closet(s) |
|---|---|
| Basement | Crawl Space |
| Flooring | Wood |
| Total Fireplaces | 1 |
| Fireplace Features | Family Room,Living Room,Stone |
| Common Walls | No Common Walls |
| Window Features | Wood Frames |
| Above Grade Finished Area | 1102 |
| Laundry Features | In Hall |
| Total Bedrooms | 2 |
| Room Type | Great Room - 2 Story |
| Main Level Bedrooms | 2 |
| Main Level Bathrooms | 2 |
| Kitchen Features | Cabinets Other,Country Kitchen,Solid Surface Counters |
| Total Baths | 2 |
| RoomBedroomFeatures | Master on Main |
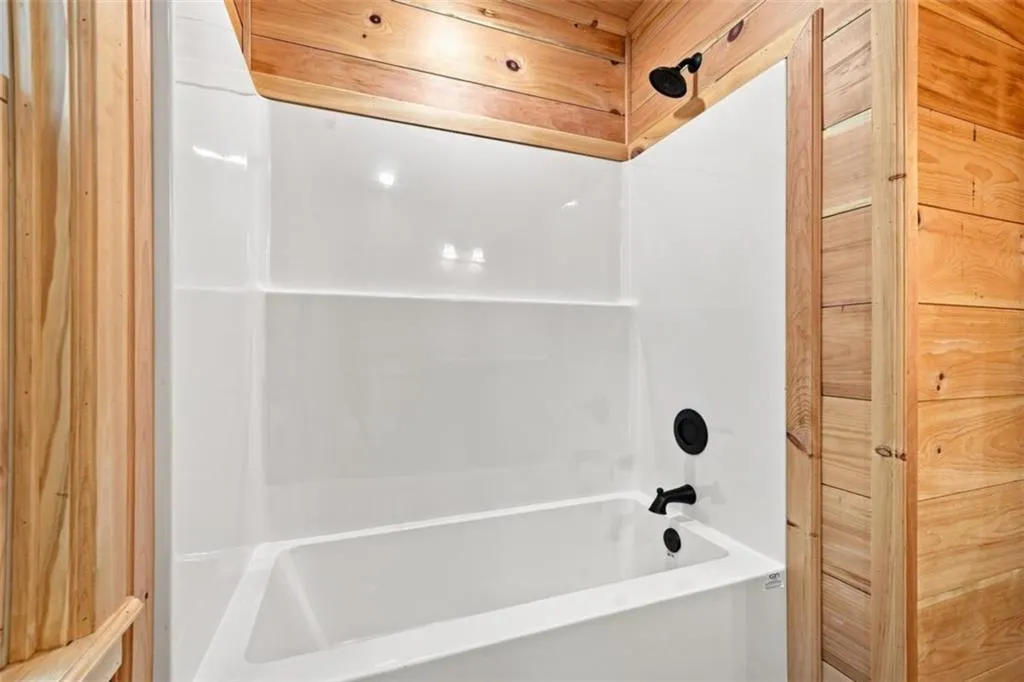
| Primary Bathroom Features | Double Vanity,Tub/Shower Combo |
| Dining Room Features | Great Room |
Exterior Features
| Exterior Amenities | None |
|---|---|
| Fencing | None |
| Parking Features | Driveway |
| Lot Features | Wooded |
| Water Source | Private |
| Total Parking | 4 |
| Foundation Details | Pillar/Post/Pier |
| Building Area Total | 1102 |
| Lot Size Acres | 1.07 |
| Road Surface Type | Asphalt |
| Lot Size Source | Assessor |
| Road Frontage Type | Private Road |
| Other Equipment | None |
| Horse Amenities | None |
Amenities
- Foreclosure
- Views
- Short Sale
- New Construction
- Adult 55+
- Lease To Own
- No HOA Fees
- Furnished
- Primary On Main
- Air Conditioning
- Seller Finance
- Green
- Fixer Upper
- Horse
- Golf
- Fireplace
- Deck
- Garage
- Basement
- Pool
Property vs Single Family Average in 30522
Statistics provided by Inside Real Estate
Price
Taxes
Year Built

 © 2026 The data relating to real estate for sale on this web site comes in part from the Western Upstate Association of REALTORS®, Inc. or Western Upstate Multiple Lisitngs Services of South Carolina, Inc. This information is deemed reliable, but not guaranteed. Neither, the Western Upstate Association of REALTORS®, Inc. or Western Upstate Multiple Listing Service of South Carolina, Inc., nor the listing broker, nor their agents or subagents are responsible for the accuracy of the information.
 Information deemed reliable but not guaranteed.
Property information provided courtesy of the Internet Exchange Program of the Greenville Association of Realtors.
The information being provided is for consumers personal, non-commercial use and may not be used for any purpose other than to identify prospective properties consumers may be interested in purchasing.
Data is updated as of September 21, 2026 4:40 PM UTC
Information deemed reliable but not guaranteed.
Property information provided courtesy of the Internet Exchange Program of the Greenville Association of Realtors.
The information being provided is for consumers personal, non-commercial use and may not be used for any purpose other than to identify prospective properties consumers may be interested in purchasing.
Data is updated as of September 21, 2026 4:40 PM UTC
 ©2026 Georgia Multiple Listing Service All information deemed reliable but not guaranteed. All properties are subject to prior sale, change or withdrawal. Neither listing broker(s) or information provider(s) shall be responsible for any typographical errors, misinformation, misprints and shall be held totally harmless. Listing(s) information is provided for consumer's personal, non-commercial use and may not be used for any purpose other than to identify prospective properties consumers may
 River Counties Association of REALTORS® All information deemed reliable but not guaranteed. All properties are subject to prior sale, change or withdrawal. Neither listing broker(s) or information provider(s) shall be responsible for any typographical errors, misinformation, misprints and shall be held totally harmless. Listing(s) information is provided for consumer's personal, non-commercial use and may not be used for any purpose other than to identify prospective properties consumers may
 The data relating to real estate on this web site comes in part from the Internet Data Exchange program of Hive MLS LLC, and is updated as of September 21, 2026 4:03 PM UTC All information is deemed reliable but not guaranteed and should be independently verified. All properties are subject to prior sale, change, or withdrawal. Neither listing broker(s) nor REMAX Town & Country shall be responsible for any typographical errors, misinformation, or misprints, and shall be held totally harmless from
