
Just Listed






Address
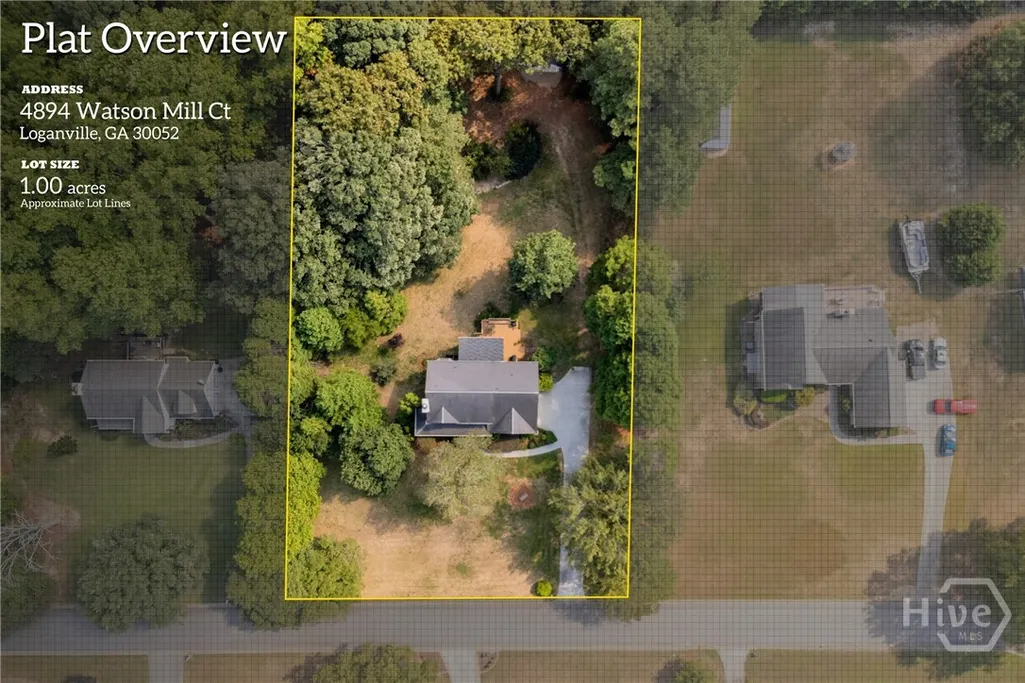
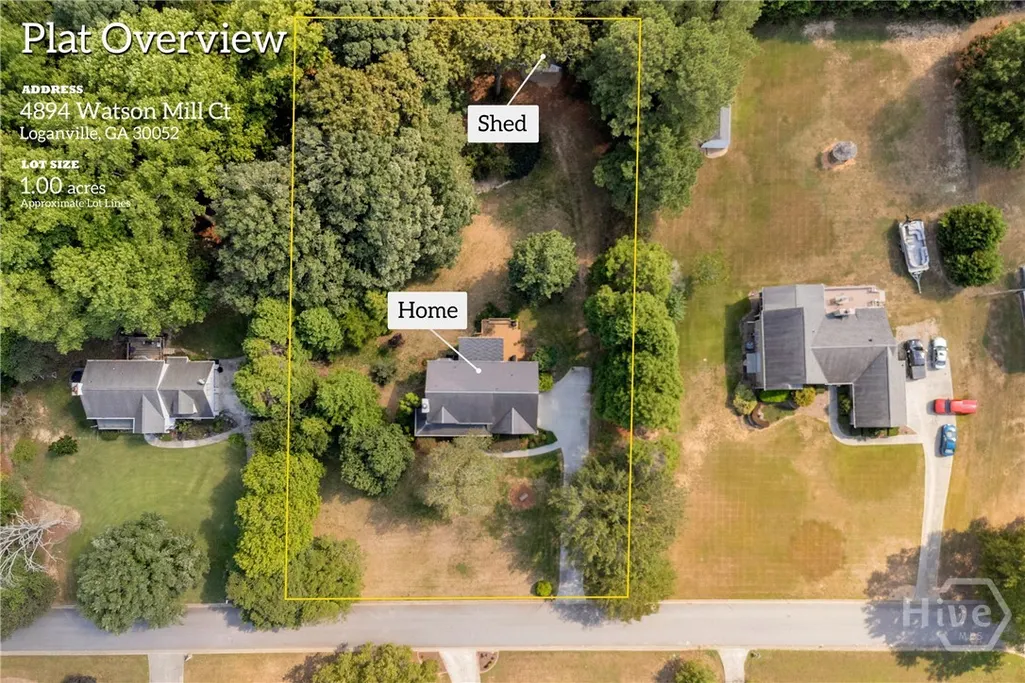
4894 Watson Mill Court, Loganville, GA
Price
$ 415,000
Property Attributes
- MLS#CL365050
- TypeSingle Family
- Listing Status Active
- CountyWALTON
- CityLoganville
- AreaWatson Mill-Ii
- NeighborhoodLoganville
- Zip30052
- StyleTraditional
- Year Built1993
- Taxes$ 815
- Price$ 415,000
- Bedrooms3
- Full Bathrooms2
- Half Bathrooms1
- Sqr Footage2294
- Lot Size1 Acres
Data Source:
North Carolina Regional MLS (NCRMLS)
Property Description
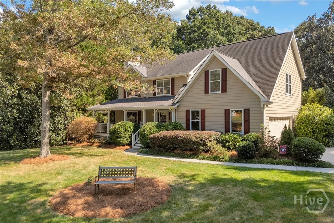
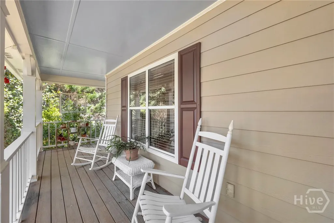
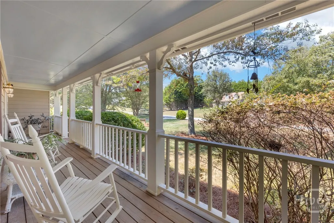
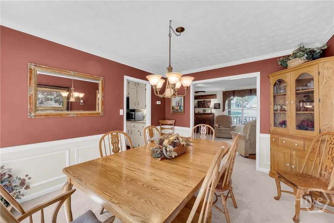
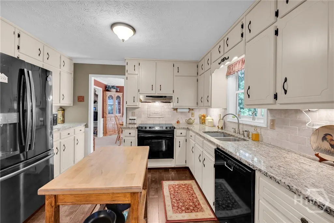
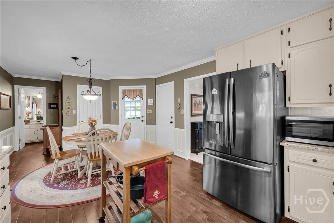
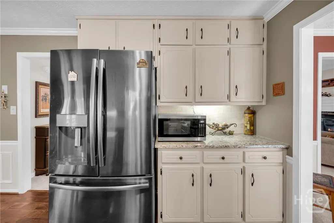
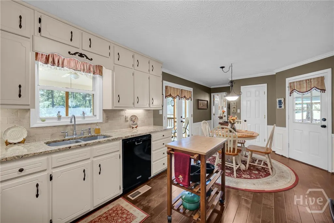
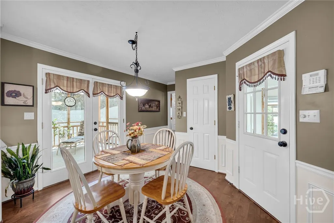
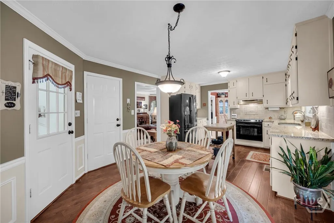
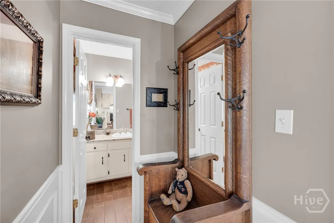
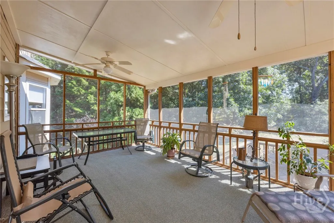
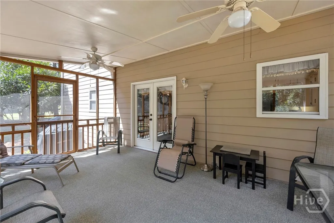
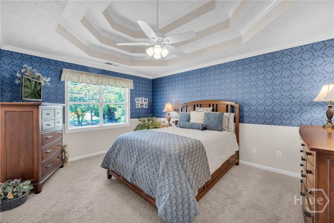
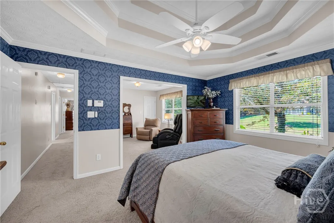
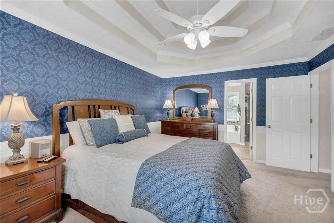
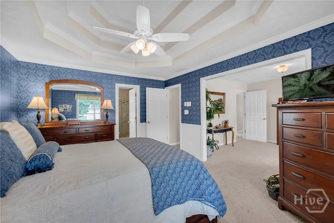
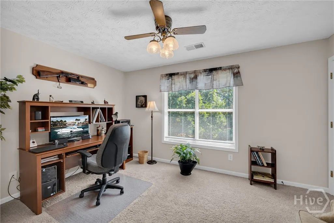
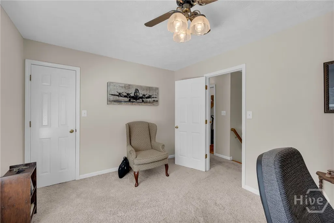
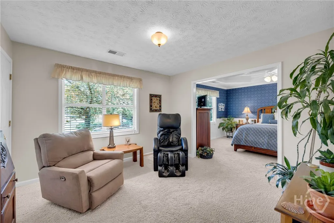
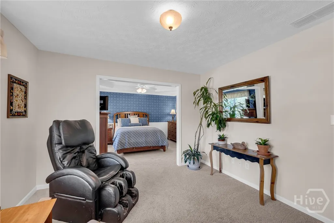
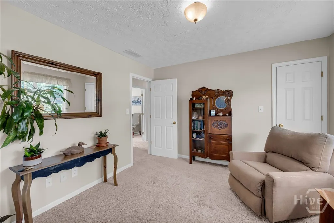
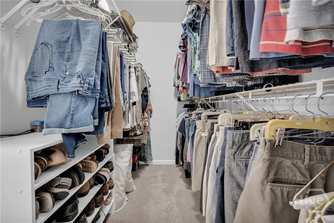
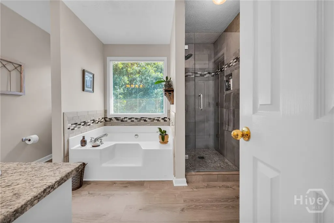
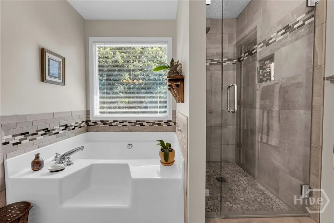
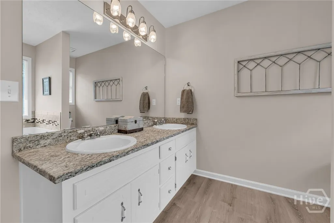
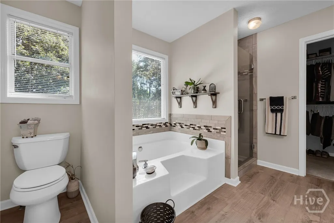
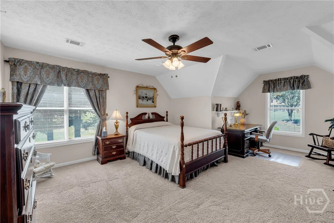
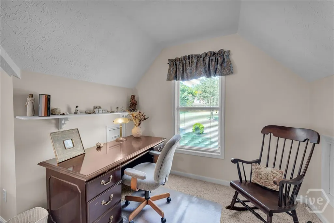
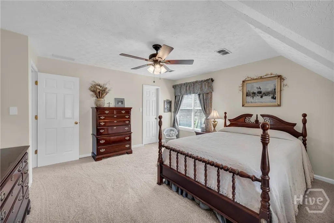
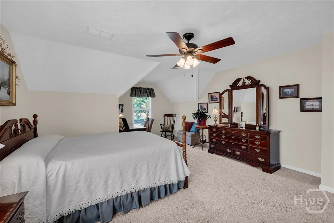
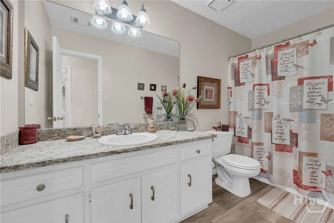
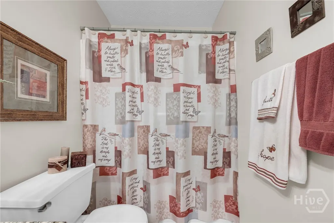
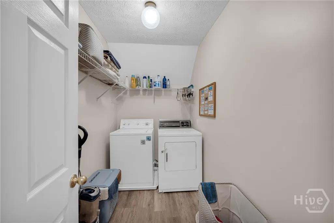
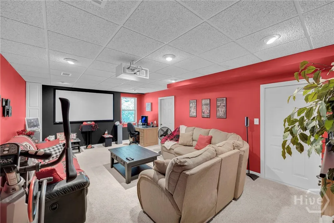
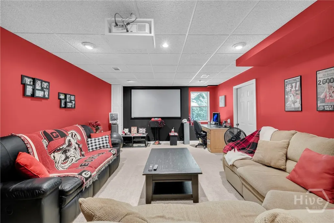
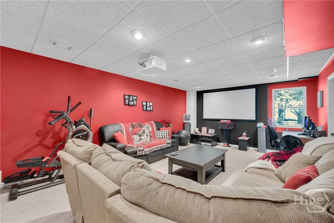
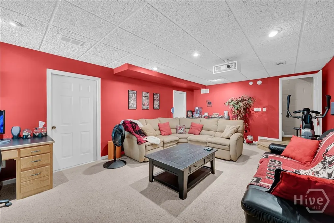
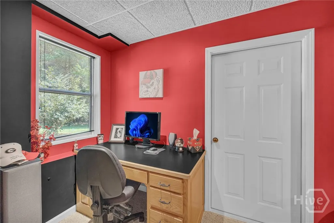
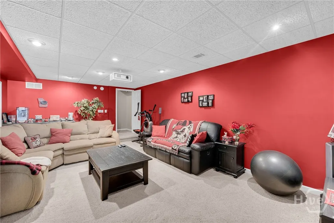
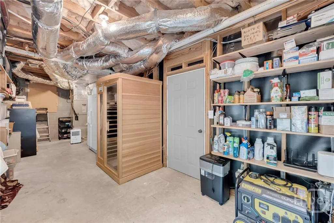
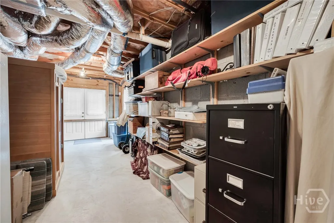
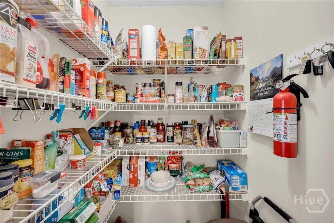
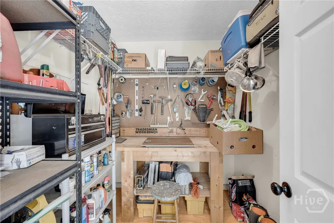
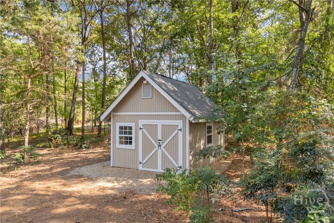
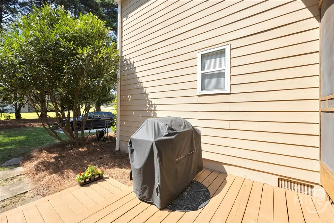
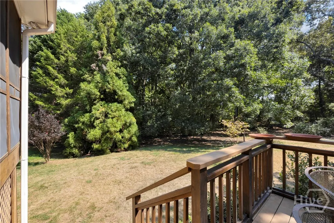
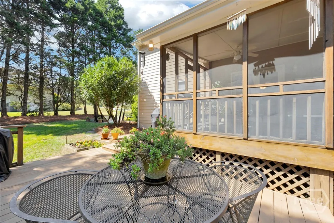
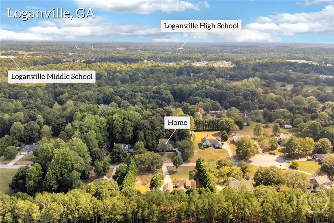
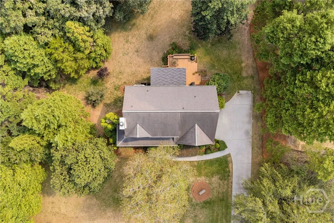
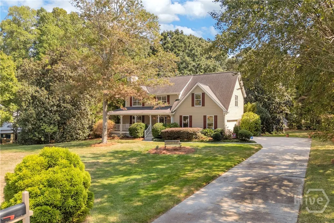
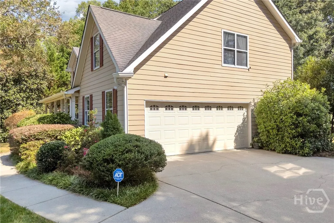
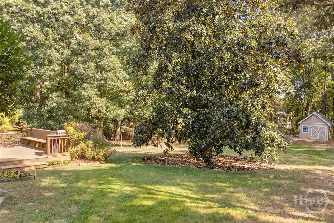
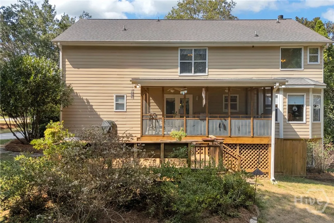
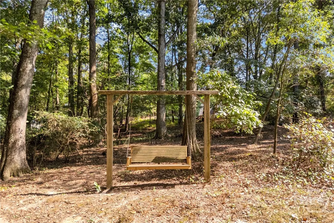
RARE LOGANVILLE FIND — OVER 1 ACRE, NO HOA & NO CITY TAXES! Welcome home to a property that checks the boxes! Tucked away on just over 1 acre in a quiet, established Loganville community, this beautifully maintained home offers exceptional privacy, incredible storage, mature landscaping, & room to spread out. Lovingly cared for by its original owners & a pet-free household, this home is nestled toward the back of the community on a peaceful no-outlet street. Mature trees & beautiful landscaping create a private, park-like setting, while the location keeps you convenient to shopping, dining, private schools, & highly sought-after Loganville schools. Outdoor lovers will appreciate being close to some of the area’s beautiful parks & recreation areas, including Vines Park, Meridian Park, Tribble Mill Park, & Harbins Park. The wraparound front porch invites you to slow down & stay awhile. Out back, enjoy an incredible outdoor living setup with a two-tiered deck & screened porch. Extensive crown molding accents the living rm, dining rm, kitchen, & primary suite. The formal dining room offers generous seating space for large gatherings & features a beautiful bay window overlooking the backyard. The kitchen offers a walk-in pantry, while storage throughout the home is exceptional with three walk-in closets, a utility/storage room off the garage, & a large detached outbuilding with electricity. An eight-zone sprinkler system, security system, & fire protection add even more convenience. The spacious primary suite features a triple-tray ceiling & an adjoining sitting room. The sitting room offers the flexibility to be easily converted, providing the potential for a 4th bedroom. Downstairs, the partially finished basement creates an entirely new level of living & entertaining space. Enjoy movie nights with the large screen & projector, entertain around the custom built-in bar, or take advantage of the built-in desk for a home office or homework station.
| Price History | |
|---|---|
| 9/21/2026 | Listed $415,000 |
General Features
| Living Area | 2294.0 |
|---|---|
| Heating | Electric,Heat Pump |
| Cooling | Electric,Heat Pump |
| Utilities | Cable Available,Underground Utilities |
| Possession | Negotiable |
| Roof | Composition |
| Appliances | Some Electric Appliances,Dishwasher,Electric Water Heater,Range |
| Zoning | R1 |
| HOA Fee | 0.0 |
| Garage Spaces | 2.0 |
| Patio/Porch Features | Porch,Deck,Screened |
| Architectural Style | Traditional |
| Security Features | Security System |
| Construction Materials | Concrete |
| Year Built | 1993 |
| View | Panoramic |
| Property Subtype | Single Family Residence |
| Tax Year | 2025 |
| Taxes | 815.0 |
| Parcel Number | N014A00000043000 |
| Community Features | None |
| County | Walton |
| New Construction | No |
| Property Type | Residential |
| In City Limits? (Y/N) | No |
| HOA | No |
| Attached Garage | No |
| Energy Efficient | Other |
| Subdivision Name | Watson Mill-Ii |
| Garage Y/N | Yes |
| Other Structures | Outbuilding,Storage,Workshop |
| Full Baths | 2 |
| Status | Active |
| Directions | From Loganville,go North on Highway 81 toward Winder. Go about 2 miles. Subdivision is on the left. |
| City | Loganville |
| Zoning Description | Single Family |
| Lot Size Units | Acres |
| Lot Size Square Feet | 43560.0 |
| Carport Y/N | No |
| Property Attached Y/N | No |
| Land Lease Y/N | No |
| Home Warranty Y/N | No |
| Lease Considered Y/N | No |
| Virtual Tour | https://www.propertypanorama.com/instaview/sav/CL365050 |
| Living Area Units | Square Feet |
| Standard Status | Active |
| Occupancy Type | Vacant |
| Tax Lot | 42 |
| Virtual Tour | https://www.propertypanorama.com/instaview/sav/CL365050 |
| Ownership Type | Homeowner/Owner |
| Property Sub Type Additional | Single Family Residence |
| Expected Active Date | 2026-09-21 |
| PostalCity | Loganville |
| Legal Description | #42 WATSON MILL-II 1.00AC |
Interior Features
| Interior Amenities | Built-in Features,Breakfast Area,Ceiling Fan(s),Garden Tub/Roman Tub,Primary Suite,Other,Sitting Area in Primary,Separate Shower,Upper Level Primary,Fireplace |
|---|---|
| Basement | Partially Finished |
| Total Fireplaces | 1 |
| Fireplace Features | Family Room,Wood Burning |
| Total Stories | 2 |
| Basement (Y/N) | No |
| Air Conditioning Y/N | Yes |
| Heating Y/N | Yes |
| Fireplace Y/N | Yes |
| Above Grade Finished Area | 1965.0 |
| Half Baths | 1 |
| Laundry Features | Upper Level |
| Total Bedrooms | 3 |
| Attic Features | Other |
| Below Grade Finished Area | 771.0 |
| Main Level Bathrooms | 1 |
| Below Grade Finished Area Unit Type | Square Feet |
| LivingAreaSource | Owner |
| Above Grade Finished Area Unit Type | Square Feet |
| Total Baths | 3 |
| SmokingYN | No |
Exterior Features
| Exterior Amenities | Deck |
|---|---|
| Parking Features | Attached,Garage Door Opener |
| Lot Features | Level,Sprinkler System |
| Water Source | Public |
| Inclusions | Alarm-Smoke/Fire,Ceiling Fans,Security System |
| Lot Size Area | 1.0 |
| Foundation Details | Block |
| Spa | No |
| Lot Size Acres | 1.0 |
| Road Surface Type | Paved |
| Waterfront Y/N | No |
| Crops Included Y/N | No |
| Horse Y/N | No |
Amenities
- Foreclosure
- Views
- Short Sale
- New Construction
- Adult 55+
- Lease To Own
- No HOA Fees
- Furnished
- Primary On Main
- Air Conditioning
- Seller Finance
- Green
- Fixer Upper
- Horse
- Golf
- Fireplace
- Deck
- Garage
- Basement
- Pool
Property vs Single Family Average in 30052
Price
Taxes
Year Built

 © 2026 The data relating to real estate for sale on this web site comes in part from the Western Upstate Association of REALTORS®, Inc. or Western Upstate Multiple Lisitngs Services of South Carolina, Inc. This information is deemed reliable, but not guaranteed. Neither, the Western Upstate Association of REALTORS®, Inc. or Western Upstate Multiple Listing Service of South Carolina, Inc., nor the listing broker, nor their agents or subagents are responsible for the accuracy of the information.
 Information deemed reliable but not guaranteed.
Property information provided courtesy of the Internet Exchange Program of the Greenville Association of Realtors.
The information being provided is for consumers personal, non-commercial use and may not be used for any purpose other than to identify prospective properties consumers may be interested in purchasing.
Data is updated as of September 22, 2026 10:04 PM UTC
Information deemed reliable but not guaranteed.
Property information provided courtesy of the Internet Exchange Program of the Greenville Association of Realtors.
The information being provided is for consumers personal, non-commercial use and may not be used for any purpose other than to identify prospective properties consumers may be interested in purchasing.
Data is updated as of September 22, 2026 10:04 PM UTC
 ©2026 Georgia Multiple Listing Service All information deemed reliable but not guaranteed. All properties are subject to prior sale, change or withdrawal. Neither listing broker(s) or information provider(s) shall be responsible for any typographical errors, misinformation, misprints and shall be held totally harmless. Listing(s) information is provided for consumer's personal, non-commercial use and may not be used for any purpose other than to identify prospective properties consumers may
 River Counties Association of REALTORS® All information deemed reliable but not guaranteed. All properties are subject to prior sale, change or withdrawal. Neither listing broker(s) or information provider(s) shall be responsible for any typographical errors, misinformation, misprints and shall be held totally harmless. Listing(s) information is provided for consumer's personal, non-commercial use and may not be used for any purpose other than to identify prospective properties consumers may
 The data relating to real estate on this web site comes in part from the Internet Data Exchange program of Hive MLS LLC, and is updated as of September 22, 2026 9:26 PM UTC All information is deemed reliable but not guaranteed and should be independently verified. All properties are subject to prior sale, change, or withdrawal. Neither listing broker(s) nor REMAX Town & Country shall be responsible for any typographical errors, misinformation, or misprints, and shall be held totally harmless from
