

























Address
1820 Clover Lane, Bishop, GA
Price
$ 3,495,000
Property Attributes
- MLS#CL355029
- TypeSingle Family
- Listing Status Active
- CountyOCONEE CO.
- CityBishop
- AreaAdministrative Sub Tr 4
- NeighborhoodBishop
- Zip30621
- StyleTraditional
- Year Built2023
- Taxes$ 12317
- Price$ 3,495,000
- Bedrooms4
- Full Bathrooms4
- Half Bathrooms1
- Sqr Footage4196
- Lot Size5.04 Acres
Data Source:
North Carolina Regional MLS (NCRMLS)
Property Description
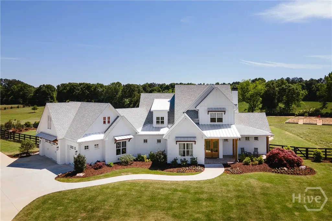
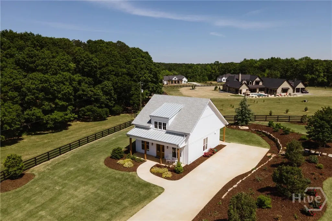
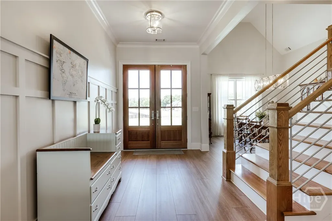
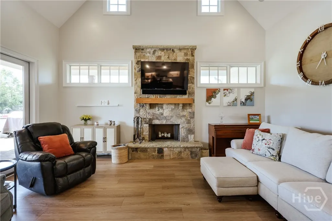
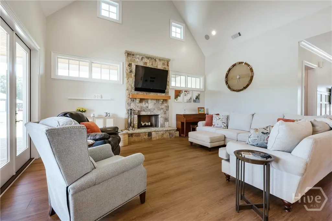
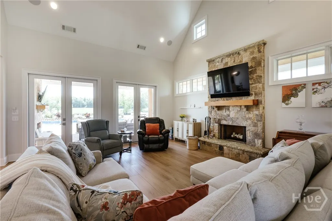
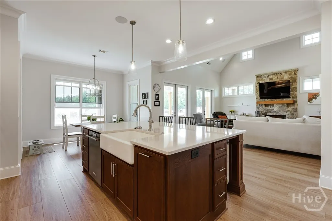
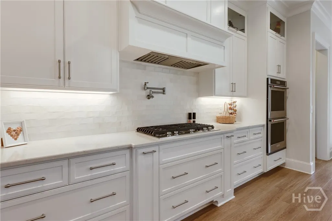
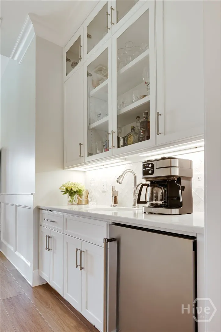
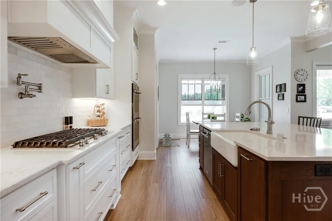
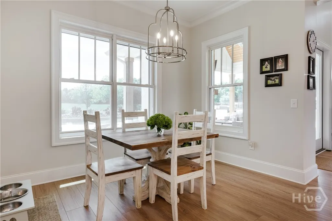
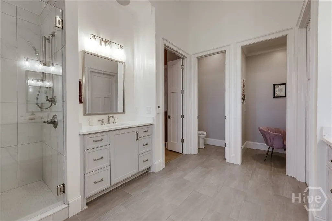
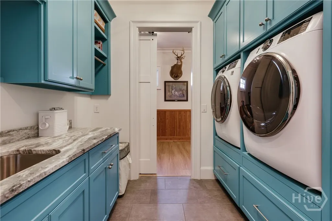
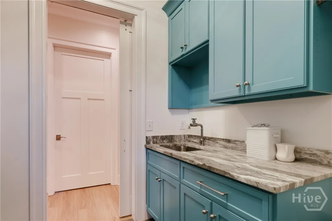
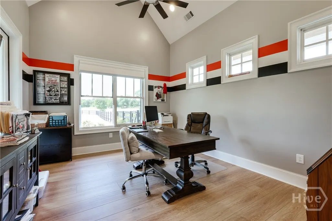
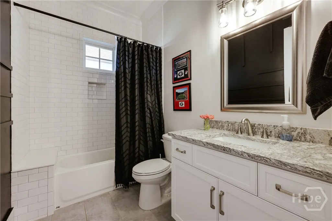
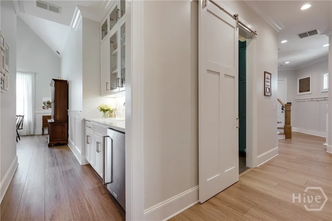
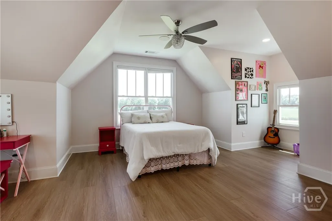
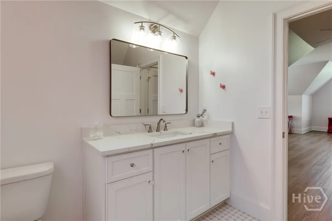
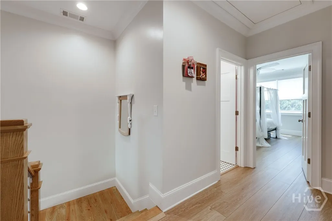
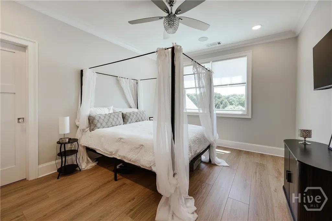
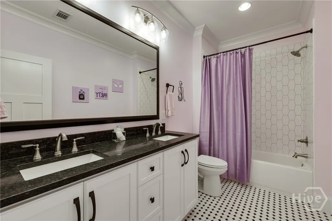
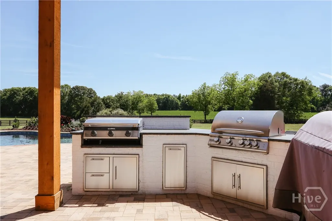
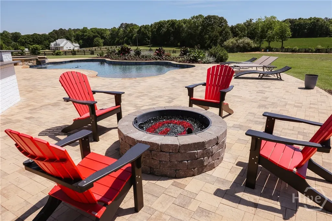
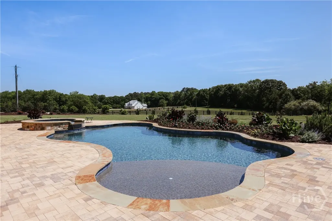
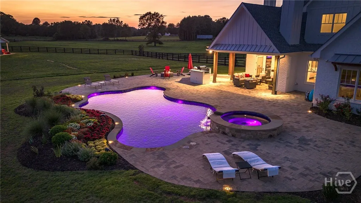
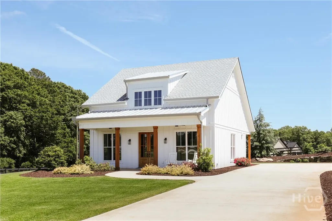
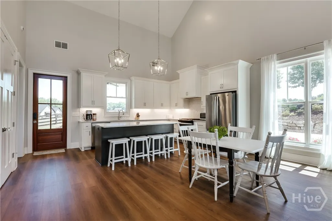
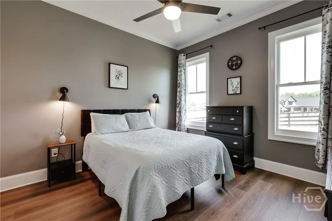
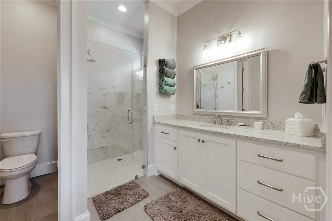
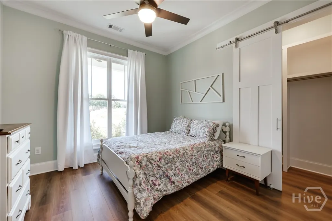
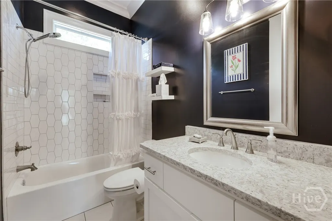
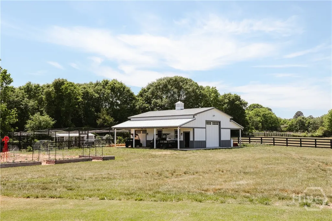
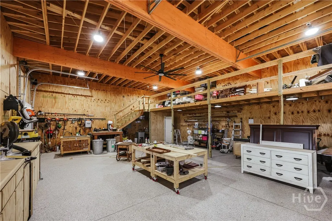
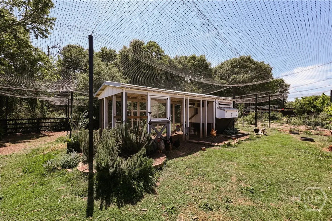
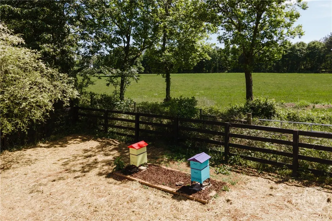
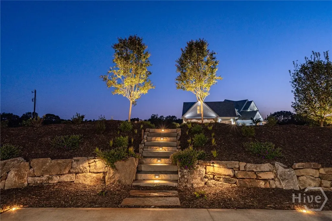
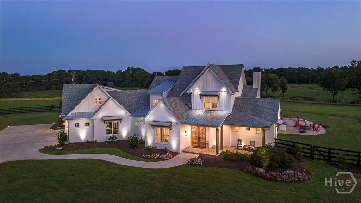
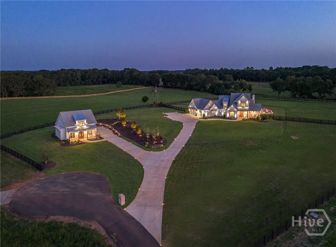
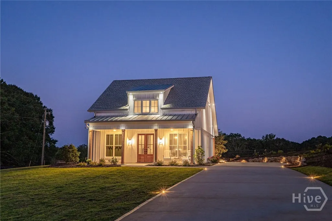
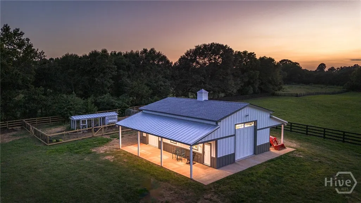
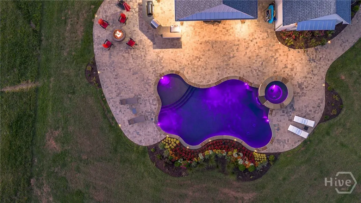
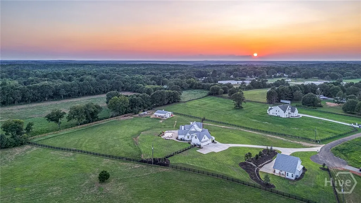
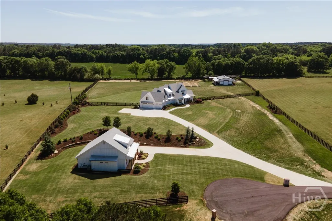
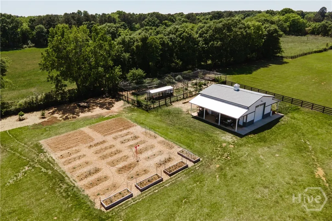
Two homes, one extraordinary property - set on five private acres in the rolling countryside of Bishop, just minutes from Athens, 1820 Clover Lane is the kind of property that stops you before you even reach the front door. The approach says everything — a sweeping circular drive, black board fencing, manicured grounds, and a white modern farmhouse that delivers on every inch of its promise. At 4,196 square feet across four bedrooms and four and a half baths, the main residence is built for both everyday living and serious entertaining. The kitchen features custom cabinetry, a large center island with quartz countertops, double wall ovens, and a pot filler — open to a bright dining area with views across the pasture. The covered outdoor living area is exceptional: a cathedral tongue-and-groove ceiling, stone fireplace, mounted TV, and views of the saltwater heated pool, hot tub, and open Georgia countryside. The fully detached guest house sits at the end of its own private drive and is a complete home in every sense — 1,273 square feet with two bedrooms, two full baths, a full kitchen, living room, and laundry. It has generated consistent short-term rental income with UGA-related guests, and given its proximity to the UGA Equestrian Center, the demand is only going to grow. The barn is equally well-appointed: an RV-sized bay with electric garage door, a finished woodworking shop, and a full bathroom. A 38,000-kilowatt whole-property generator backs up both residences, the barn, and the chicken coop — nothing goes dark. The vegetable gardens, fruit trees, beehives, and chicken coop complete a property that functions as beautifully as it photographs. Bishop, Georgia — 10 minutes to Athens and private schools, top Oconee County public schools nearby, UGA campus under 20 minutes, Lake Oconee and the Ritz-Carlton 45 minutes away, and Atlanta airport 1 hour 15 minutes. Five acres, two residences, and a way of living genuinely hard to find this close to everything.
| Price History | |
|---|---|
| 5/4/2026 | Listed $3,495,000 |
General Features
| Living Area | 4196.0 |
|---|---|
| Heating | Central,Electric |
| Cooling | Central Air,Electric |
| Utilities | Underground Utilities |
| Roof | Composition |
| Appliances | Some Commercial Grade,Tankless Water Heater |
| Garage Spaces | 3.0 |
| Architectural Style | Traditional |
| Pool Features | In Ground |
| Year Built | 2023 |
| Property Subtype | Single Family Residence |
| Tax Year | 2025 |
| Taxes | 12317.0 |
| Parcel Number | B07-0-35E |
| County | Oconee Co. |
| New Construction | No |
| Property Type | Residential |
| In City Limits? (Y/N) | No |
| HOA | No |
| Attached Garage | No |
| Subdivision Name | Administrative Sub Tr 4 |
| Garage Y/N | Yes |
| Other Structures | Barn(s),Workshop |
| Full Baths | 4 |
| Status | Active |
| Directions | Head south on Macon Hwy through Bishop then turn left onto Astondale Rd then right on Clover Ln. House is on the right towards the end of the road. |
| City | Bishop |
| Lot Size Units | Acres |
| Lot Size Square Feet | 219542.0 |
| Carport Y/N | No |
| Spa Features | Hot Tub |
| Property Attached Y/N | No |
| Land Lease Y/N | No |
| Home Warranty Y/N | No |
| Lease Considered Y/N | No |
| Living Area Units | Square Feet |
| Standard Status | Active |
| Occupancy Type | Vacant |
| Ownership Type | Homeowner/Owner |
| Property Sub Type Additional | Single Family Residence |
| Expected Active Date | 2026-05-04 |
| PostalCity | Bishop |
| Legal Description | 1728/411 2022/141 |
Interior Features
| Interior Amenities | Attic,Butler's Pantry,Breakfast Area,Double Vanity,Entrance Foyer,Gourmet Kitchen,High Ceilings,Kitchen Island,Main Level Primary,Primary Suite,Pantry,Recessed Lighting |
|---|---|
| Basement | None |
| Fireplace Features | Family Room |
| Total Stories | 2 |
| Common Walls | No Common Walls |
| Basement (Y/N) | No |
| Air Conditioning Y/N | Yes |
| Heating Y/N | Yes |
| Fireplace Y/N | Yes |
| Half Baths | 1 |
| Laundry Features | In Hall |
| Total Bedrooms | 4 |
| Attic Features | Walk-In |
| LivingAreaSource | Assessor |
| Total Baths | 5 |
| SmokingYN | No |
Exterior Features
| Fencing | Wood |
|---|---|
| Parking Features | Garage Door Opener,RV Access/Parking |
| Lot Features | Back Yard,Cul-De-Sac,Open Lot,Private |
| Water Source | Public |
| Lot Size Area | 5.04 |
| Foundation Details | Slab |
| Spa | Yes |
| Lot Size Acres | 5.04 |
| Waterfront Y/N | No |
| Crops Included Y/N | No |
| Horse Y/N | Yes |
Amenities
- Foreclosure
- Views
- Short Sale
- New Construction
- Adult 55+
- Lease To Own
- No HOA Fees
- Furnished
- Primary On Main
- Air Conditioning
- Seller Finance
- Green
- Fixer Upper
- Horse
- Golf
- Fireplace
- Deck
- Garage
- Basement
- Pool
Property vs Single Family Average in 30621
Price
Taxes
Year Built
Visits
 © 2026 The data relating to real estate for sale on this web site comes in part from the Western Upstate Association of REALTORS®, Inc. or Western Upstate Multiple Lisitngs Services of South Carolina, Inc. This information is deemed reliable, but not guaranteed. Neither, the Western Upstate Association of REALTORS®, Inc. or Western Upstate Multiple Listing Service of South Carolina, Inc., nor the listing broker, nor their agents or subagents are responsible for the accuracy of the information.
 Information deemed reliable but not guaranteed.
Property information provided courtesy of the Internet Exchange Program of the Greenville Association of Realtors.
The information being provided is for consumers personal, non-commercial use and may not be used for any purpose other than to identify prospective properties consumers may be interested in purchasing.
Data is updated as of September 23, 2026 10:07 PM UTC
Information deemed reliable but not guaranteed.
Property information provided courtesy of the Internet Exchange Program of the Greenville Association of Realtors.
The information being provided is for consumers personal, non-commercial use and may not be used for any purpose other than to identify prospective properties consumers may be interested in purchasing.
Data is updated as of September 23, 2026 10:07 PM UTC
 ©2026 Georgia Multiple Listing Service All information deemed reliable but not guaranteed. All properties are subject to prior sale, change or withdrawal. Neither listing broker(s) or information provider(s) shall be responsible for any typographical errors, misinformation, misprints and shall be held totally harmless. Listing(s) information is provided for consumer's personal, non-commercial use and may not be used for any purpose other than to identify prospective properties consumers may
 Listings identified with the FMLS IDX logo come from FMLS and are held by brokerage firms other than the owner of this website. The listing brokerage is identified in any listing details. Information is deemed reliable but is not guaranteed. If you believe any FMLS listing contains material that infringes your copyrighted work please
  River Counties Association of REALTORS® All information deemed reliable but not guaranteed. All properties are subject to prior sale, change or withdrawal. Neither listing broker(s) or information provider(s) shall be responsible for any typographical errors, misinformation, misprints and shall be held totally harmless. Listing(s) information is provided for consumer's personal, non-commercial use and may not be used for any purpose other than to identify prospective properties consumers may
 The data relating to real estate on this web site comes in part from the Internet Data Exchange program of Hive MLS LLC, and is updated as of September 23, 2026 8:57 PM UTC All information is deemed reliable but not guaranteed and should be independently verified. All properties are subject to prior sale, change, or withdrawal. Neither listing broker(s) nor REMAX Town & Country shall be responsible for any typographical errors, misinformation, or misprints, and shall be held totally harmless from
